From the blog

Kitchen Remodel Before and After: Orange County Projects

By Kitchen Cabinets and Beyond · Published November 18, 2026

Kitchen Remodeling

Kitchen remodel before and after photos are only useful when you can trust that both frames show the same room from the same spot. Below is one genuine same-view pair from a Westminster kitchen, the before photos from an Anaheim kitchen, and a guide to every Orange County project write-up Kitchen Cabinets and Beyond has published, with each kitchen described only from what its own post and photos show. Use it to find the projects closest to your own kitchen, then open the full write-up for the photos.

Kitchen remodel before and after: Westminster, same view

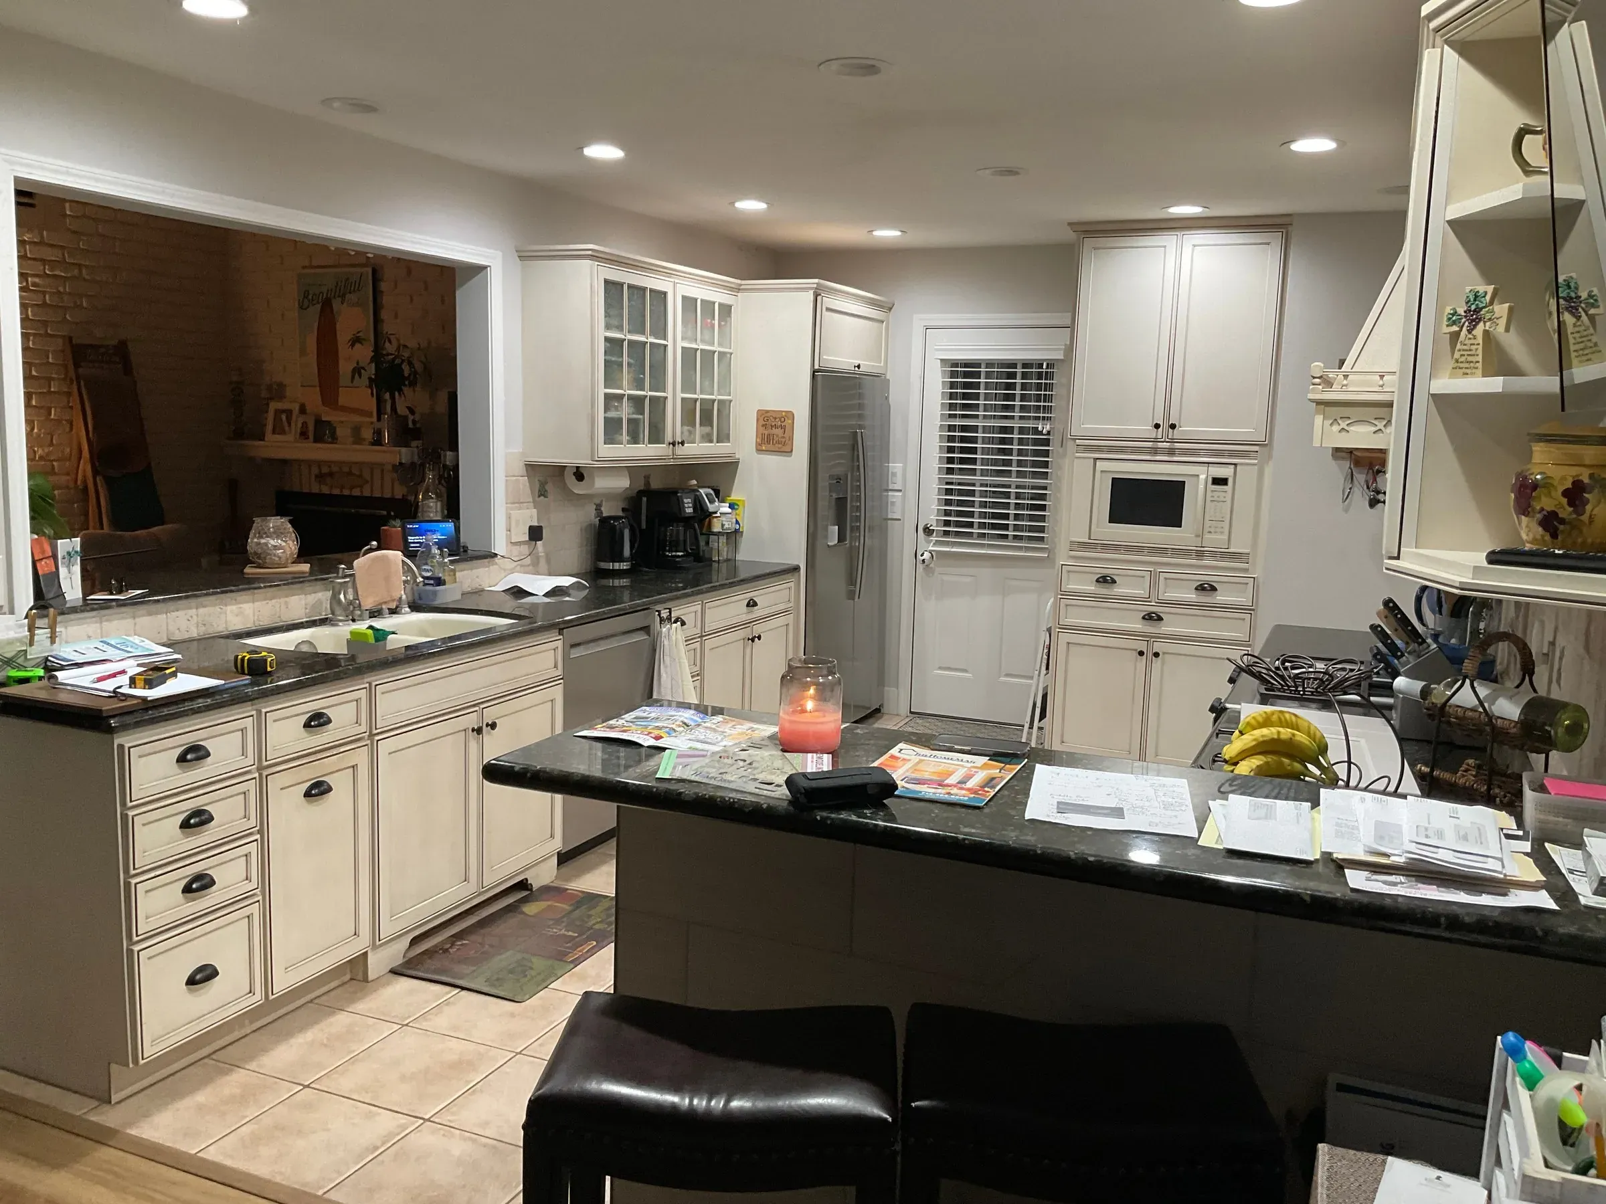
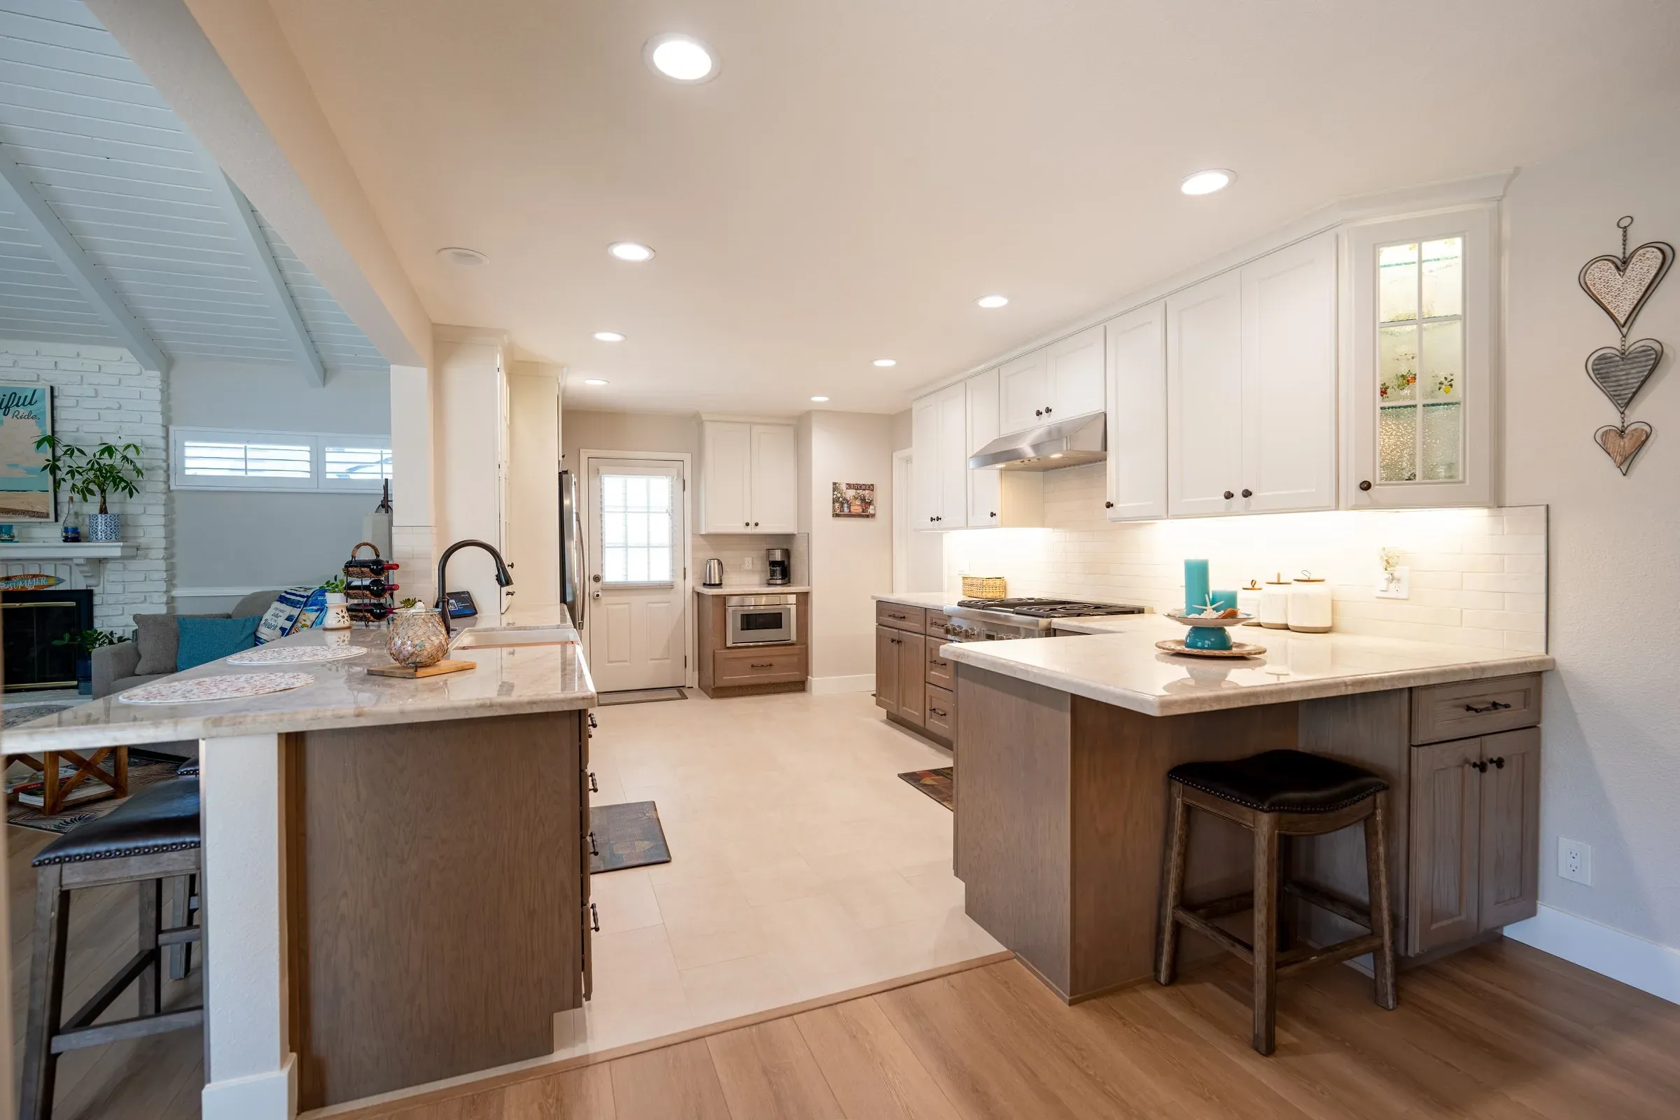
The clearest before and after in this collection is the Westminster kitchen and bath remodel. Both photos look from the same position toward the same back door, with the pass-through to the family room on the left.

What changed, according to the post:

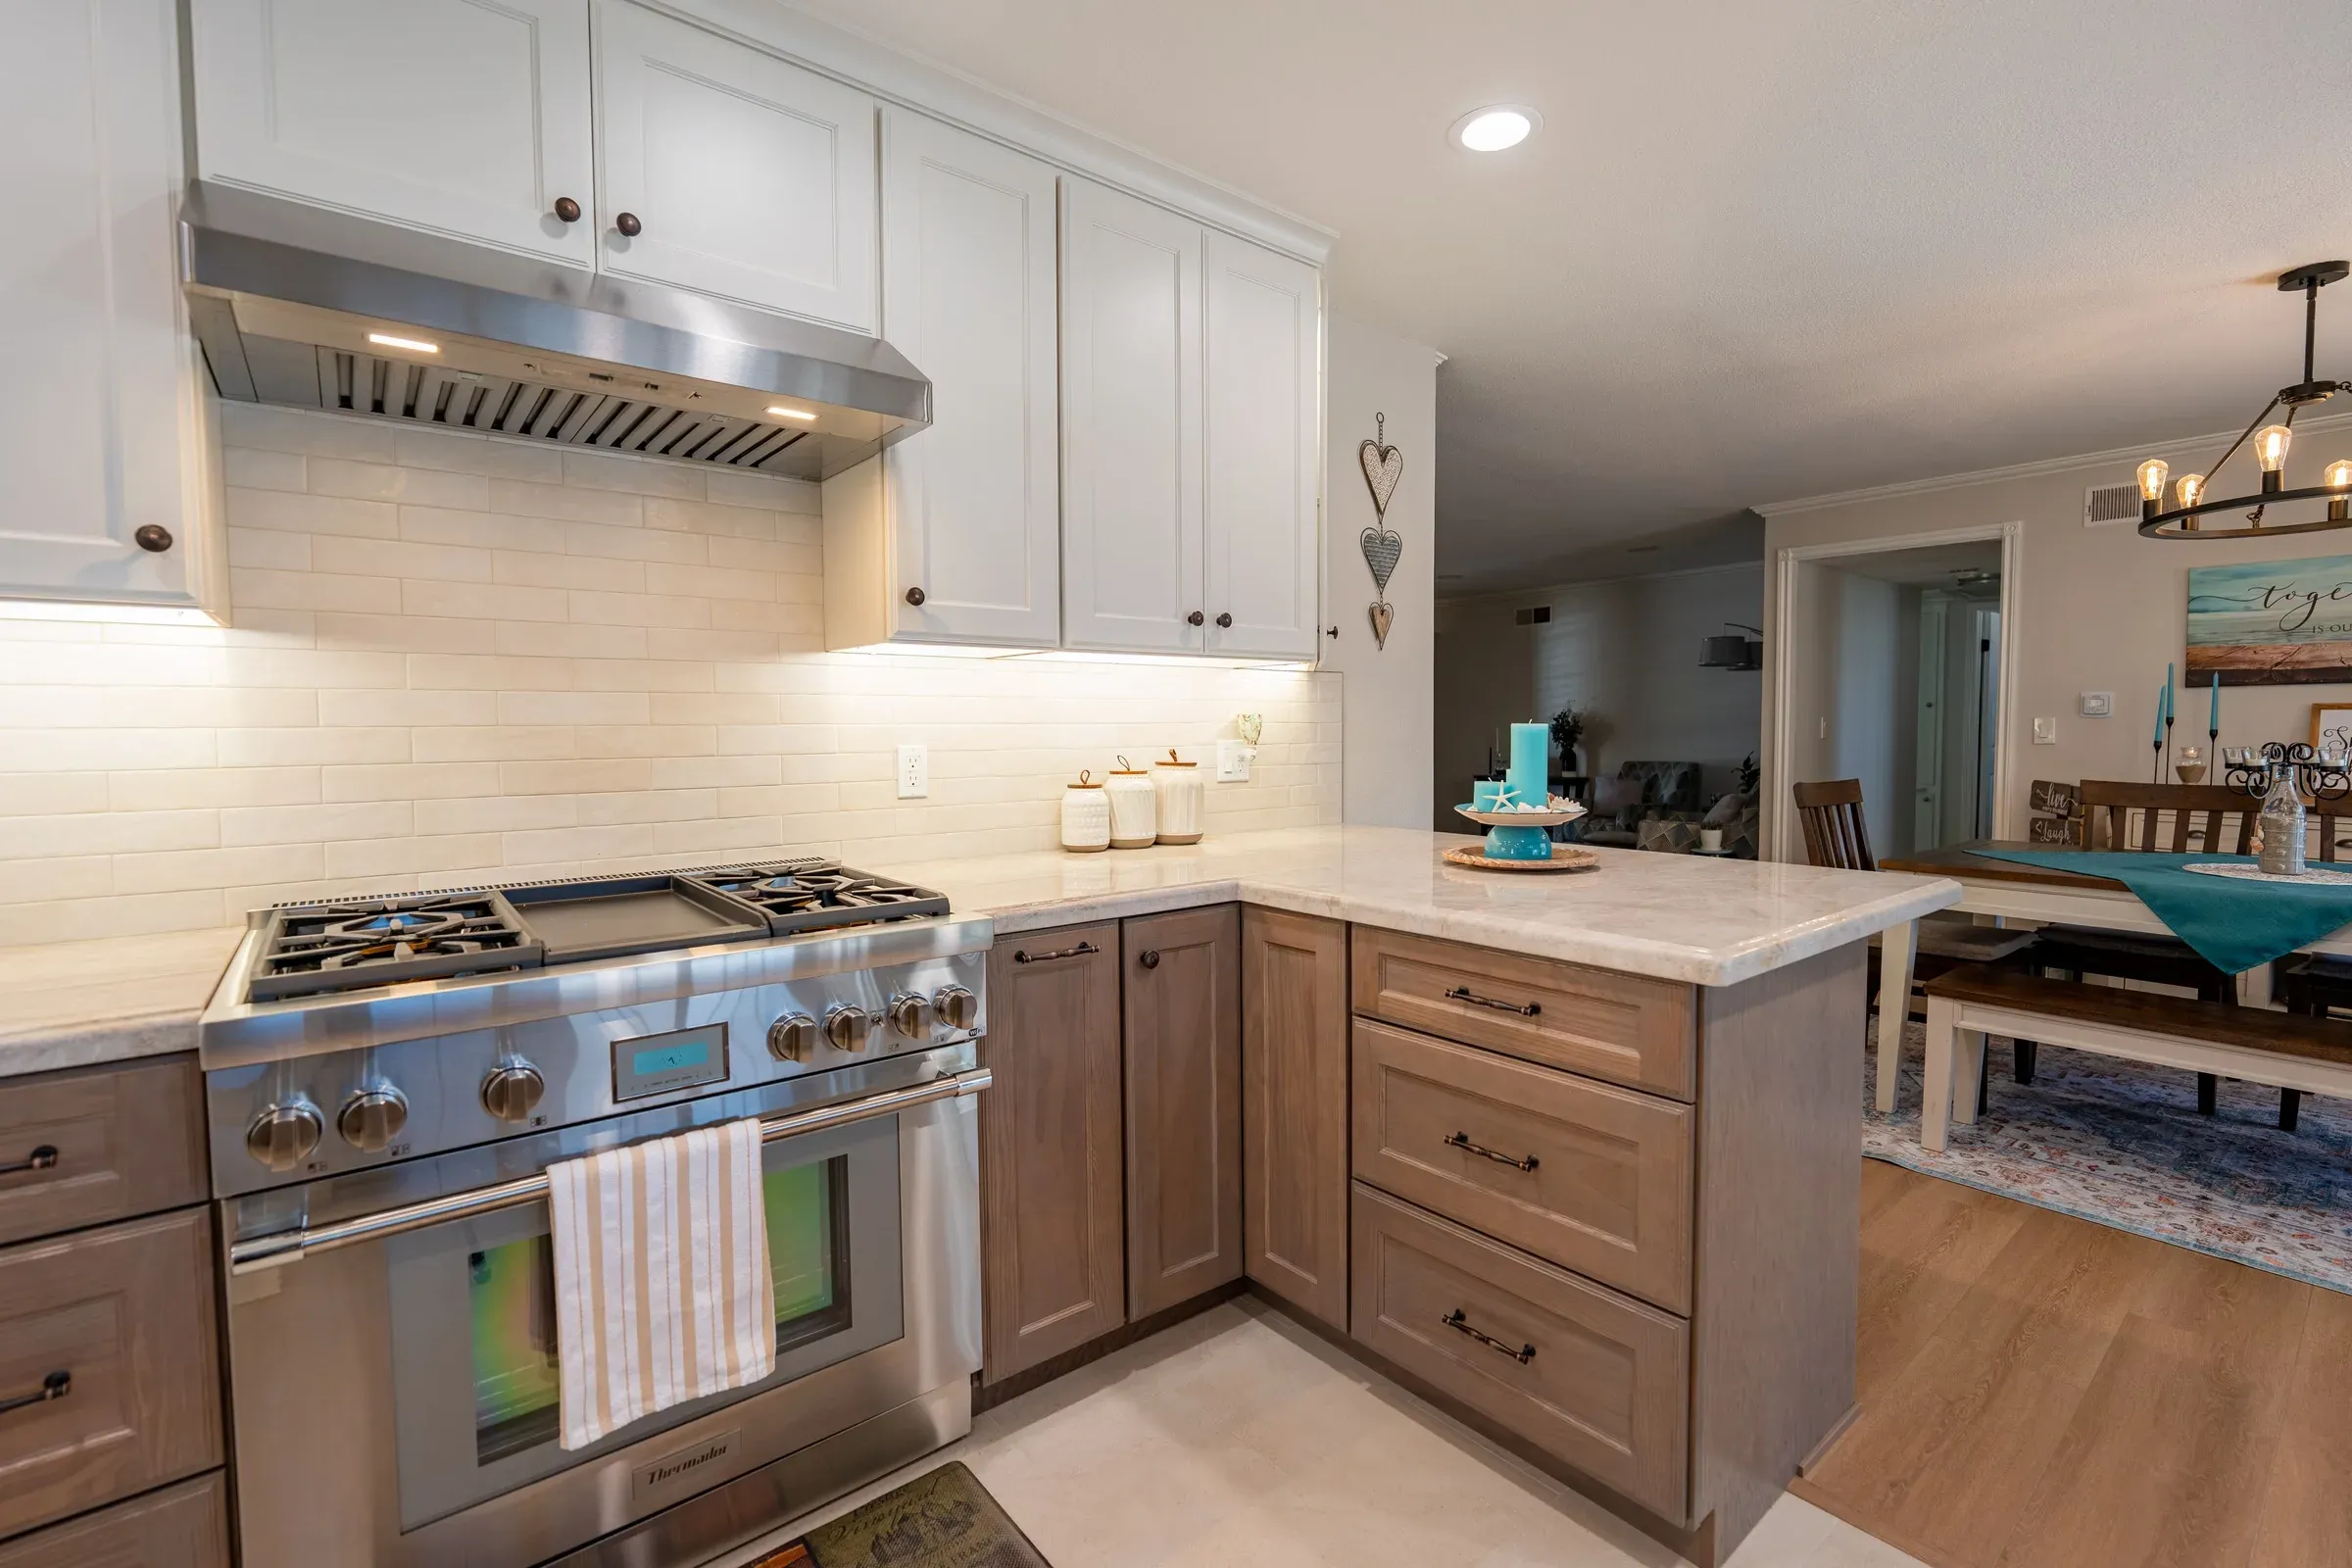
  • Cabinets split by height. Glazed cream cabinets on every run became white painted wall cabinets with bronze knobs over stained oak base cabinets with bronze bar pulls.
  • Counters. Black granite came out and cream stone with a rounded edge went in, with a white farmhouse sink that takes a wood cutting-board insert.
  • What stayed. The pass-through window over the sink stayed, and the layout was built around it.
  • Storage. Wooden utensil dividers in the drawers, an oak pantry tower and a tall glass-front cabinet beside the refrigerator.
  • The bathroom. A long white vanity was replaced with a stained oak vanity under a stone top, beside a new walk-in shower behind frameless glass.

The two-tone cabinet idea from this kitchen is covered in more depth in our post on refacing, refinishing or painting if you are weighing a lighter-touch change.

Before photos from an Anaheim kitchen

The Anaheim kitchen remodel before and after write-up shows where one Anaheim kitchen started. Its before photos show a U-shaped honey oak kitchen with white tile counters, a tiled peninsula, a gas cooktop with double wall ovens and a fluorescent ceiling light box. The post lists the finished kitchen’s highlights as custom cabinets with soft-close features, quartz countertops, a large island, integrated appliances and new lighting.

Coto de Caza kitchen after its remodel, with natural oak shaker cabinets, a teal island base under a white quartz top and glass doors open to the patio
Kitchen island
White kitchen with a stainless hood, dark island and wine cooler
Kitchen island
Yorba Linda CA Kitchen Cabinets And Kitchen Remodeling
Cabinetry

Recent Orange County kitchens

These project posts show finished kitchens:

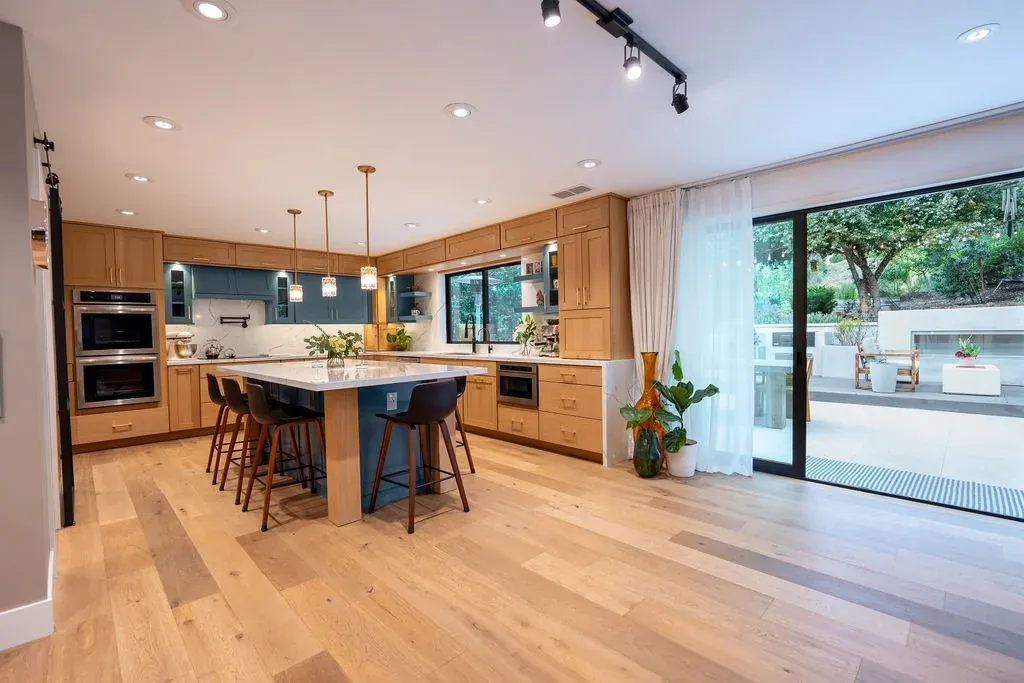
  • Coto de Caza kitchen remodel. Natural oak shaker cabinets with long brass bar pulls, and deep teal in three places only: the wall cabinets around the hood, the floating shelves and the island base. White quartz runs up the wall as a full-height backsplash and turns down to the floor as a waterfall panel, and a frosted-glass barn door closes off a walk-in pantry.
  • Tustin kitchen remodel. Light oak shaker cabinets around a U-shaped room, brass knobs and pulls, cream stone counters, white subway tile and a peninsula with a white painted base and three stools, open to the family room.
  • Laguna Beach graphite and stainless kitchen. Matte charcoal slab cabinets with finger-pull channels, a graphite waterfall island, a panel-ready refrigerator, an appliance garage and a stainless pro-style range and hood.
  • Orange County kitchen and bath, July 2025. Rift-cut white oak cabinets with a painted island, waterfall quartz, panel-ready appliances and a full-height slab behind the range, plus a slab-walled shower and freestanding tub in the primary bath.
  • Orange County kitchen and bath, March 2025. High-gloss white frameless cabinets, a graphite island with waterfall quartz and chrome hardware, and a white oak floating vanity in the bathroom.
  • Spanish-style to transitional kitchen. Dark, ornate cabinetry replaced with white shaker cabinets, matte brass hardware and a white oak island, while the home’s arched doorways and exposed beams stayed.
  • Orange County kitchen and bath, January 2025. An opened-up kitchen with custom cabinetry and quartz, and a bathroom with a walk-in rainfall shower, a freestanding soaking tub and marble finishes.

Kitchens by city

More project posts, grouped by the city each one names:

  • Anaheim. A modern kitchen with French oak cabinets, floating shelves, a plaster range hood and a marble waterfall peninsula.
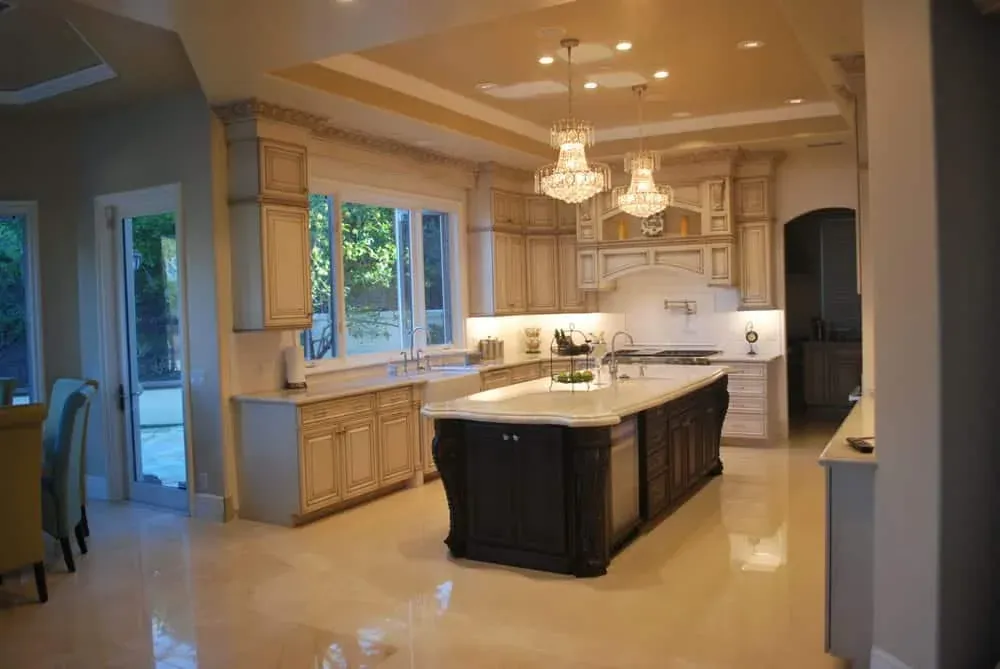
  • Anaheim Hills. An estate project with glazed cream cabinetry, a dark carved island with a travertine top and a curved stainless hood, alongside a curved wrought-iron staircase and coffered ceilings.
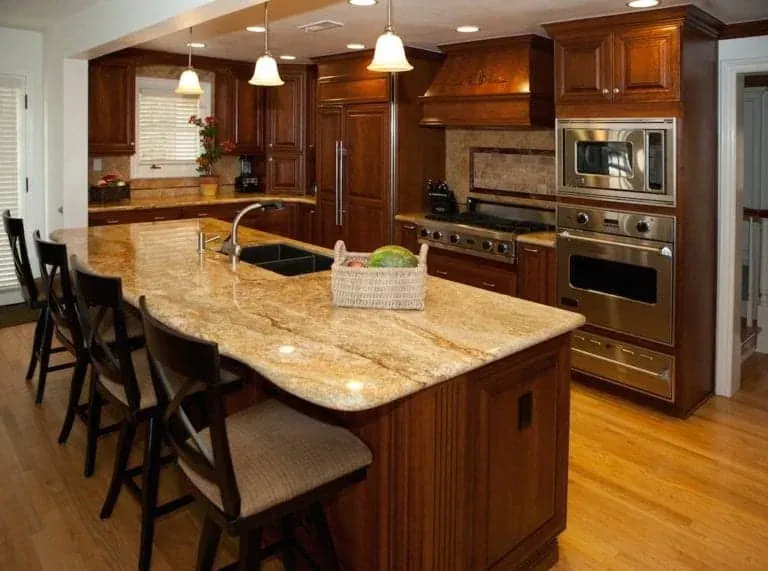
  • Coto de Caza. An earlier project in dark cherry with a professional range, granite island and mosaic backsplash, plus a corner carousel and a pull-out spice rack.
  • Fullerton. A cream kitchen with a carved overmantel shelf, photographed by day and again at night to show how the finish shifts.
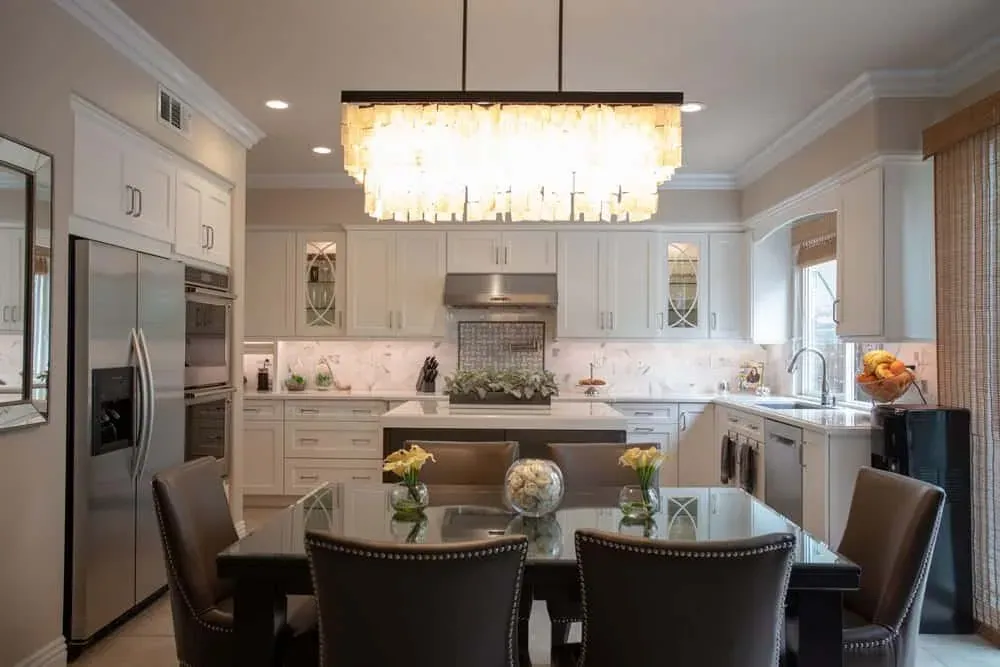
  • Irvine. A whole-house project with cream kitchen cabinetry, a crystal chandelier over the dining table and three bathrooms.
  • Laguna Hills. A French country kitchen with glazed custom cabinets, panel-ready appliances, under-cabinet lighting and a farmhouse sink.
  • Lake Forest. A kitchen remodel with custom cabinetry, light quartz counters and a textured backsplash.
  • Mission Viejo. A kitchen with a dark island under a quartz waterfall top, pale shaker cabinets with brass pulls and stacked wall ovens, and a second Mission Viejo kitchen with detailed custom cabinetry, quartz counters and an island with concealed storage and seating.
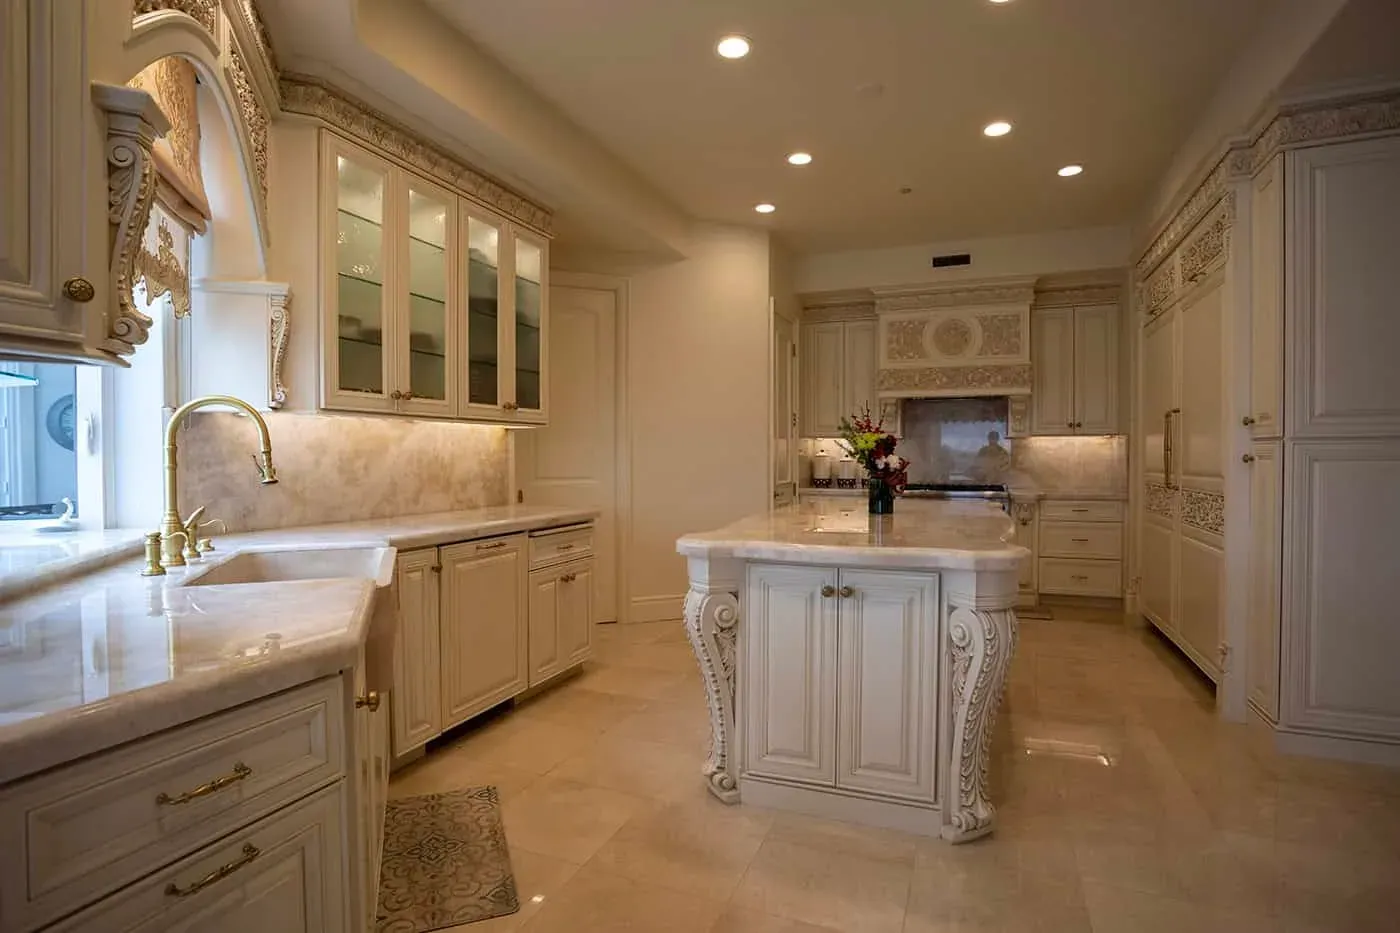
  • Newport Beach. A Victorian-style kitchen with glazed, carved cream cabinetry, a farmhouse sink, a red range and a custom concrete hood.
  • Yorba Linda. A whole-house project in book-matched marble: a white shaker kitchen with a brass hood, a marble fireplace wall, a bar and a marble bathroom.
Before: Westminster kitchen with glazed cream cabinets, black granite counters and a dark granite peninsula with bar stools, looking toward the back door
Before, September 2025
Cherry kitchen with a granite island, bar stools and stainless appliances
Countertops
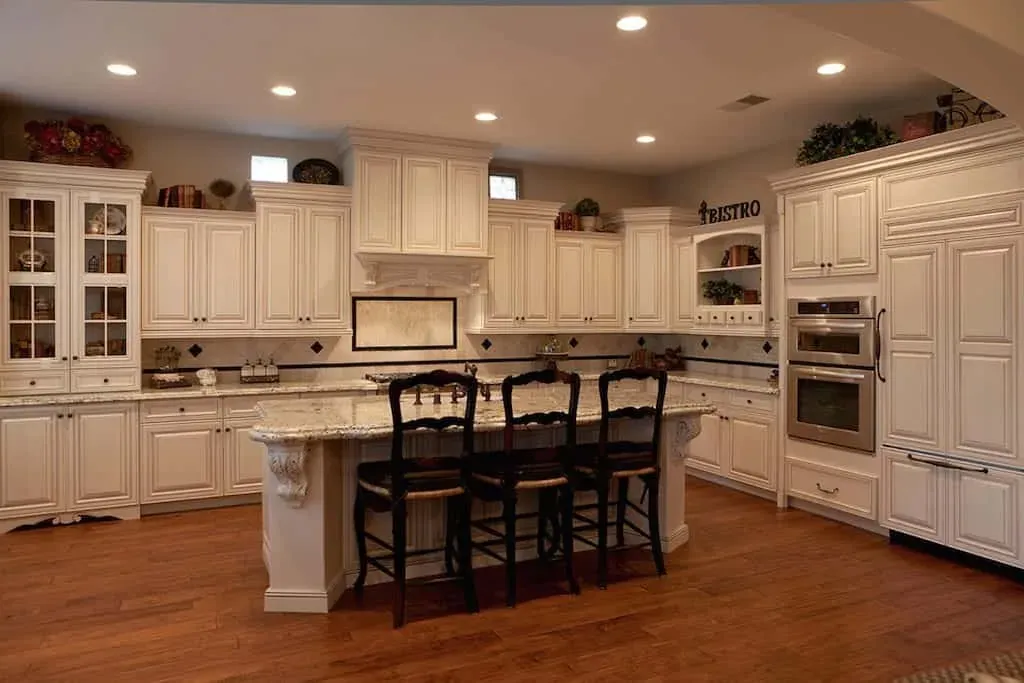
Cream kitchen with a carved hood, island seating and wall ovens
Kitchen island

Kitchens without a named city

Three project posts do not name a city, so neither do we:

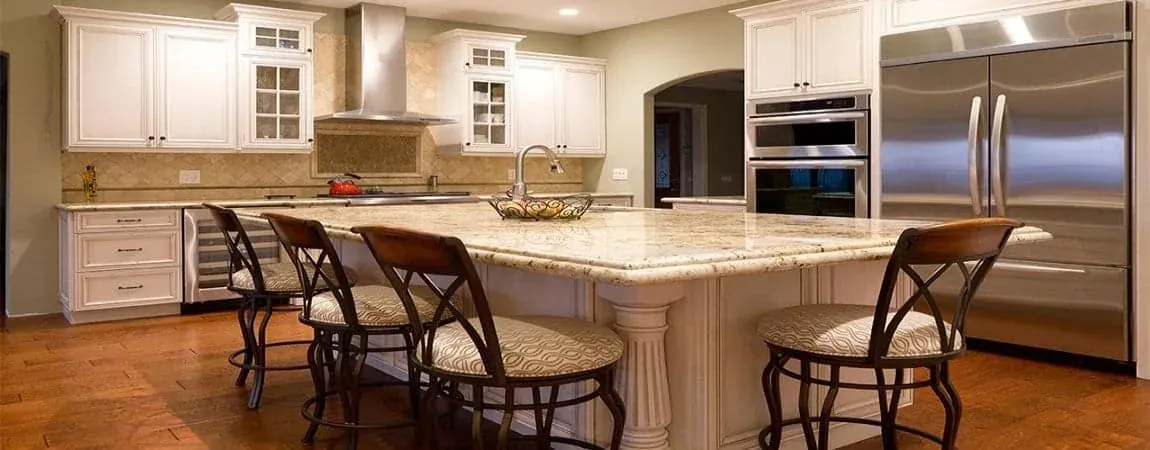
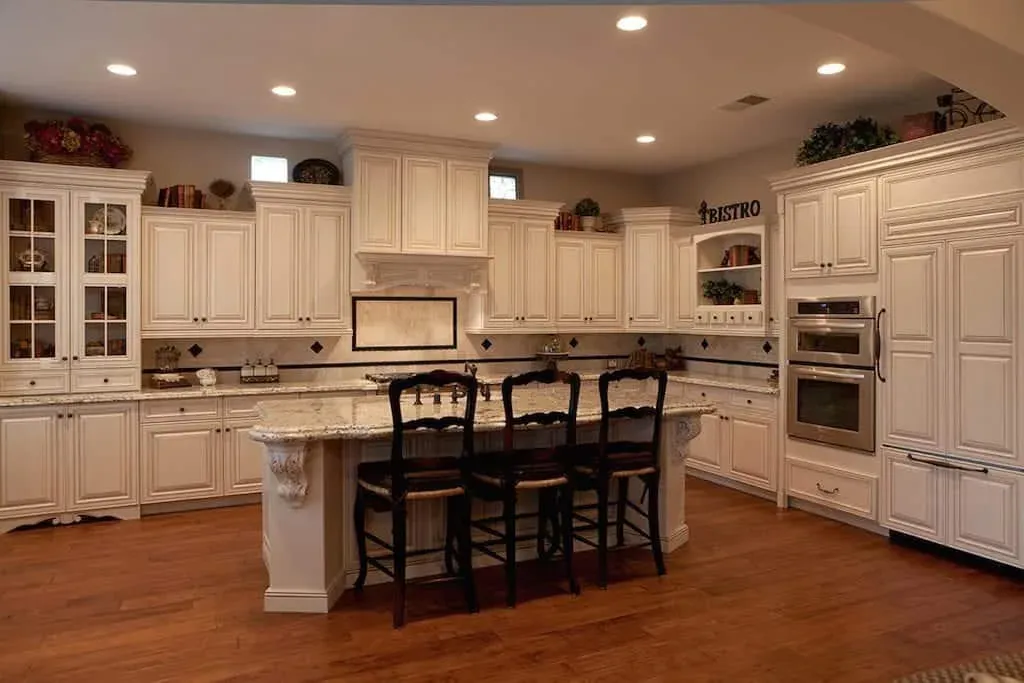
  • Project Bruno. A cream traditional kitchen built around its range wall, with a carved hood to the ceiling and a granite island on carved corbels.
  • Project Gwen. A cream kitchen with a cherry island, a carved hood over a tile mural, a corner carousel and a pull-out spice pantry.
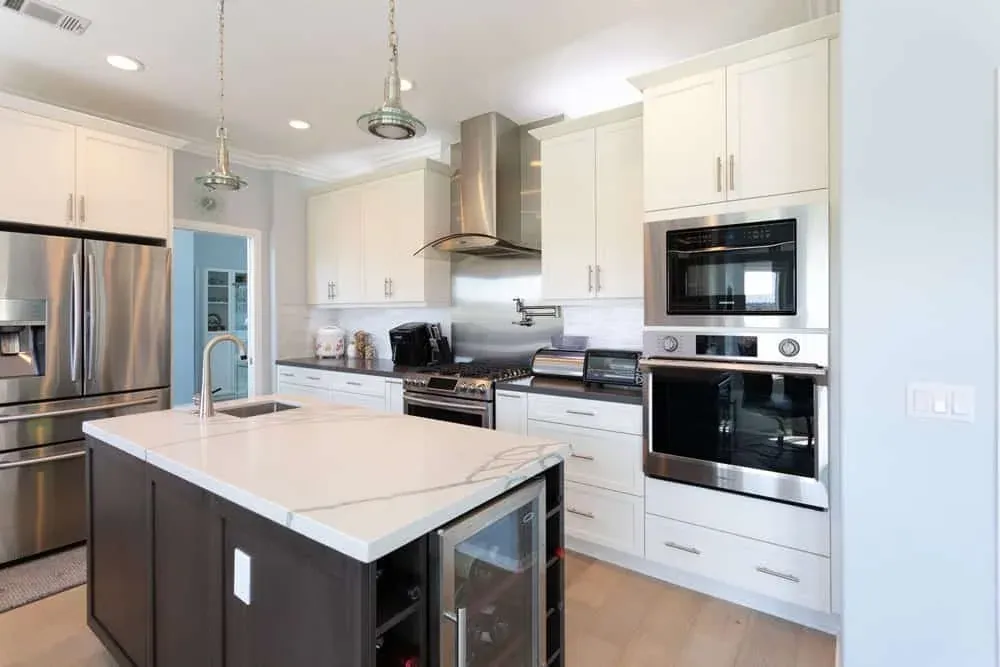
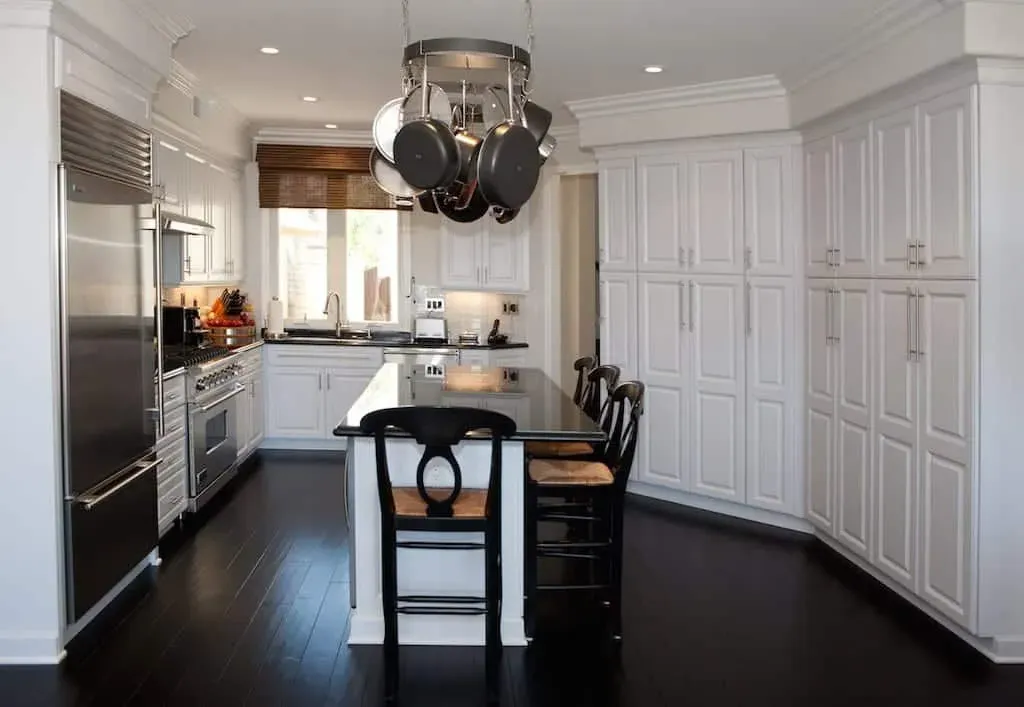
  • Long Chatelaine project. A white kitchen with a dark island, a hanging pot rack and a dark wood plank floor.
After: the same Westminster kitchen from the same spot, with white upper cabinets, stained oak base cabinets, cream stone counters and a stone-topped peninsula with a stool
Island, after
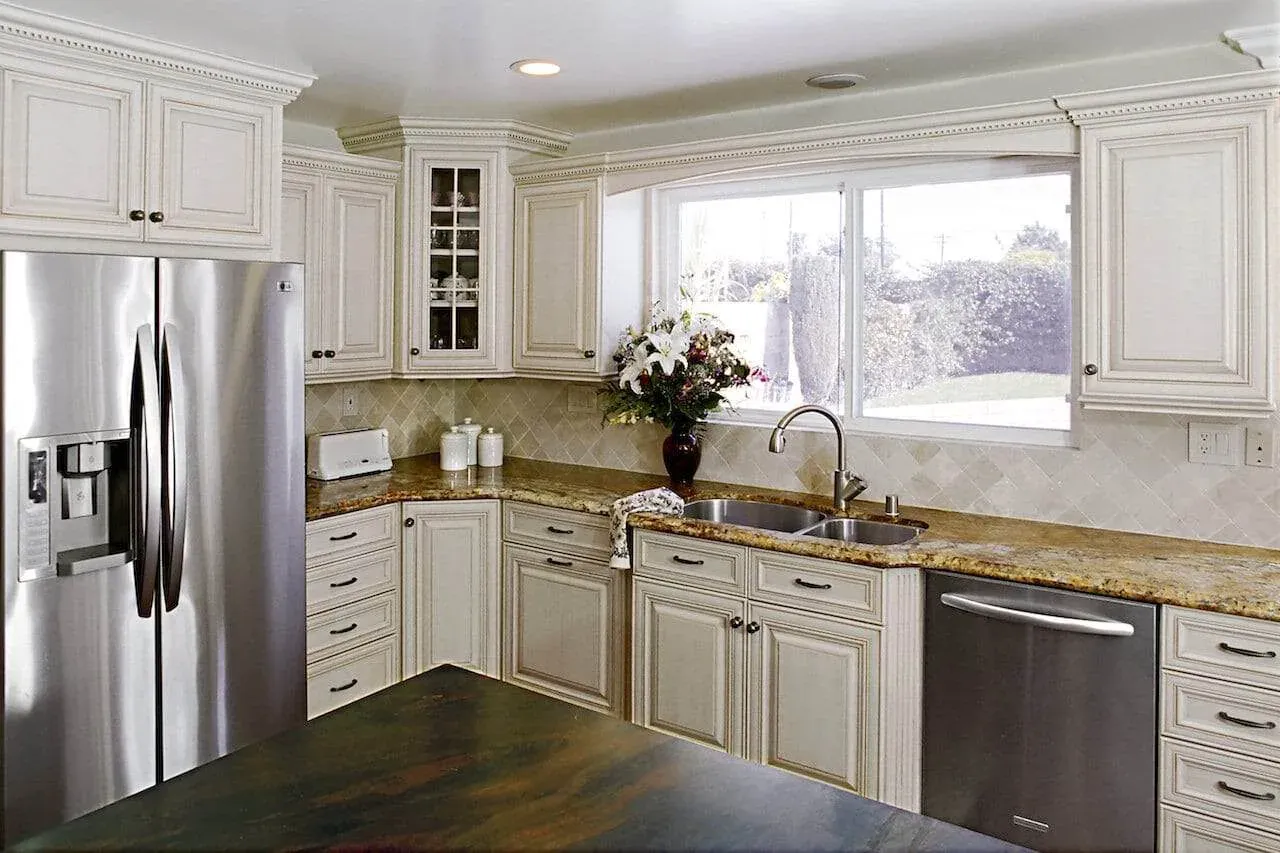
Cream kitchen with a corner window, granite counters and stainless appliances
Countertops
Cream kitchen with a linear crystal chandelier above a dining table
Kitchen

Bathroom projects

Two write-ups are bathrooms on their own: an Anaheim Hills spa bathroom with a steam shower, slab returns, a floating oak double vanity and edge-lit mirrors, and a marble primary bathroom rebuilt in book-matched marble slab with a frameless glass shower and a freestanding tub. For more, see our bathroom remodeling page.

How to read before and after photos

A few checks make any before and after more useful, ours included:

  1. Same spot, same view. The Westminster pair works because the back door, the pass-through and the ceiling lights line up. If the before and after are taken from different corners, you are comparing two rooms, not one change.
  2. Look at the light. The Fullerton and Project Bruno posts each show a cream kitchen photographed in daylight and again at night, and the cabinetry reads very differently in each. That is a reason to choose finishes in person.
  3. Read what stayed. The Westminster pass-through and the arches and beams in the Spanish-style kitchen were kept on purpose. What a project keeps tells you as much as what it changes.
  4. Look inside the cabinets. Several posts, including Project Gwen, the earlier Coto de Caza project and Westminster, show the pull-outs, carousels and dividers that never appear in a wide shot.

Seeing these materials in person

The gallery collects photos from these projects in one place. To plan your own, our Orange County kitchen remodel planner walks through the order of decisions, and the kitchen remodeling page explains how Kitchen Cabinets and Beyond runs a project, from the showroom visit and design to installation by its own crew and the final walkthrough.

Kitchen Cabinets and Beyond is a licensed California contractor (license #902246) with 30 years of experience. Bring a photo of your current kitchen to the Anaheim showroom, or book a showroom visit or ask for an estimate.

White kitchen with a hanging pot rack, dark island and dark wood floor
Kitchen island
Cream kitchen with two islands, a farmhouse sink and carved corbels
Kitchen island
Cream traditional kitchen with a large island, spindle bar stools and a tray ceiling
Kitchen island
Questions

Frequently asked questions

  1. What should I look for in kitchen remodel before and after photos?

    Look for pairs taken from the same spot, so you can compare the same walls, windows and doors. Check that the after photo shows what you care about, such as the cabinet doors, the countertop edge or the storage inside. A before and after taken from different angles shows two rooms, not one change.

  2. Can I see a remodeled kitchen's finishes in person?

    You can see the cabinet lines and countertop surfaces at the Anaheim showroom at full size. Finishes look different under daylight, afternoon sun and warm artificial light, so judging them in person is more reliable than judging them from a photo.

  3. Do these projects include bathrooms too?

    Several do. The Westminster, Yorba Linda and Irvine projects include bathrooms alongside the kitchen, and there are separate write-ups of an Anaheim Hills spa bathroom and a marble primary bathroom. Each post describes what its photos show.

  4. How do I start a kitchen remodel like these?

    Start with a showroom visit and photos of your current kitchen. From there the order is design with drawings or 3D renderings, a written proposal, an in-home measure, ordering, installation by Kitchen Cabinets and Beyond's own crew and a final walkthrough. Your written proposal carries the real dates.

Have a question about your own kitchen?

4.6 out of 5 stars, 115 Google reviews
  • Showroom hours Mon–Sat 10am–5pm · Sunday by appointment
  • Showroom 2910 E La Palma Ave, Ste B, Anaheim, CA 92806
  • Service area 24 Orange County cities we serve
Keep reading

More kitchen remodeling ideas from our showroom

View all articles
Westminster kitchen after the remodel: a stainless pro range under white wall cabinets, with stained oak base cabinets turning into a peninsula open to the dining room
Kitchen Remodeling

3 min read

Westminster Kitchen and Bath Remodel — June 2026

A Westminster home, photographed before work began in September 2025 and finished in June 2026: the kitchen went from glazed cream cabinets and dark granite to white painted uppers over stained oak lowers, and the bathroom vanity was replaced in the same oak.

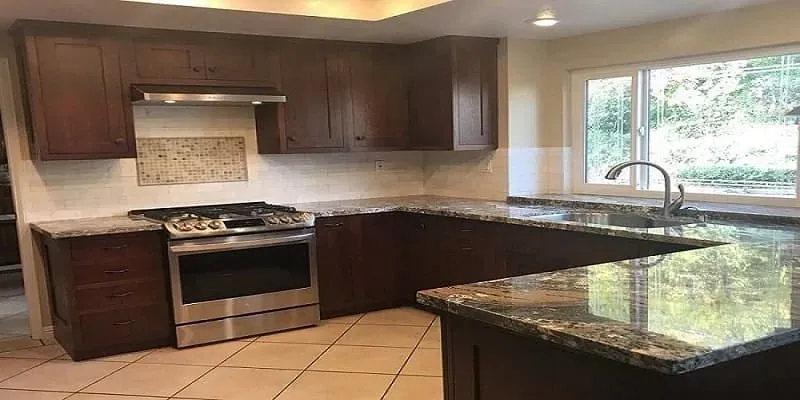
Dark wood kitchen with stainless gas range, mosaic tile backsplash, granite counters and a window over the sink
Kitchen Remodeling

3 min read

Transform Your Space: Creative Home Upgrades

These days, our homes have become more than just living spaces; they have become sanctuaries where we seek solace and express our creativity.

Cream glazed kitchen with a dark island and pendant chandeliers
Kitchen Remodeling

3 min read

Questions to Ask Yourself Before Remodeling Your Kitchen

Many Costa Mesa homeowners feel a great deal of excitement when it’s time to remodel their kitchen. After all, this is the moment where all of the design inspiration and magazines come together to make your dream kitchen.

Call (714) 630-0477