From the blog

Marble Primary Bathroom Project

By Kitchen Cabinets and Beyond · Published August 23, 2019 · Updated February 18, 2020

Kitchen Remodeling

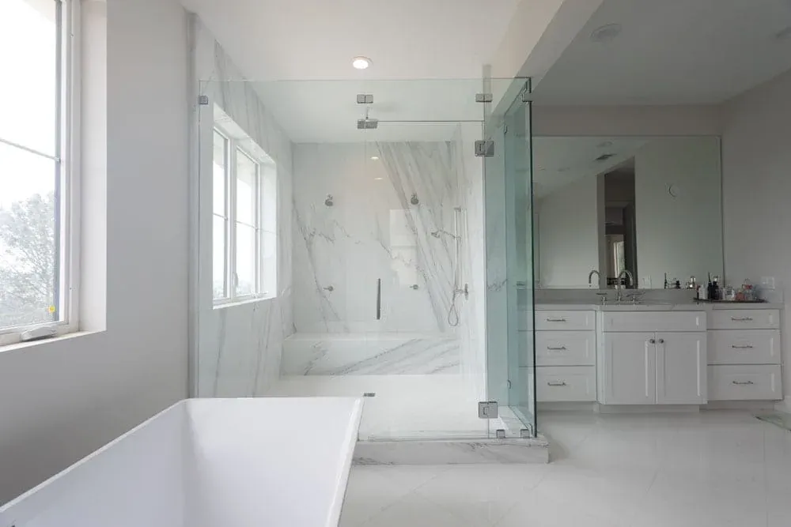
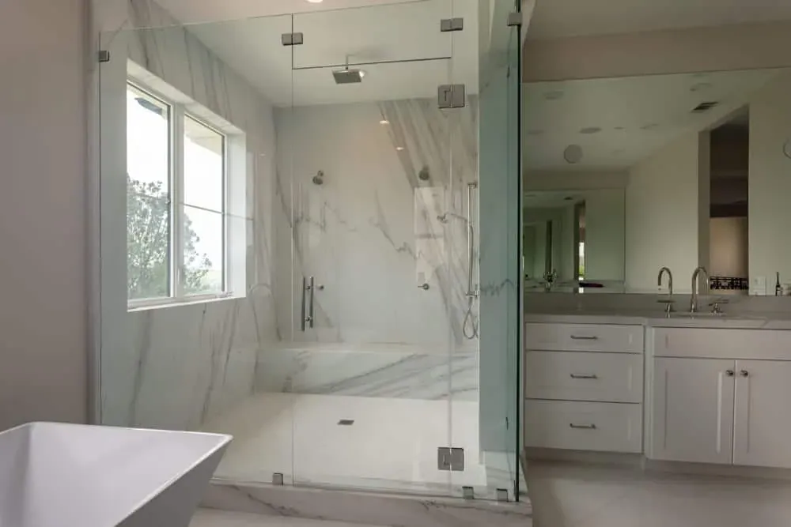
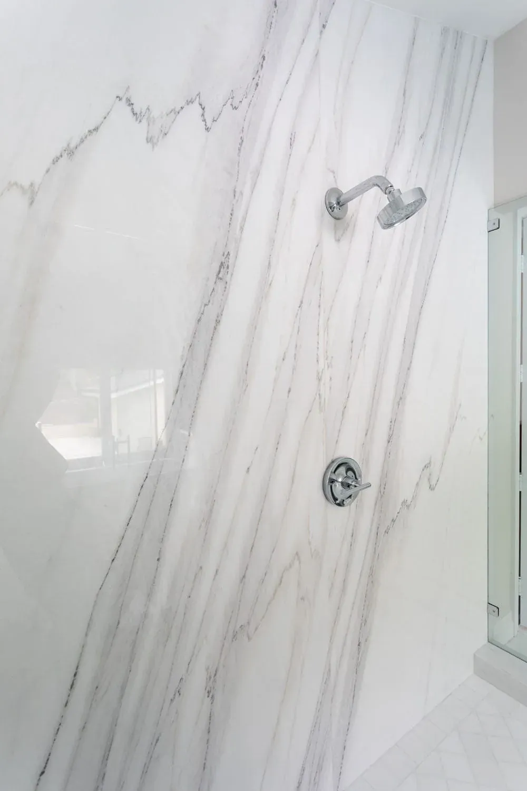
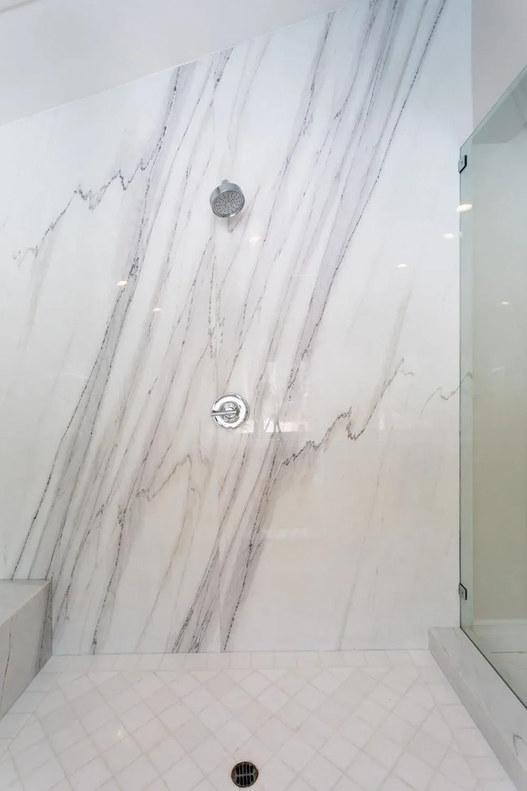
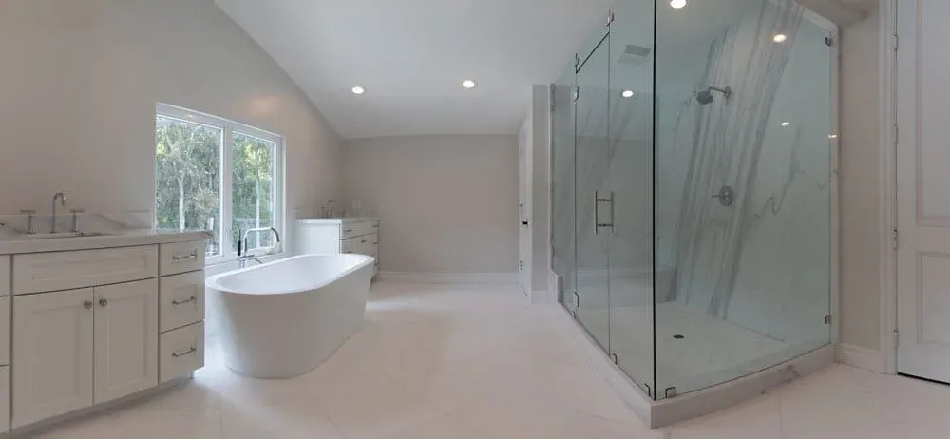
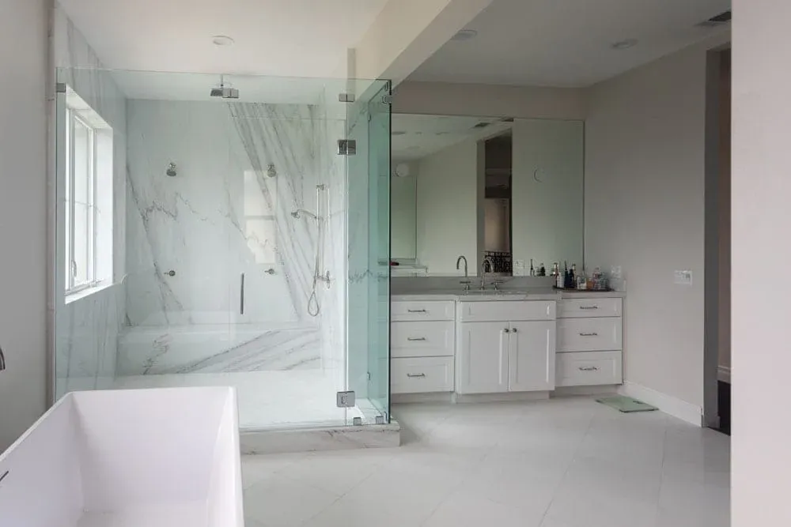
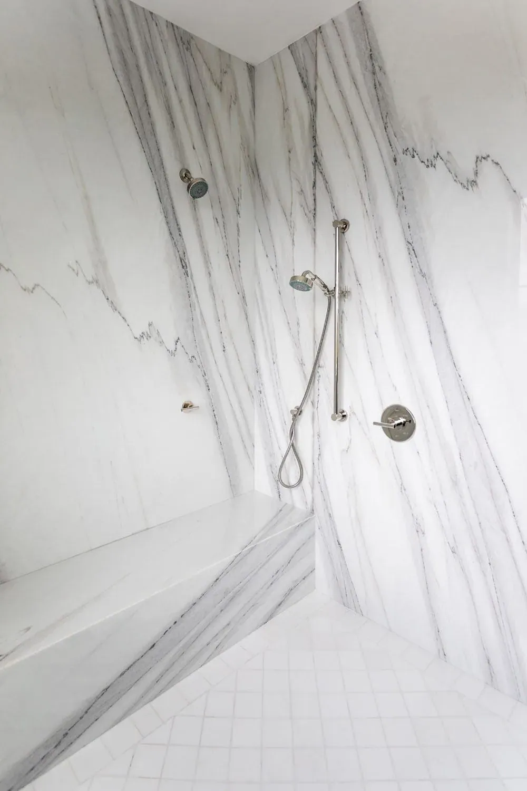
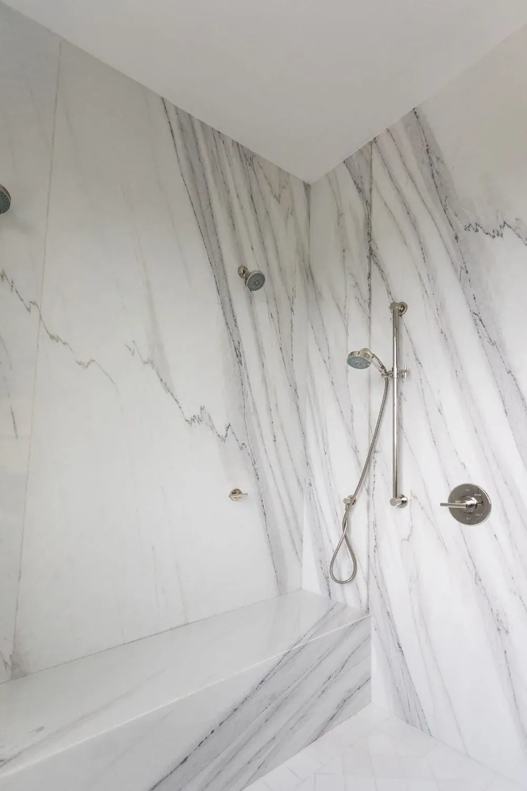
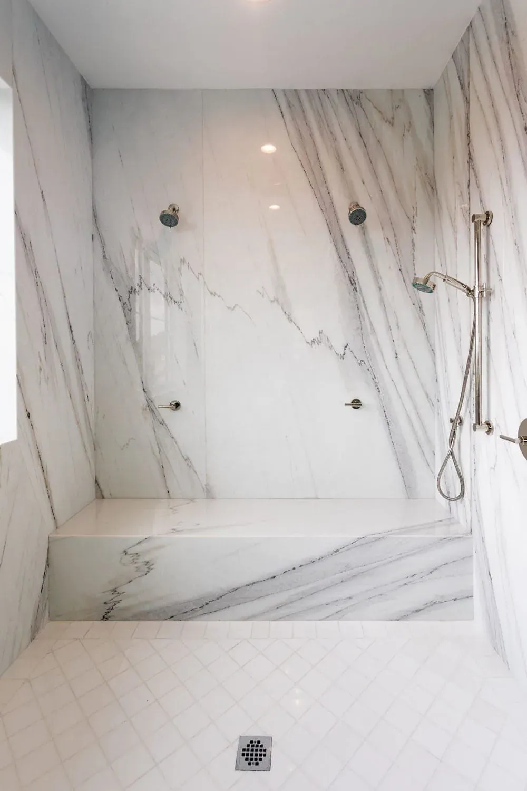
A primary bathroom taken back to the studs and rebuilt around one material: book-matched marble slab, run up the shower walls so the veining carries across the joint instead of stopping at it. Slab rather than tile is the decision that shapes everything else here — there are almost no grout lines in the wet area, which is why the room reads calm rather than busy.

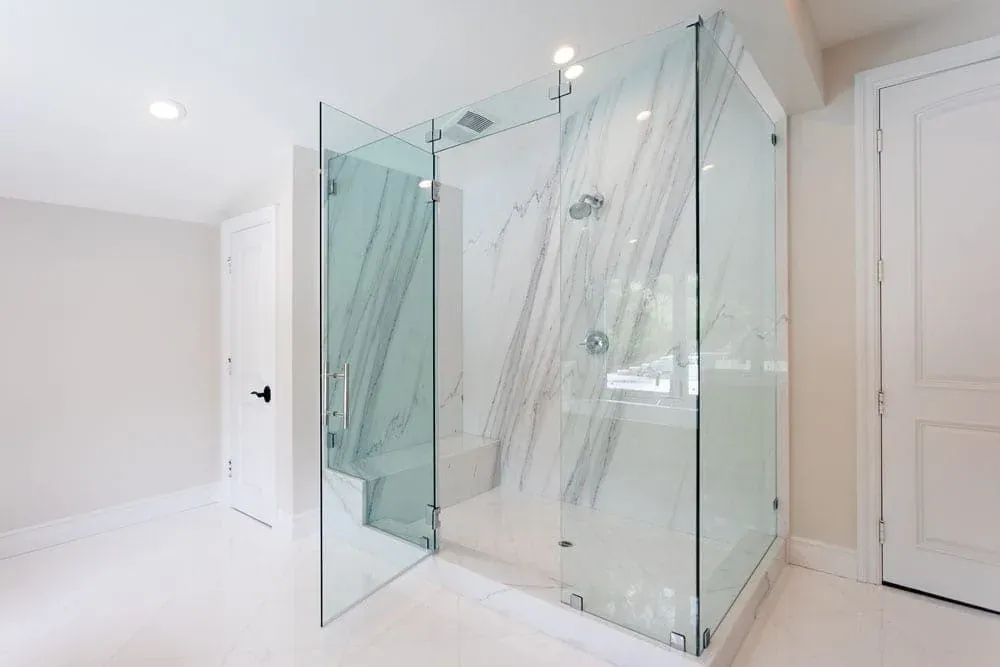
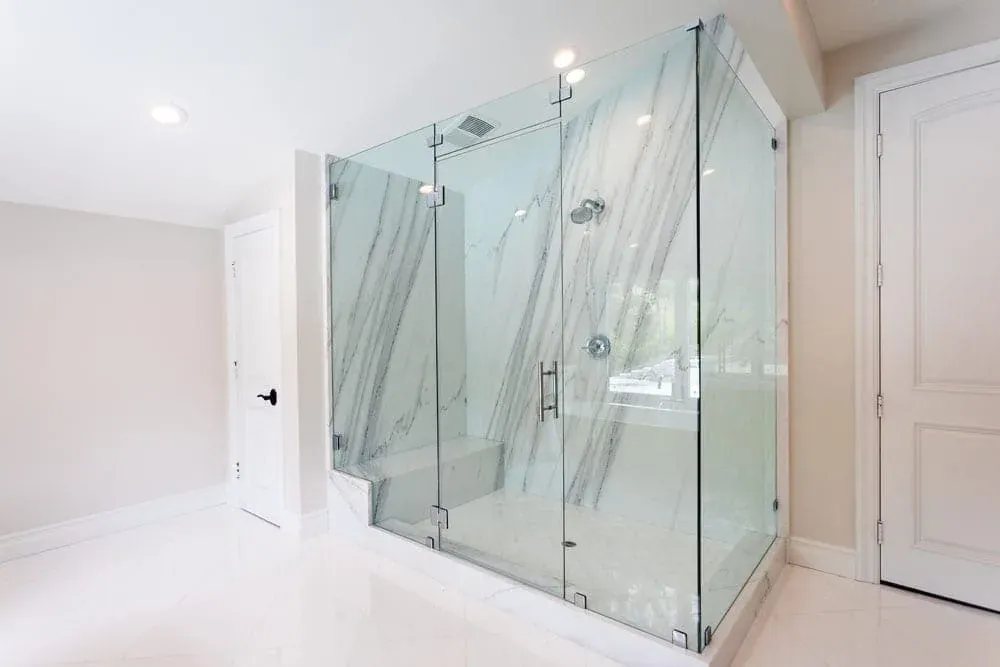
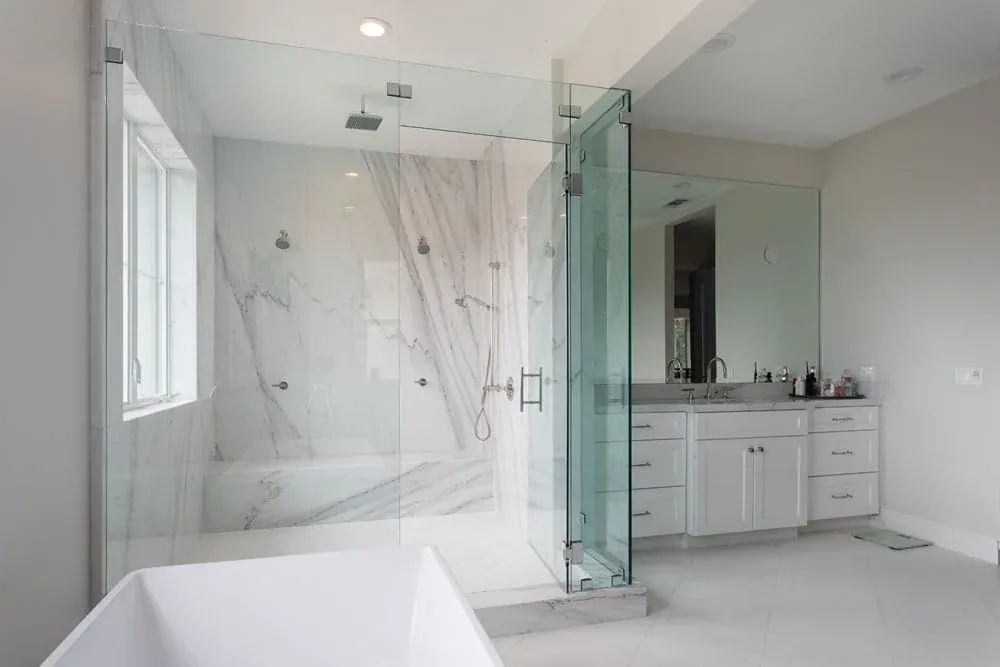
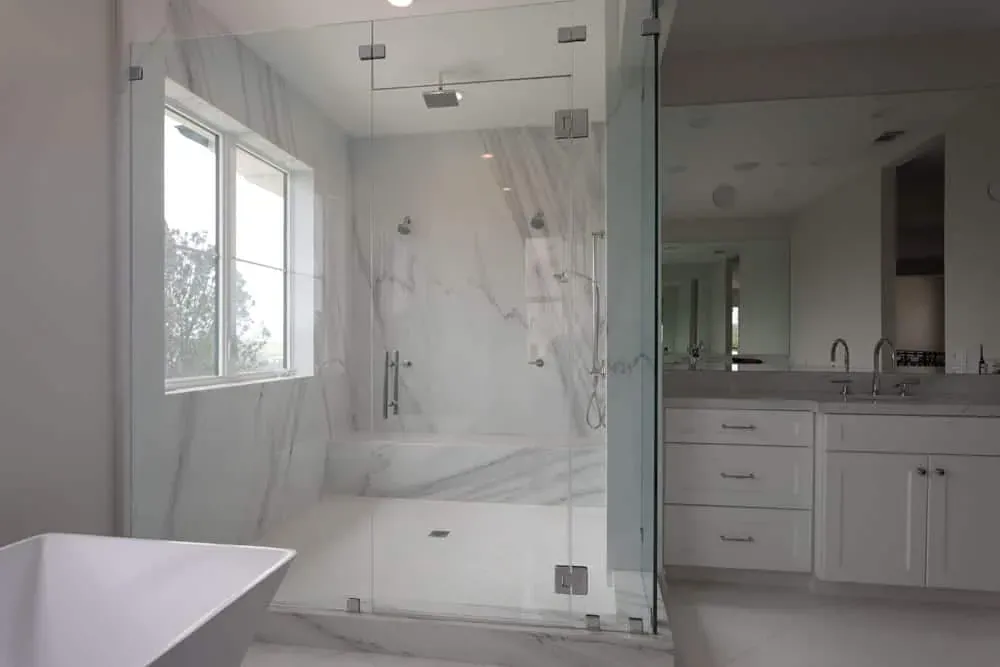
The shower is a frameless glass enclosure with a rain head and a separate handheld on a chrome valve, and a built-in bench along one wall. The freestanding tub sits beside it under the window rather than against a wall, which is the arrangement that makes a bathroom feel like a room rather than a corridor of fittings. A white vanity run with a mirror faces it across the floor.

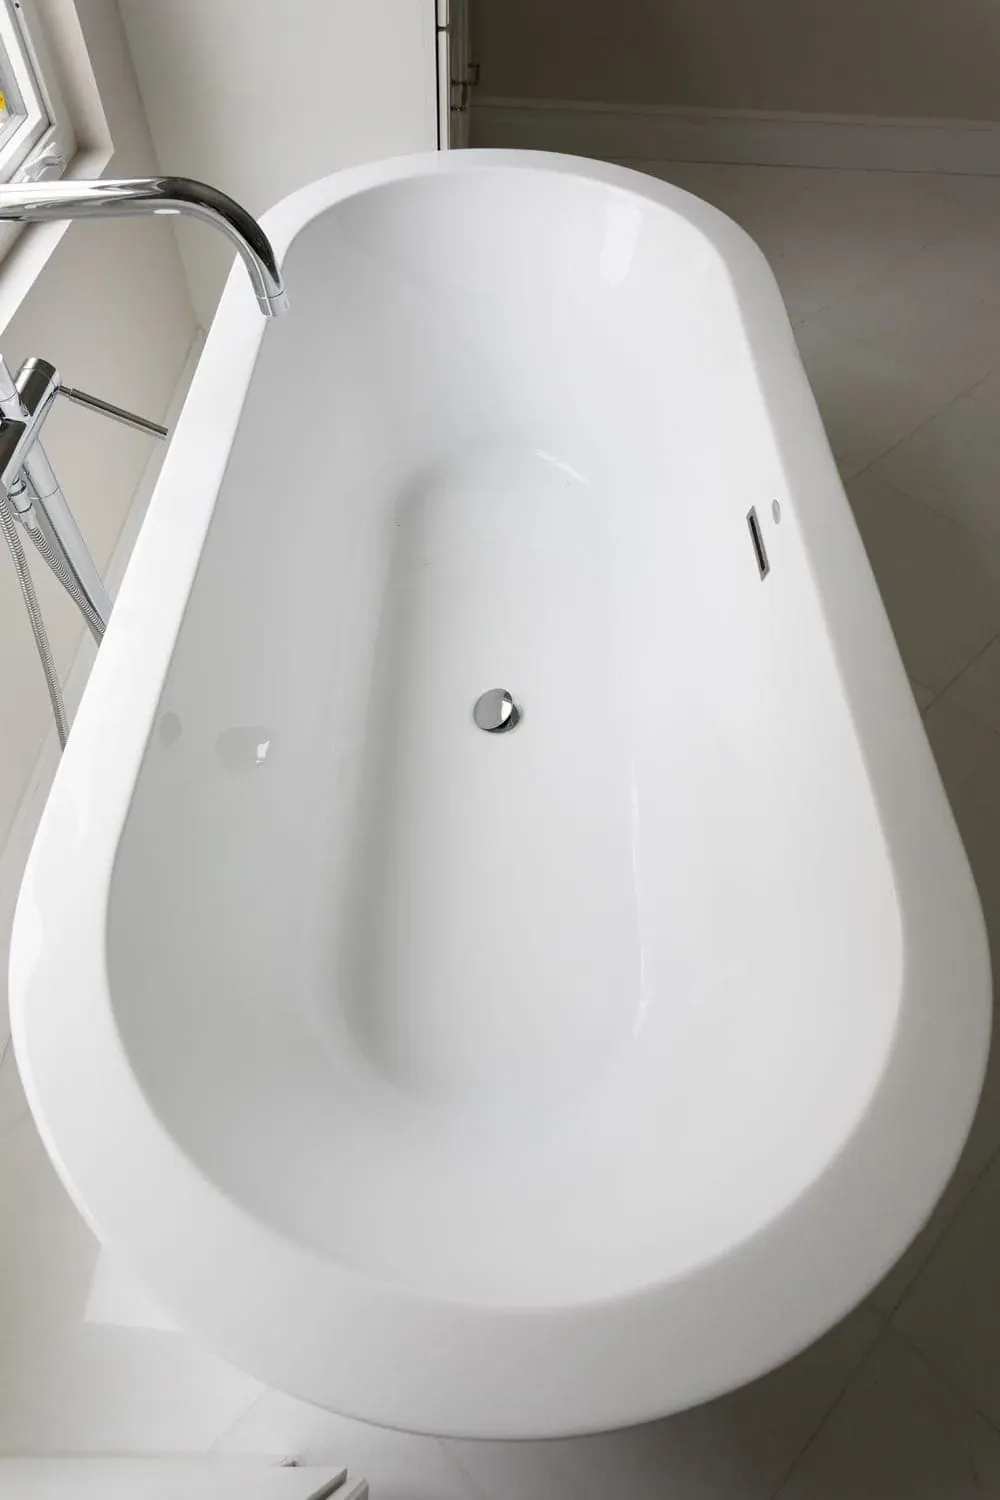
Fourteen photographs follow, including overhead views of the tub and close work on the shower wall where the slabs meet.

Marble slab shower with frameless glass beside a freestanding tub
Shower
Marble bathroom with a glass shower, vanity and window
Vanity
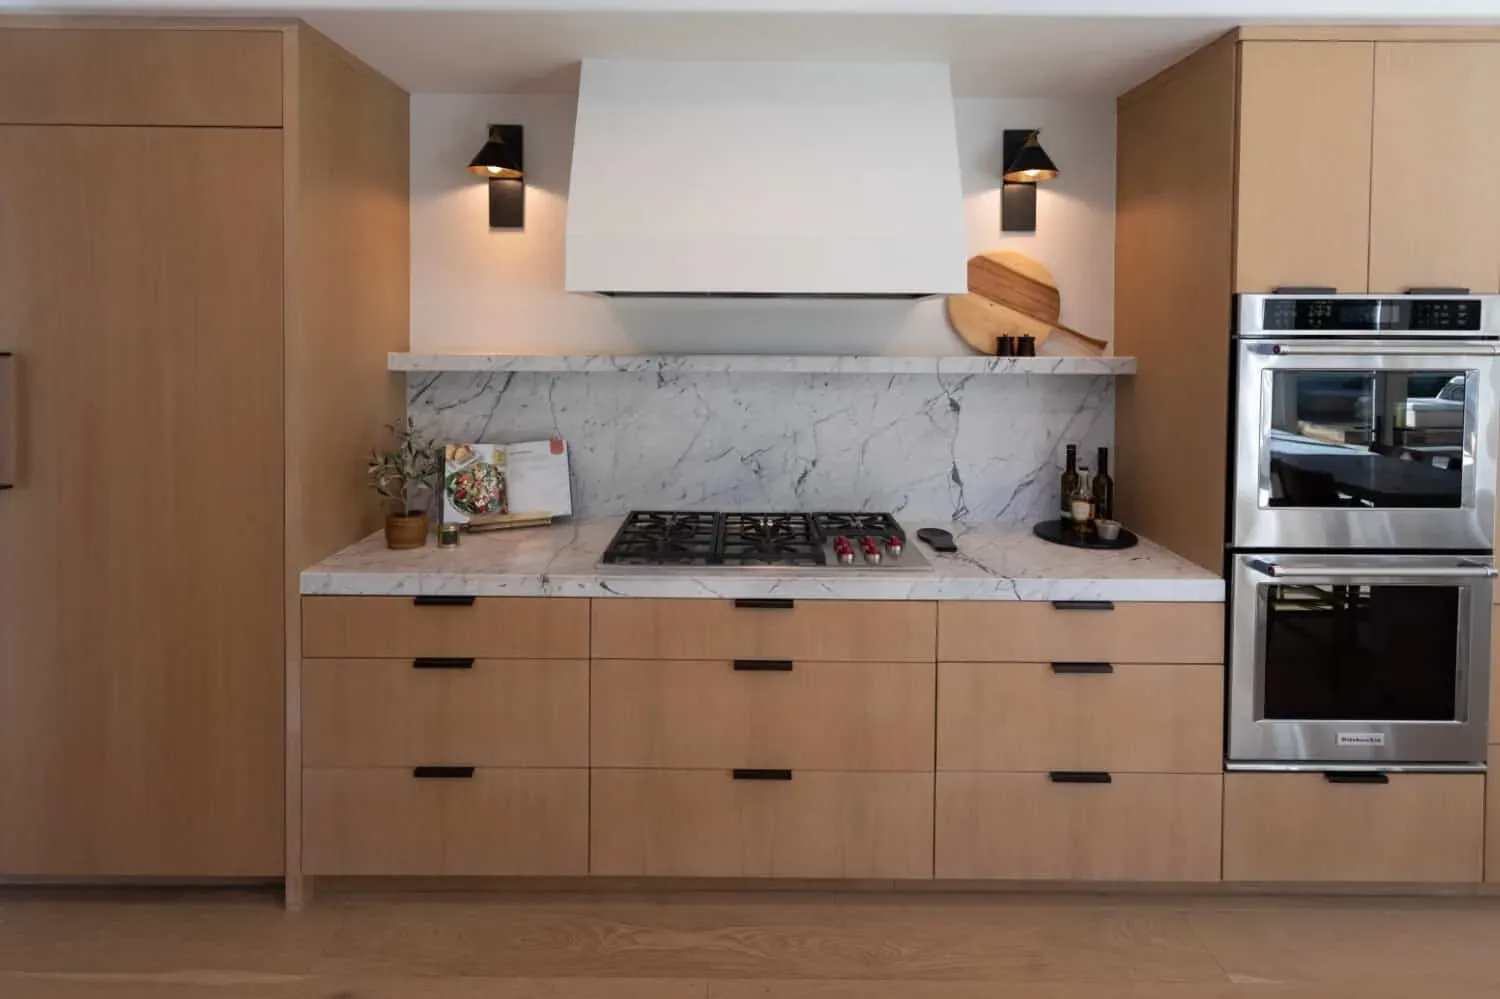
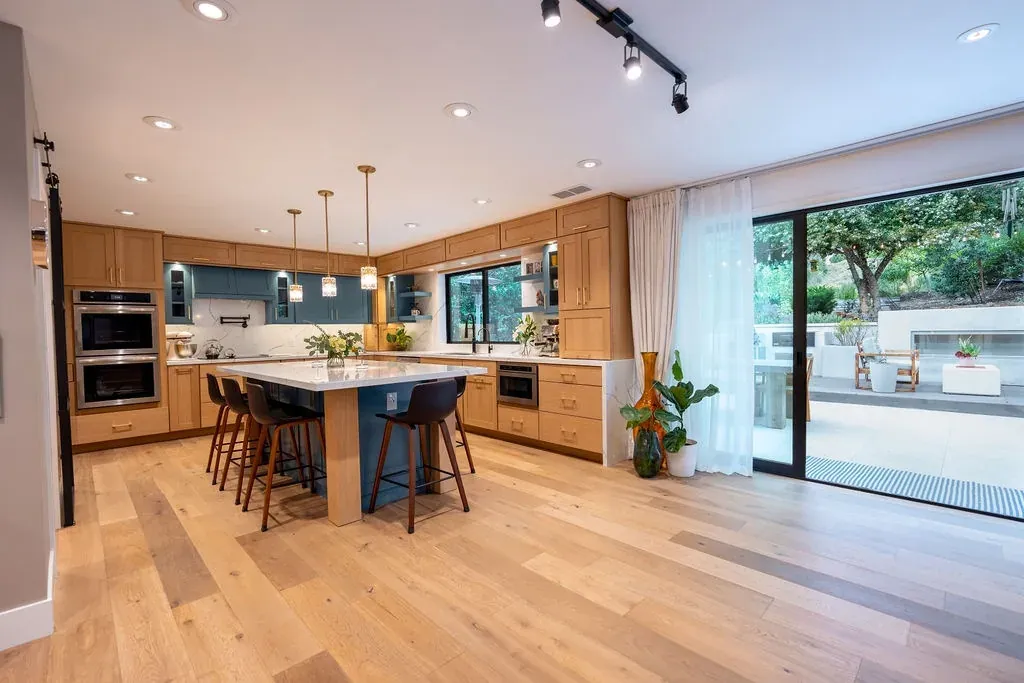
Oak kitchen with a plaster hood, cooktop and stainless wall ovens
Kitchen
Photos

More photos from this project

Overhead view of a white freestanding bath
Bathroom
Marble slab shower wall with a chrome shower head
Shower
Book-matched marble shower wall with chrome fittings
Shower
Frameless glass shower enclosure against marble slab walls
Shower
Corner glass shower enclosure with marble slab walls
Shower
Marble bathroom with a freestanding tub and glass shower
Shower
Marble shower beside a white vanity run
Vanity
Marble shower wall with a handheld shower and chrome valve
Shower
Marble slab shower with a rain head and handheld shower
Shower
Marble shower with a built-in bench and handheld shower
Shower
Marble bathroom with a glass shower, tub and vanity mirror
Vanity
Marble shower and vanity with a window and freestanding tub
Vanity
Keep reading

More kitchen remodeling ideas from our showroom

View all articles
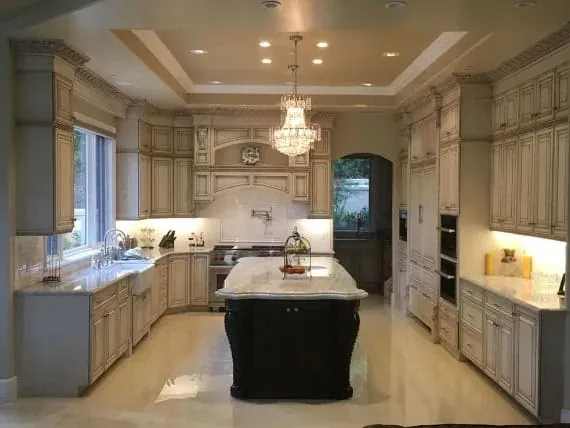
Cream cabinet kitchen with a tray ceiling, crystal chandelier and a dark wood island topped with white marble
Kitchen Remodeling

4 min read

Revitalize Your Culinary Space: Top Kitchen Remodeling Ideas

Every homeowner dream of transforming their kitchen into a welcoming and functional culinary haven. When it comes to kitchen remodeling in Yorba Linda, CA, finding ideas that match both form and function is integral to achieving your ideal space.

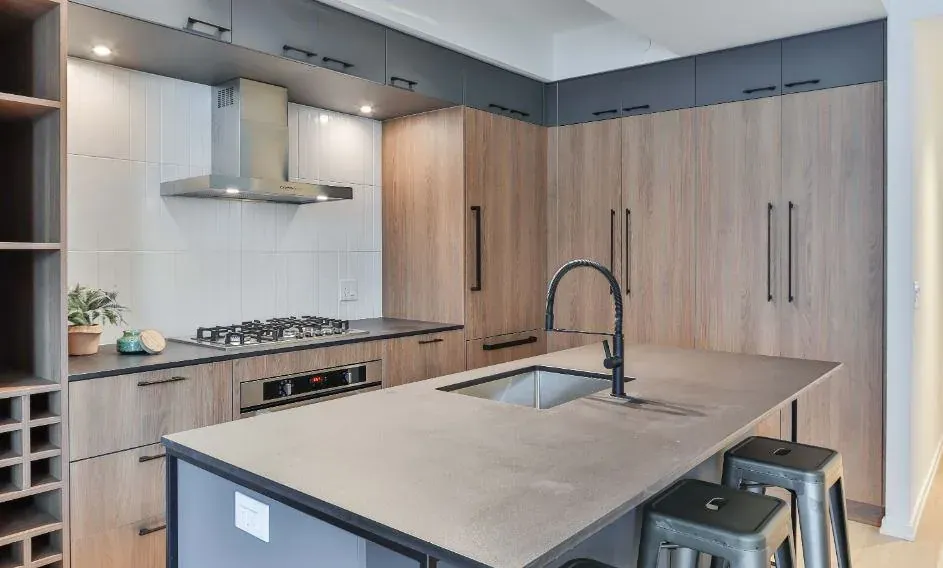
Modern kitchen with wood-grain cabinets, a long concrete-look island counter and black metal bar stools
Kitchen Remodeling

3 min read

Reasons to Remodel Your Kitchen

Undertaking a large renovation project like updating or redoing your kitchen is something that you want to take some time to think about. You want to be certain that you know what you can expect from this kind of project.

Cream kitchen with two islands, a farmhouse sink and carved corbels
Kitchen Remodeling

3 min read

Kitchen Remodeling…Where to Start?

You will need to put serious thought into every aspect of a Newport Beach, CA kitchen remodeling project before you begin. These projects can be expensive, but they increase the value of your home.

Call (714) 630-0477