From the blog

Yorba Linda Kitchen and Bathroom Remodel January 2024

By Kitchen Cabinets and Beyond · Published January 31, 2024 · Updated October 31, 2024

Bathroom Remodeling

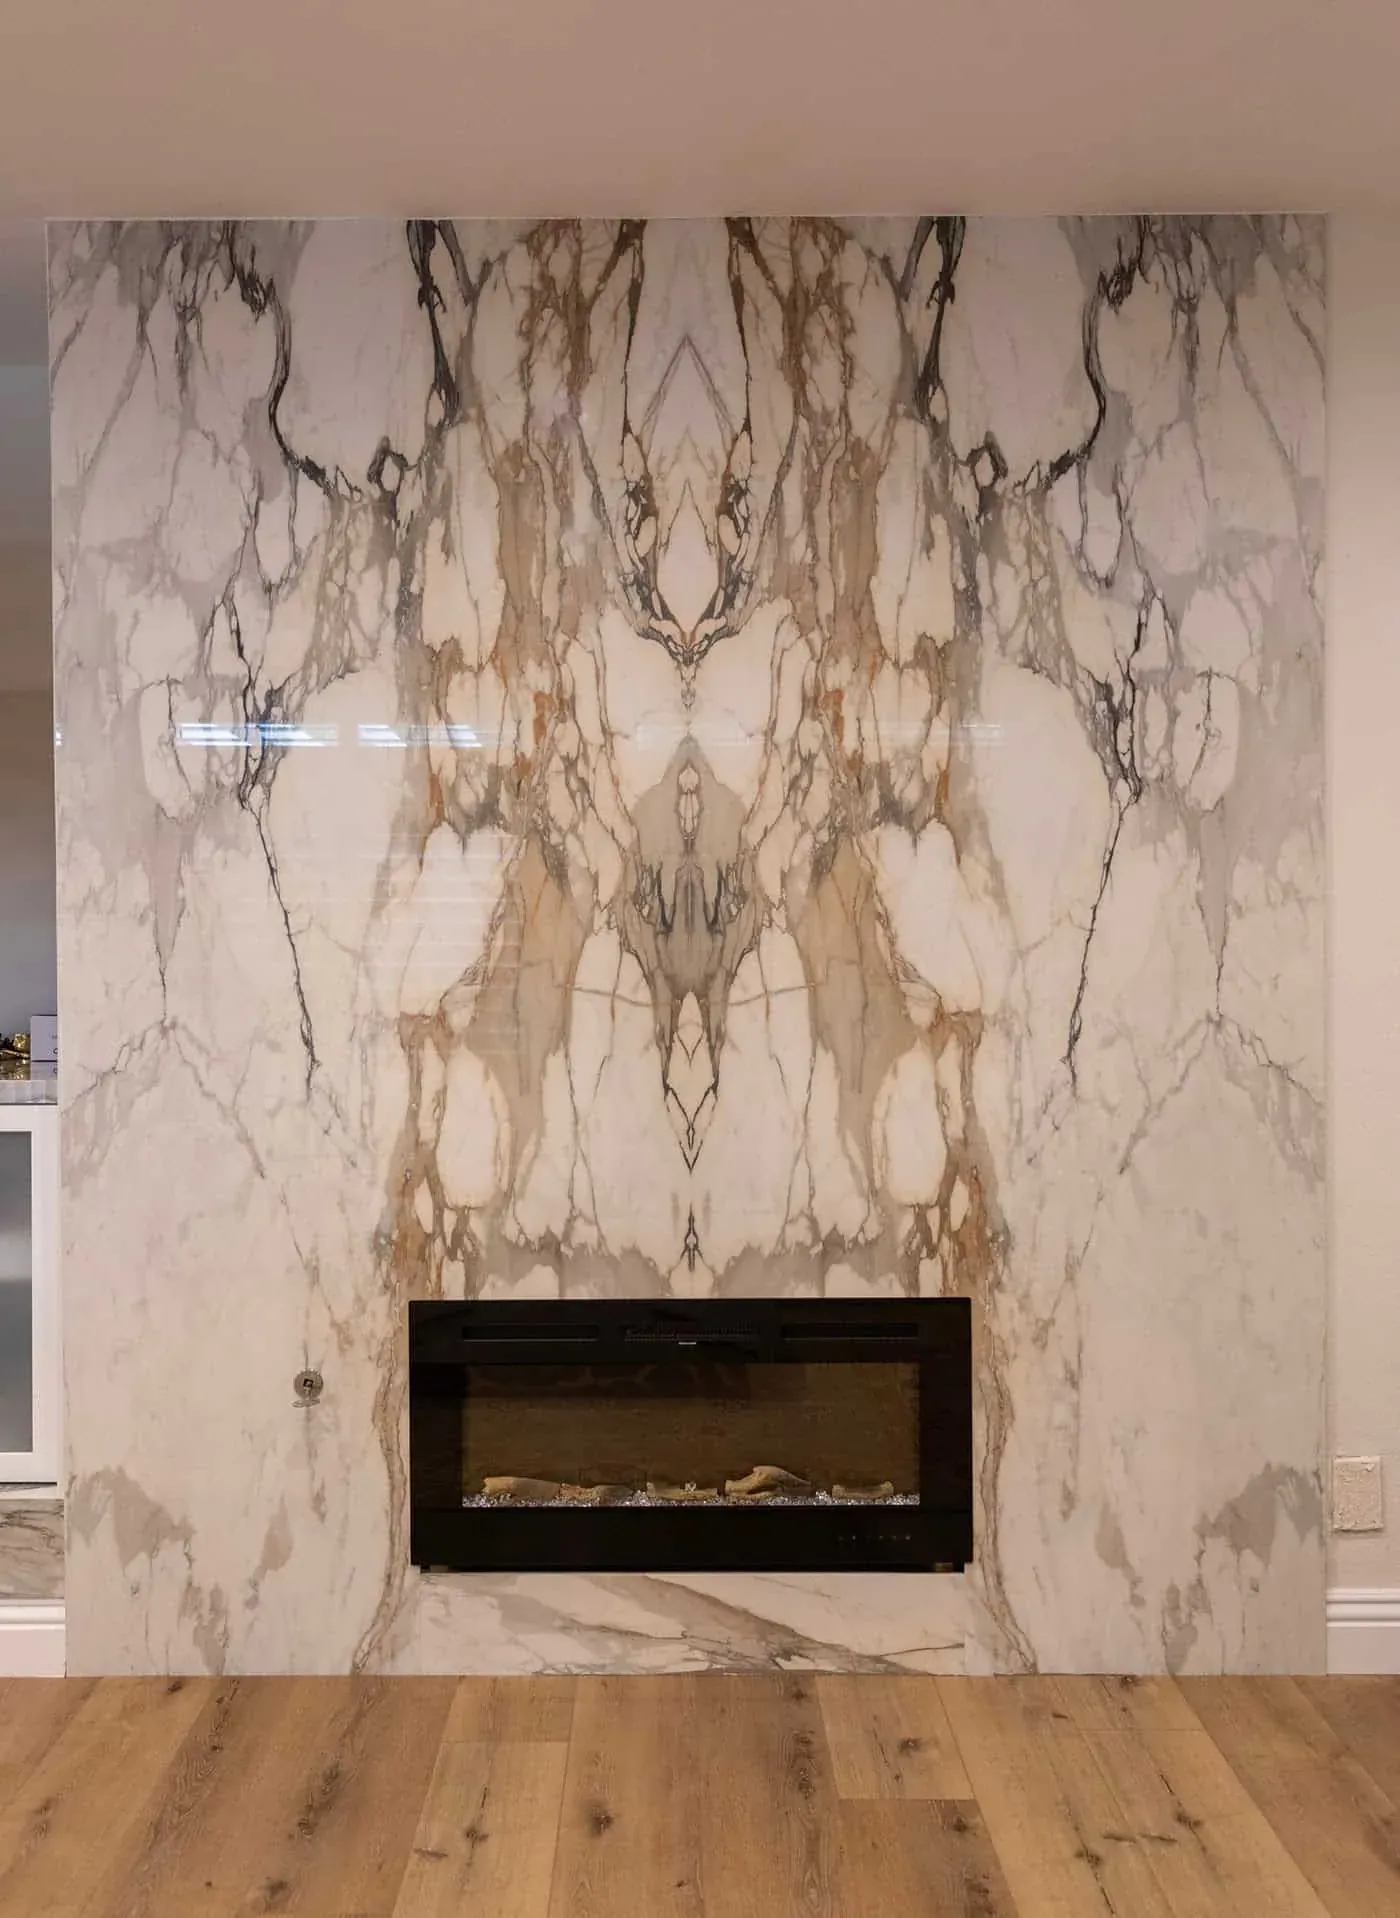
One material carries this whole Yorba Linda house: book-matched marble, used in the kitchen, on the fireplace wall, behind the bar and through the primary bathroom. Book-matching means adjacent slabs are cut from the same block and opened like a book, so the veining mirrors across the seam instead of colliding at it — it only works if the slabs are selected together, which is why it is a decision made standing in front of a rack rather than from a sample chip.

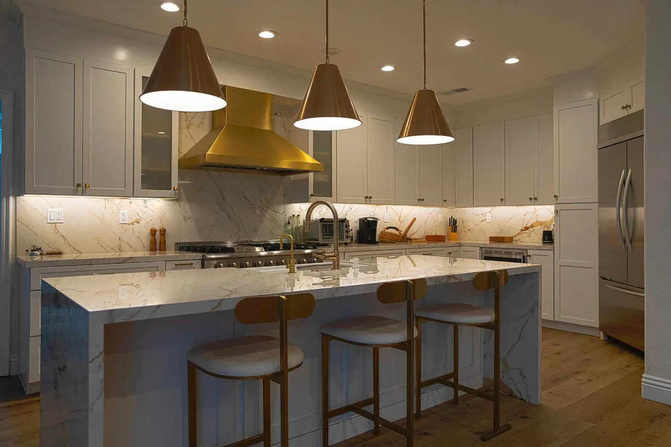
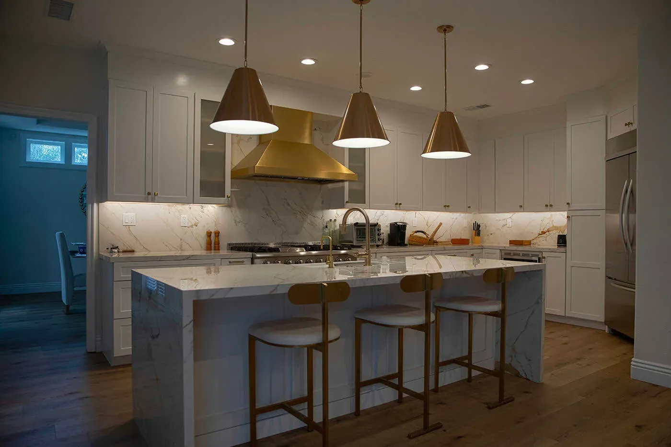
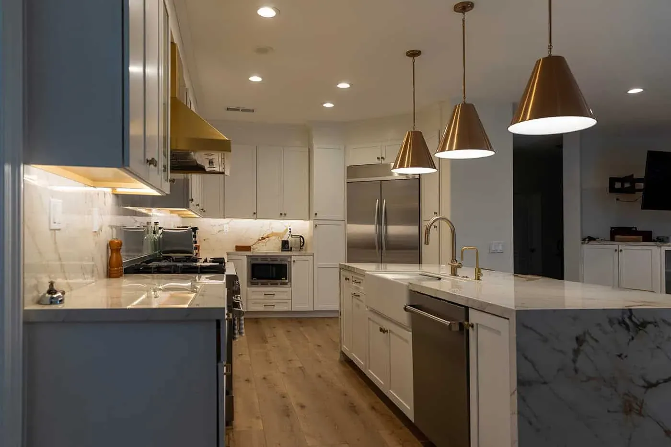
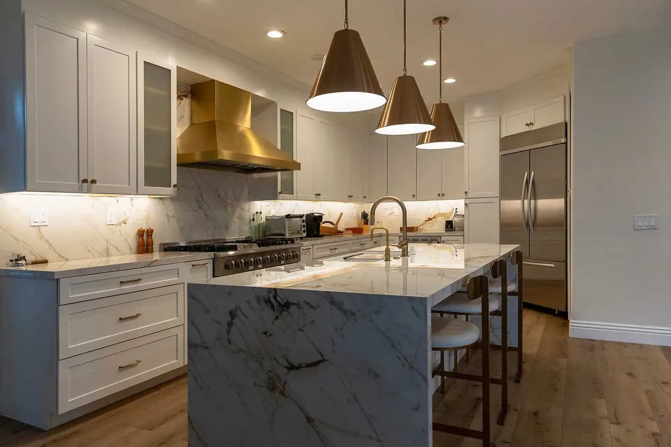
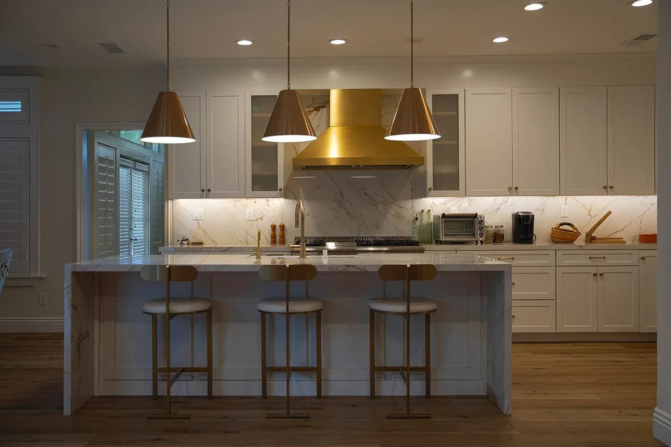
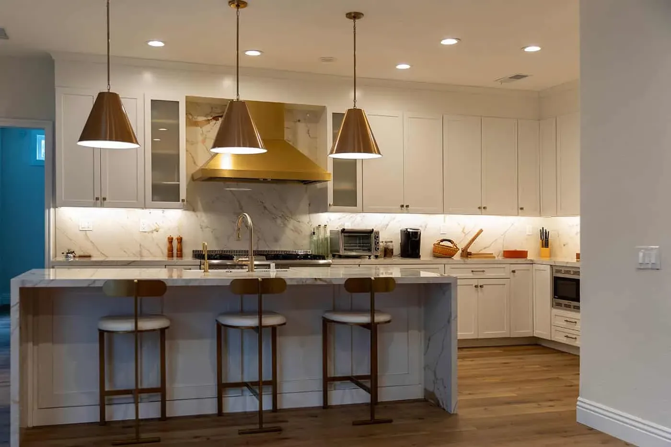
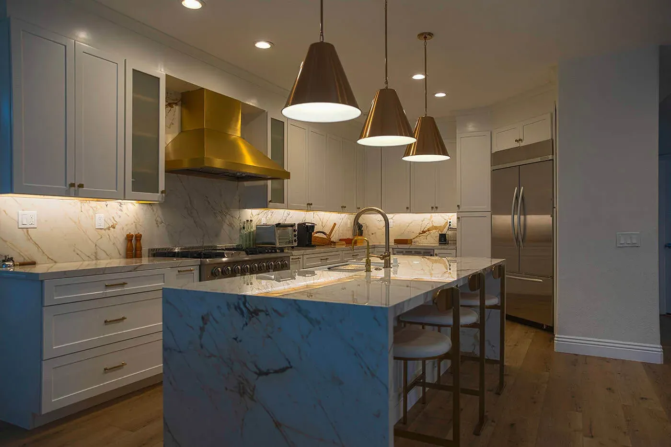
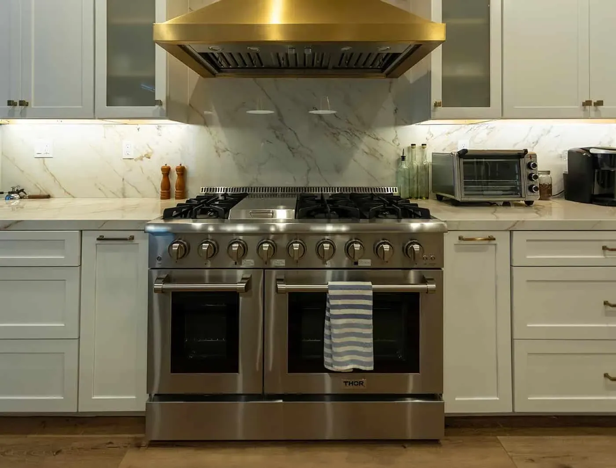
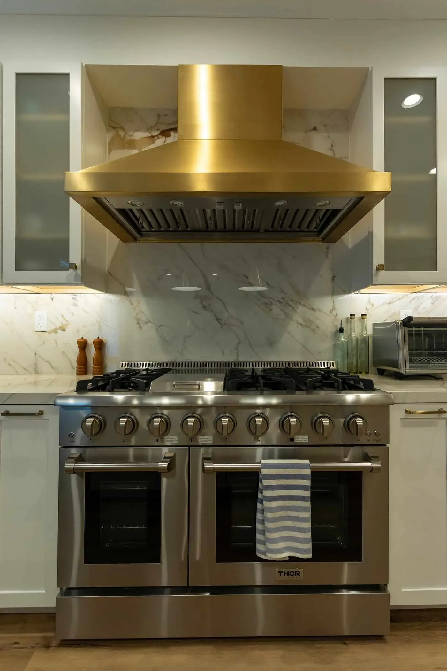
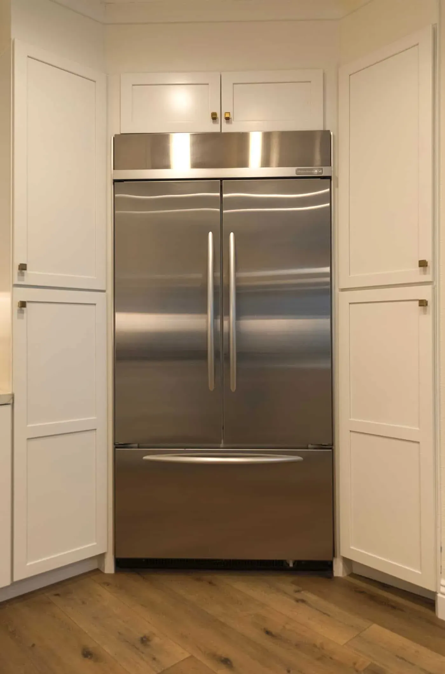
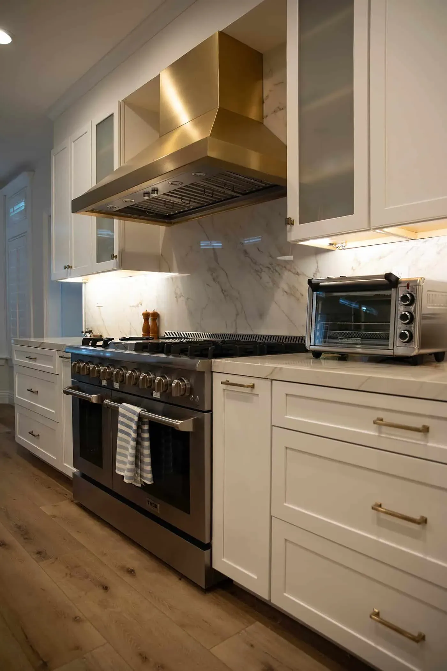
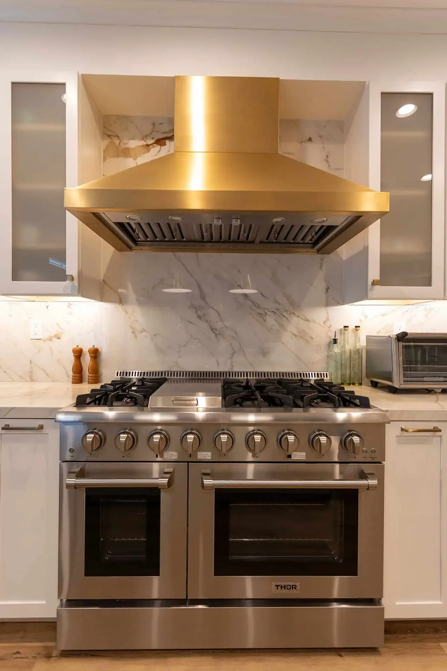
The kitchen is white shaker cabinetry with a brass hood over a professional stainless range and a marble slab backsplash running behind it. The island is marble with a waterfall edge, seating along one side and three brass cone pendants above it, over a wood plank floor. Panelled cabinetry flanks the tall refrigerator so the appliance reads as joinery rather than as a box.

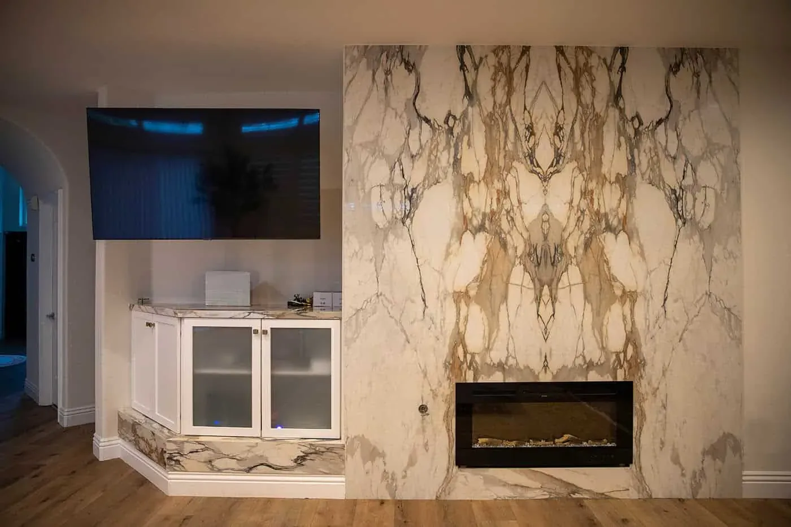
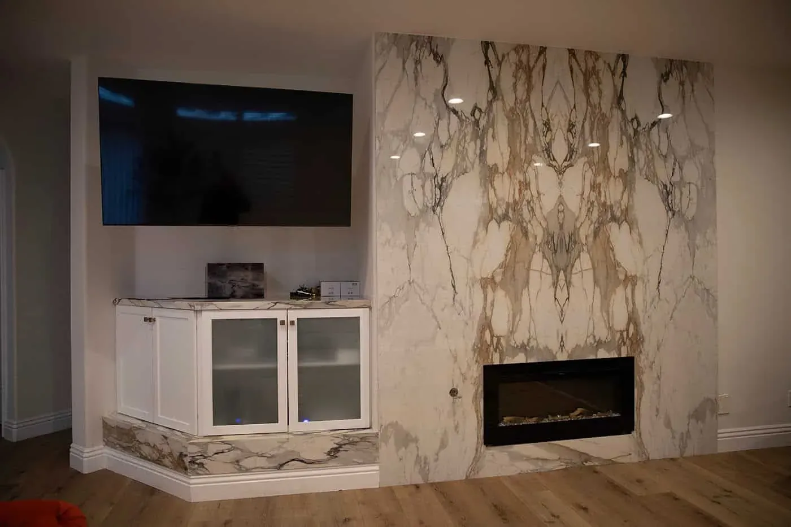
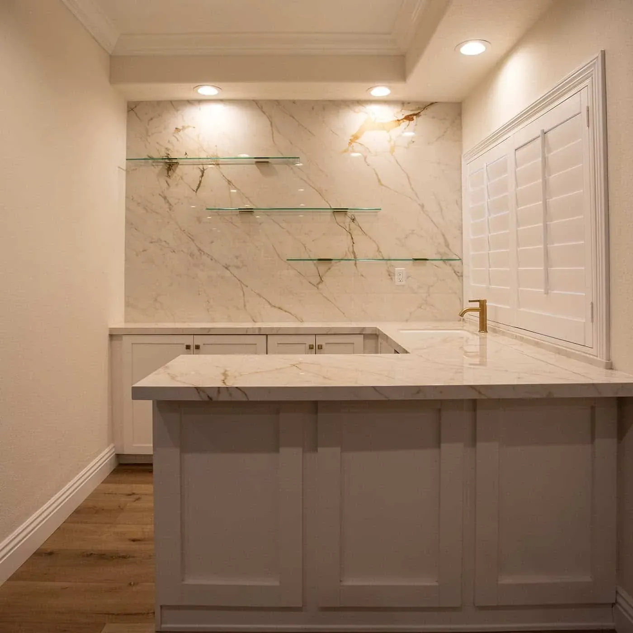
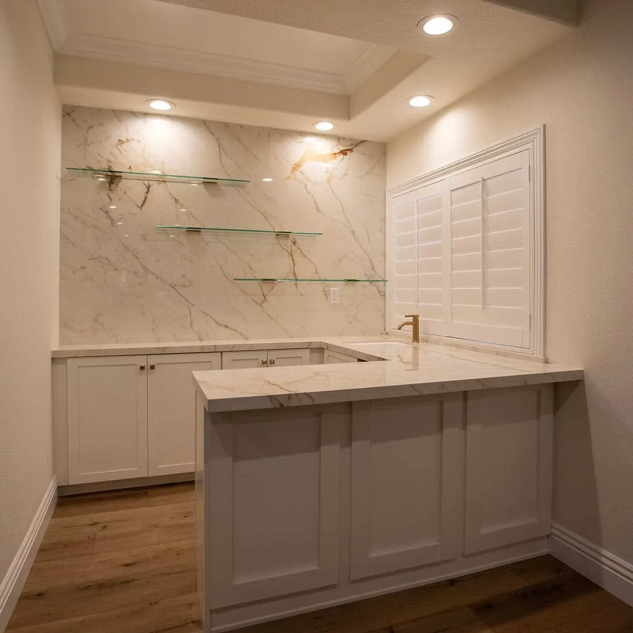
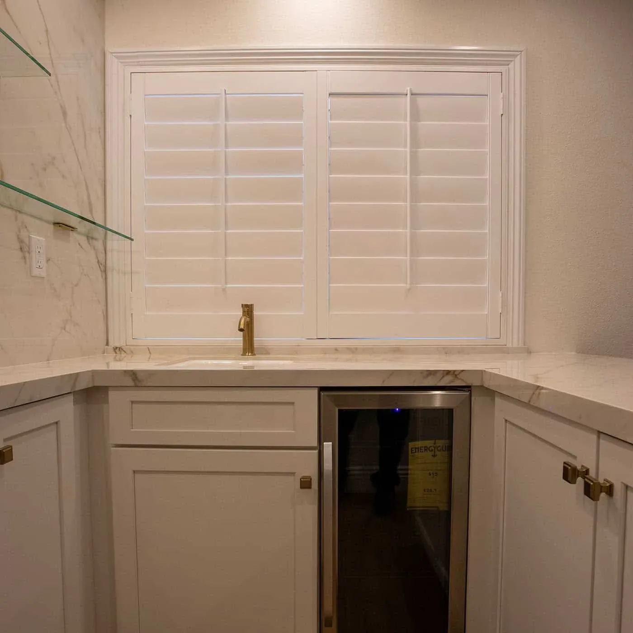
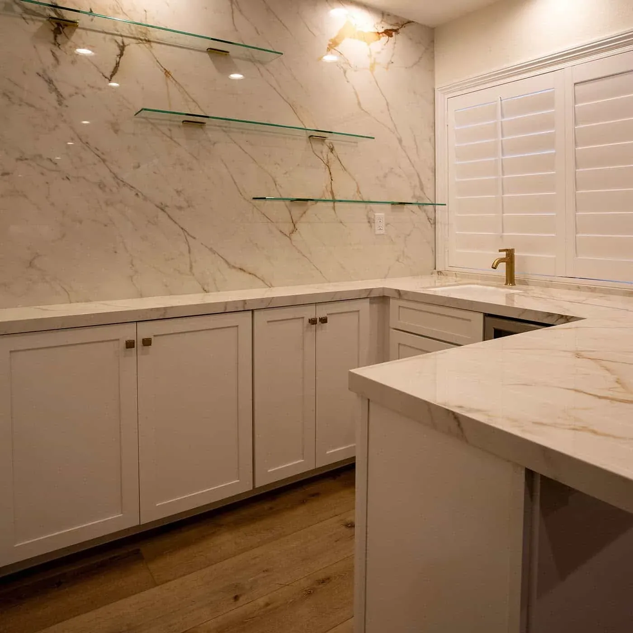
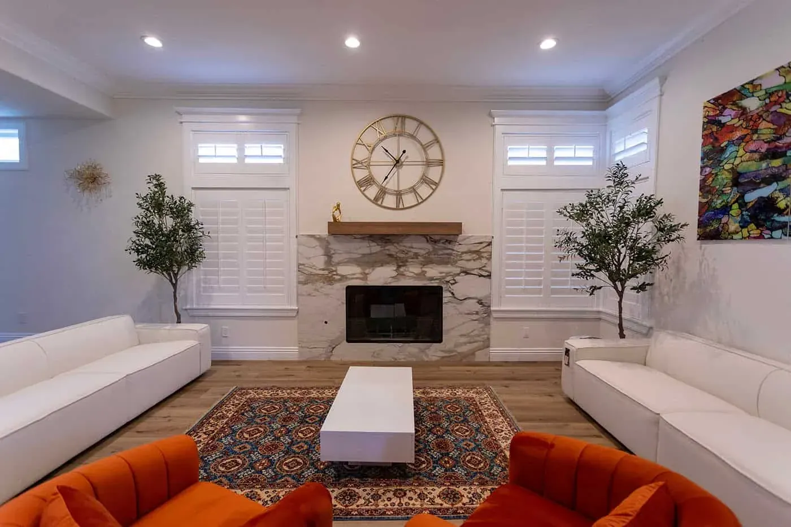
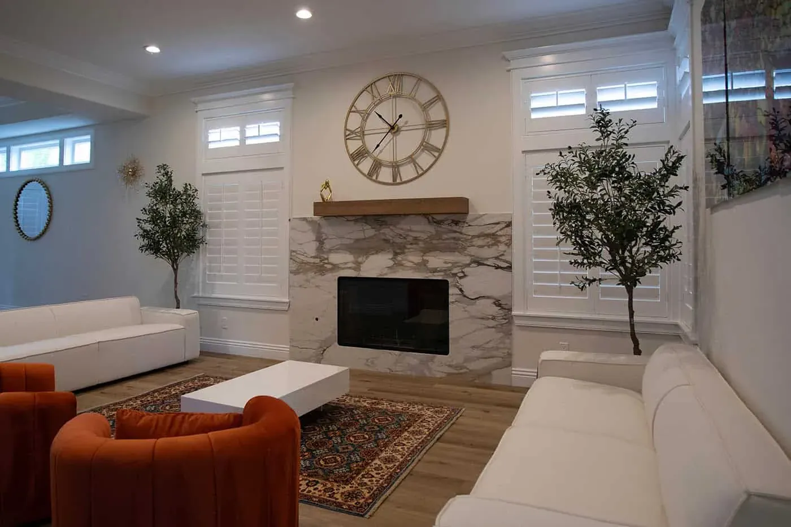
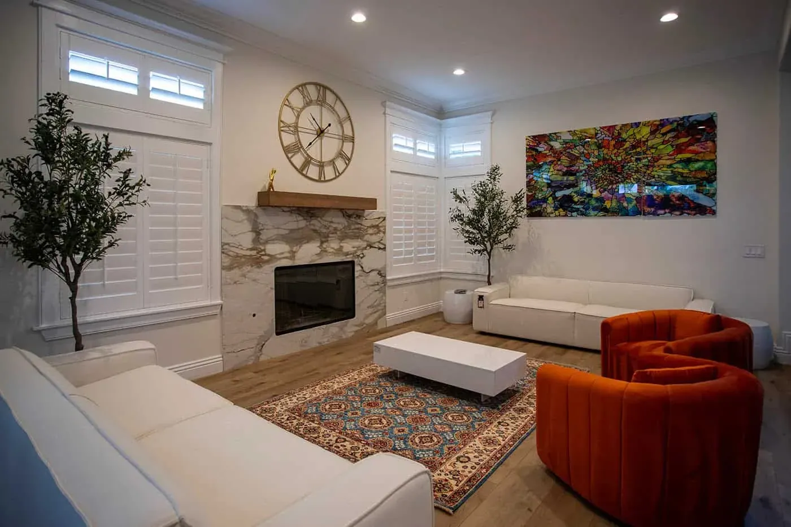
In the living room the same marble climbs the fireplace wall above a linear fire, with a television set into it and white glass-front base cabinets beneath. The bar next to it puts glass shelving against a slab wall with a brass tap, a stone counter and a beverage cooler.

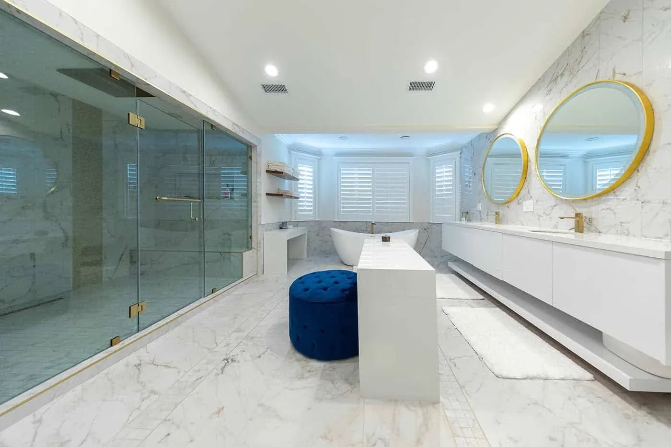
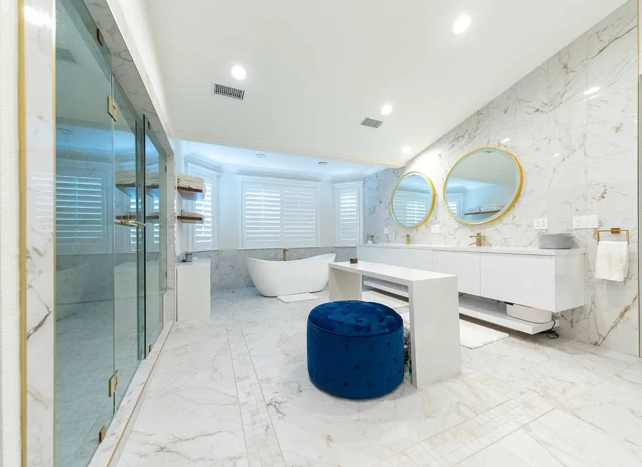
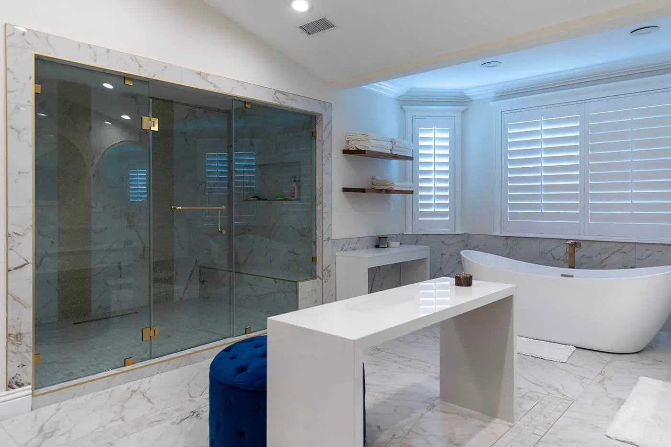
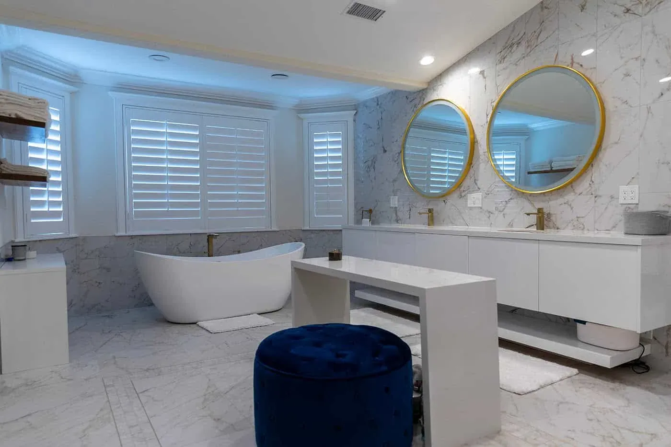
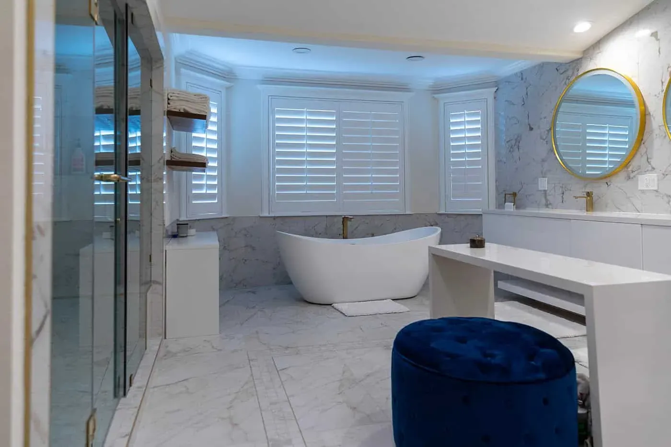
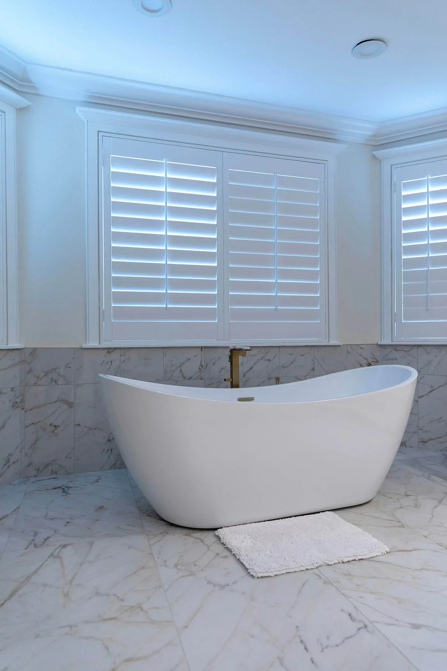
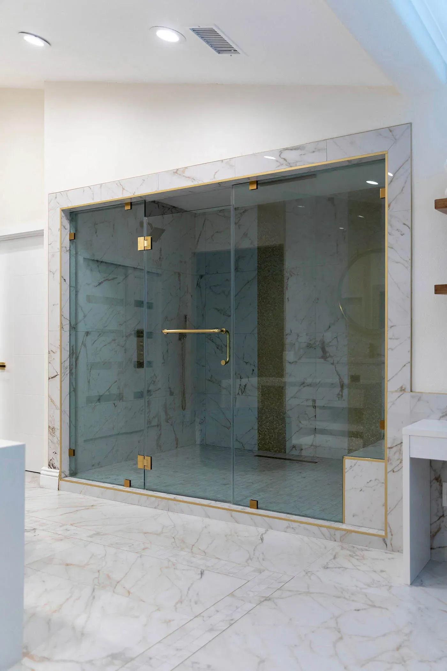
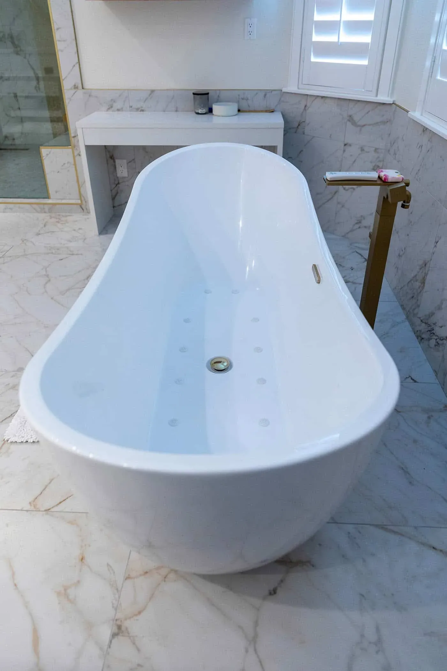
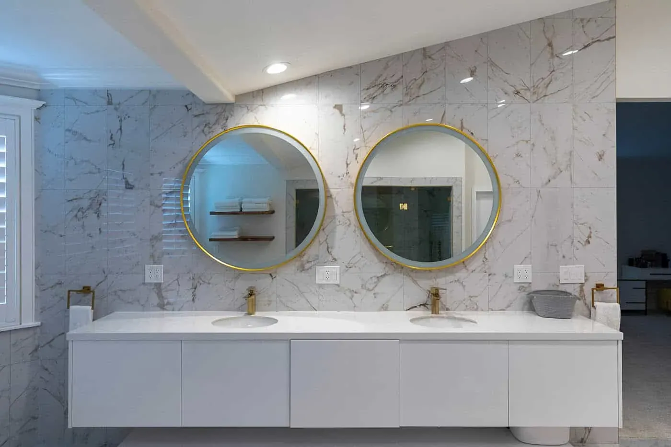
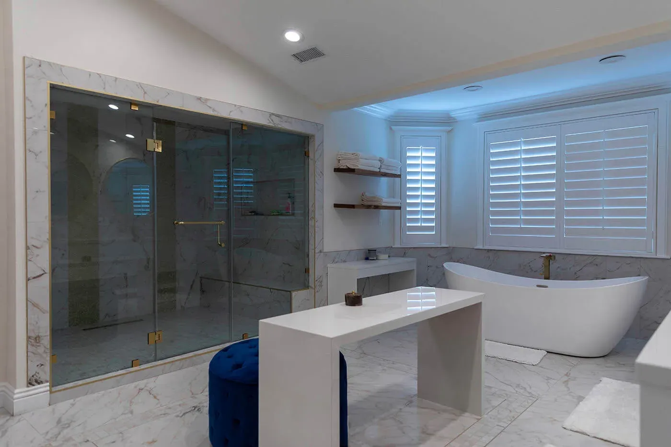
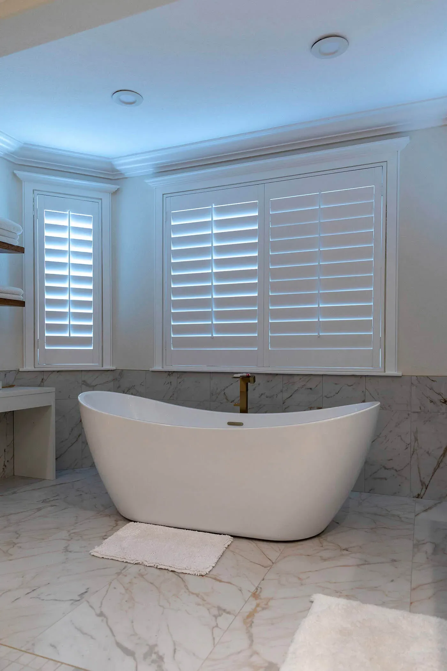
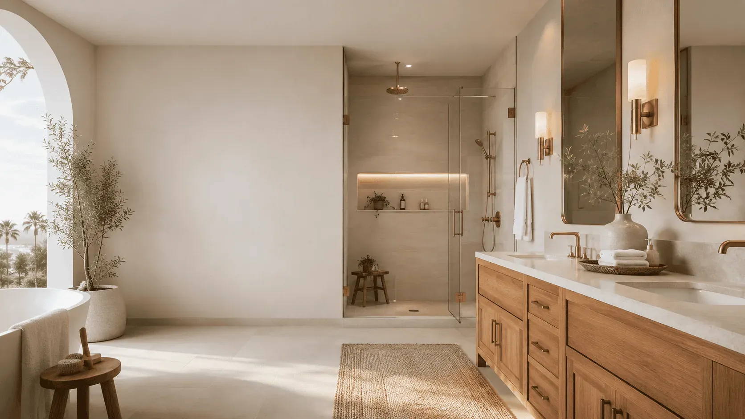
The primary bathroom is the other end of the house and the same argument: a freestanding tub with a brass floor-mounted filler under plantation shutters, a frameless glass steam shower with brass fittings, and a double floating vanity under two round gold mirrors.

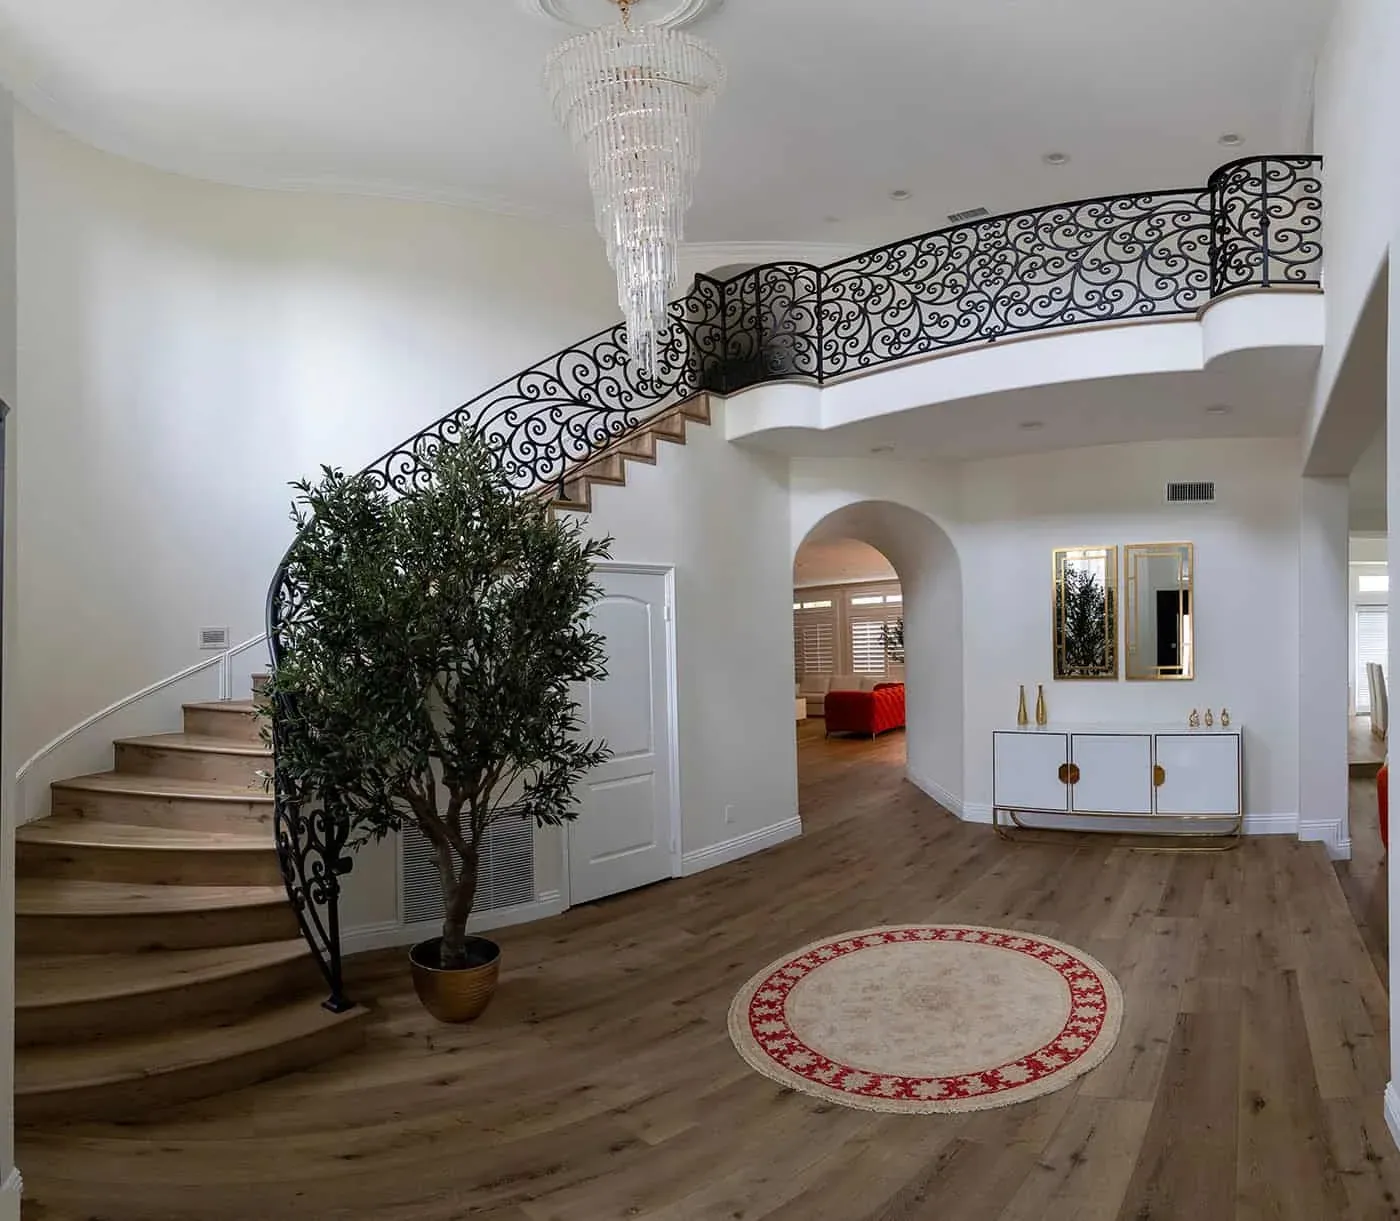
Thirty-nine photographs follow, including the curved staircase and entry hall.

Marble bathroom with a glass shower enclosure, round gold mirrors and a freestanding vanity
Shower
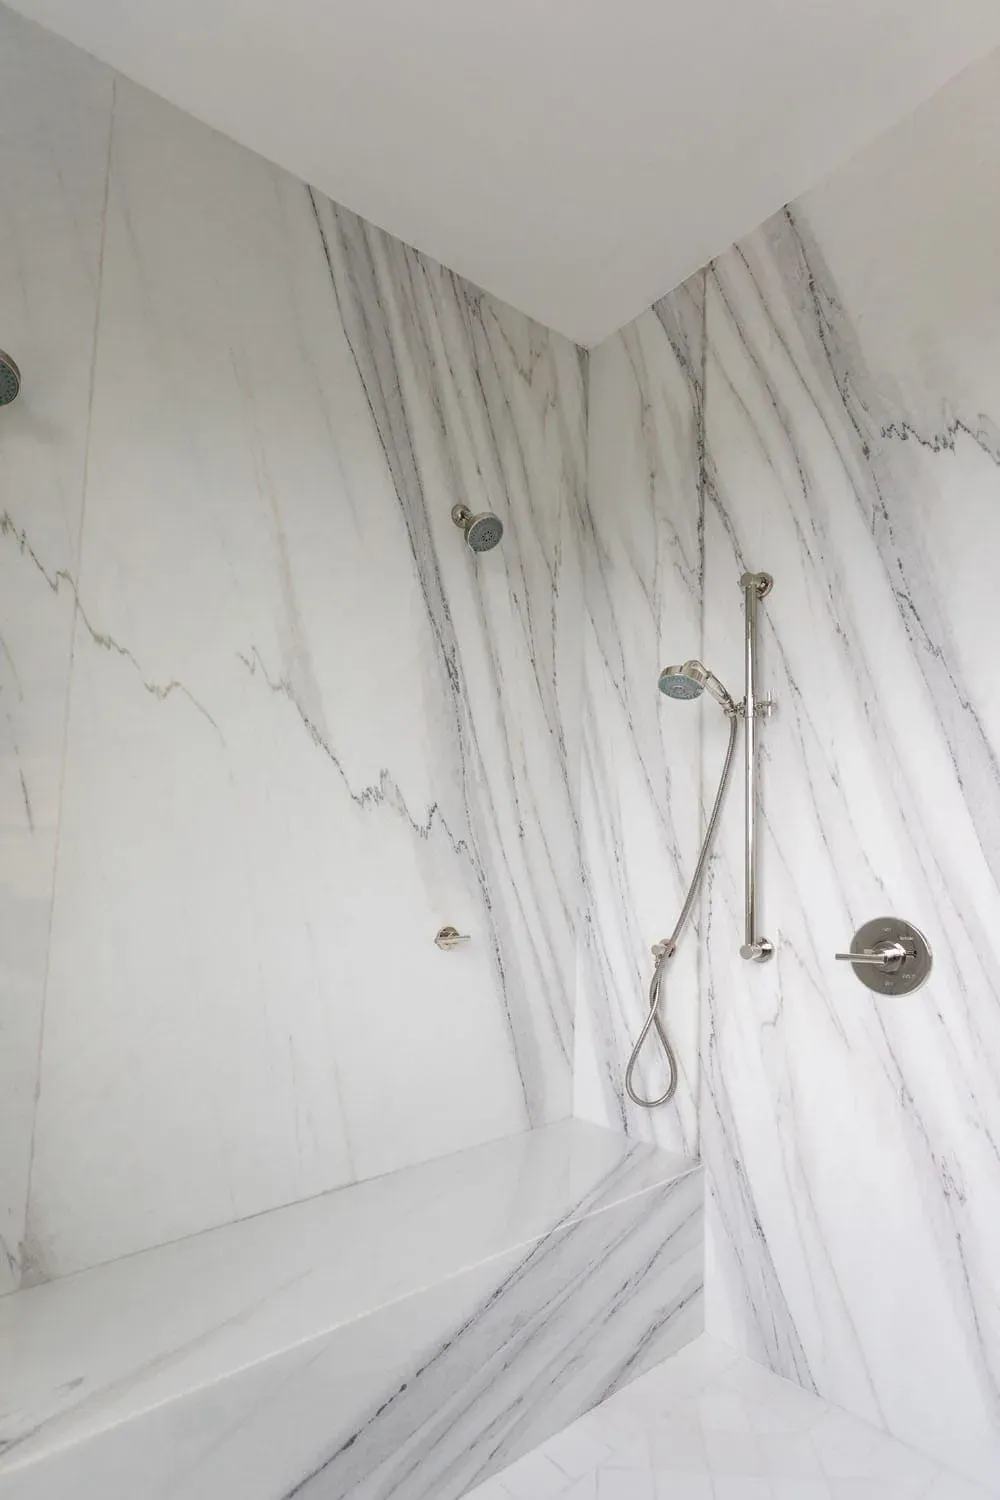
Marble slab shower with a rain head and handheld shower
Shower
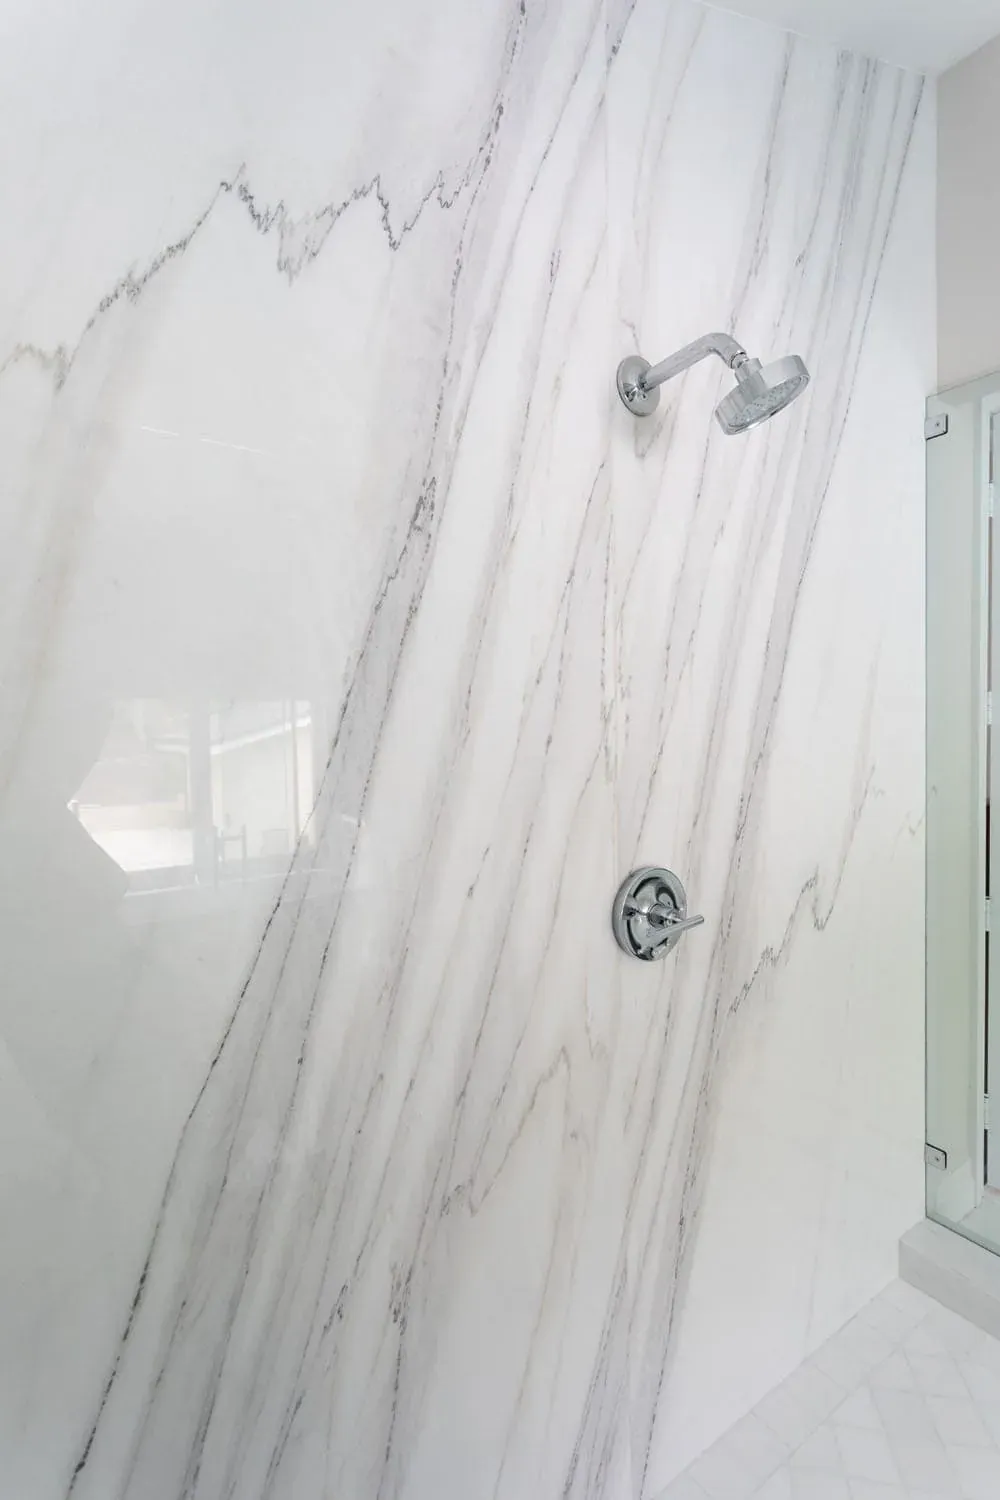
Marble slab shower wall with a chrome shower head
Shower
Photos

More photos from this project

White shaker kitchen with a brass range hood, cone pendants and a marble waterfall island
Cabinetry
Wide view of a white kitchen with a brass hood, marble island and wood flooring
Countertops
Brass hood above a stainless range with a marble backsplash and pendant lighting
Backsplash
Marble island with bar stools beside a stainless refrigerator and brass hood
Countertops
View across the marble island toward the brass hood and range wall
Countertops
Corner view of a white kitchen with brass hood, island seating and glass-front cabinets
Kitchen island
Marble island under three brass pendants with wood flooring and glass upper cabinets
Countertops
Stainless double-oven range beneath a brass hood with a marble slab backsplash
Countertops
Close view of a professional range and brass hood against a marble backsplash
Countertops
Panelled cabinetry flanking a tall stainless refrigerator
Cabinetry
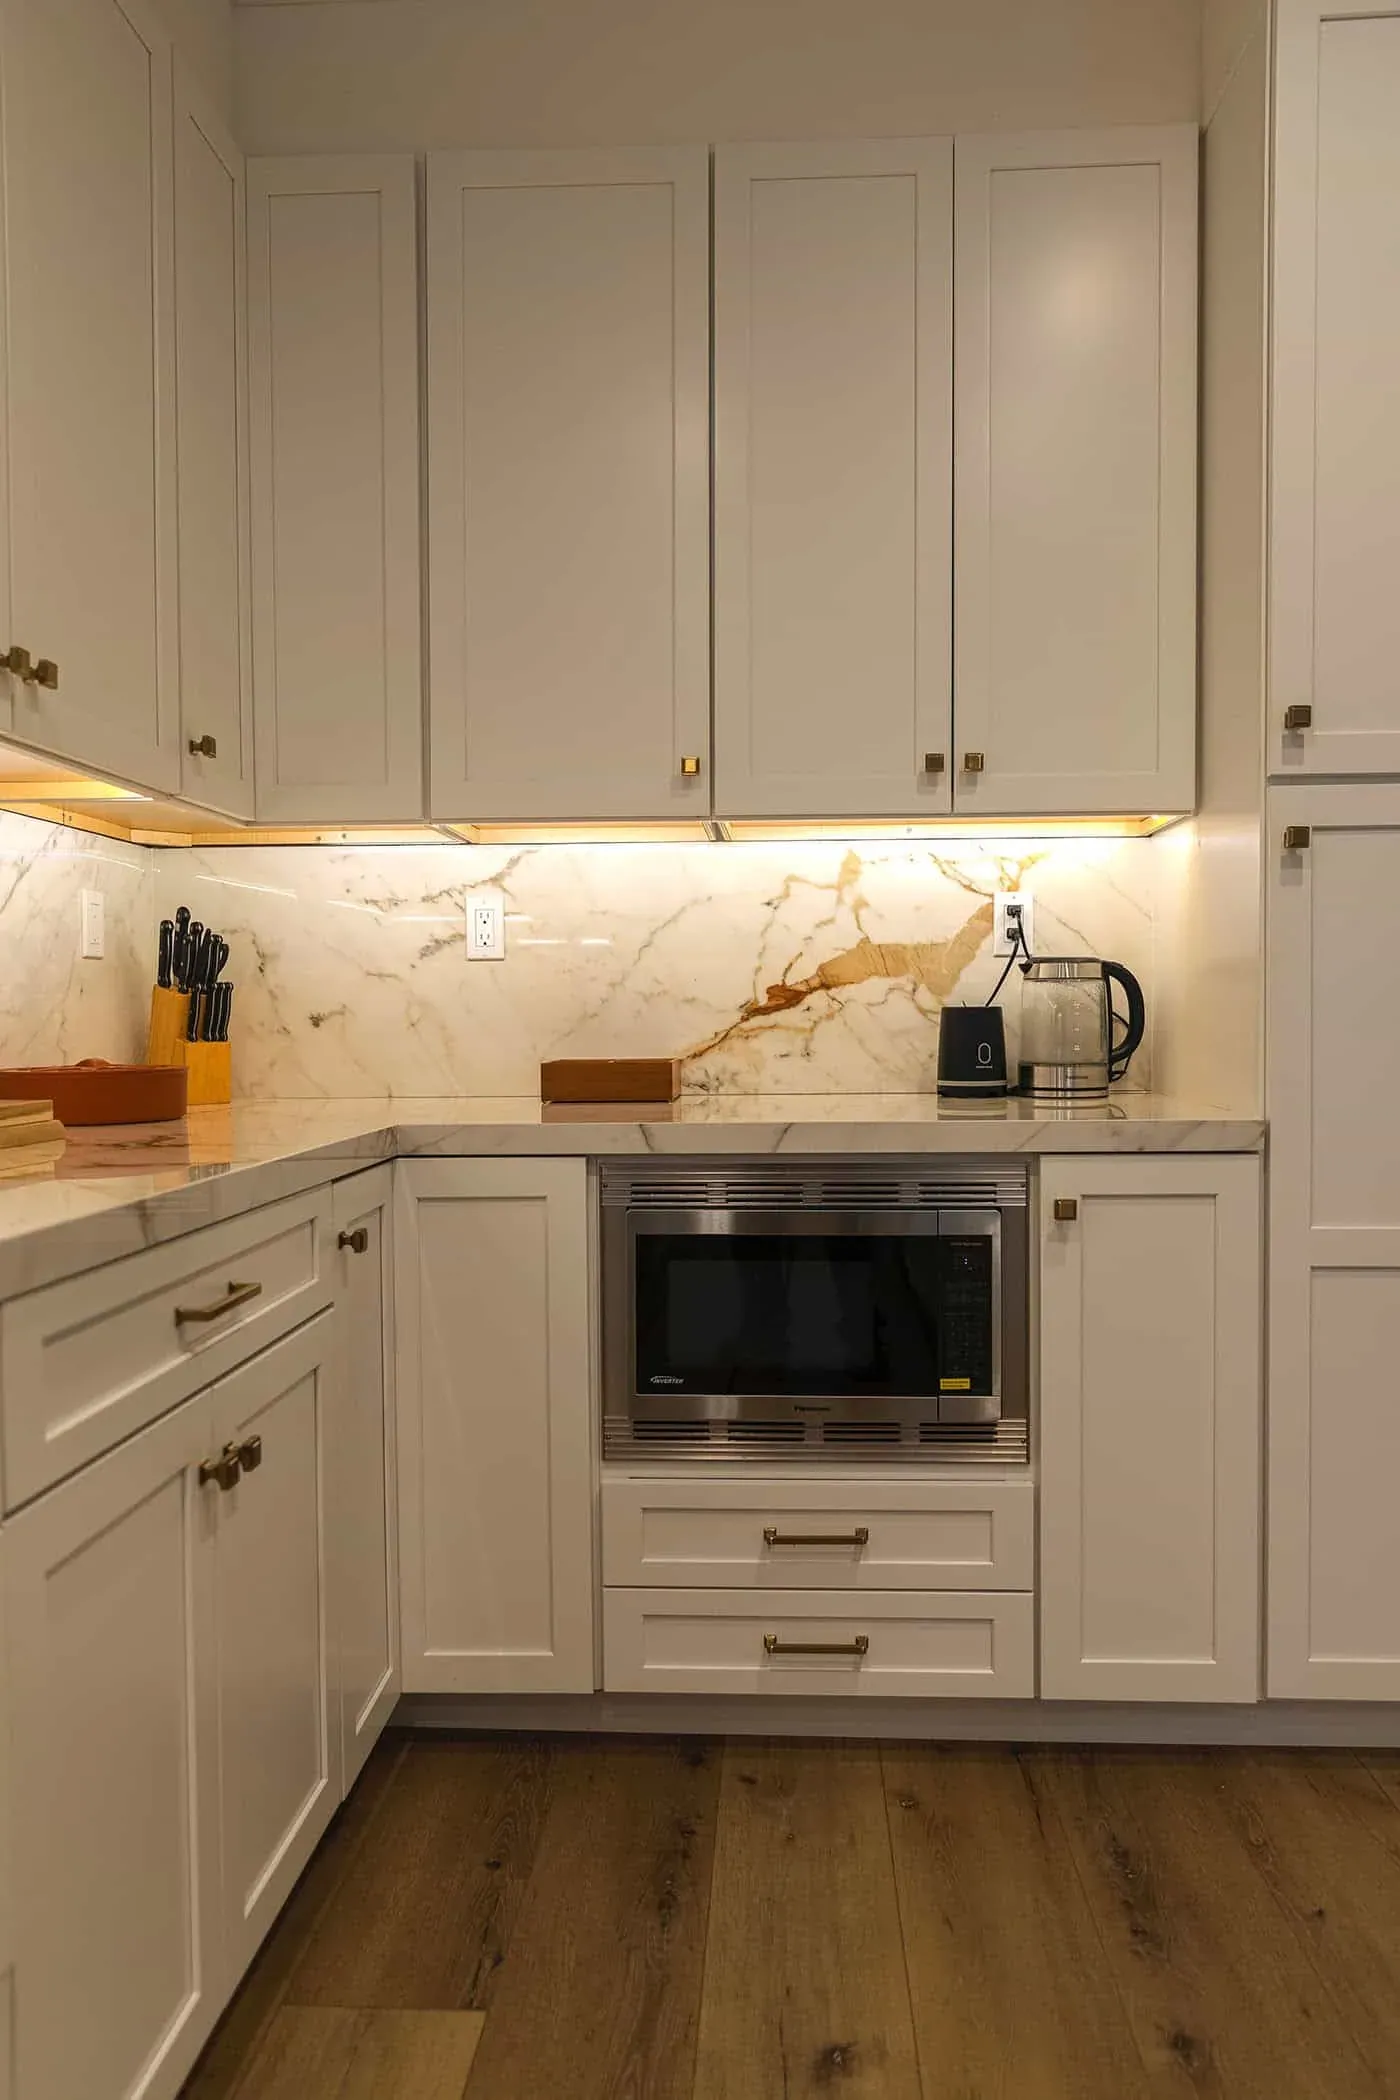
Cream cabinetry with a built-in microwave, marble backsplash and under-cabinet lighting
Backsplash
Stainless range with a wall-mounted extractor and marble counters
Countertops
Book-matched marble fireplace wall with a linear fire and wall-mounted television
Countertops
Marble fireplace wall with a television above white glass-front base cabinets
Countertops
Bar area with glass shelves against a marble slab wall and a stone counter
Countertops
Bar counter with glass shelving set against book-matched marble
Countertops
Bar with a brass tap, glass shelves and a shuttered window
Bathroom Remodeling
Bar run with glass shelving, marble counter and a beverage cooler
Countertops
Book-matched marble slab wall rising above a fireplace
Countertops
Living room with a stone fireplace, wall clock, olive trees and an orange sofa
Bathroom Remodeling
Living room with a marble fireplace, wall clock and orange armchairs
Countertops
Living room with white sofas, an orange armchair and artwork above the fireplace
Bathroom Remodeling
Stainless range with a brass hood and a marble slab backsplash
Backsplash
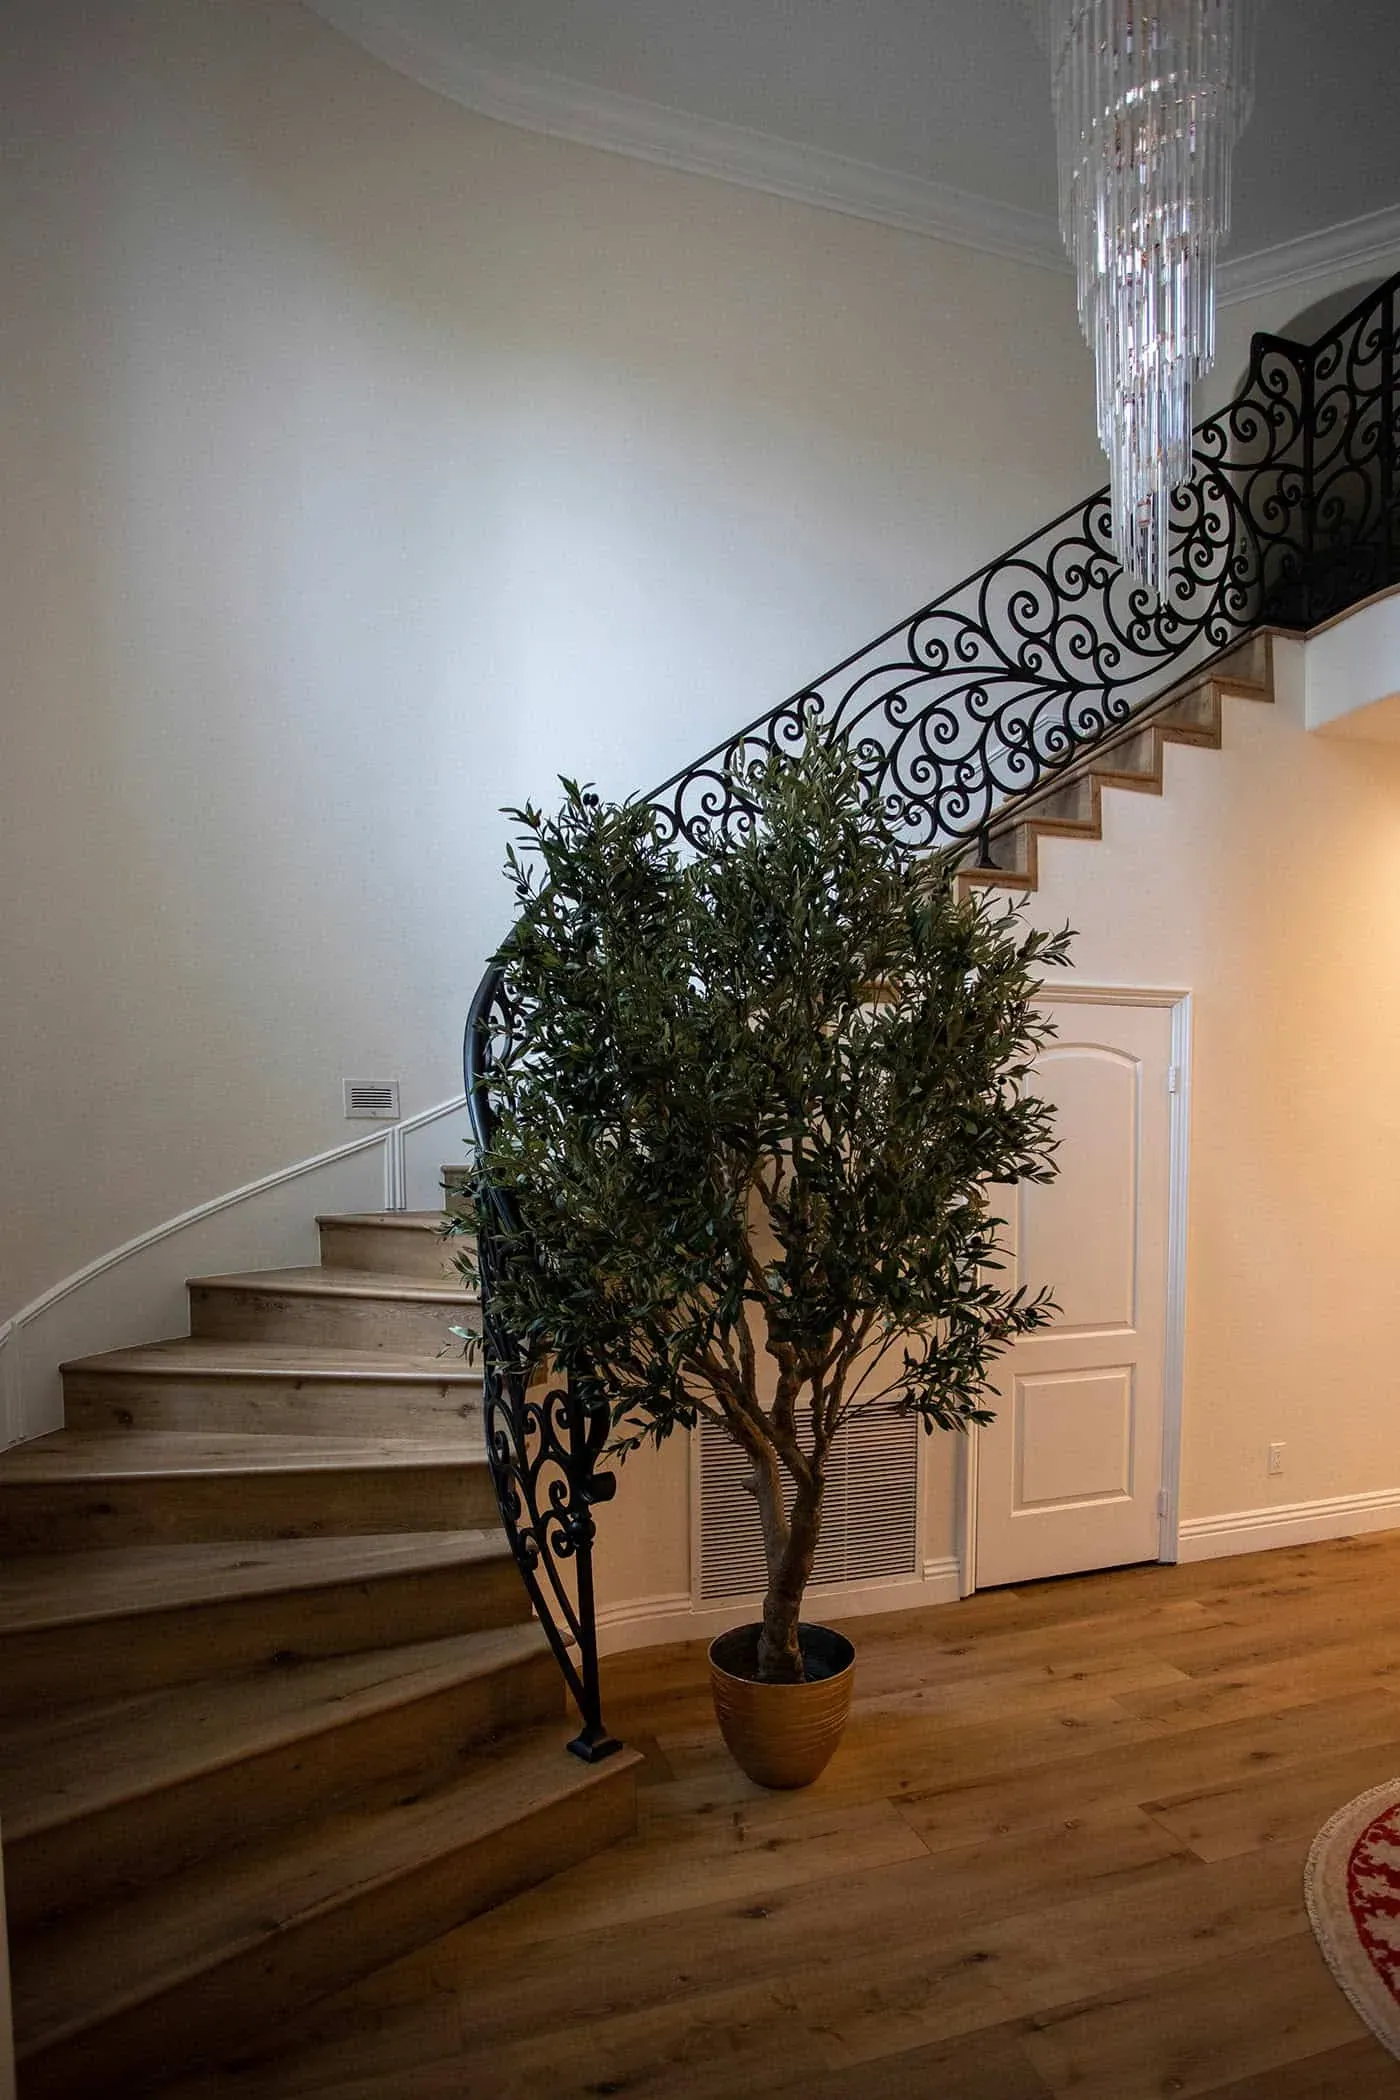
Curved staircase with a wrought-iron balustrade beside an olive tree
Bathroom Remodeling
Entry hall with a curved staircase, chandelier and arched opening
Bathroom Remodeling
Marble bathroom with a glass shower, freestanding tub and a blue velvet stool
Shower
Marble bathroom with a floating vanity, plantation shutters and freestanding tub
Vanity
Bathroom with round gold mirrors, shutters and a freestanding tub
Bathroom
Corner of a marble bathroom with a glass shower and gold-framed mirror
Shower
Freestanding tub beneath plantation shutters against a marble wall
Bathroom
Frameless glass steam shower enclosure with marble walls and brass fittings
Shower
Close view of a freestanding tub with a brass floor-mounted filler
Bathroom
Double floating vanity with two round gold mirrors and brass taps
Vanity
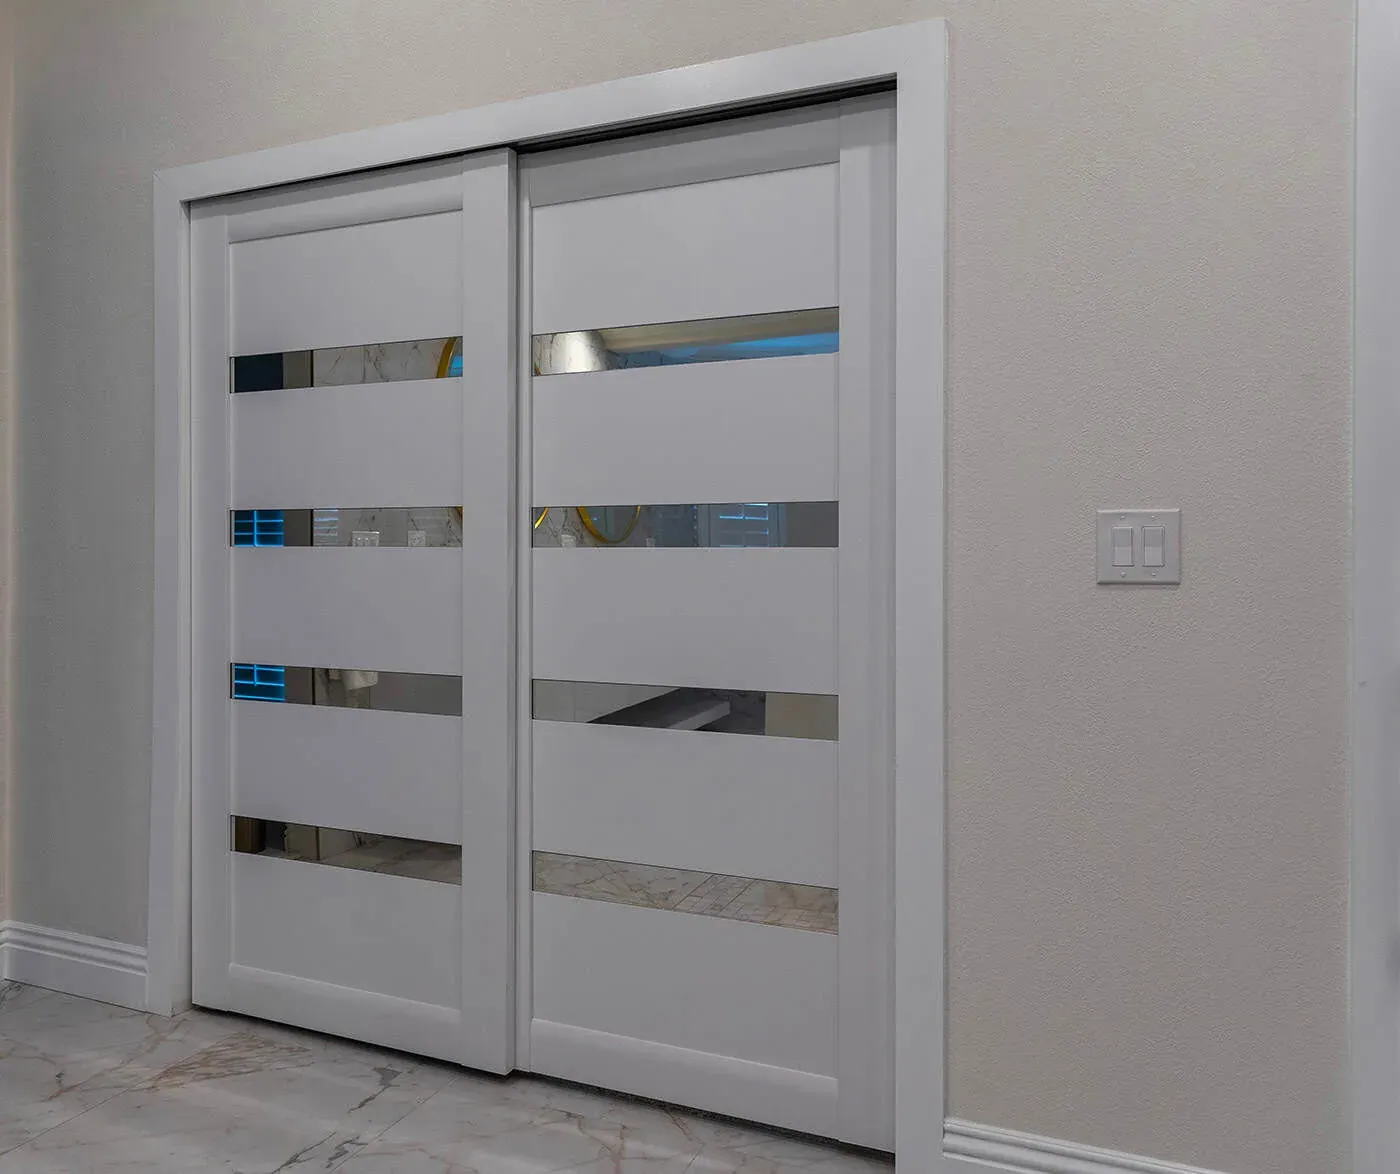
Frosted glass sliding door set in a white frame
Bathroom Remodeling
Marble bathroom with a glass shower, floating bench and freestanding tub
Shower
Freestanding slipper tub beneath shuttered windows
Bathroom
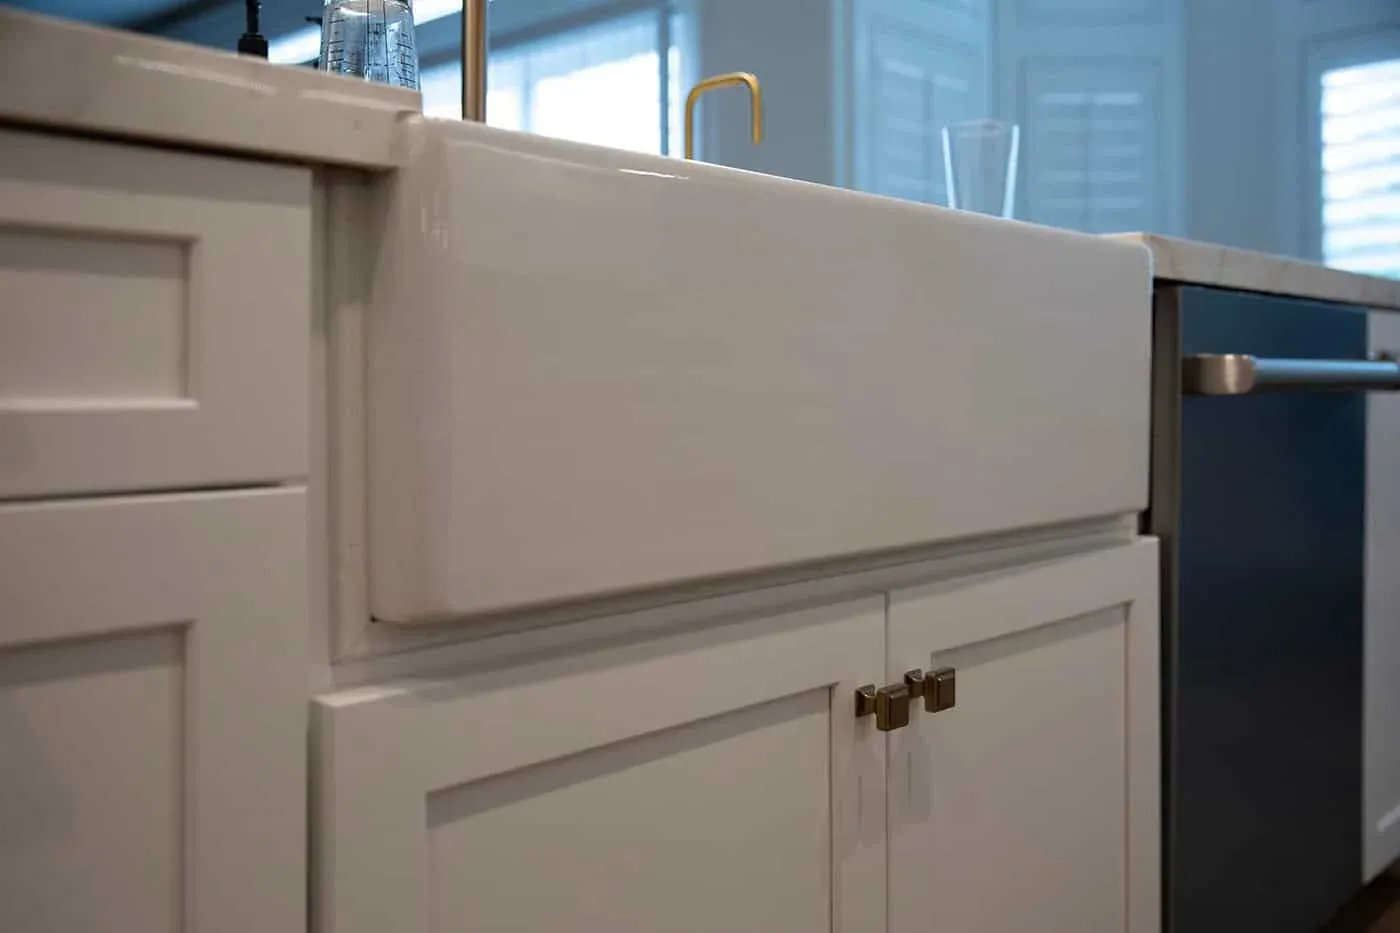
Farmhouse apron sink set into white shaker cabinetry
Cabinetry
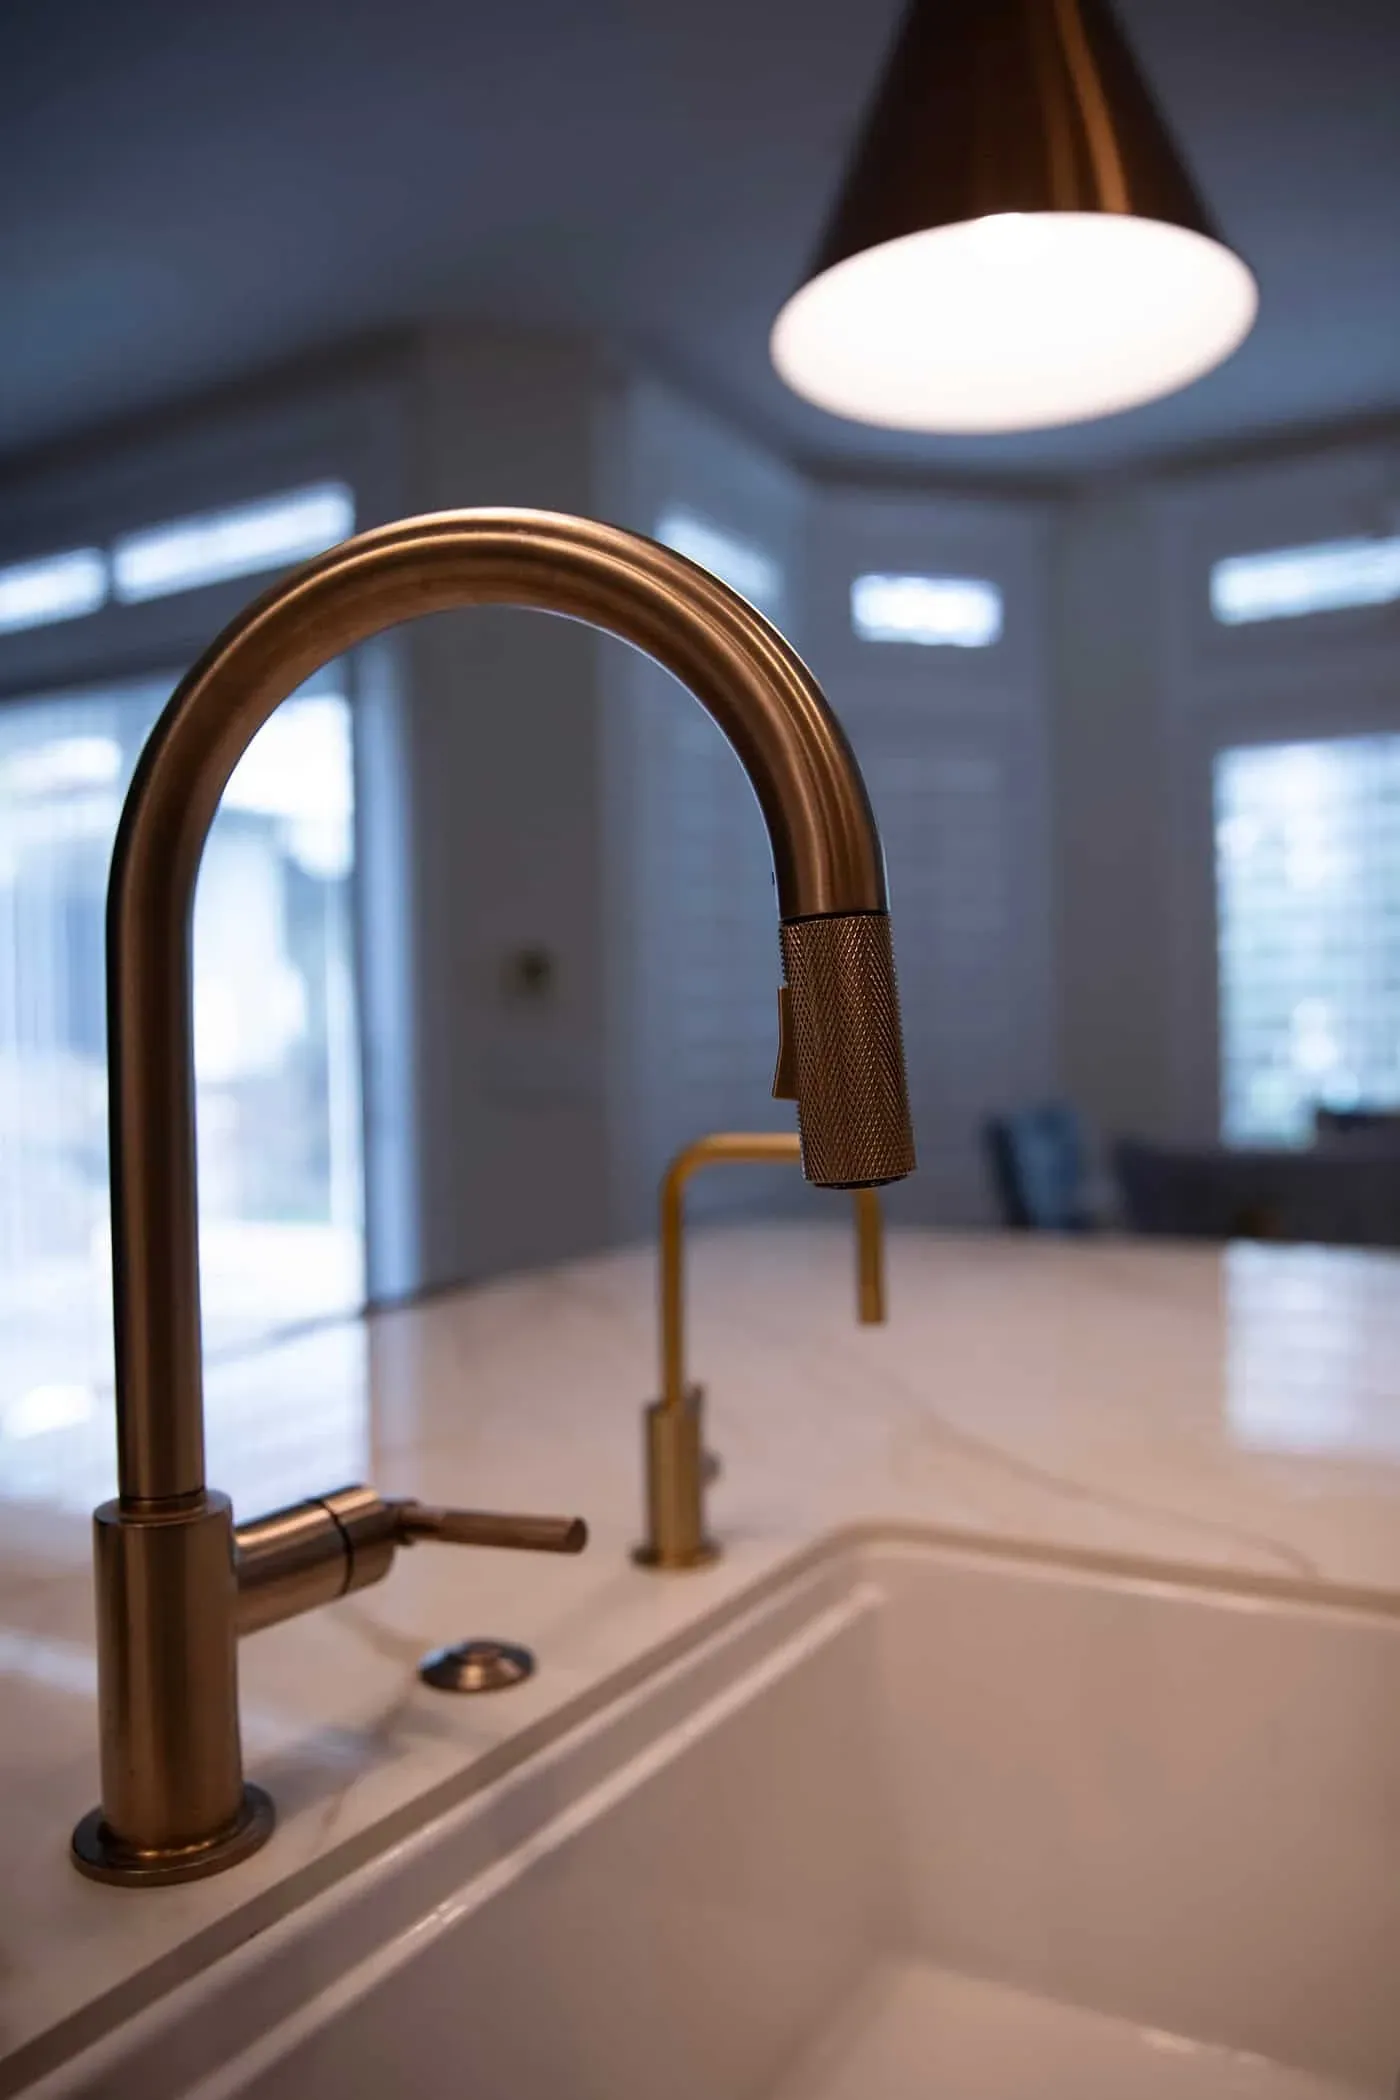
Brass pull-down kitchen tap over a stone worktop
Kitchen
Keep reading

More bathroom remodeling ideas from our showroom

View all articles
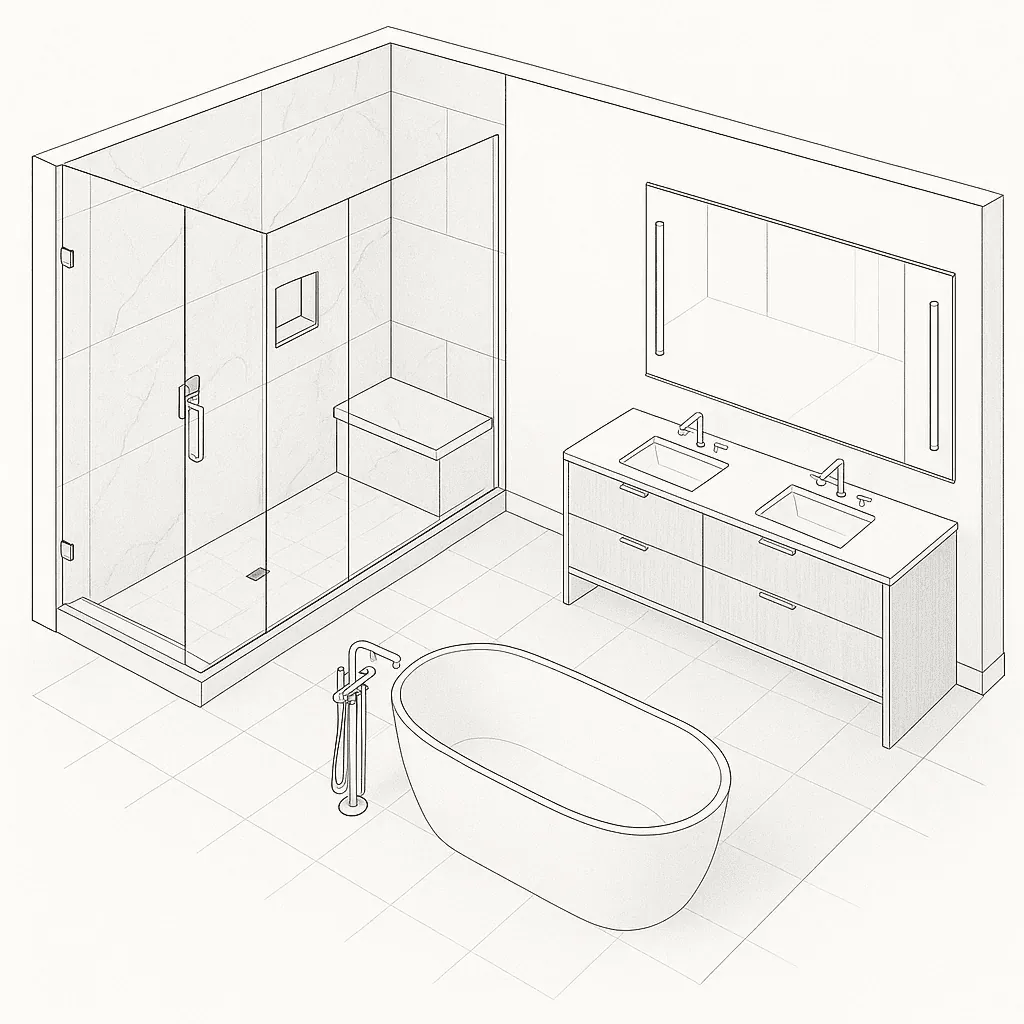
Line drawing of a bathroom layout showing a walk-in shower with bench, a freestanding tub and a double vanity
Bathroom Remodeling

2 min read

Anaheim Hills Spa Bathroom Remodel — August 2025

An Anaheim Hills primary bathroom, gutted and re-laid out for daily calm: a steam shower with slab returns, a floating oak double vanity, edge-lit mirrors and heated porcelain floors.
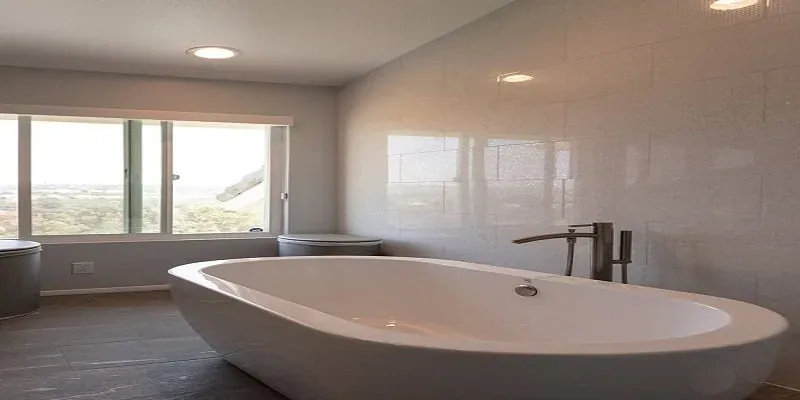
Freestanding oval soaking tub with a floor-mounted filler faucet in front of a large tiled accent wall
Bathroom Remodeling

3 min read

Remodeling Cabinets: Kitchen & Bathroom Guide

Remodeling your kitchen cabinets in Fullerton, CA, a bathroom can significantly enhance your home’s functionality, aesthetics, and overall value. Among the essential elements of these remodeling projects are cabinets.

Call (714) 630-0477