

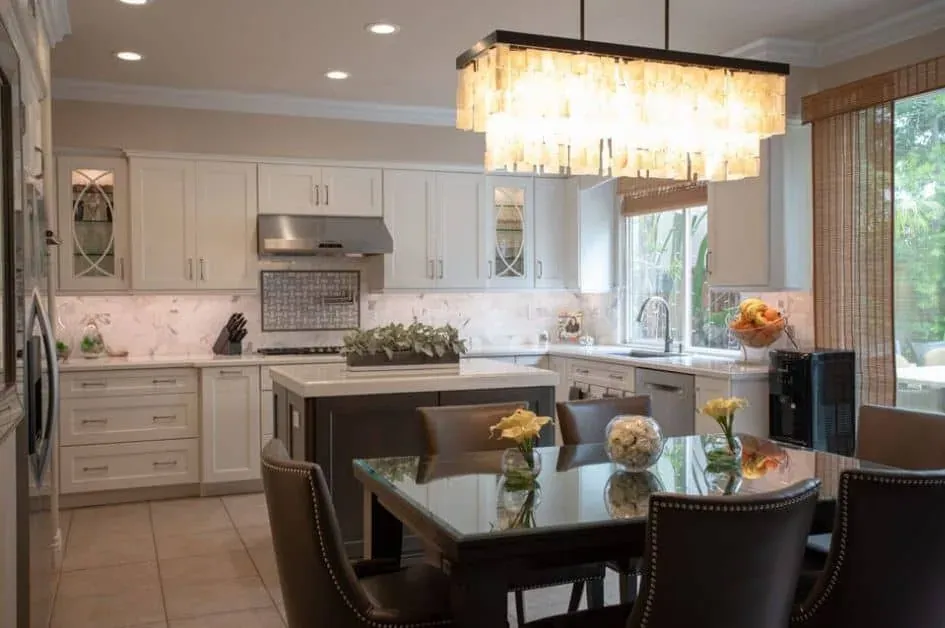
Kitchen and Bathroom Remodeling in Anaheim Hills
East of the 55, Anaheim flattens out and then climbs. Anaheim Hills is a different housing stock from the rest of the city — larger lots, hillside orientation, two-storey volumes with tall kitchen ceilings, and a build window running from the mid-1970s through the late 1990s. The recurring job here is not a small kitchen made bigger; it is a large kitchen whose cabinetry stops two feet short of a ceiling that was built to impress.
The Anaheim Hills problem is unused volume
Drive east from the showroom and the housing stock changes completely within about fifteen minutes. Anaheim Hills was developed from the mid-1970s onward on hillside parcels, and the homes were built with volume — two storeys, tall kitchen ceilings, formal dining rooms, and in the larger tracts a butler’s pantry and a wet bar as standard. What they were not built with is cabinetry that uses any of it.
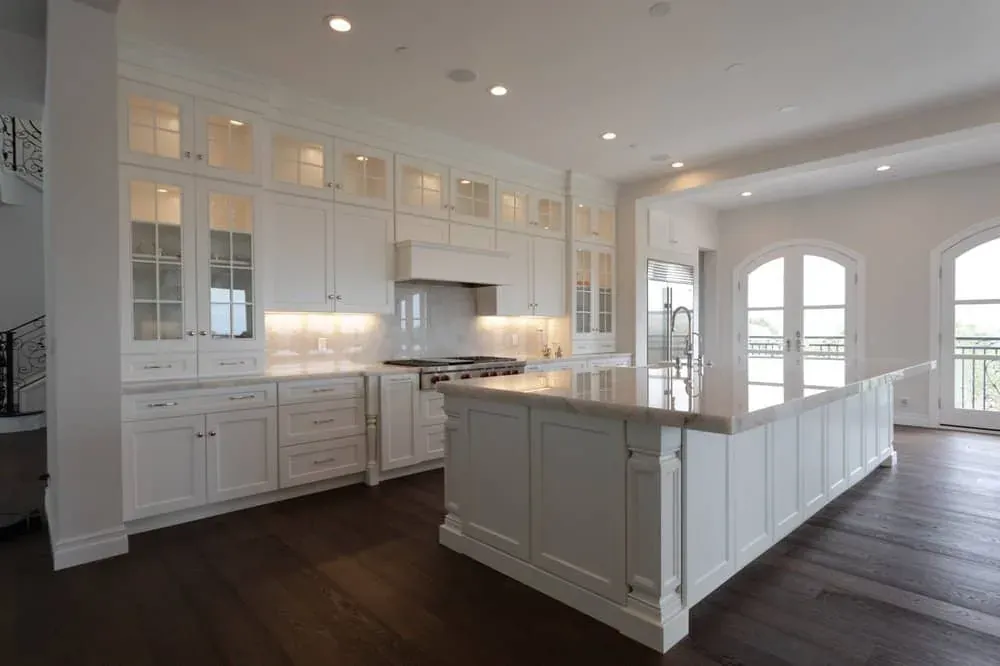
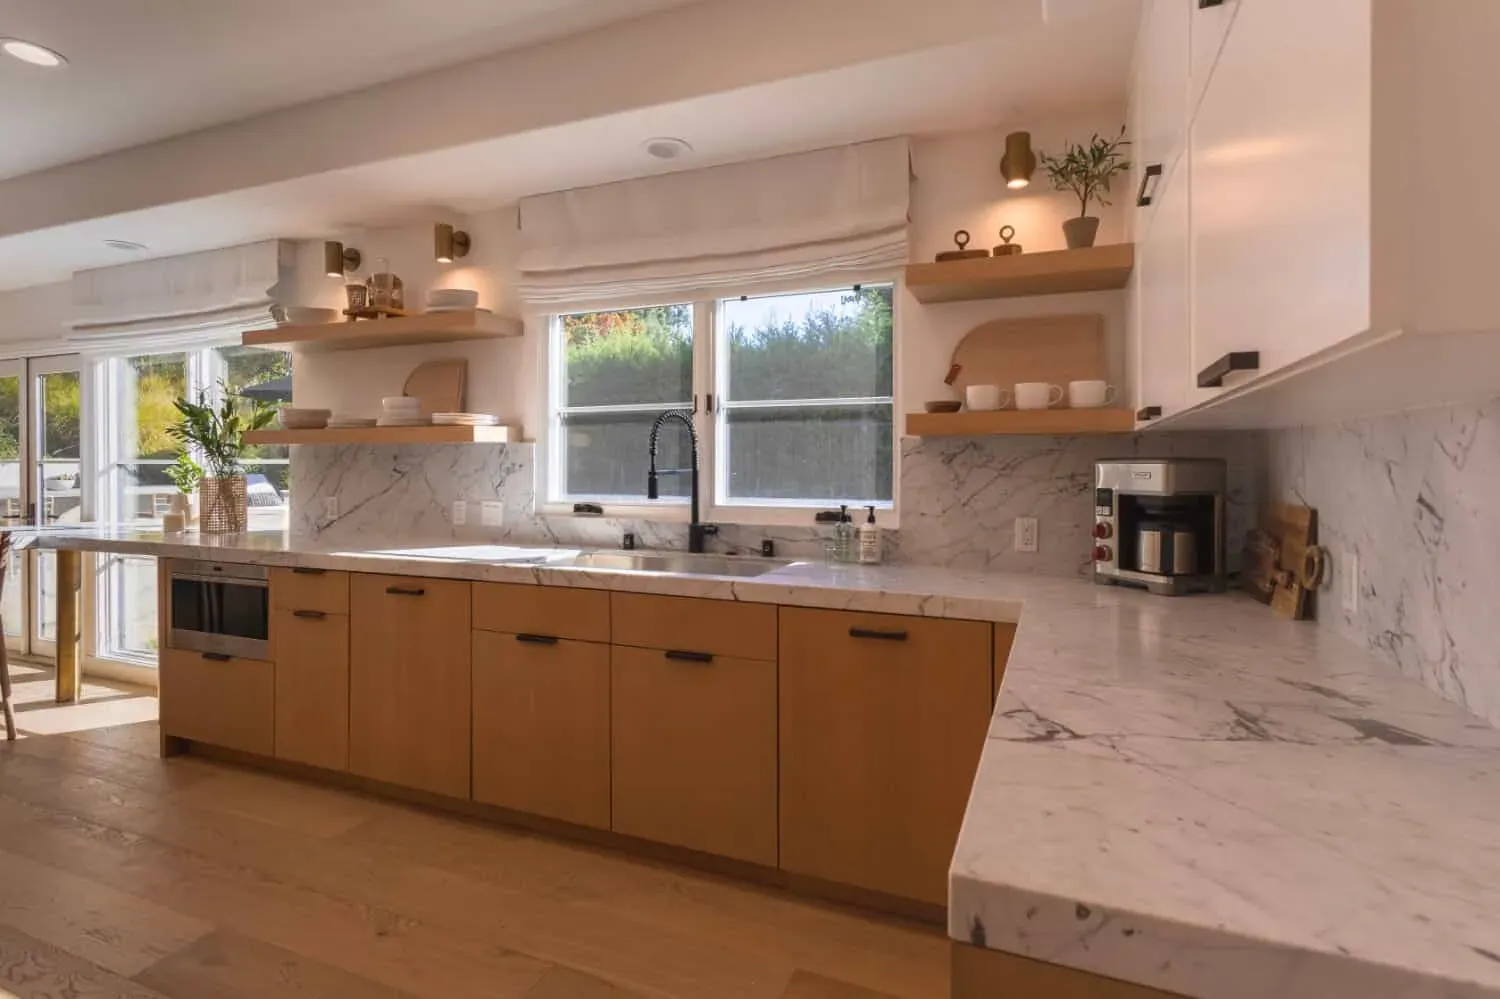
The recurring job here is therefore not making a small kitchen bigger. It is taking a large kitchen that already has the height and finishing it properly: running the wall cabinets to the ceiling, replacing tile counters with slab stone, and either opening or removing the wall that separates the kitchen from the family room. Where the boxes and the plan are sound, refacing does most of that work without a rebuild.
Losing the ornament, keeping the house
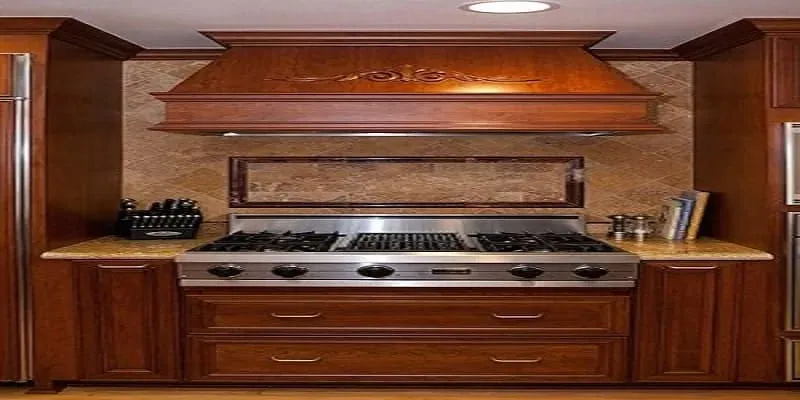
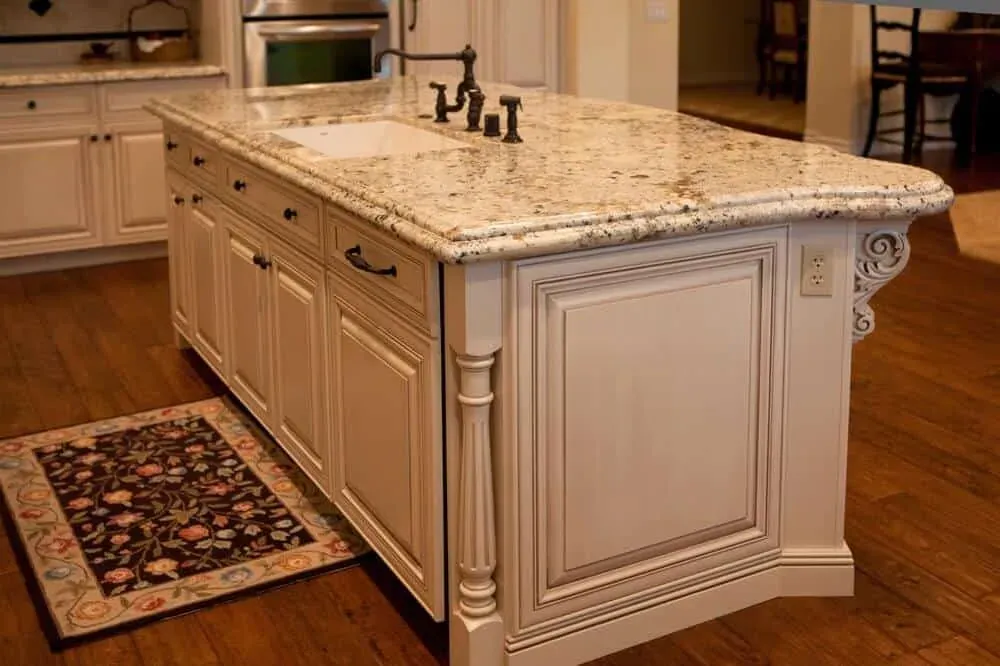
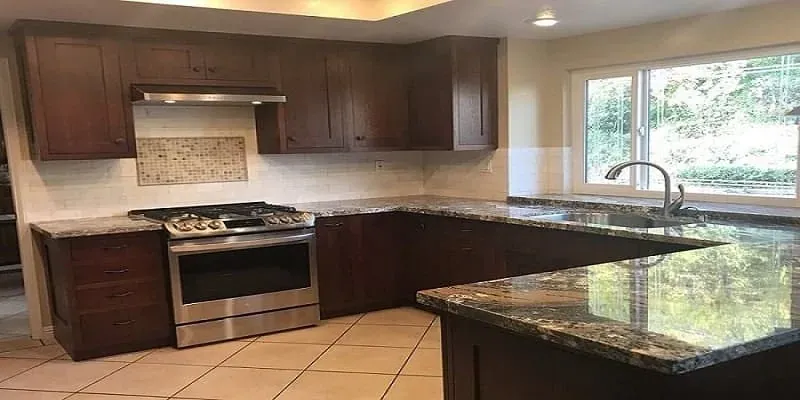
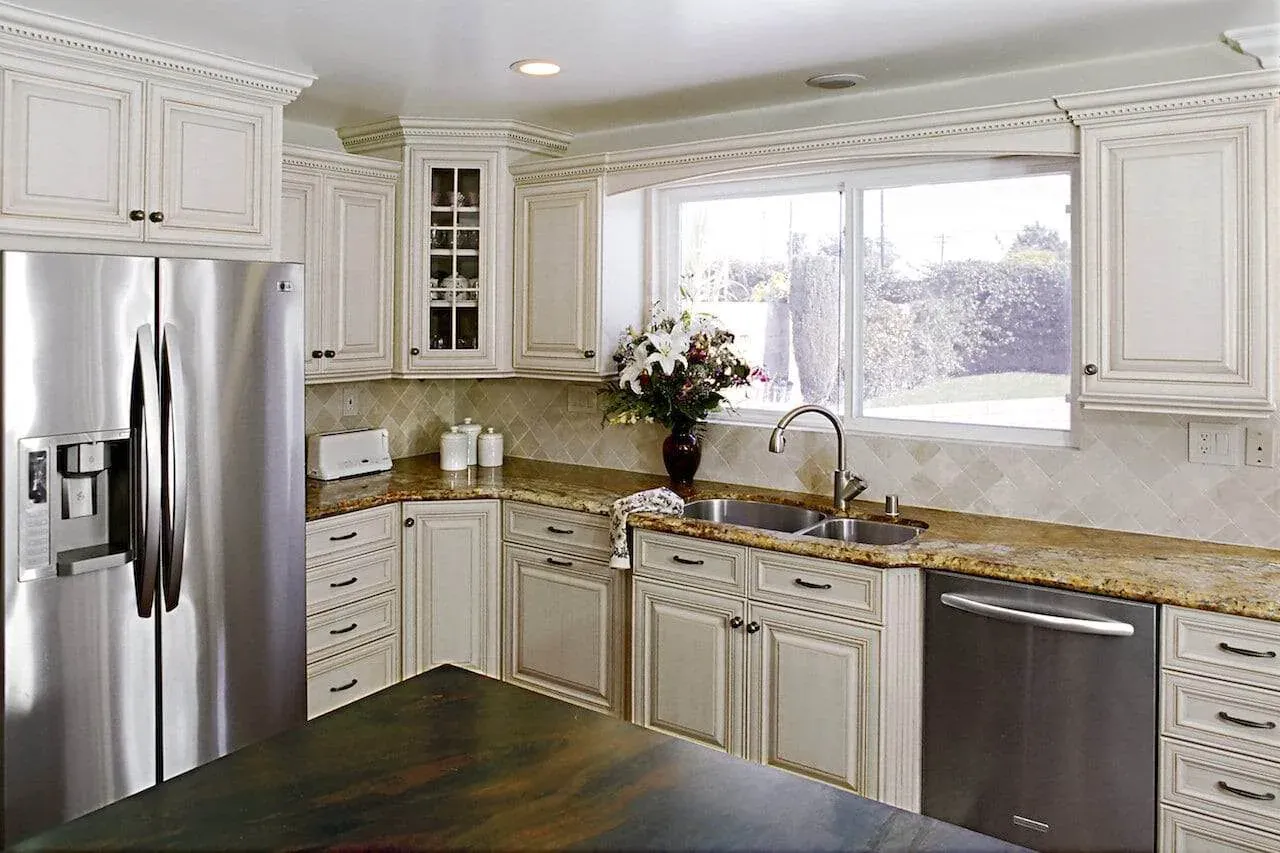
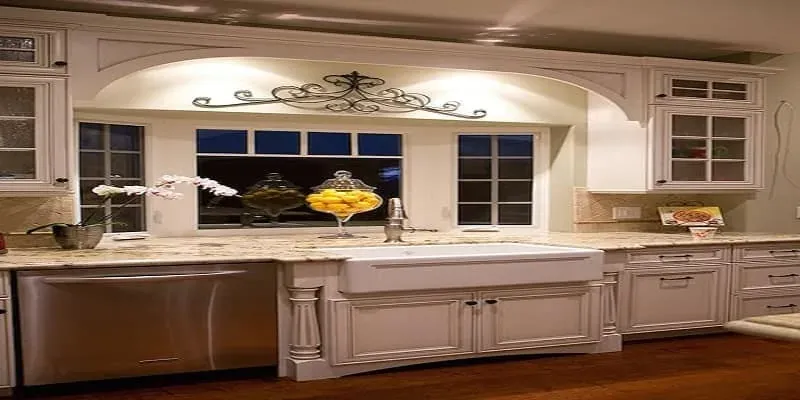
The 1990s Estates homes have a specific problem that is not wear. The cabinetry is often in good condition and well built, but heavy with the decoration of its decade — applied corbels, rope moulding, glazed and distressed finishes. Nothing is broken. It simply announces its build year from across the room.
Refinishing to a calmer finish and removing the applied ornament changes which decade the kitchen belongs to more than a new appliance package ever will, and it is a fraction of the cost of replacement. Where a client does want new, custom cabinets let us match the scale of these rooms, which stock sizing struggles with.
Large lots and whole-house work
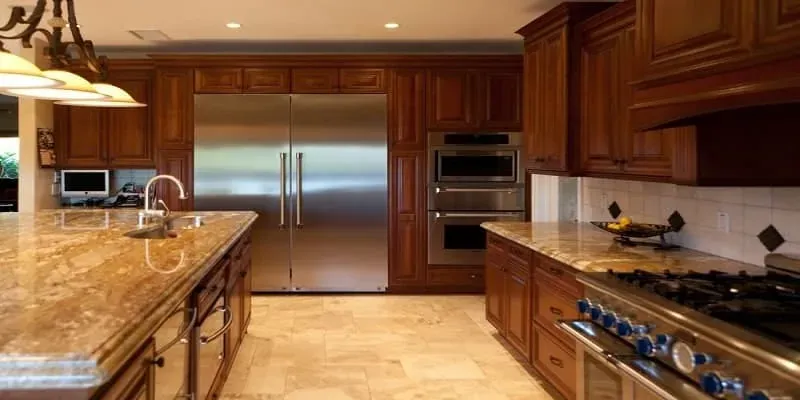
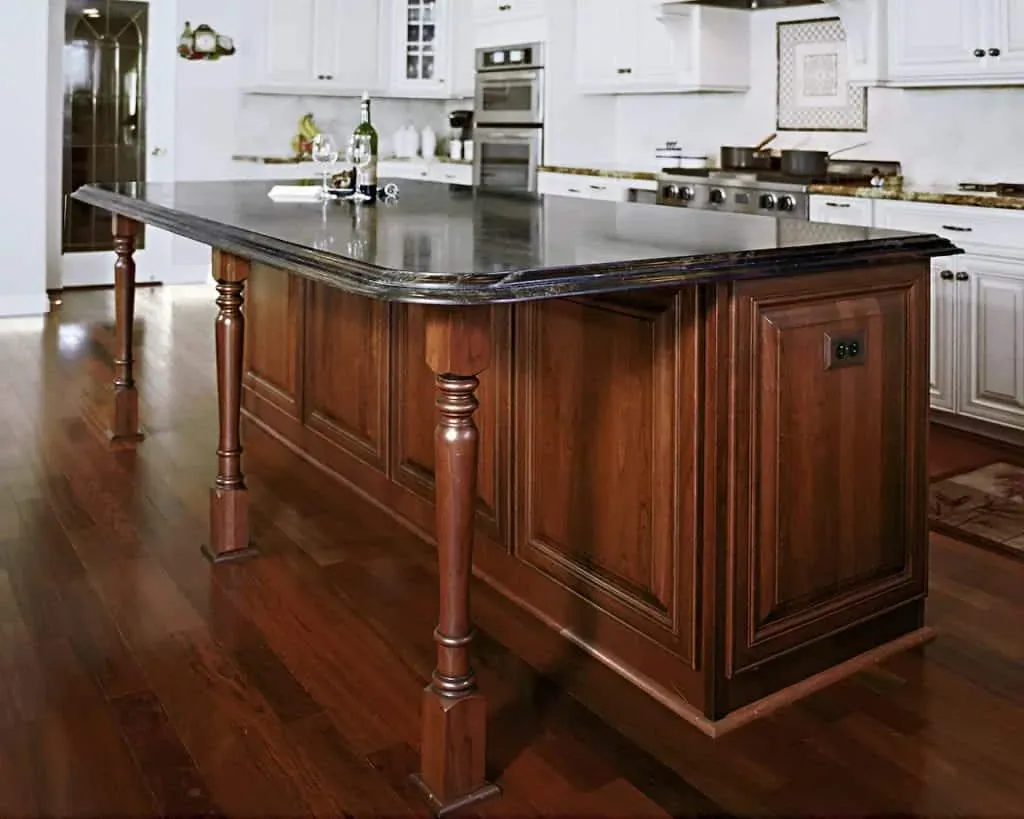
In Peralta Hills and the larger parcels, kitchens rarely arrive alone. The mudroom takes real traffic, the laundry is a working room rather than a closet, and there is usually a bar. Specifying all of it in one order and one finish family is straightforward; matching it across three separate projects two years apart is not. That is the main reason whole-house cabinetry is more common here than anywhere else we work.
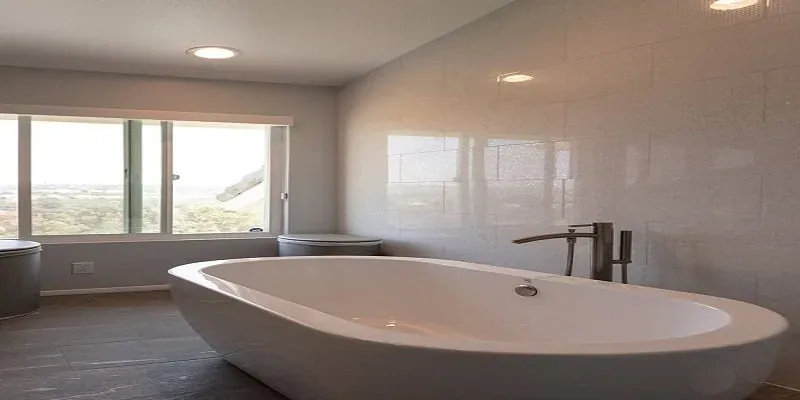
Bathrooms follow the same pattern — the primary suites in these homes are large enough for a genuine walk-in or steam shower and a separate tub, and that is what most clients want when they finally take the room on. Flooring usually runs continuously through the ground floor, which is worth deciding before the kitchen rather than after it.
Getting started
Kitchen Cabinets and Beyond has 30 years of experience across Orange County and holds California contractor license #902246. The showroom is fifteen minutes from most of Anaheim Hills. Book a free estimate for your Anaheim Hills home — and bring the ceiling height, because here it usually decides the project.
Recent work in Anaheim Hills
We wrote up a spa bathroom we built in Anaheim Hills, with the materials and the layout decisions behind it: Anaheim Hills Spa Bathroom Remodel (August 2025).
Near Anaheim Hills
We also work in Anaheim, Yorba Linda and Orange — see every Orange County city we serve.
Big rooms, low cabinets, tall ceilings
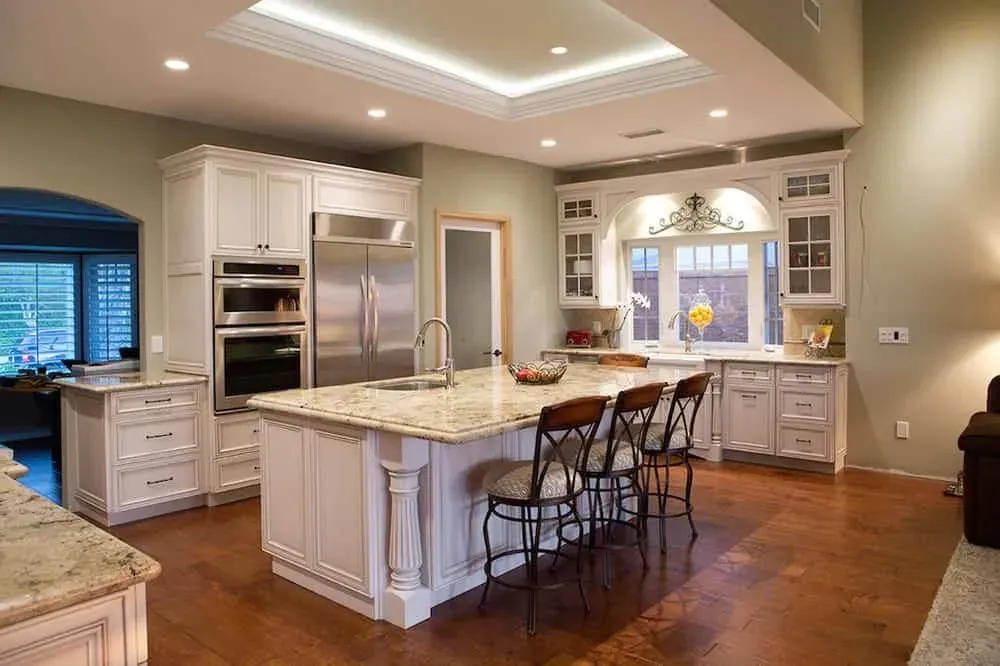
Anaheim Hills is hillside custom and semi-custom housing on large lots, mostly built between the mid-1970s and the late 1990s. The kitchens are big, the ceilings are tall, and the cabinetry is almost always the original.
- Peralta Hills
- Anaheim Hills Estates
- Sycamore Canyon
- Summit
- Canyon Hills
What we build in Anaheim Hills
Hillside homes tend to need whole-room work rather than a single service, so most projects here combine cabinetry, stone and flooring.
- Cabinet Refacing Same boxes, new doors and fronts Cabinetry
- Custom Cabinets Built to your measurements Cabinetry
- Kitchen Remodeling Designed, supplied and installed Remodeling
- Bathroom Remodeling Vanities, tile, glass and stone Remodeling
- Countertops Quartz and stone, seen full-slab Surfaces
- Flooring Hardwood, tile and luxury vinyl Surfaces
What Anaheim Hills homeowners ask
Bring photographs and the ceiling height. In Anaheim Hills that one measurement usually decides the shape of the whole project.
-
Our cabinets stop well short of the ceiling. Is taking them up worth it?
In Anaheim Hills it is usually the single best-value change available. These houses were built with height and the original cabinetry did not use it. Running the wall units up — with glass fronts or a plain top course for the things you reach once a year — adds real storage and makes the room read as designed rather than furnished.
-
Can you match new cabinetry to a wet bar or butler's pantry we are keeping?
Often, and it is worth bringing a door in so we can judge it against current finishes in showroom light. Where an exact match is not achievable — common with 1990s cherry that has darkened — the better answer is usually refinishing both to a new common finish rather than accepting a near miss.
-
We are on a hillside lot with a long driveway. Does access affect the job?
It affects scheduling more than cost. Long or steep driveways change how materials are staged and sometimes mean smaller deliveries more often. We look at access during the site measure so the schedule is built around it rather than interrupted by it.
-
Do you do outdoor kitchens and bars?
We build the cabinetry and supply the stone; outdoor installations need materials rated for it, which narrows the door and finish options considerably. We will tell you honestly which of your interior choices can carry outside and which cannot.
-
How far is Anaheim Hills from your showroom?
About fifteen minutes — straight down the 91 or along Santa Ana Canyon Road to East La Palma Avenue. It is one of the closest cities we serve.
Fifteen minutes down the hill.
- Showroom hours Mon–Sat 10am–5pm · Sunday by appointment
- Showroom 2910 E La Palma Ave, Ste B, Anaheim, CA 92806
- Service area 24 Orange County cities we serve
Reviewed by Orange County homeowners
-
Tom & Glenna Laguna Beach Rated 5 out of 5 stars“You have a great design showroom. It was a wonderful place to start with our remodel and gave us some great ideas. The cabinet installer was a true craftsman. The whole process went smoothly and was on time.”
-
Naz Alibhai Home owner Rated 5 out of 5 stars“Our kitchen was in desperate need of a complete remodel. Emad not only came up with the most amazing design we could have imagined, but delivered it from the drawing board to the end result.”
-
The Gouldies Newport Coast Rated 5 out of 5 stars“Emad and his team transformed our first home in Newport Coast into our dream home. He guided us through the entire process, stayed within our timeline and finished the entire kitchen and bath.”