

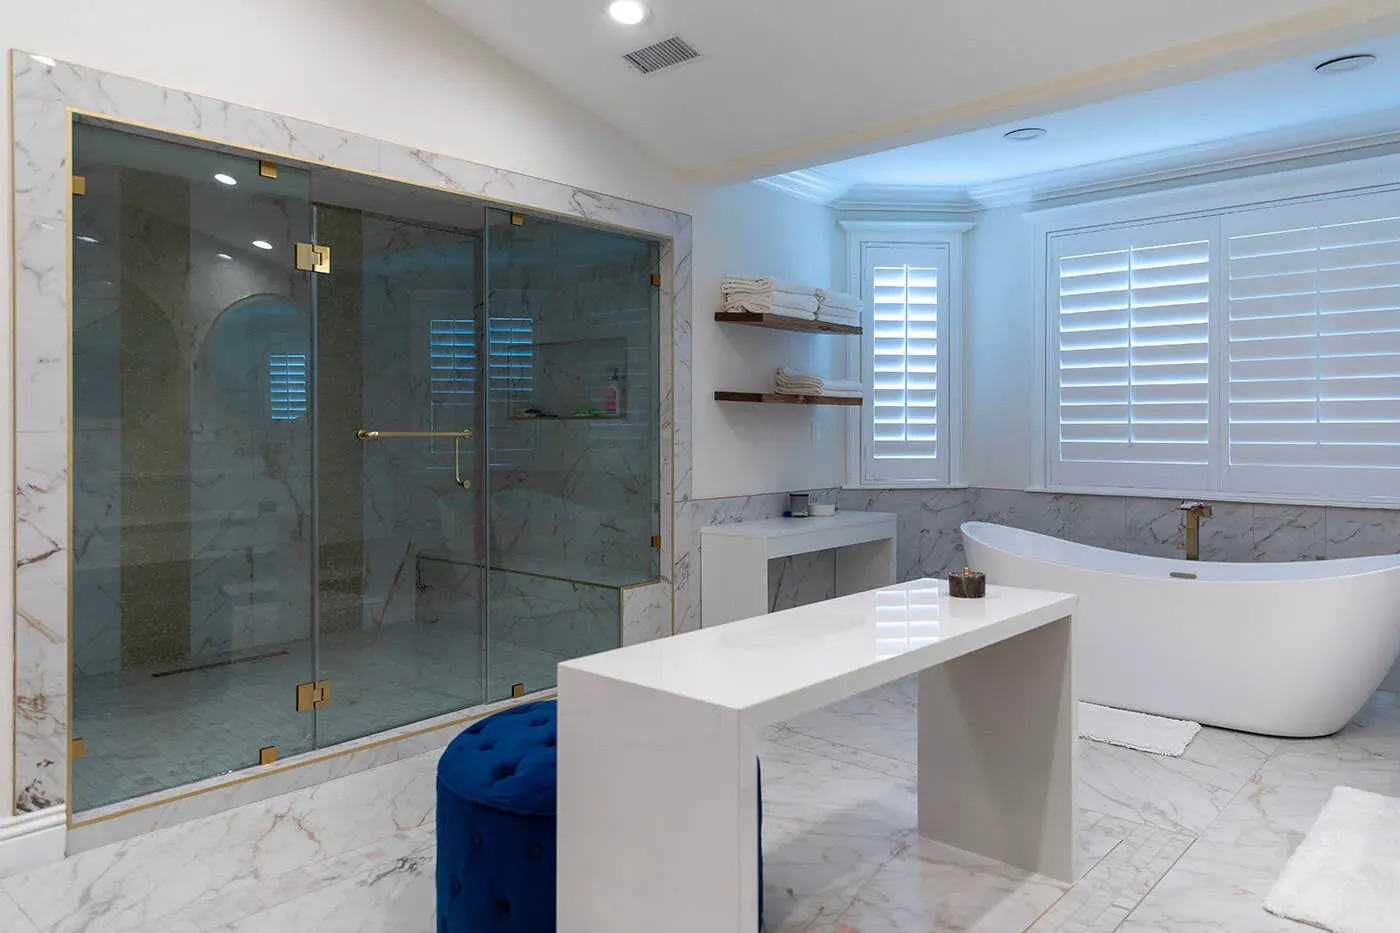
Bathroom Remodeling in Anaheim and Across Orange County
A bathroom is a waterproofing project wearing a finish. We plan the wet zone first and choose the marble second — vanities, stone, tile, glass, lighting and ventilation, designed and installed by one team from the Anaheim showroom. $500 off a full bathroom remodel.
A bathroom is a waterproofing project wearing a finish
Every other room forgives a mistake. A bathroom does not. Behind the tile there is a membrane, a pan, a slope and a drain, and if any of those is wrong the room will look perfect for about three years and then quietly fail — usually into the ceiling below it. So we plan the wet zone first and choose the marble second, which is the opposite of the order most people arrive wanting to work in.
That is also why we would rather you saw the room before we ordered anything. Bathrooms are small, and in a small room every decision touches every other one: the glass line changes the vanity width, the vanity width changes the mirror, the mirror changes the lighting, and the lighting changes which stone still looks like the sample you fell for. Renderings are not a sales tool here. They are how you avoid paying to find that out.
What we design and build
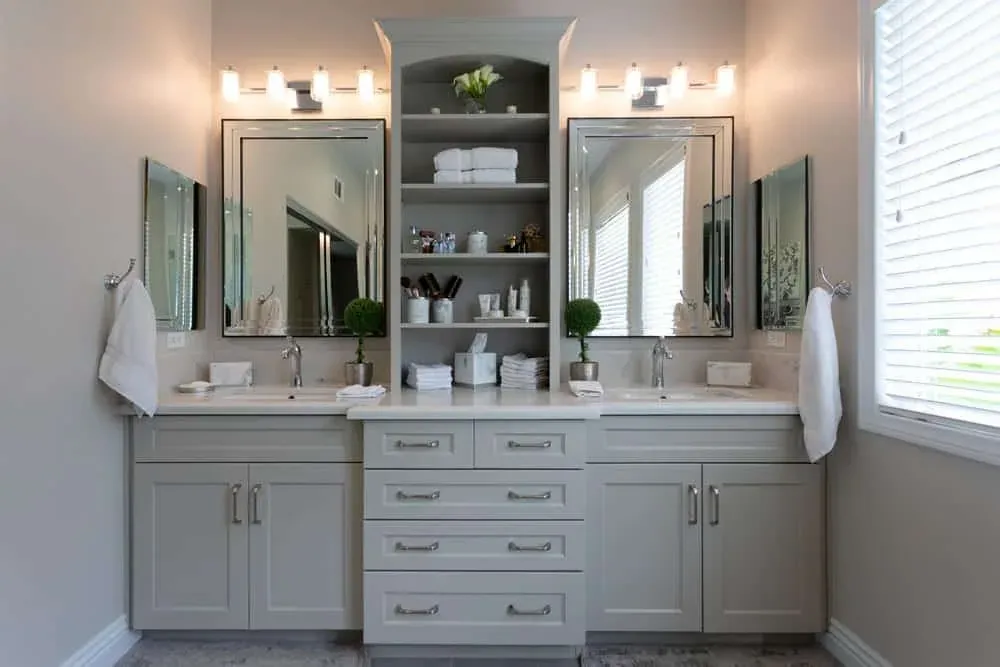
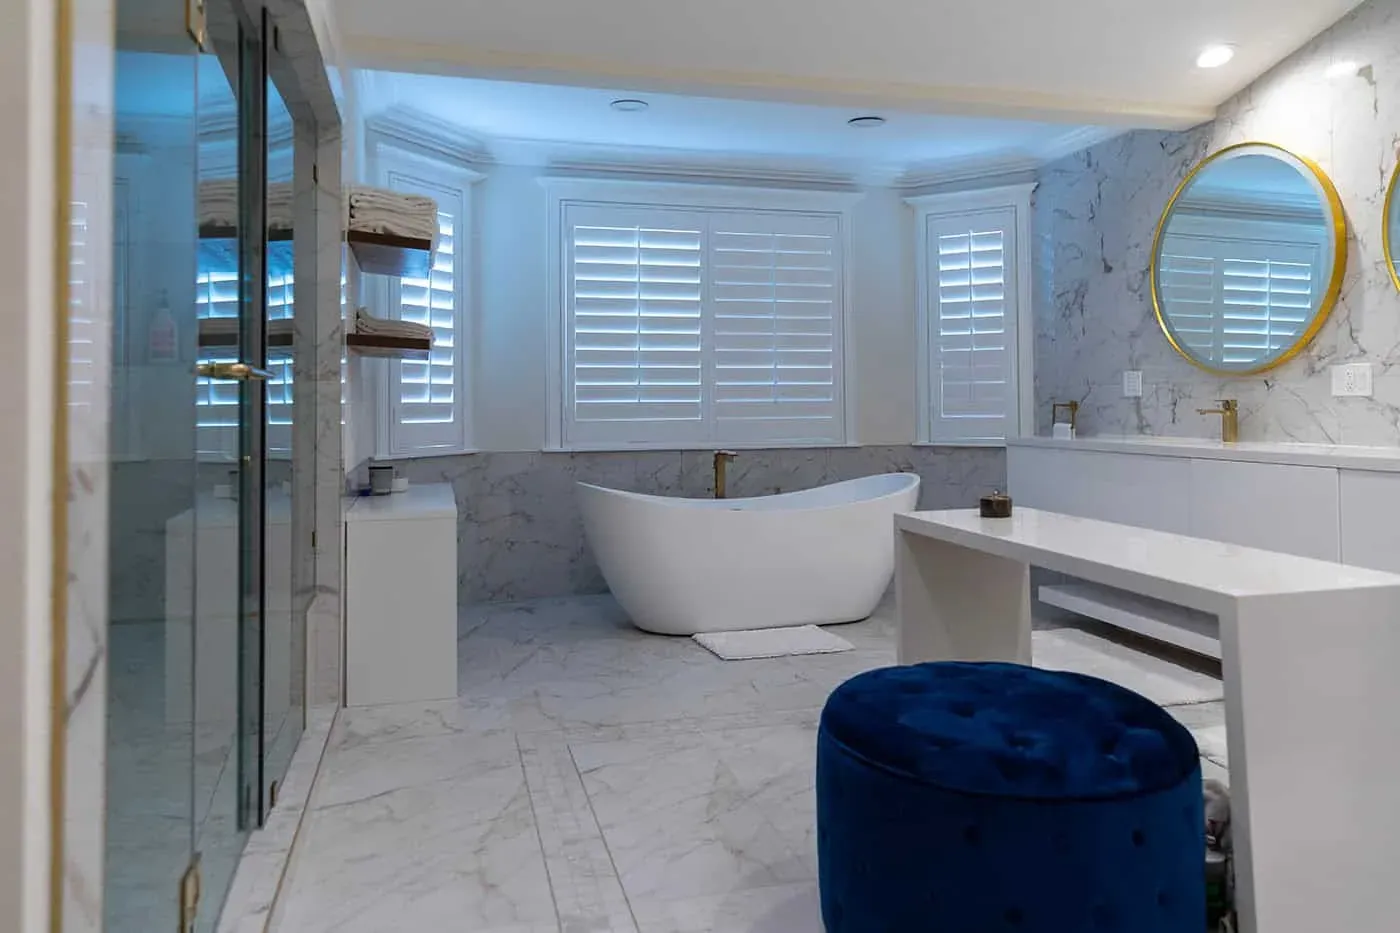
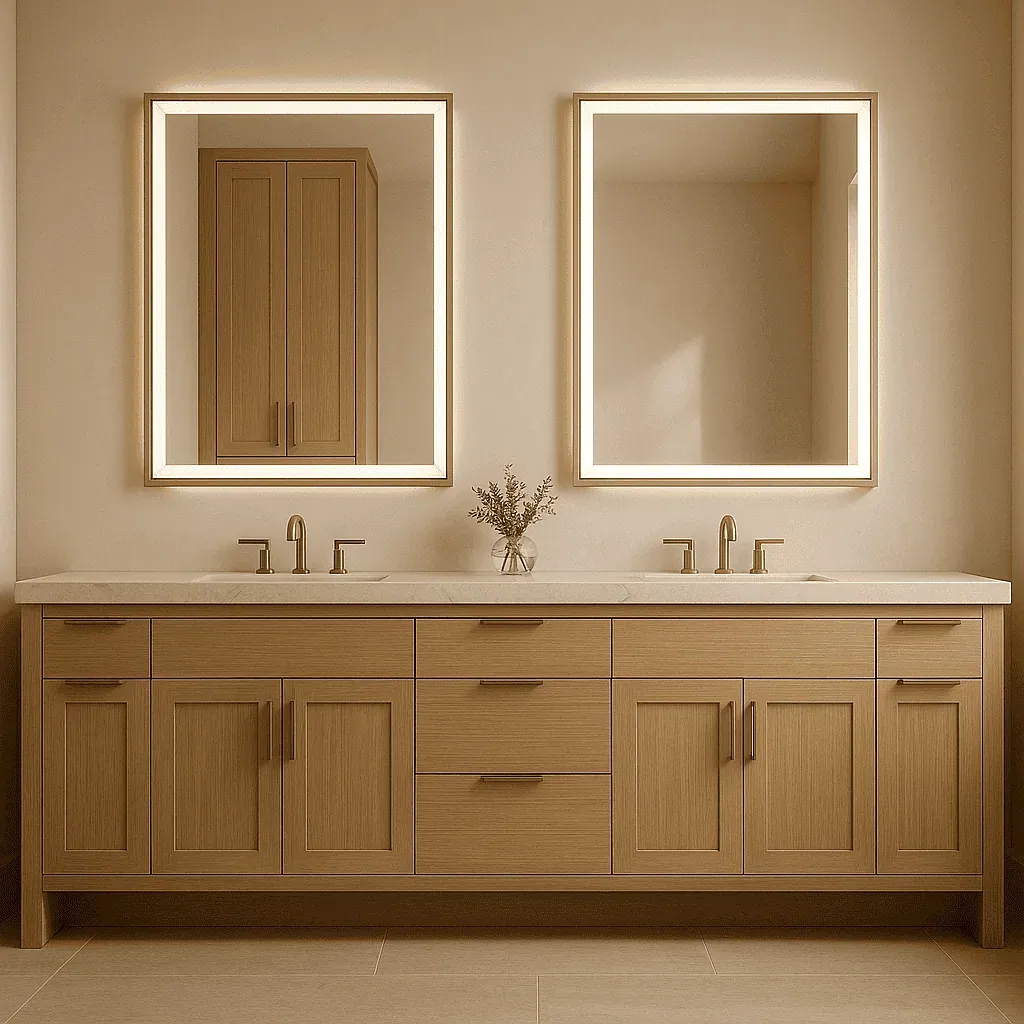
Vanities. Floating and furniture-style, in frameless or inset construction, from the same cabinet lines we sell for kitchens — Omega, Waypoint, KitchenCraft and Homecrest. Natural oaks, rich stains, lacquer paints and specialty textures. If you are also replacing kitchen cabinetry, the two are usually specified together; see custom cabinets.
Stone and surfaces. Marble, quartzite and engineered quartz, with integrated backsplashes and slab returns where the detail earns it. The countertop lines we carry — Cambria, Q Premium, Silestone, Vadara, Viatera and Nouvel — all run vanity tops as well as kitchen slabs, so a house can be specified in one material family rather than three.
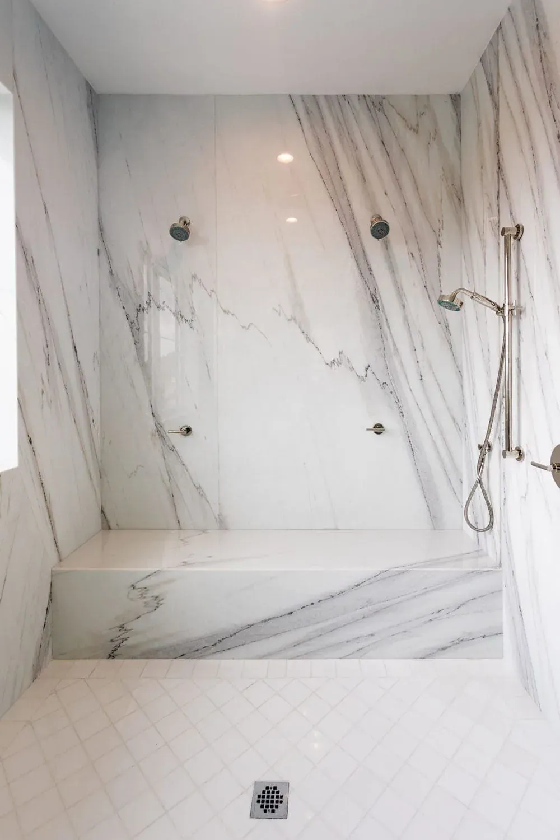
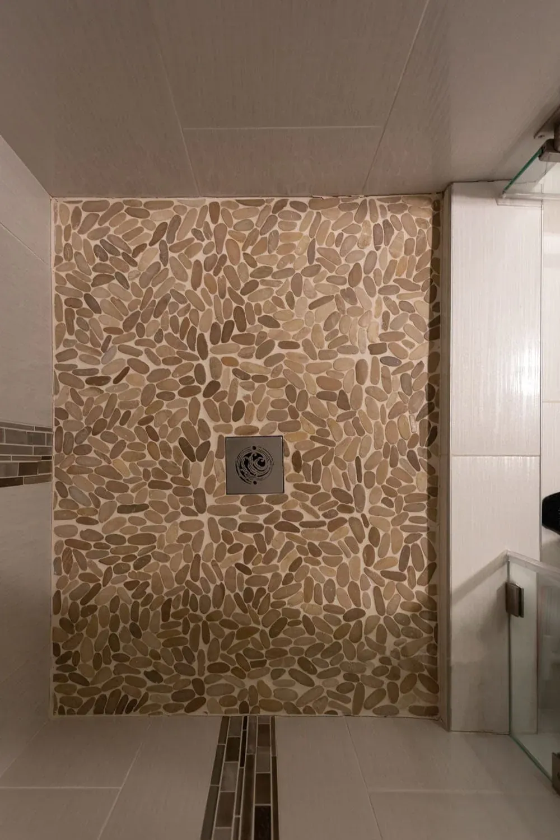
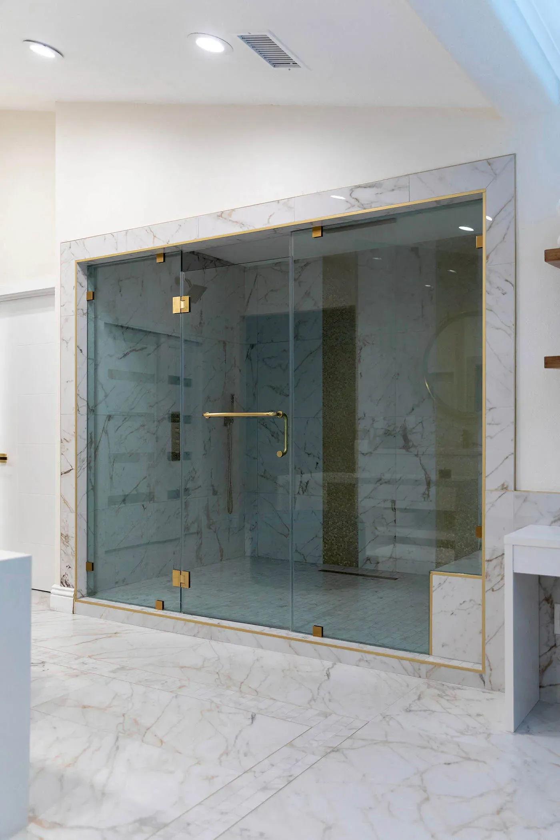
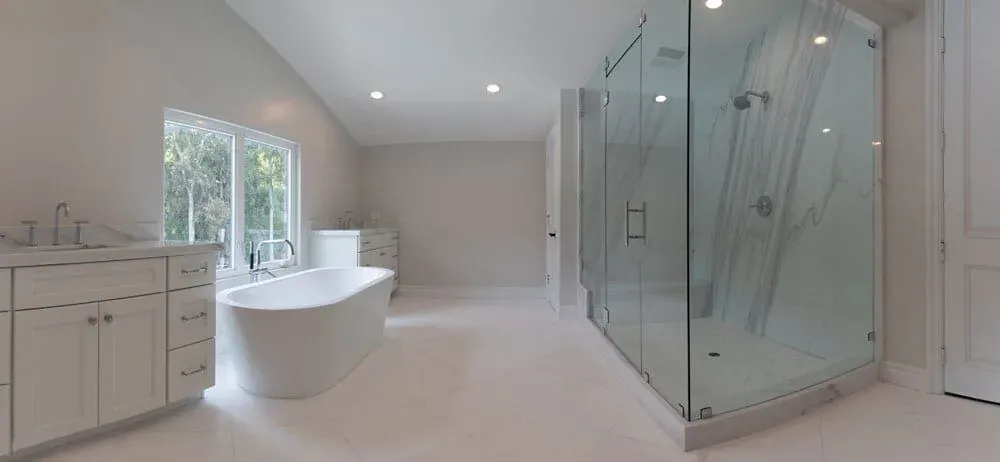
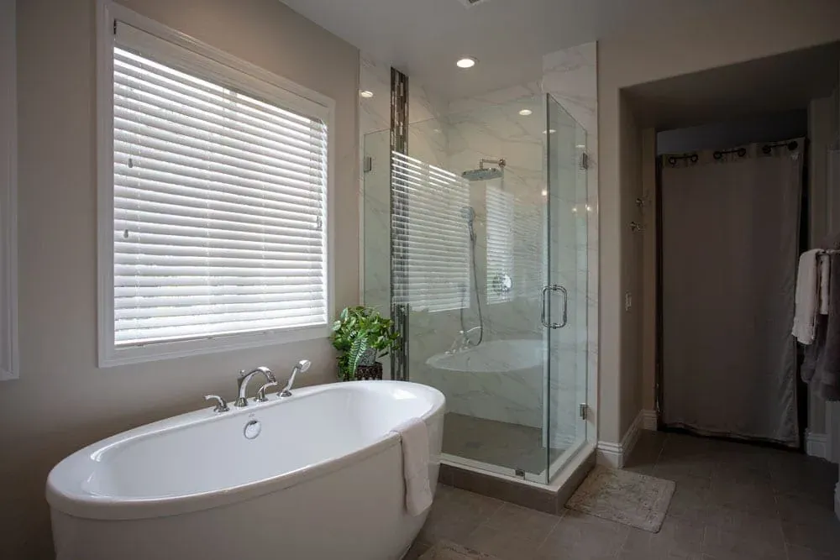
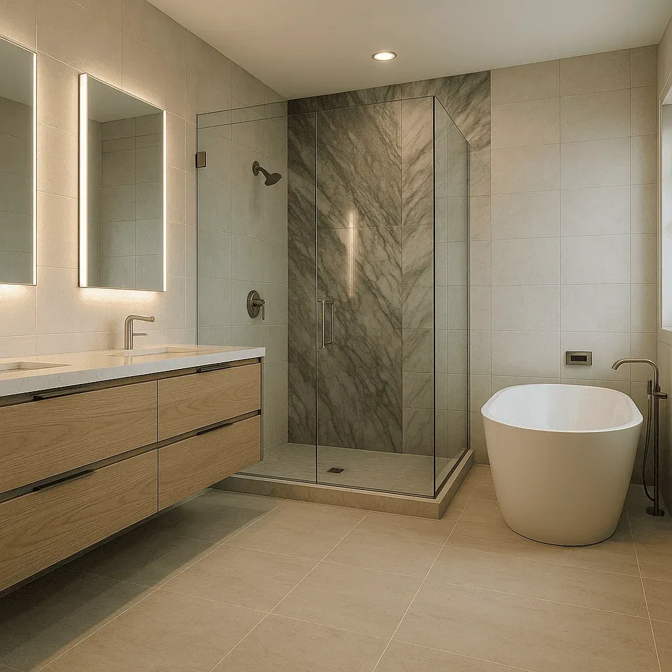
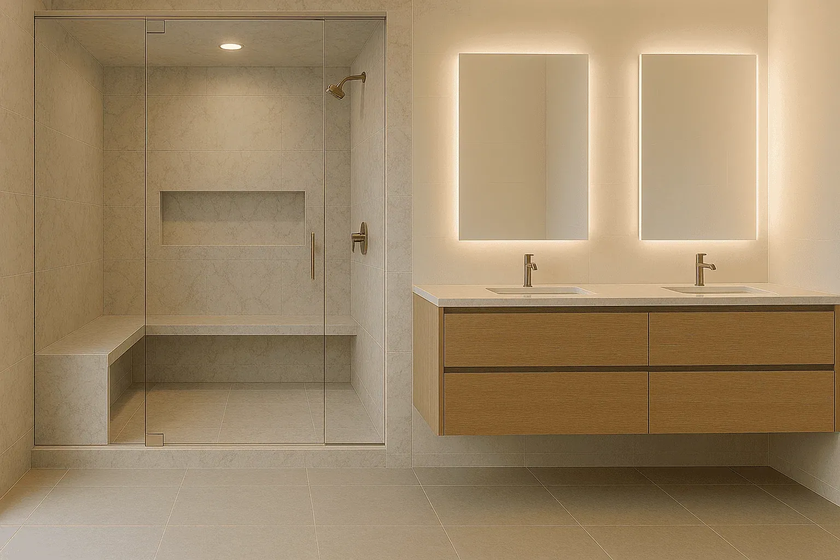
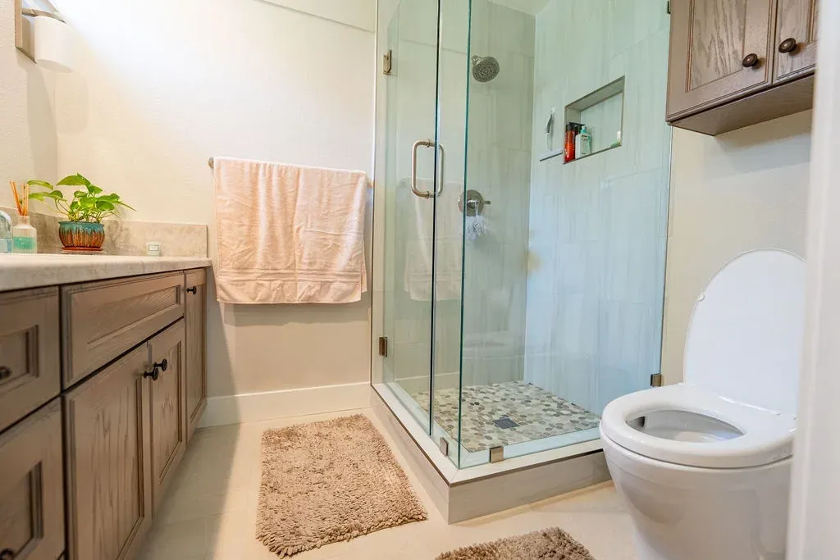
Showers and tubs. Walk-in and steam showers with benches, slab returns, minimal seams and linear drains. Sculptural freestanding tubs with floor-mount fillers, or deck and wall valves where the plan suits it better.
Tile. Large-format porcelain, bookmatched slabs, artisanal mosaics. Layout is set on the drawing, not improvised on the wall — where the cuts land is the difference between a tiled bathroom and a designed one.
Comfort and control. Heated floors, mirrors with defoggers, integrated speakers, bidet seats, towel warmers, body sprays. Each of these has a requirement that has to be met before the substrate closes up.
Choosing between a refresh and a remodel
Not every bathroom needs to be taken back to the studs, and we will say so. If the layout works, the plumbing is where you want it and the tile is sound, a new vanity, top, glass and lighting will change the room completely for a fraction of a gut. If the shower pan is failing, the ventilation is undersized, or two people genuinely cannot use the room at once, then the layout is the problem and no finish will fix it.
The honest version of that conversation happens at the Anaheim showroom, where you can see the difference between the options in front of you rather than in a quote. It is the same approach we take to cabinet refacing on the kitchen side: the cheaper option is the right recommendation when the bones are good, and the wrong one when they are not.
Bathrooms across Orange County
Kitchen Cabinets and Beyond has 30 years of experience designing and building in Orange County, holds California contractor license #902246, and carries insurance on every job. The bathroom work runs the range the county’s housing stock demands: 1960s and 70s tract bathrooms where the win is layout and storage, and newer homes where the cabinetry is sound and the client wants a spa-grade shower and stone that was not an option at build time.
If you are ready, book a consultation or ask for a free estimate — bring measurements if you have them, photographs if you do not, and a rough budget either way.
Where we remodel bathrooms
We design and build bathrooms across Orange County from the Anaheim showroom. Most projects run in Anaheim, Yorba Linda, Villa Park and Newport Beach — see every city we build in.
What a KCB bathroom is built around
The wet zone, planned first
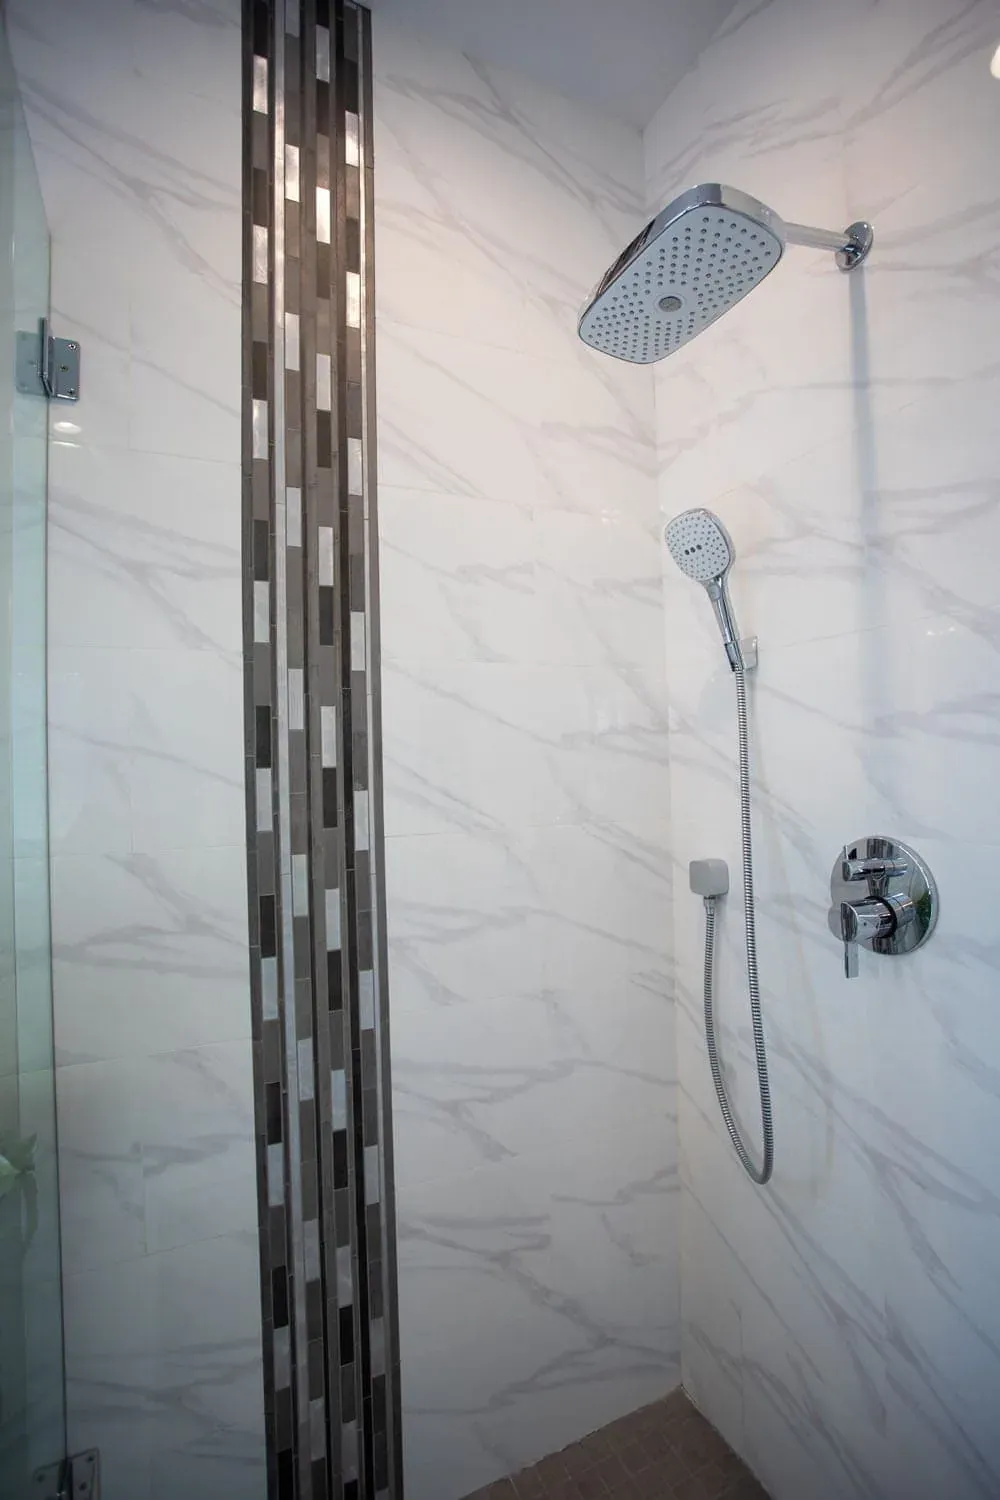
Where water goes decides everything else — the drain, the pan, the membrane, the slope, the glass line. We resolve that before a single finish is chosen, because a beautiful bathroom built on a bad wet zone fails quietly, behind the tile, three years later.
Storage that survives the morning
Medicine cabinets, tall linen towers, hidden hampers, drawer organisers. A bathroom fails on storage more often than on style: two people, one counter, and nowhere for any of it to go.
Air and light, treated as design
Layered lighting — ambient, task at the mirror, accent at the toe-kick — and a right-sized, genuinely quiet fan with a humidity sensor and properly run ducting. Both are invisible when done well and impossible to ignore when they are not.
Waterproofing you will never see
Membranes and pans, slab returns, minimal seams, linear drains. This is the part of a bathroom that has no aesthetic payoff and decides whether the rest of it lasts. It is where we are least willing to be talked into a shortcut.
The six stages of a bathroom project
See How It Works-
Discovery and goals
How the room actually gets used, what it has to store, who is in it at 7am, and which comforts matter — a steam shower, a soaking tub, heated floors, a bidet seat. Layout constraints get named here rather than discovered later.
-
Concept and layout
We optimise the wet zones, the clearances and the sightlines. This is where a cramped bathroom usually gains its space back — not by moving a wall, but by moving the door swing, the glass line and the vanity.
-
Selections and samples
Vanities, stone tops, tile, fixtures, lighting and ventilation, chosen in the showroom against each other rather than from a screen. Marble, quartzite and engineered quartz all photograph identically and behave nothing alike.
-
3D renderings and budget alignment
You see the room before anything is ordered, and the budget is aligned against a drawing rather than a hope. Changes are free at this stage and expensive after it.
-
Project management
Schedule, permits where the scope requires them, trade coordination and inspections. One point of contact, so the tiler and the plumber are not negotiating your bathroom between themselves.
-
Installation and finishing
Waterproofing, then precision tilework, then fixtures and glass. We close with a punch list walked with you — the small things are what you will look at every day.
What homeowners ask before they start
Bathroom decisions are material decisions. Bring your measurements and a rough budget to the Anaheim showroom and see the slabs, tile and vanity finishes together, under the same light, before anything is ordered.
-
How long does a bathroom remodel take?
It depends on scope, and we do not quote a length until the design and selections are settled — a vanity and shower refresh is not a gut with relocated plumbing. Lead times on stone, glass and specialty tile are usually the longest pole, which is why we order before demolition rather than during it. Your written proposal carries the real dates.
-
Can you do steam showers, heated floors and freestanding tubs?
Yes — these are standard features in many of our projects, not special requests. Steam needs a sealed enclosure, a sloped ceiling and the right generator sizing; heated floors need the layout planned before the substrate goes down. Both are much cheaper to decide now than to add later.
-
Will I see the design before you order anything?
Yes. We produce 3D renderings and align the budget against them before materials are ordered, because a bathroom is the room where the difference between the drawing and the finished space is most expensive to correct.
-
Do you handle permits?
Where the scope requires them, yes — that is part of project management. Cosmetic work generally does not need one; moving plumbing, altering walls or changing electrical usually does. We tell you which side of that line your project sits on at the proposal stage.
-
Do you only work in Anaheim?
We primarily serve Orange County and also complete projects across Greater Los Angeles. The showroom is in Anaheim on East La Palma Avenue, and it is where every project starts.
Start with the tile and the stone in front of you.
- Showroom hours Mon–Sat 10am–5pm · Sunday by appointment
- Showroom 2910 E La Palma Ave, Ste B, Anaheim, CA 92806
- Service area 24 Orange County cities we serve
Reviewed by the people whose homes we remodelled
-
Tom & Glenna Laguna Beach Rated 5 out of 5 stars“You have a great design showroom. It was a wonderful place to start with our remodel and gave us some great ideas. The cabinet installer was a true craftsman. The whole process went smoothly and was on time.”
-
Naz Alibhai Home owner Rated 5 out of 5 stars“Our kitchen was in desperate need of a complete remodel. Emad not only came up with the most amazing design we could have imagined, but delivered it from the drawing board to the end result.”
-
The Gouldies Newport Coast Rated 5 out of 5 stars“Emad and his team transformed our first home in Newport Coast into our dream home. He guided us through the entire process, stayed within our timeline and finished the entire kitchen and bath.”