

Kitchen and Bathroom Remodeling in Villa Park, CA
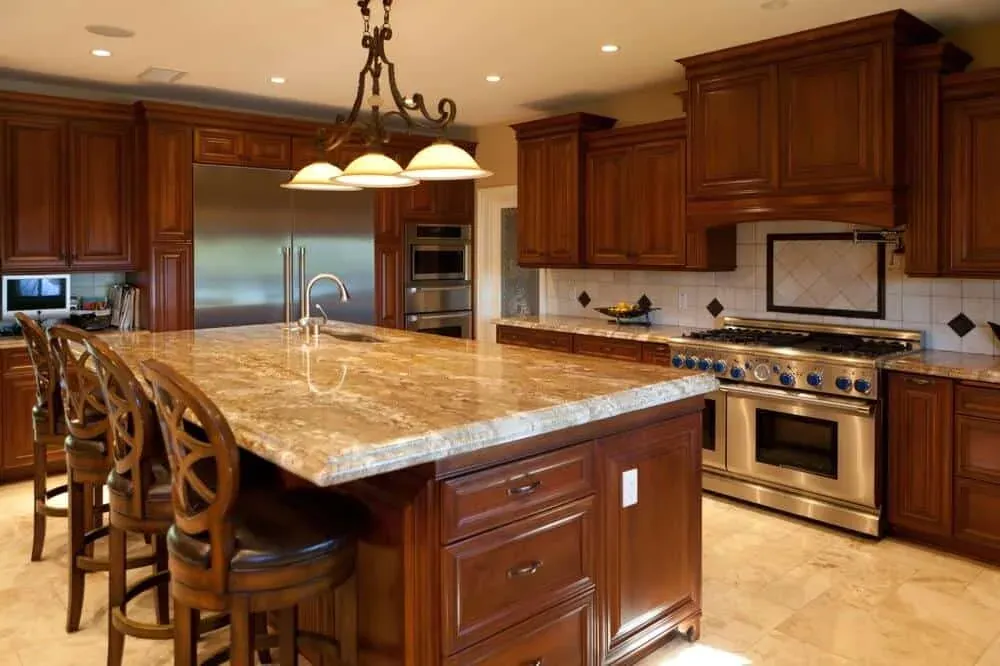
Villa Park has almost no commercial land and almost no small lots. It is roughly two square miles of half-acre-and-larger parcels with big single-storey custom homes on them, most built in the 1960s and 70s. The kitchens are the giveaway: generous houses with a modest, closed kitchen tucked behind the formal rooms, because that is where a kitchen belonged when these were drawn. Opening that up is the entire Villa Park brief.
The smallest city, the same problem in every house
Villa Park is about two square miles, has almost no commercial land, and is made up overwhelmingly of half-acre-and-larger residential parcels. The homes on them are large — long single-storey customs from the 1960s and 70s, mostly, with formal living and dining rooms across the front.
And behind those formal rooms, a modest closed kitchen with a breakfast nook next to it. That is not a design failure; it is what a kitchen was for when these houses were drawn. It is simply out of step with how the same houses get used now, when the kitchen is where everyone actually ends up.
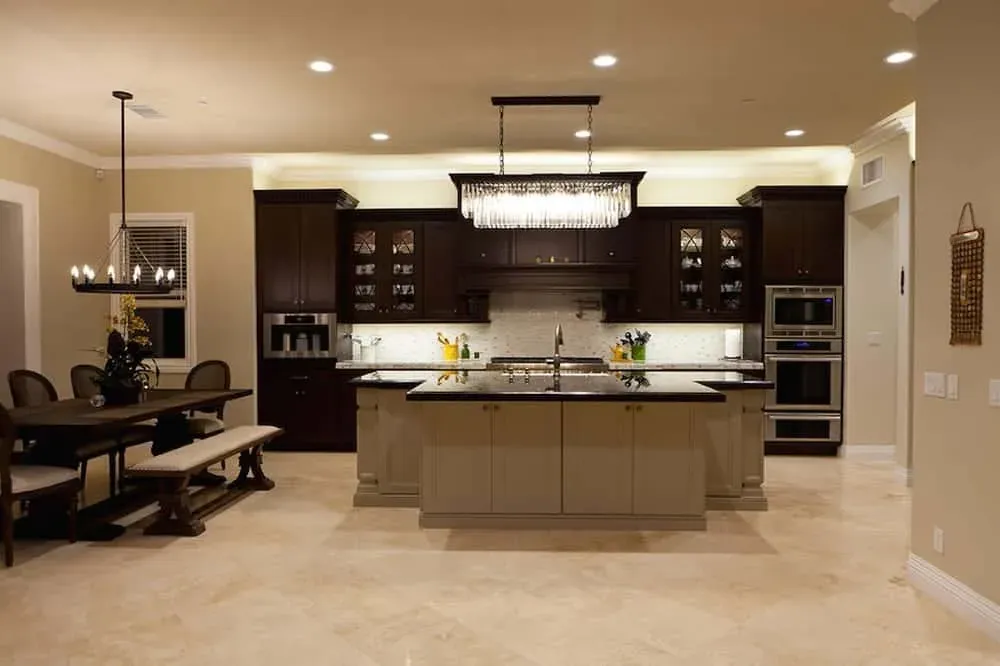
So the Villa Park brief is nearly always the same: take the wall out between the kitchen and whatever is beside it — the nook, the family room, sometimes the formal dining room that nobody has eaten in for a decade — and make one room. The square footage exists in these houses. The kitchen was just never given any of it.
After the wall, the cabinetry
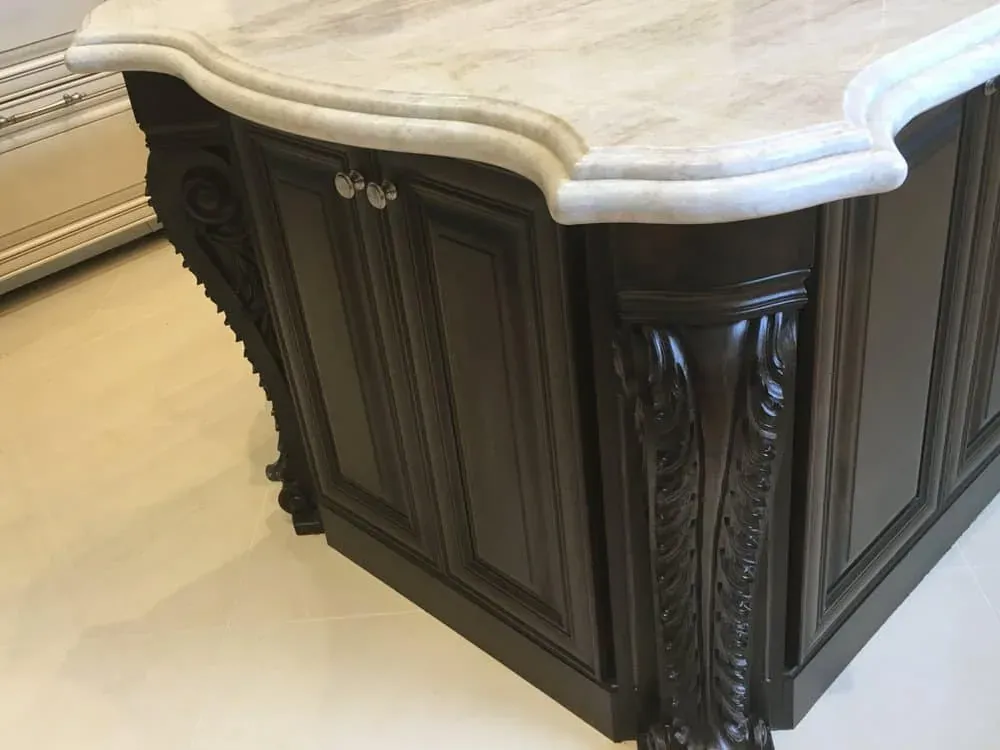
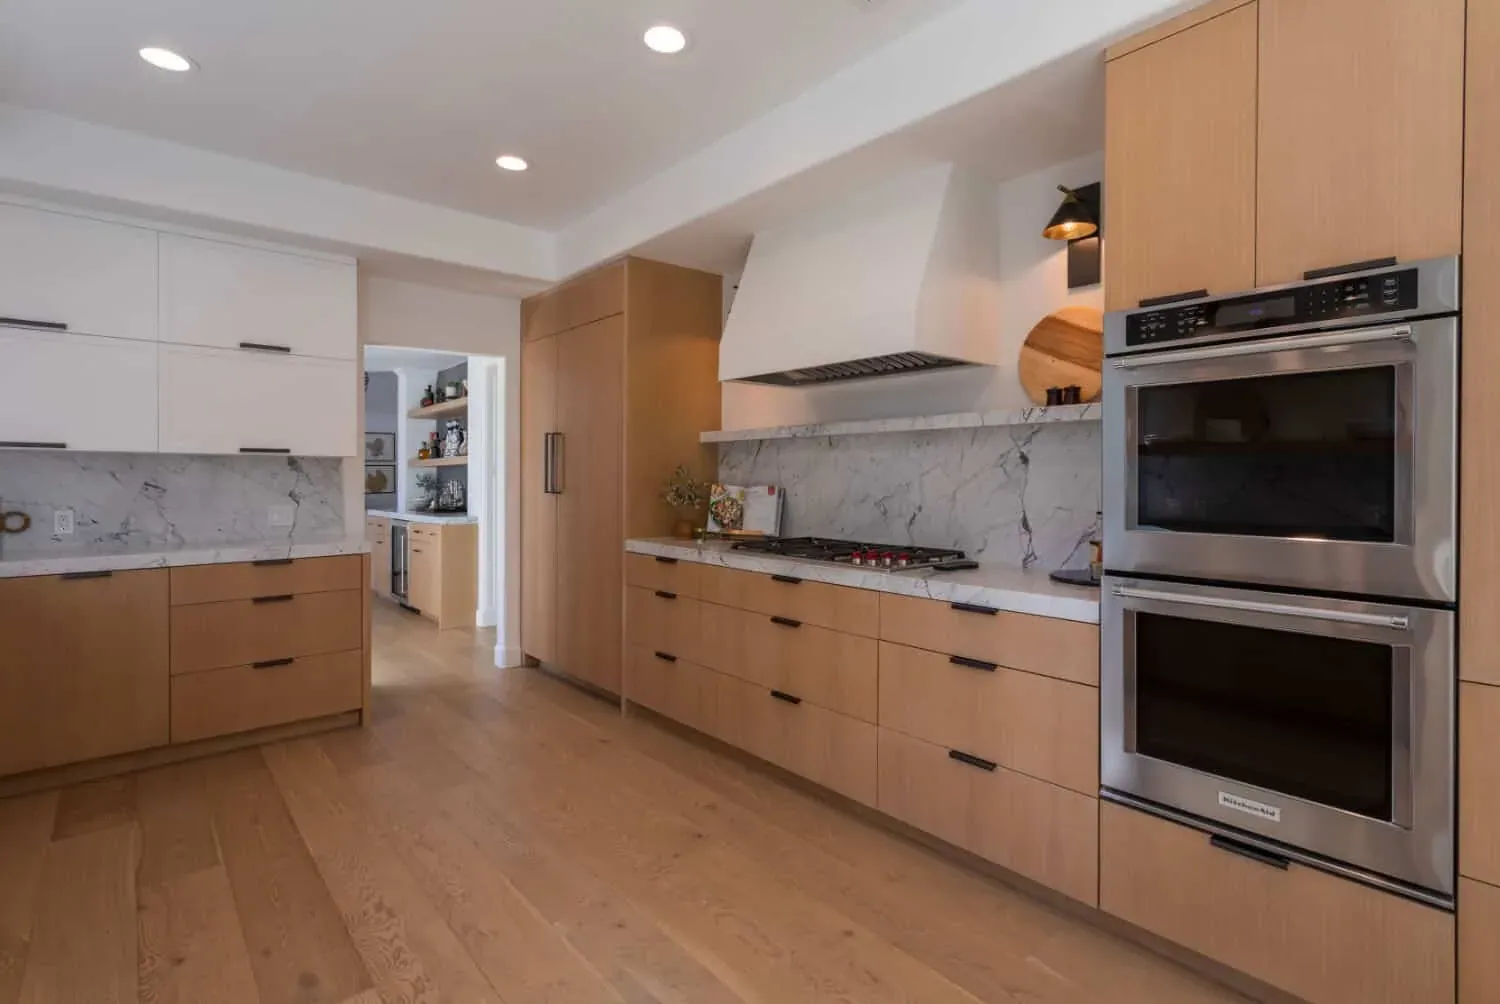
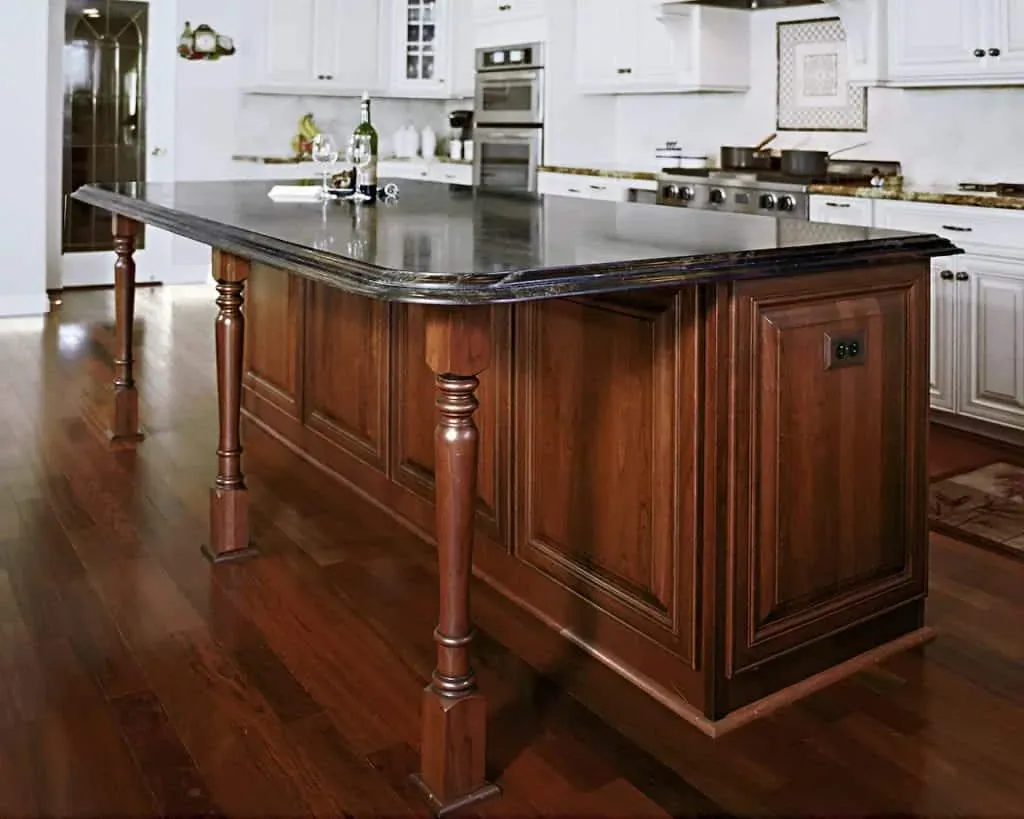
Once the room is one room, the cabinetry has to cover a much longer run and a larger island than the original plan carried. Stock sizing gets awkward at that scale, which is why custom cabinetry is common here — and why islands in these projects are usually drawn rather than selected.
Where the run is staying and the boxes are sound, refacing remains the better buy, and 1960s Villa Park carcasses are frequently better built than the 1990s ones we see elsewhere. Slab worktops replace the original tile in essentially every project.
Doing it once
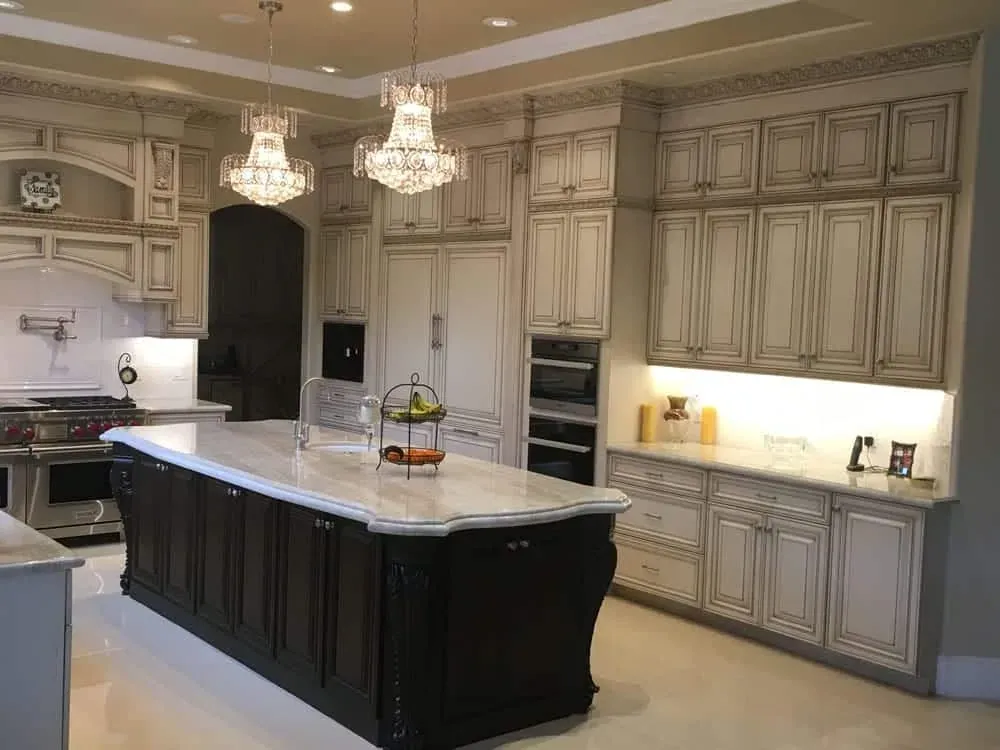
Because these are large houses with long ground floors, flooring is a bigger decision here than in most cities — a continuous floor across the whole ground floor is what makes an opened-up plan read as one space rather than two rooms with the wall gone. It wants deciding before the cabinetry, not after.
The other Villa Park pattern is the laundry and mudroom. On half-acre lots with side and rear access, these rooms take real traffic and are almost always under-fitted. Specifying them with the kitchen is far easier than matching them later.
Bathrooms
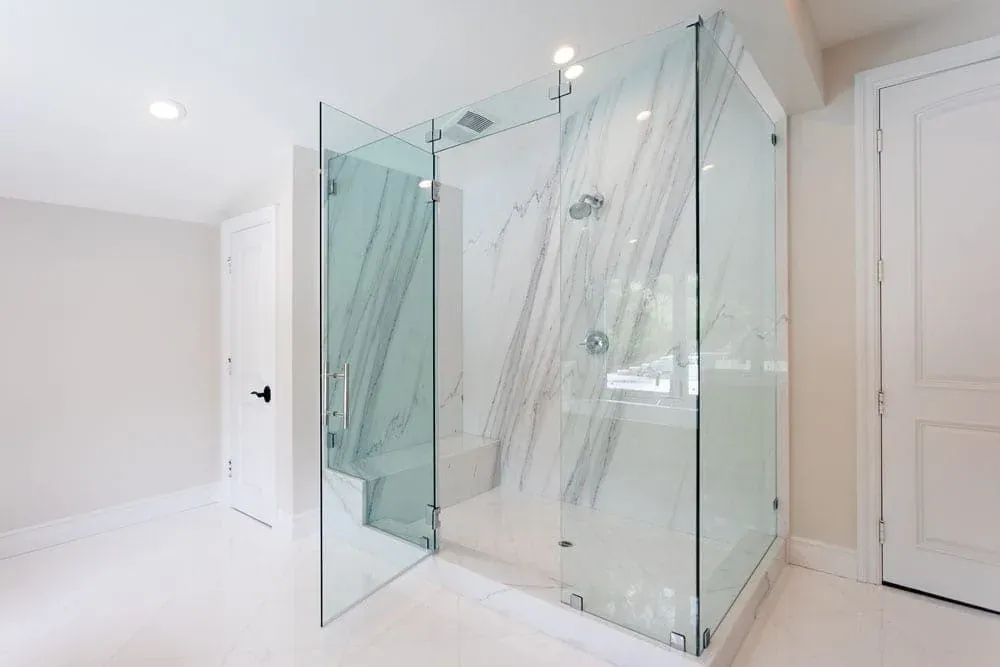
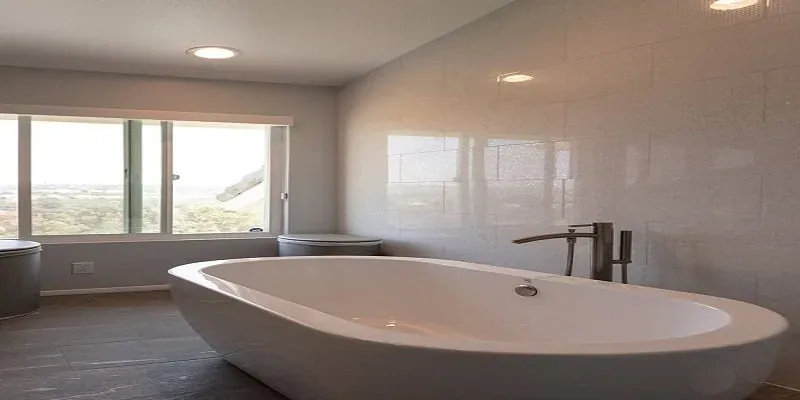
The primary bathrooms in these houses are usually generous in footprint and dated in fit — a large room with a small shower, a tub nobody uses and one vanity. There is normally room for a proper walk-in shower and a double vanity without moving a wall, which makes them satisfying projects.
Getting started
Kitchen Cabinets and Beyond has 30 years of experience in Orange County and holds California contractor license #902246. Villa Park is about twelve minutes from the showroom.
Ask for a Villa Park estimate — and bring the floor plan if you have one. Here the question is which wall, and a plan answers it fastest.
Near Villa Park
We also work in Orange, Anaheim Hills and Tustin — see every Orange County city we serve.
Large houses, small kitchens
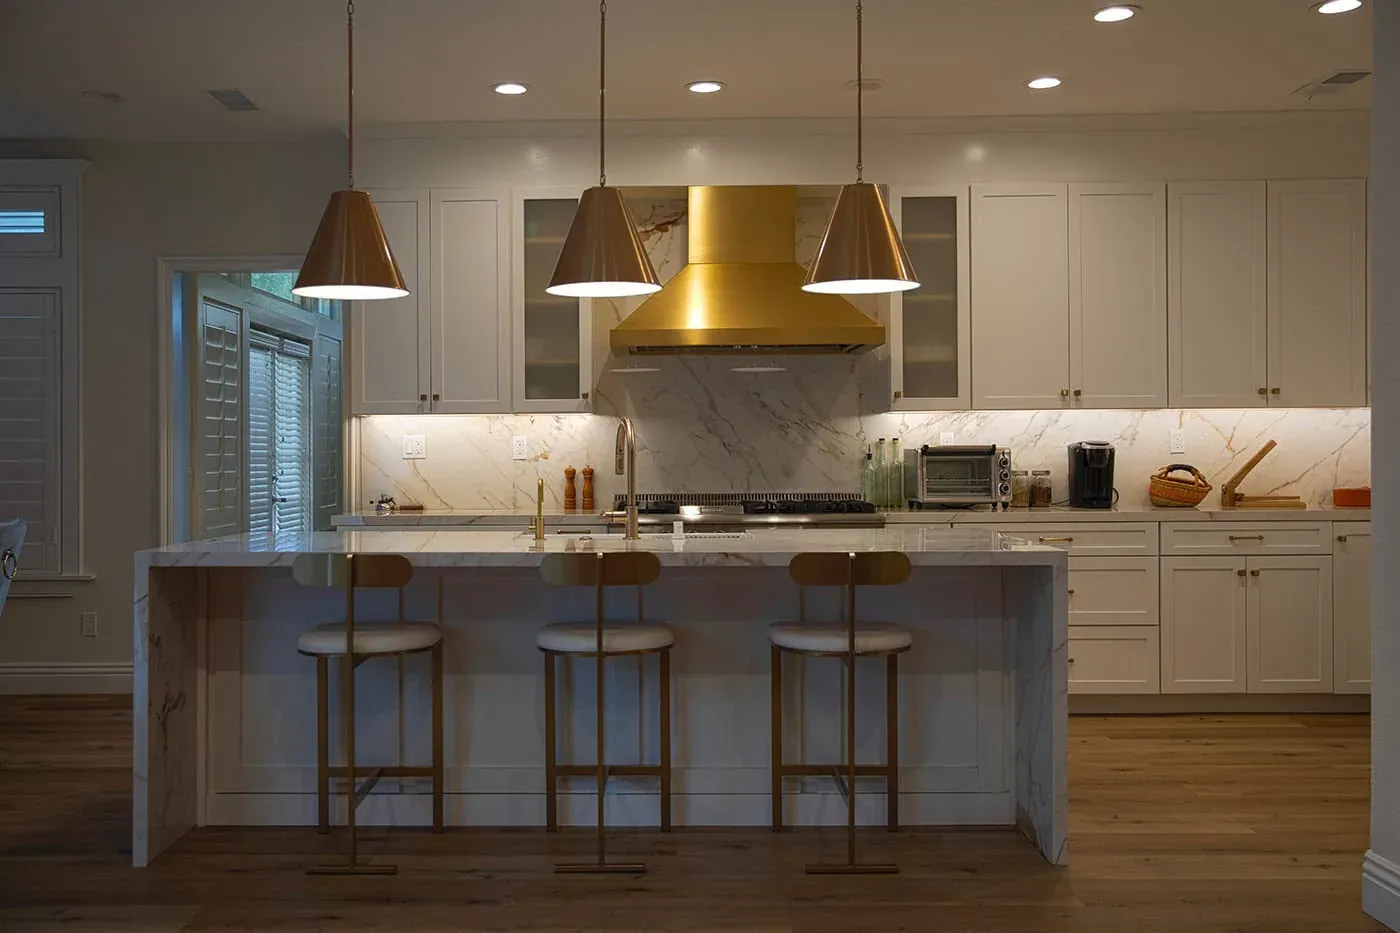
Villa Park is the smallest city in Orange County and almost entirely half-acre-plus residential lots. The houses are large single-storey customs from the 1960s and 70s, and their kitchens were built before anyone expected a kitchen to be the room you live in.
- Villa Park Estates
- Wanda Road corridor
- Santiago Canyon edge
- Center Drive
What we build in Villa Park
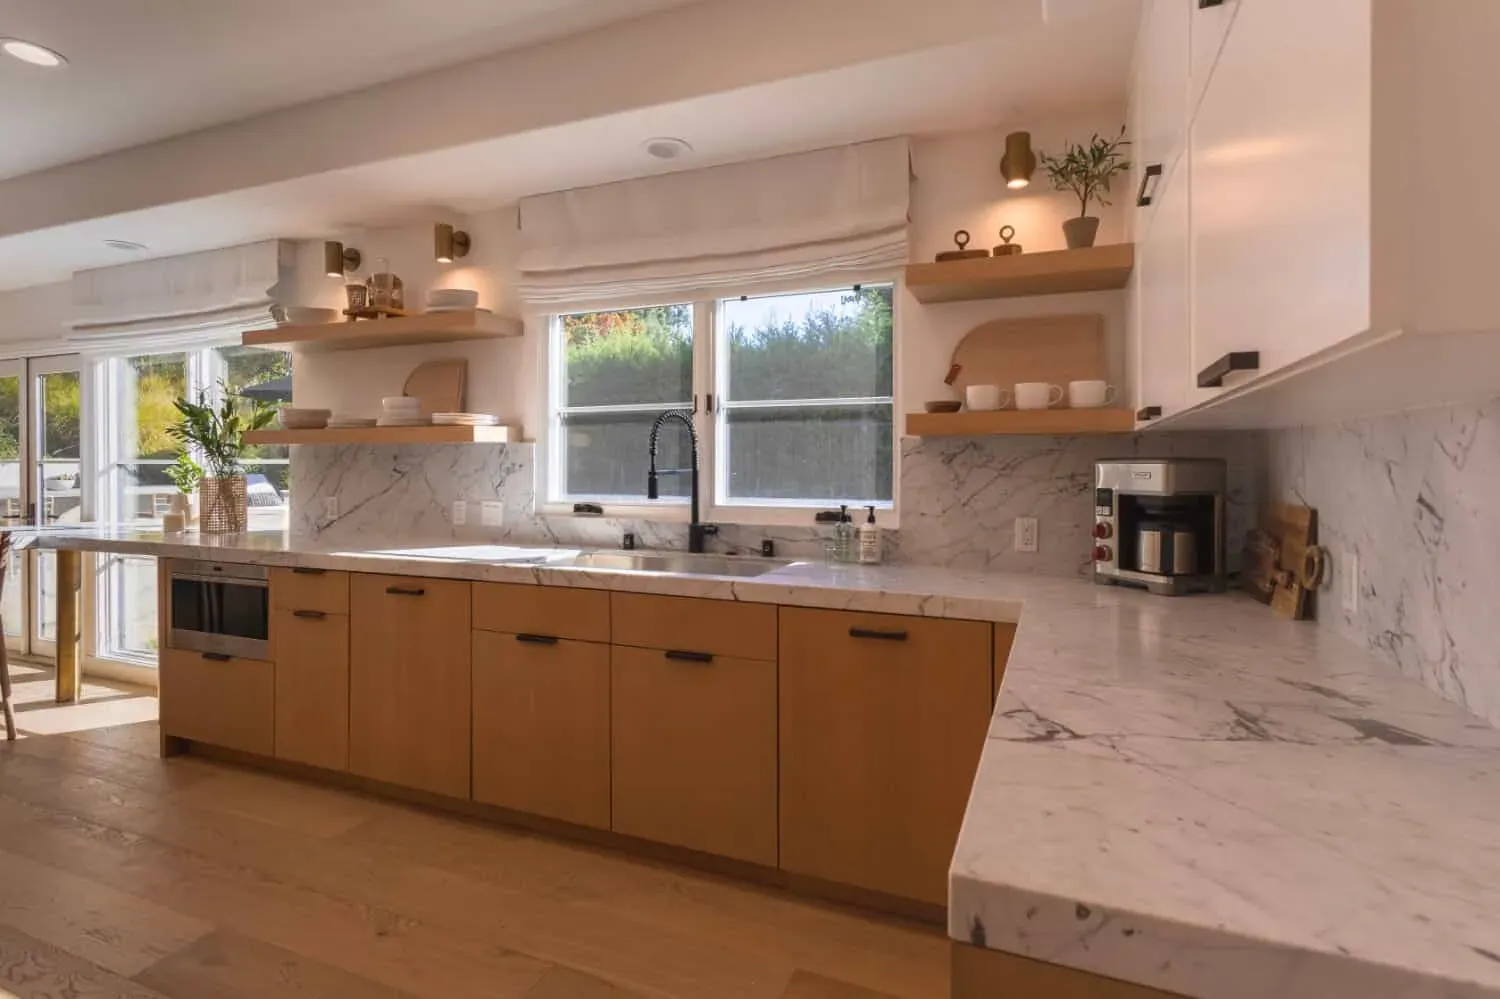
Villa Park projects are usually whole-room: taking a closed kitchen into the space beside it, then cabinetry, stone and flooring together.
- Cabinet Refacing Same boxes, new doors and fronts Cabinetry
- Custom Cabinets Built to your measurements Cabinetry
- Kitchen Remodeling Designed, supplied and installed Remodeling
- Bathroom Remodeling Vanities, tile, glass and stone Remodeling
- Countertops Quartz and stone, seen full-slab Surfaces
- Flooring Hardwood, tile and luxury vinyl Surfaces
What Villa Park homeowners ask
Bring the floor plan if you have it. In Villa Park the question is almost always which wall comes out, and a plan answers that faster than photographs do.
-
Our house is large but the kitchen is not. Can we take space from the formal dining room?
It is the most common Villa Park project. These homes were planned with formal rooms at the front and the kitchen behind them, and very few households now use the formal dining room enough to justify the floor area. Whether the dividing wall is bearing decides the cost, and we establish that before quoting.
-
Do the large lots make an addition worth considering?
Sometimes, and Villa Park is one of the few cities where the lot genuinely allows it. But an addition is a much longer and more expensive route to a bigger kitchen than reclaiming space you already have under roof. We will price both honestly rather than steer you toward the larger job.
-
Is our 1960s cabinetry worth keeping?
Frequently the boxes are, and they are often better made than what replaced them elsewhere. If the layout is changing significantly the carcasses usually cannot follow, but where the run stays, refacing is the sensible answer.
-
Do you handle permits and structural work?
Where the scope requires it, yes — that is part of project management. Wall removal in these houses usually does need a permit and often a structural detail, and both are priced explicitly rather than folded into a headline number.
-
How far is Villa Park from your showroom?
About twelve minutes, east on Katella or along Santiago Canyon Road to East La Palma Avenue in Anaheim.
Twelve minutes east.
- Showroom hours Mon–Sat 10am–5pm · Sunday by appointment
- Showroom 2910 E La Palma Ave, Ste B, Anaheim, CA 92806
- Service area 24 Orange County cities we serve
Reviewed by Orange County homeowners
-
Tom & Glenna Laguna Beach Rated 5 out of 5 stars“You have a great design showroom. It was a wonderful place to start with our remodel and gave us some great ideas. The cabinet installer was a true craftsman. The whole process went smoothly and was on time.”
-
Naz Alibhai Home owner Rated 5 out of 5 stars“Our kitchen was in desperate need of a complete remodel. Emad not only came up with the most amazing design we could have imagined, but delivered it from the drawing board to the end result.”
-
The Gouldies Newport Coast Rated 5 out of 5 stars“Emad and his team transformed our first home in Newport Coast into our dream home. He guided us through the entire process, stayed within our timeline and finished the entire kitchen and bath.”