

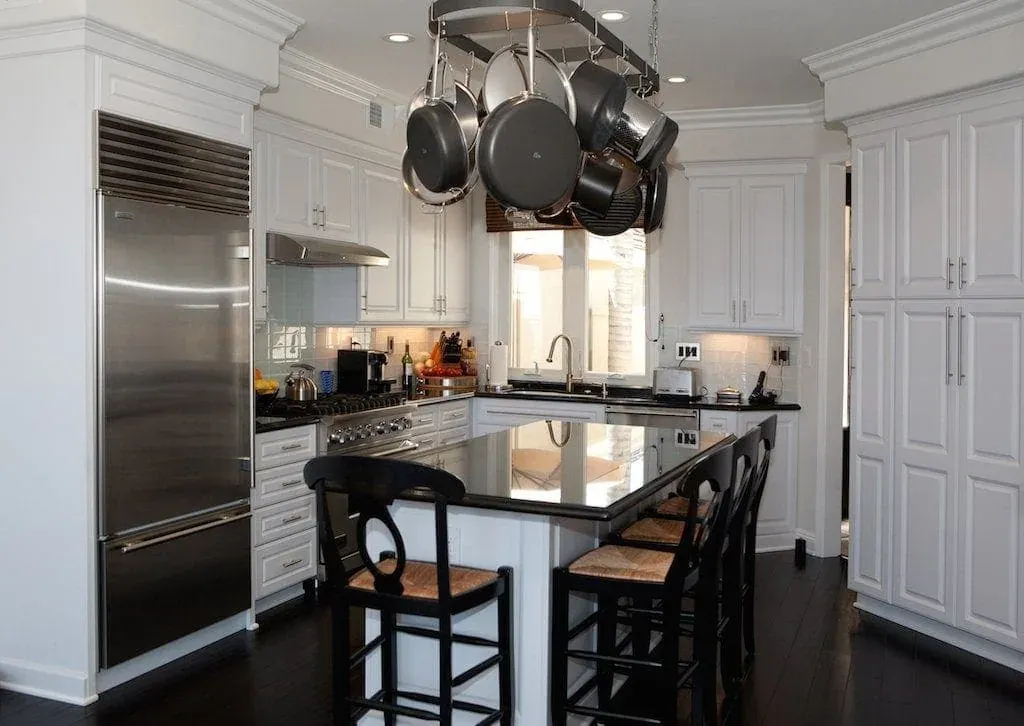
Kitchen and Bathroom Remodeling in Placentia, CA
Placentia is compact, low-rise and mostly post-war, with an Old Town core that predates the tracts around it by decades. Kitchens here tend to be small rooms with a doorway rather than an opening, which is why the change that transforms a Placentia house is usually structural — taking out or widening a wall — and only then the cabinets. The lots are modest, so the room cannot grow outward; it has to borrow from next door.
The Placentia kitchen is a wall problem
Placentia is a small city and its housing reflects that: mostly single-storey, mostly post-war, on modest lots, with an Old Town core near the former packing houses that is considerably older than everything around it. The kitchens follow the era. They are separate rooms, reached through a doorway or looking out through a pass-through, and they were sized for a household that ate somewhere else.
That makes the highest-value change here structural rather than decorative. Opening or widening the wall between the kitchen and the dining room does more for these houses than any cabinet you could put in them. Whether the wall is bearing decides what it costs, so it is the first thing we establish — not something we quote around and discover later.
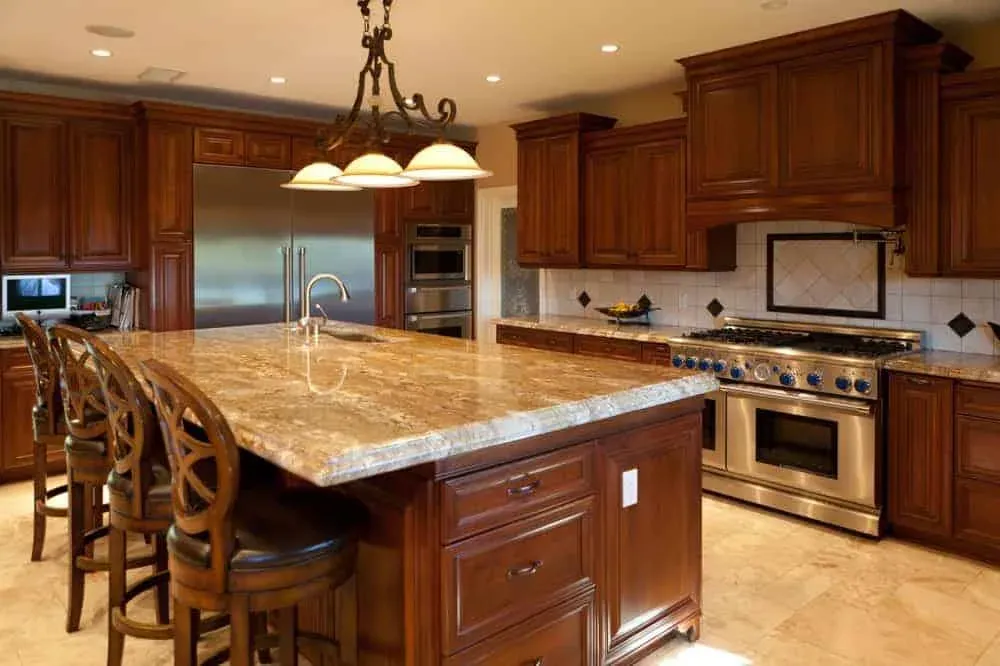
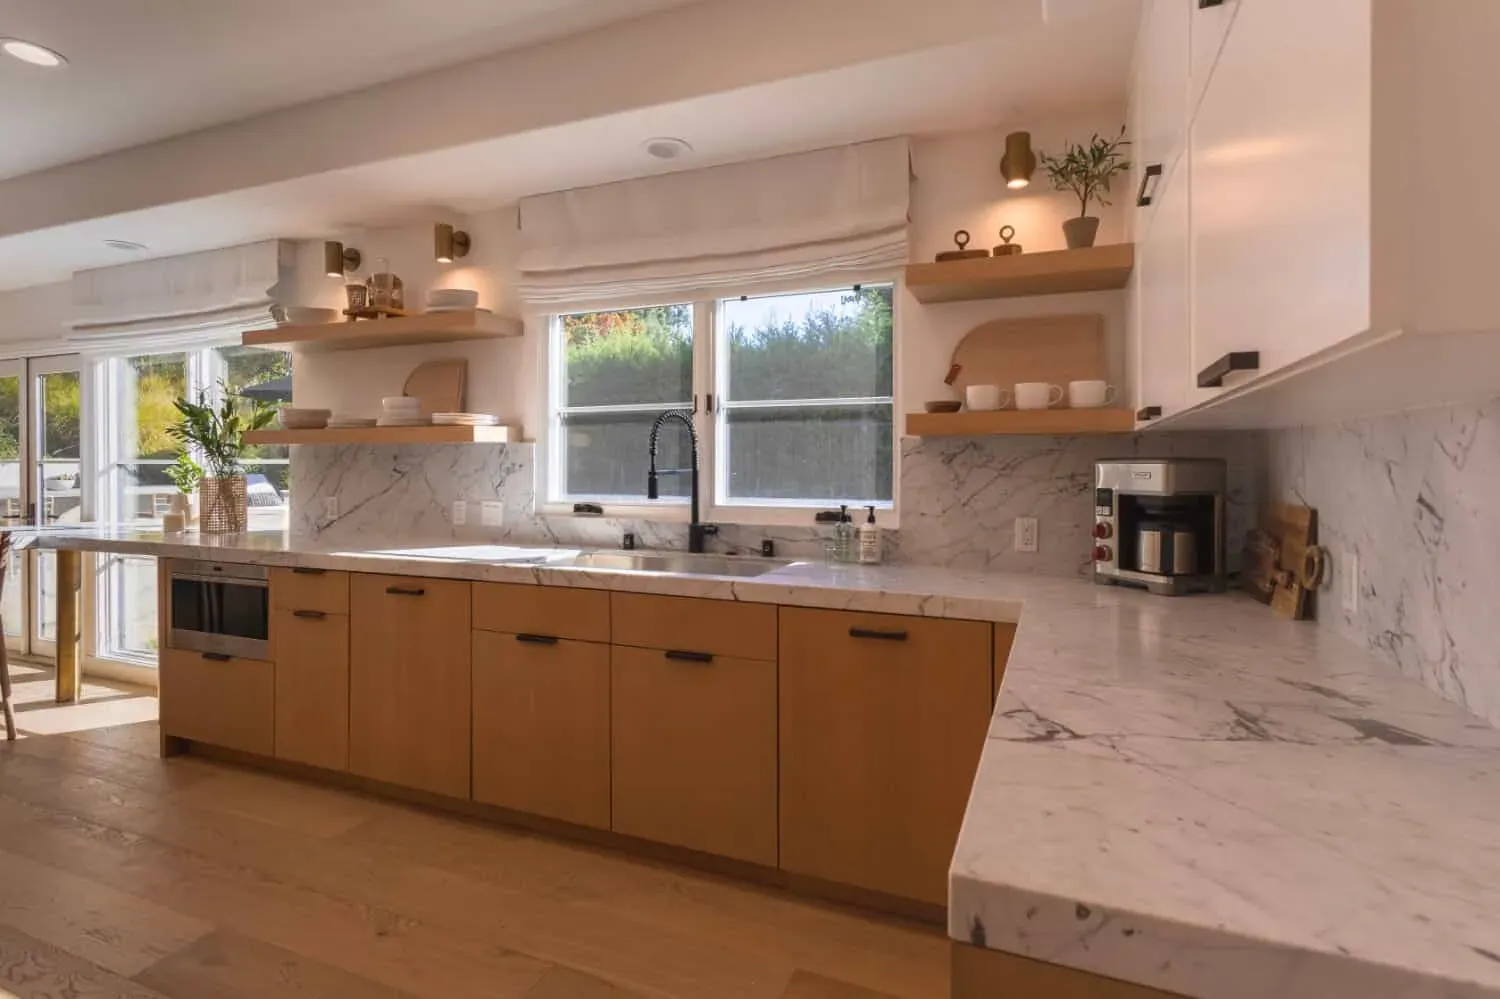
Only after that does the cabinetry conversation make sense. And here the news is usually good: boxes from the 1950s through the 70s in this city are frequently plywood and still square, which is exactly the condition refacing exists for. New doors, drawer fronts, veneer and hardware over sound carcasses, with the soffit taken out so the run finally reaches the ceiling, plus a slab worktop replacing tile — that combination is the standard Placentia project, and it is not an expensive one.
Old Town is a different house
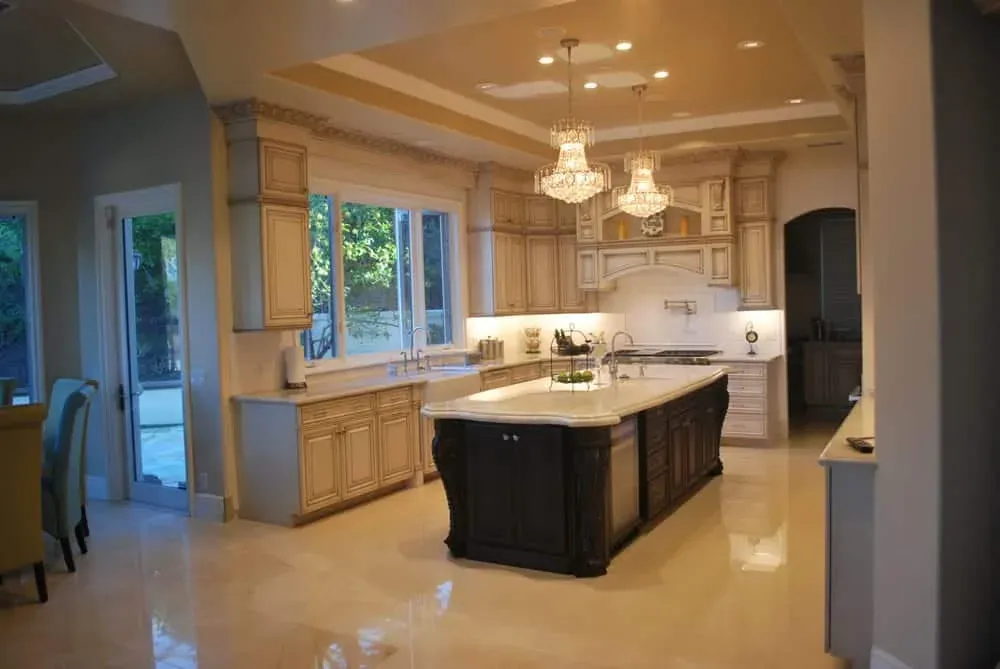
The early homes near the original grid have the problems of their age rather than their size: ceiling heights that vary, walls that are not square, and a service porch or utility space attached to the kitchen that is doing very little. Absorbing that space is usually where the counter run comes from, and the cabinetry has to be built for the room rather than selected for it.
Where the money is best spent
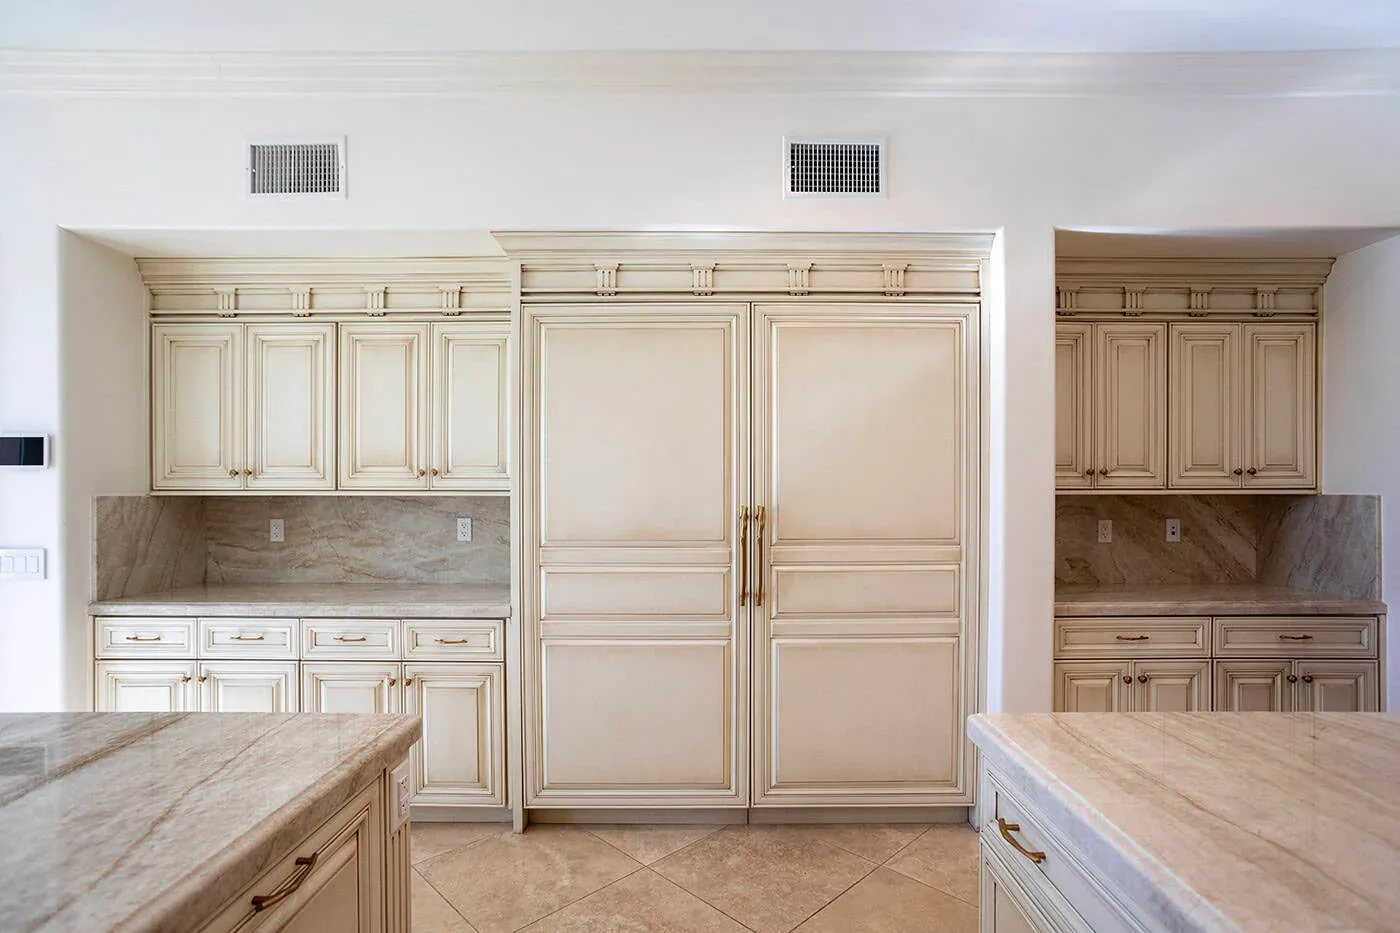
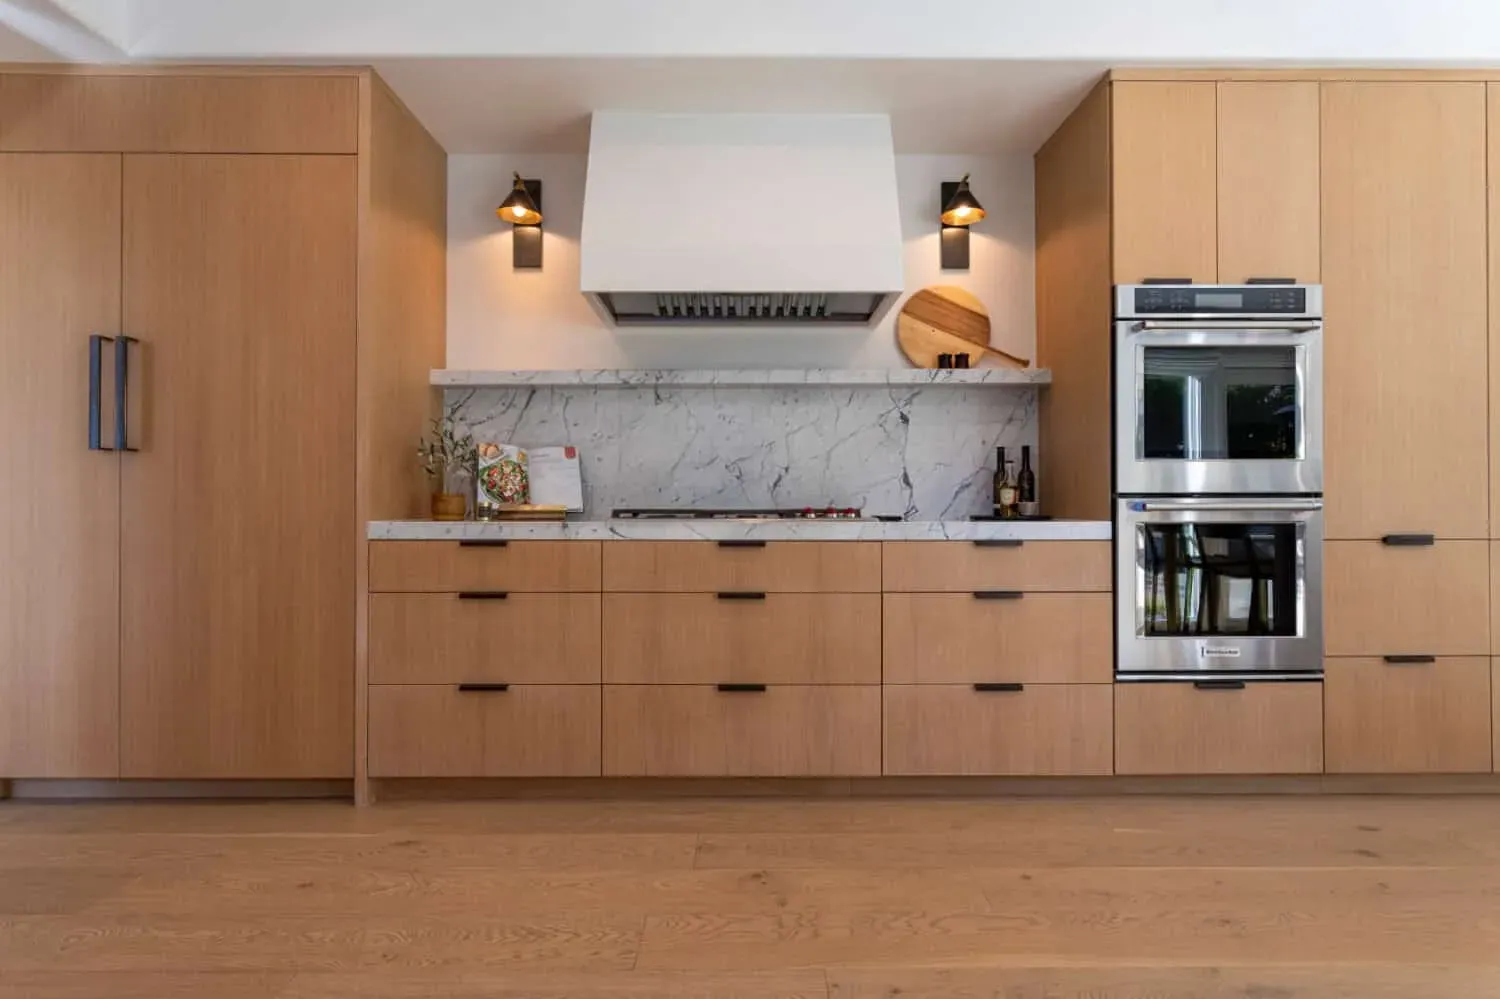
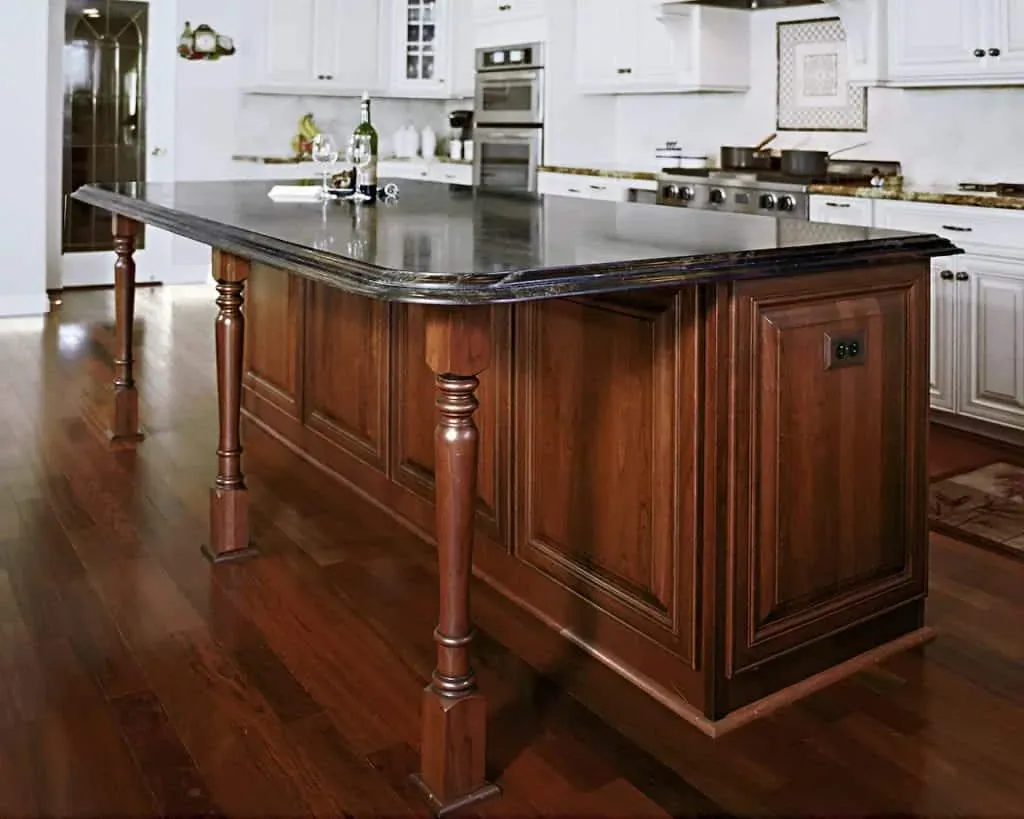
Because Placentia kitchens are compact, the surfaces carry more of the visual load than they would in a larger room — there is simply less of everything else. A full-height slab backsplash instead of a tiled one, and a worktop with a decent edge profile, change a small kitchen disproportionately. Continuous flooring running from the kitchen into the adjoining room is the other change that makes these houses feel larger than their plan, and it is worth deciding before the cabinets go in.
Bathrooms in Placentia
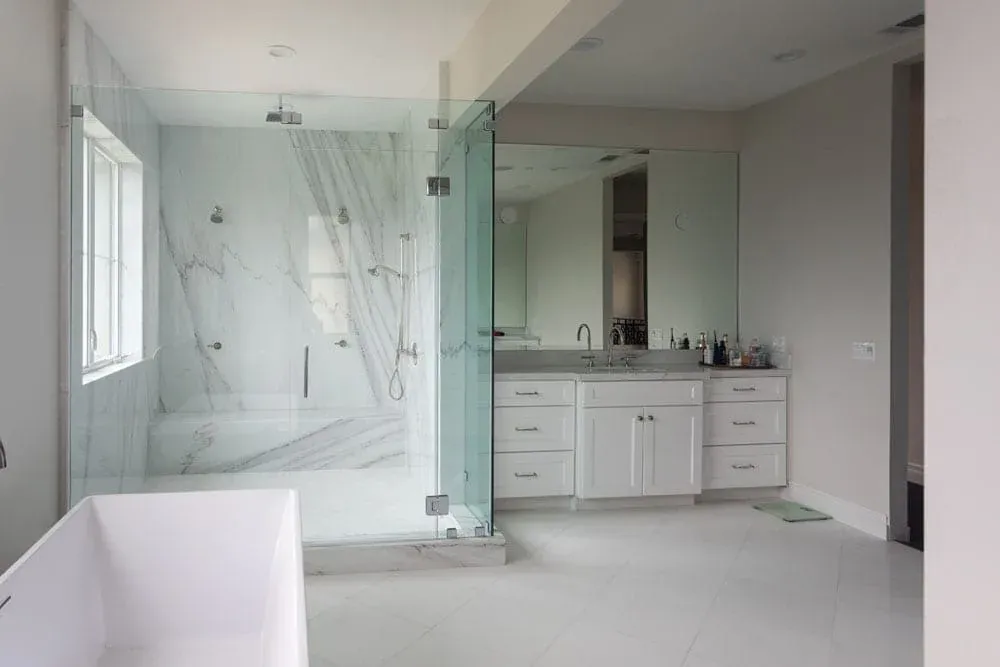
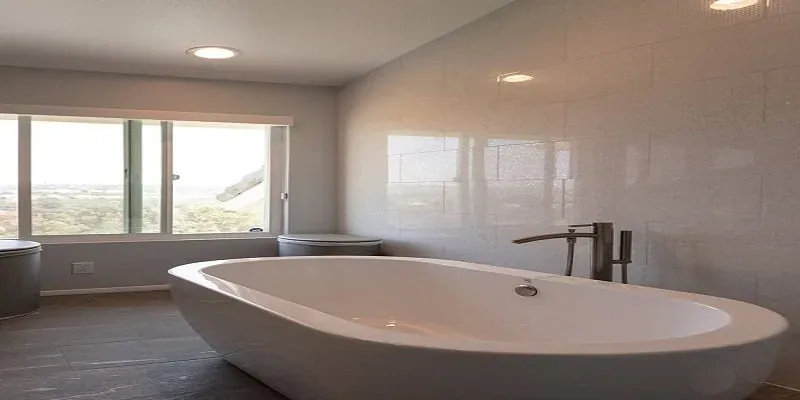
Compact hall bathrooms with a tub-shower, one vanity and not enough storage. The wins are the same as the kitchen: better use of the footprint, proper storage, and materials that suit a small room rather than fight it. See bathroom remodeling for how those run.
Getting started
Kitchen Cabinets and Beyond has 30 years of experience building in Orange County and holds California contractor license #902246. Placentia is about ten minutes from the showroom, which makes site visits easy and re-measures painless.
Start a Placentia remodel with a free estimate — and bring a photograph of the wall between the kitchen and whatever is on the other side of it.
Near Placentia
We also work in Yorba Linda, Fullerton and Anaheim — see every Orange County city we serve.
Small rooms that borrow from next door
Placentia is a small city of mostly single-storey post-war tracts with a genuinely old core. The kitchens are compact, the boxes are usually sound, and the highest-value change is almost always the wall rather than the cabinetry.
- Old Town Placentia
- Alta Vista
- Bradford
- Golden
- Placentia Linda
What we build in Placentia
Placentia projects lean heavily toward refacing and countertops, because the boxes in these houses are usually the part worth keeping.
- Cabinet Refacing Same boxes, new doors and fronts Cabinetry
- Custom Cabinets Built to your measurements Cabinetry
- Kitchen Remodeling Designed, supplied and installed Remodeling
- Bathroom Remodeling Vanities, tile, glass and stone Remodeling
- Countertops Quartz and stone, seen full-slab Surfaces
- Flooring Hardwood, tile and luxury vinyl Surfaces
What Placentia homeowners ask
Bring a photograph of the wall between your kitchen and the next room. In Placentia that wall is usually the whole conversation.
-
Our kitchen only has a doorway into the dining room. Can that be opened up?
It is the most common Placentia request and usually the right one. Whether the wall is bearing decides the cost, and we establish that before quoting rather than around it. Where it is bearing, a wide cased opening with a header gets most of the benefit without the structural bill.
-
Is our 1960s cabinetry worth refacing?
More often than people expect. Boxes from that era are frequently plywood and still square, which is precisely the condition refacing is for. We check at the site measure, and if the boxes are failing we will tell you that instead of selling you a reface that lasts five years.
-
The kitchen is small. Can we make it bigger?
Rarely outward — Placentia lots do not have the room and the cost of an addition rarely justifies it here. What works is borrowing: absorbing a service porch, a utility cupboard or part of the dining room, and using full-height cabinetry to recover the storage that the smaller footprint loses.
-
Do you handle permits for wall removal?
Where the scope requires them, yes, and structural work in Placentia generally does. It is part of project management rather than something we leave with you.
-
How far is Placentia from your showroom?
About ten minutes, up Kraemer or Rose Drive to East La Palma Avenue in Anaheim. It is one of the shortest trips we make.
Ten minutes up Kraemer.
- Showroom hours Mon–Sat 10am–5pm · Sunday by appointment
- Showroom 2910 E La Palma Ave, Ste B, Anaheim, CA 92806
- Service area 24 Orange County cities we serve
Reviewed by Orange County homeowners
-
Tom & Glenna Laguna Beach Rated 5 out of 5 stars“You have a great design showroom. It was a wonderful place to start with our remodel and gave us some great ideas. The cabinet installer was a true craftsman. The whole process went smoothly and was on time.”
-
Naz Alibhai Home owner Rated 5 out of 5 stars“Our kitchen was in desperate need of a complete remodel. Emad not only came up with the most amazing design we could have imagined, but delivered it from the drawing board to the end result.”
-
The Gouldies Newport Coast Rated 5 out of 5 stars“Emad and his team transformed our first home in Newport Coast into our dream home. He guided us through the entire process, stayed within our timeline and finished the entire kitchen and bath.”