

3 min read
Transform Your Space: Creative Home Upgrades
These days, our homes have become more than just living spaces; they have become sanctuaries where we seek solace and express our creativity.
By Kitchen Cabinets and Beyond · Published September 21, 2026
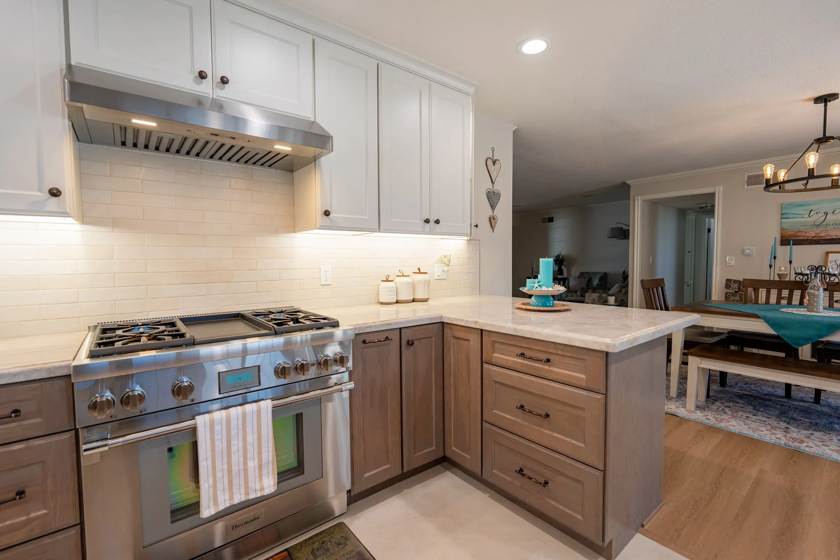
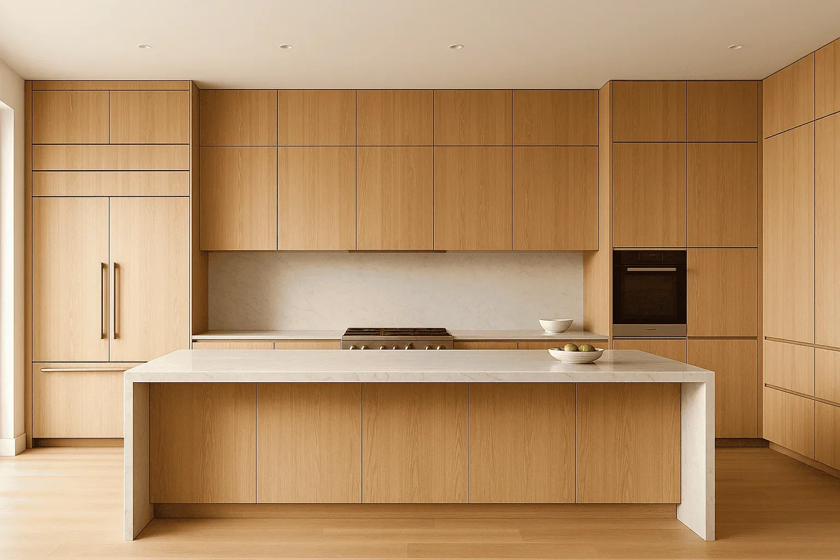
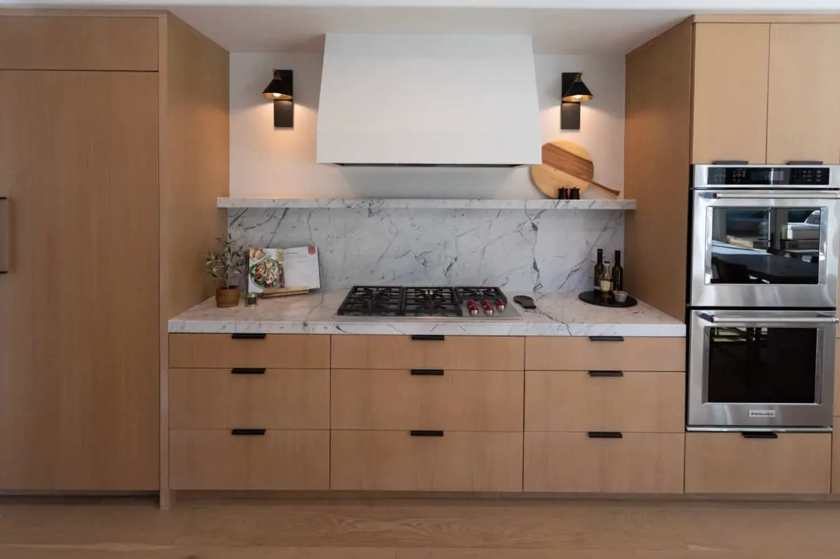
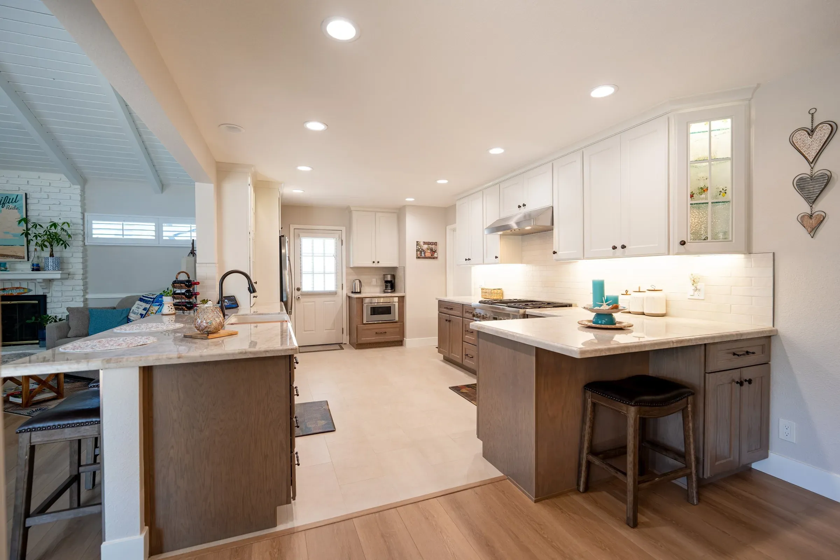
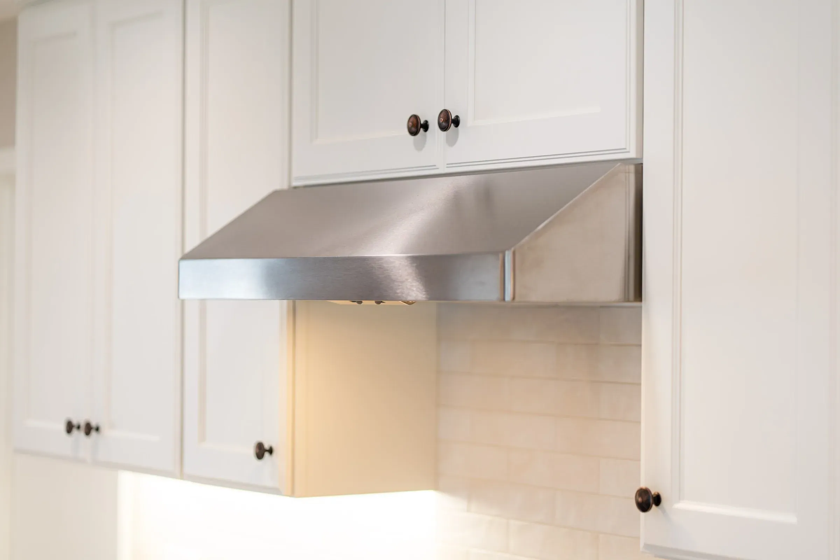
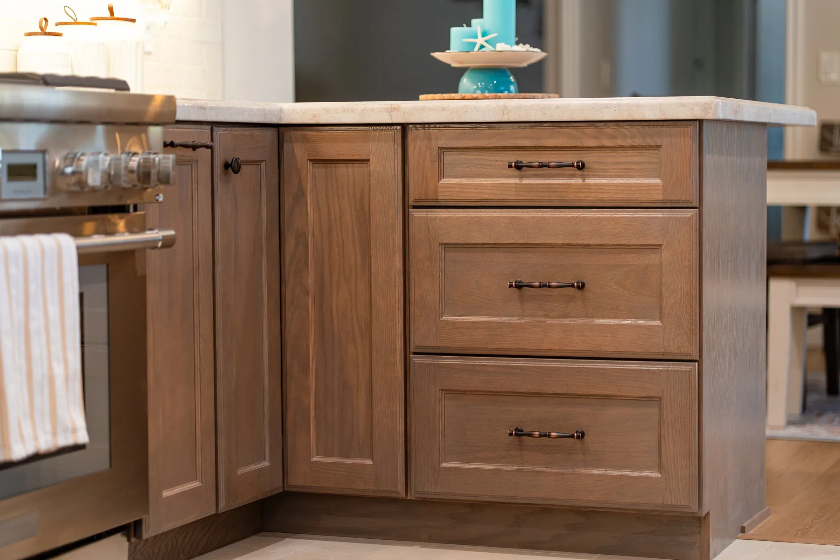
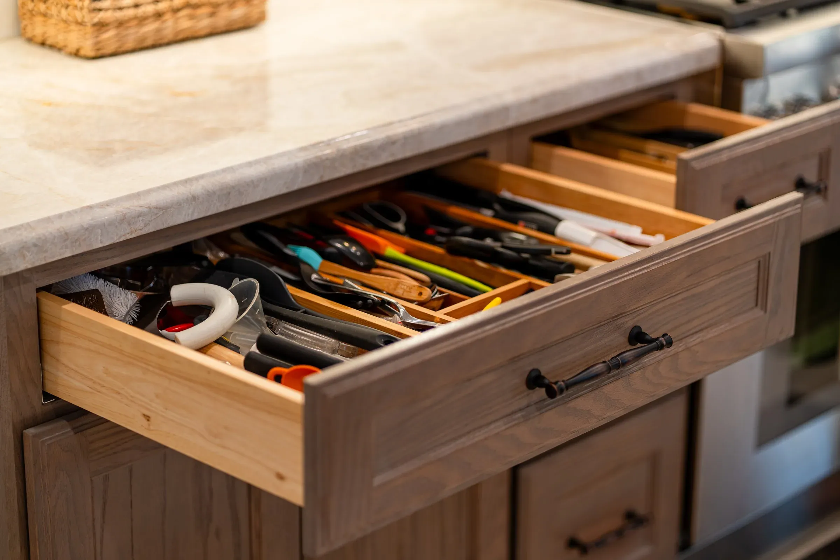
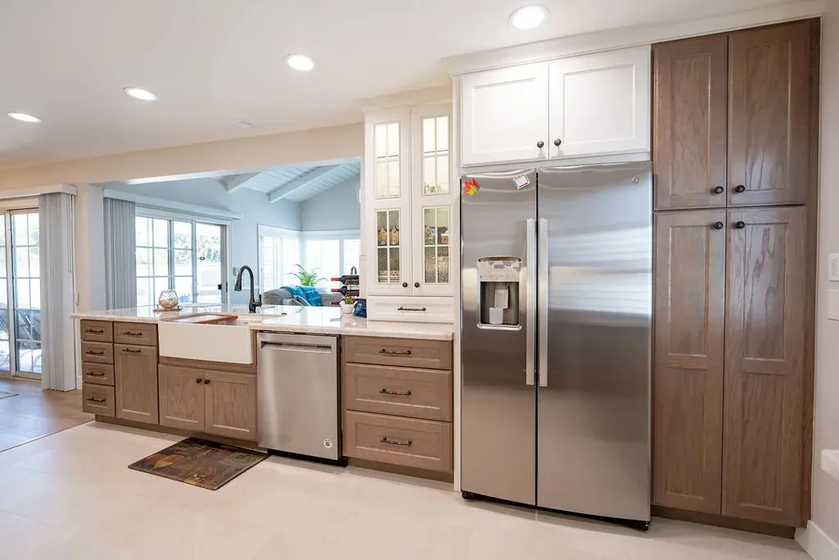
The finished kitchen, photographed in June 2026, splits the cabinetry by height. The wall cabinets are painted white with bronze knobs, so the upper half of the room stays light around the hood and the cream subway tile. Everything below the counter is stained oak with raised-panel drawer fronts and bronze bar pulls, which hides the scuffs a working kitchen collects at knee height and gives the room the warmth the old one lacked. The oak runs to the end of every counter, including the drawer stack beside the range and the base cabinets that turn into the peninsula toward the dining room.
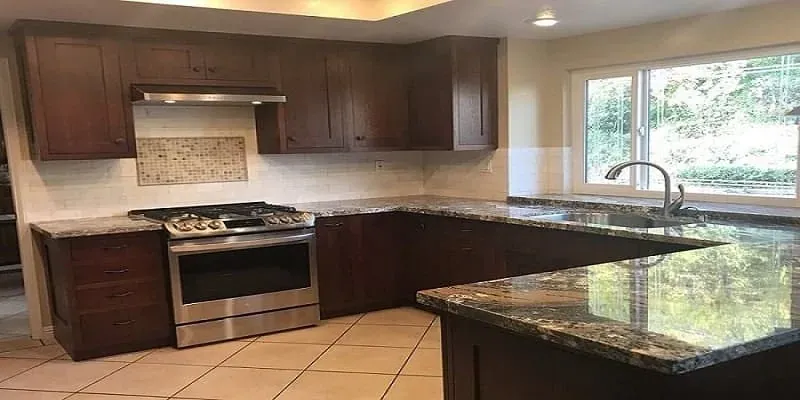
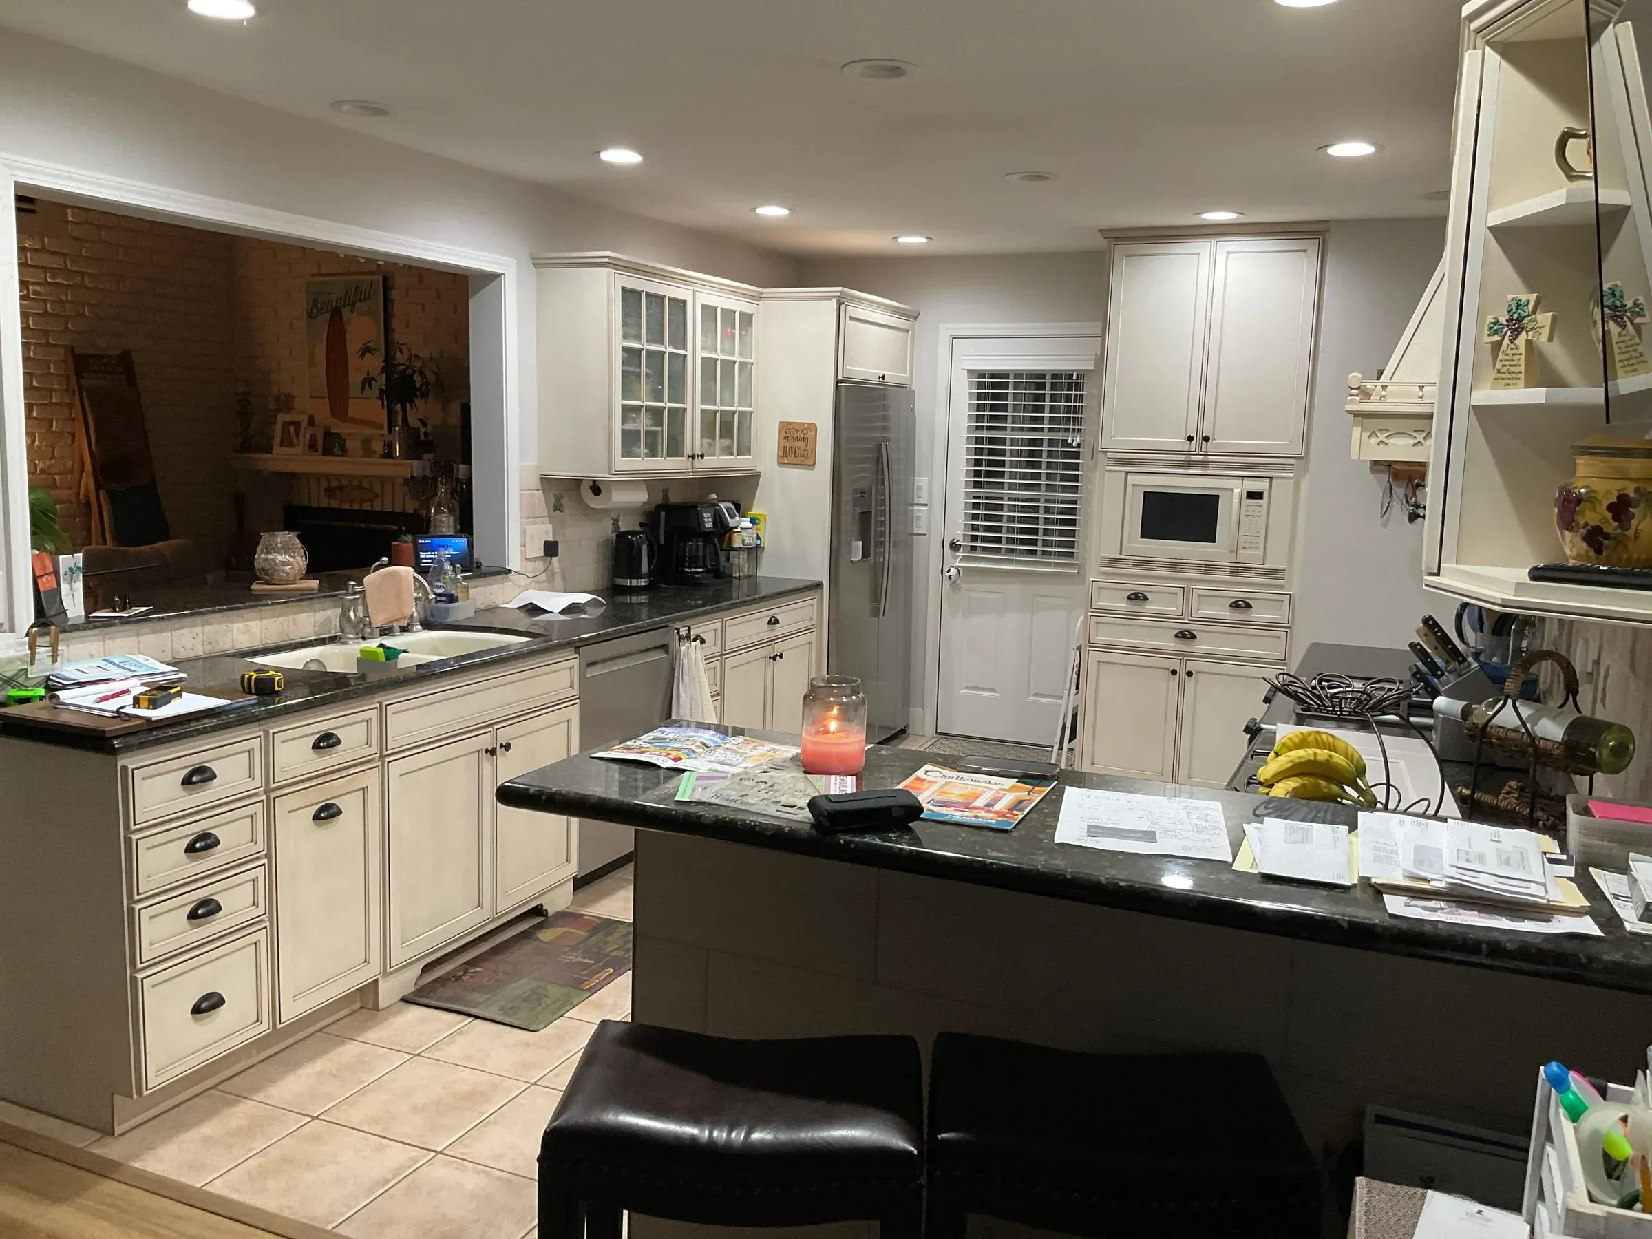
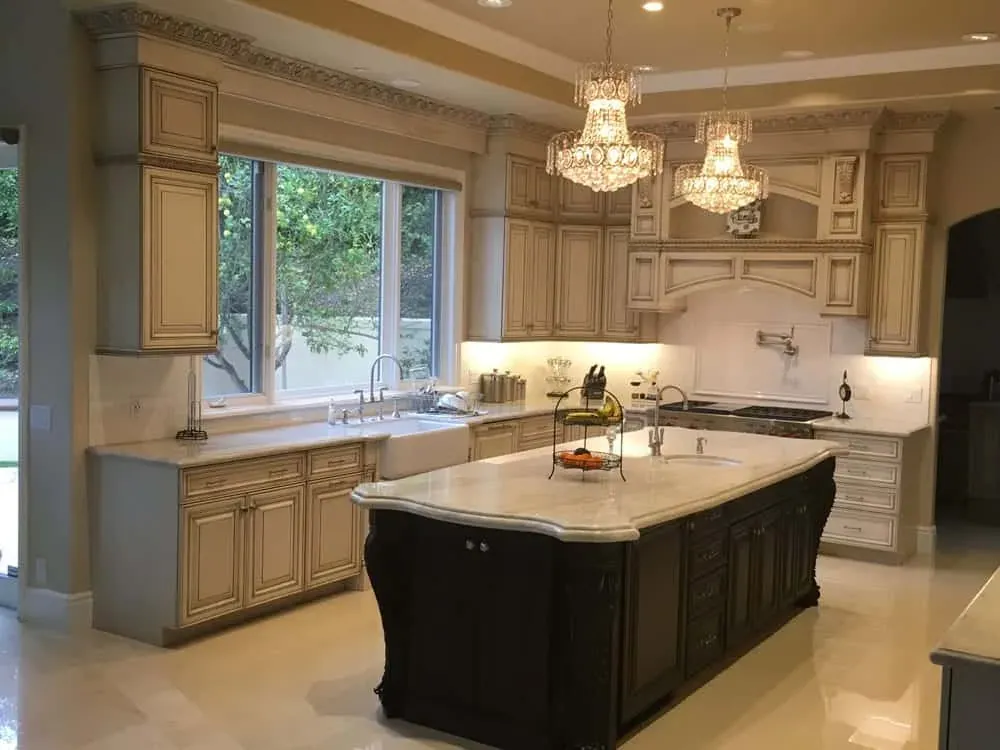
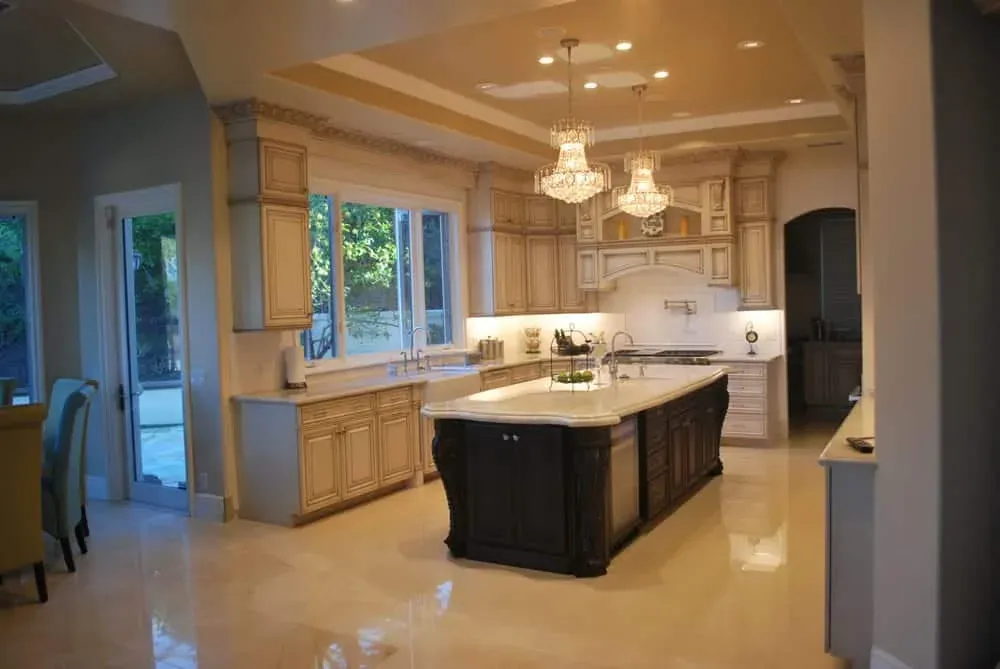
When we first photographed this Westminster kitchen in September 2025 it had glazed cream cabinets with a black granite top on every run, a dark granite peninsula with bar stools, and a pass-through window over the sink looking into the family room. The room read as one colour from floor to ceiling, and the dark tops took the light that came through the pass-through.
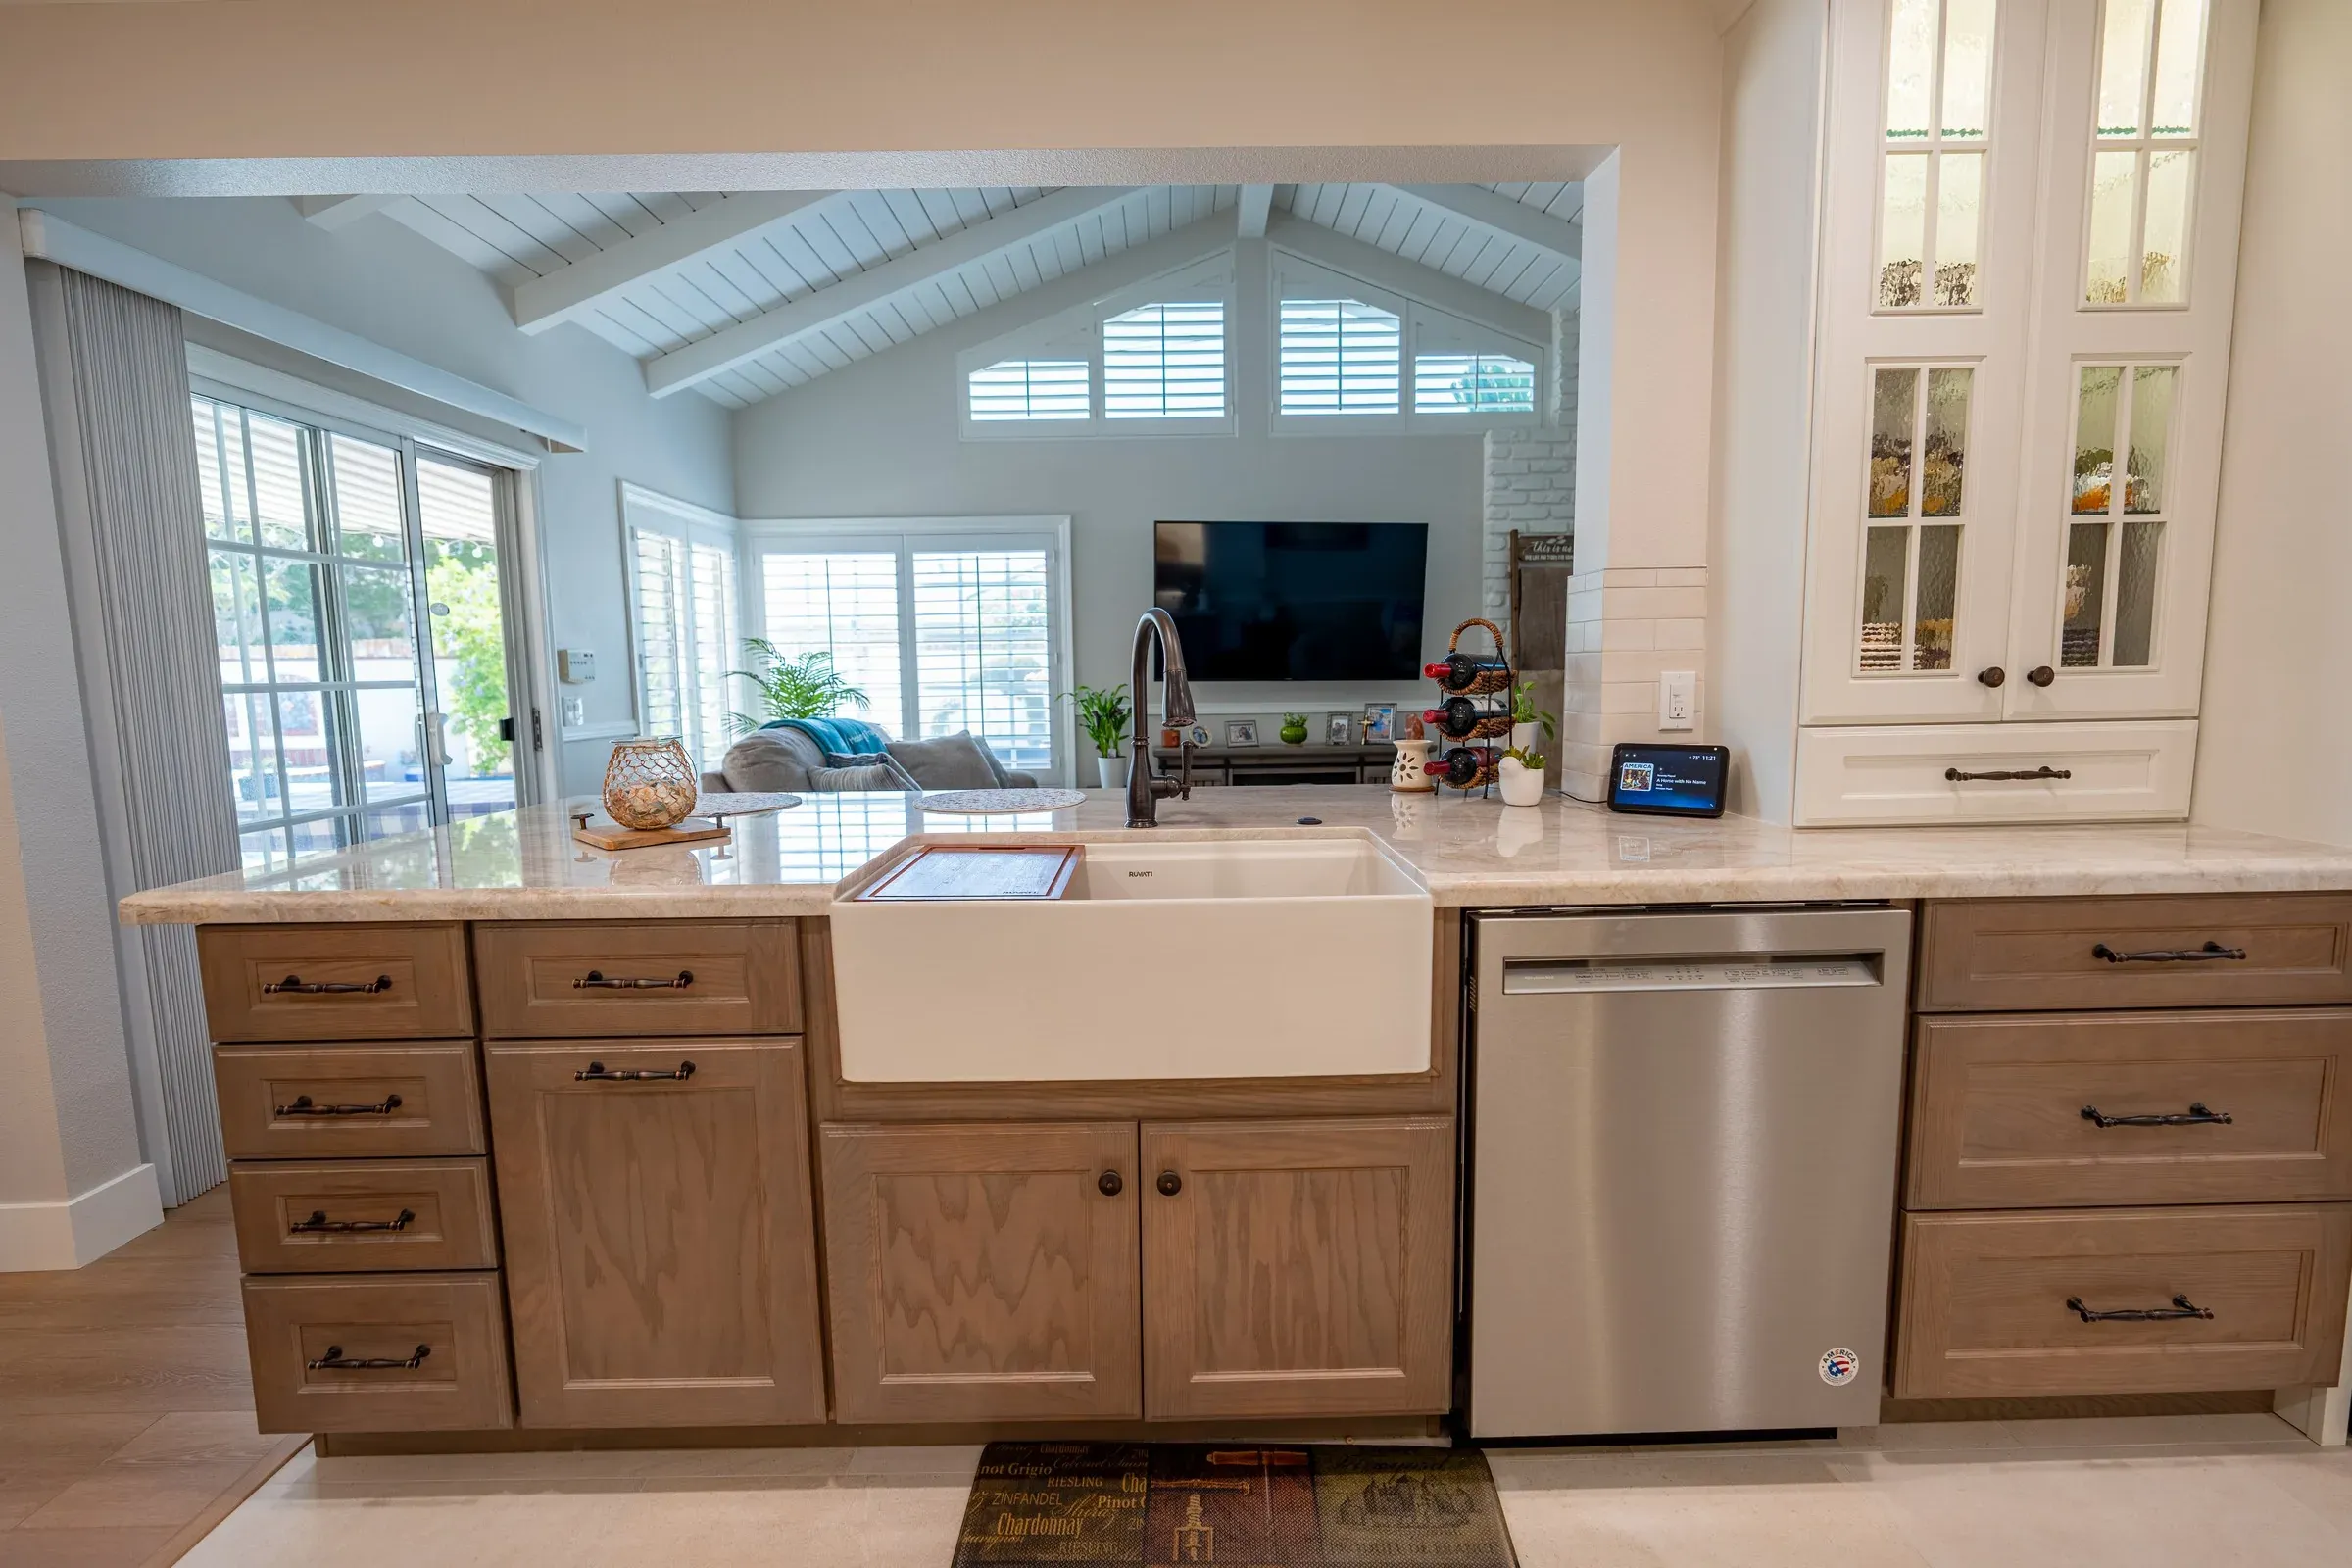
The pass-through stayed. It is the best thing in the room — whoever stands at the sink can see the family room — so the new layout was built around it rather than against it.
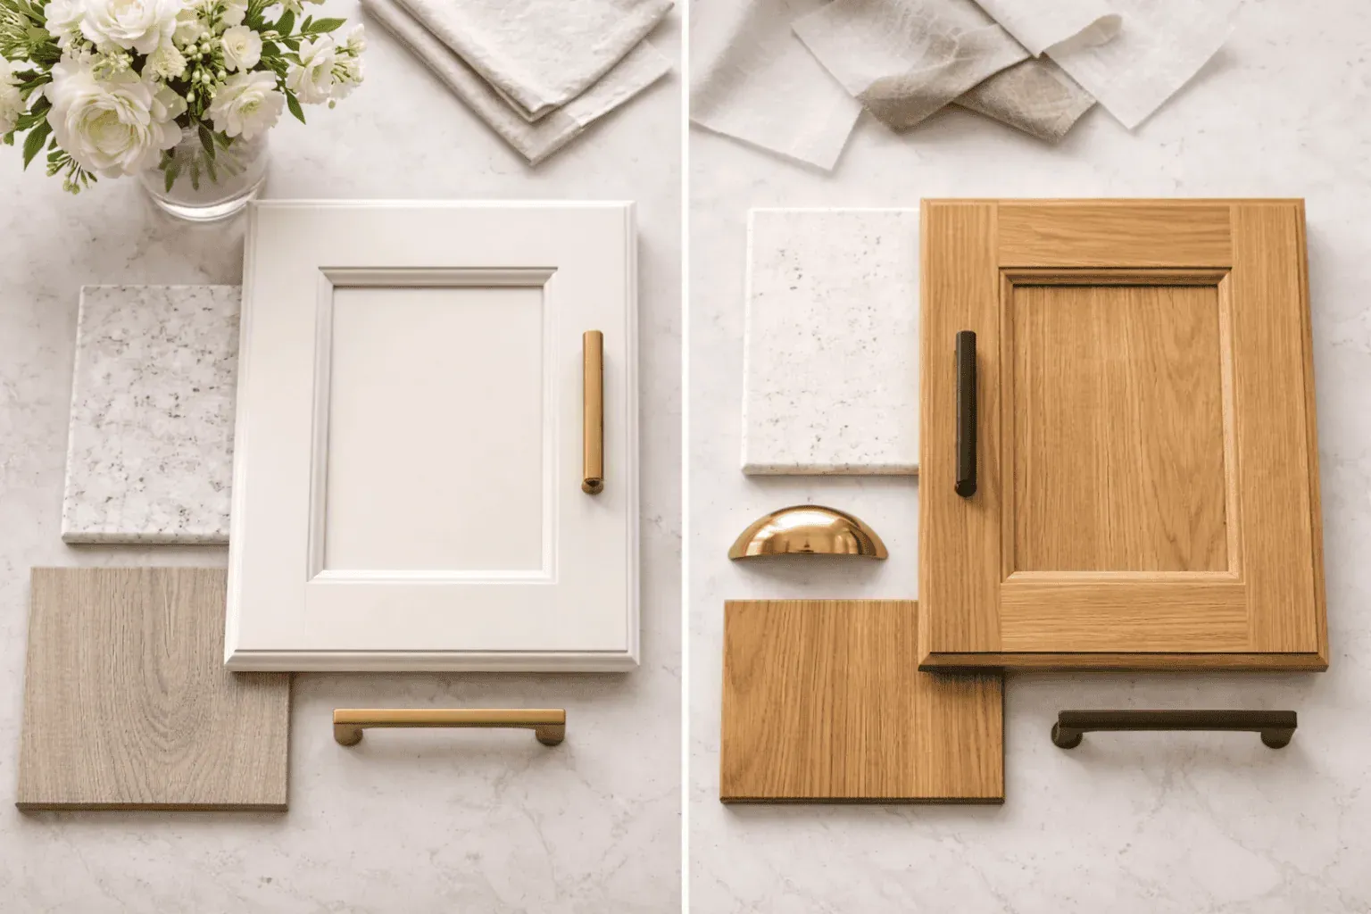
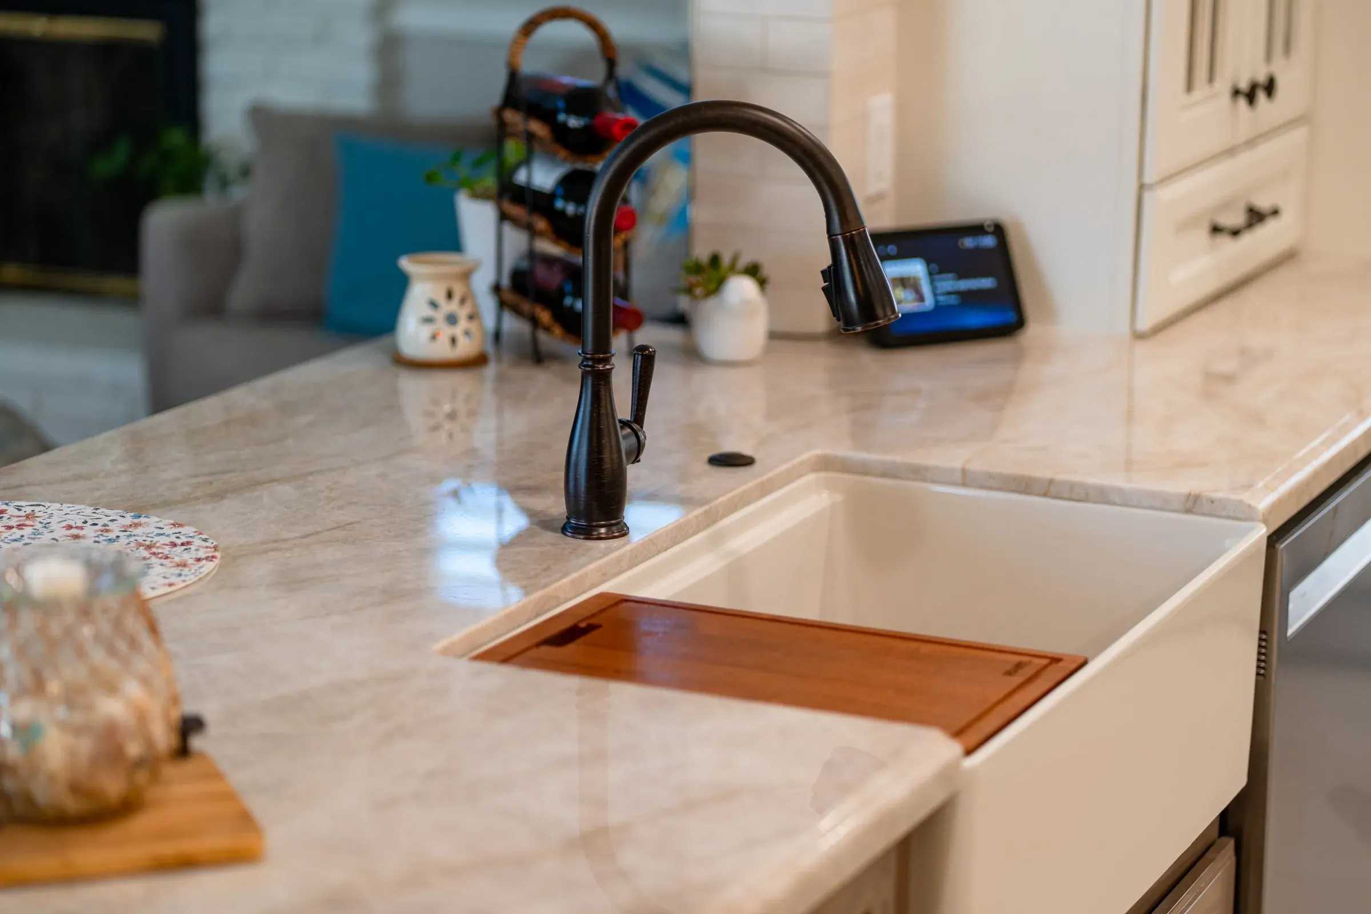
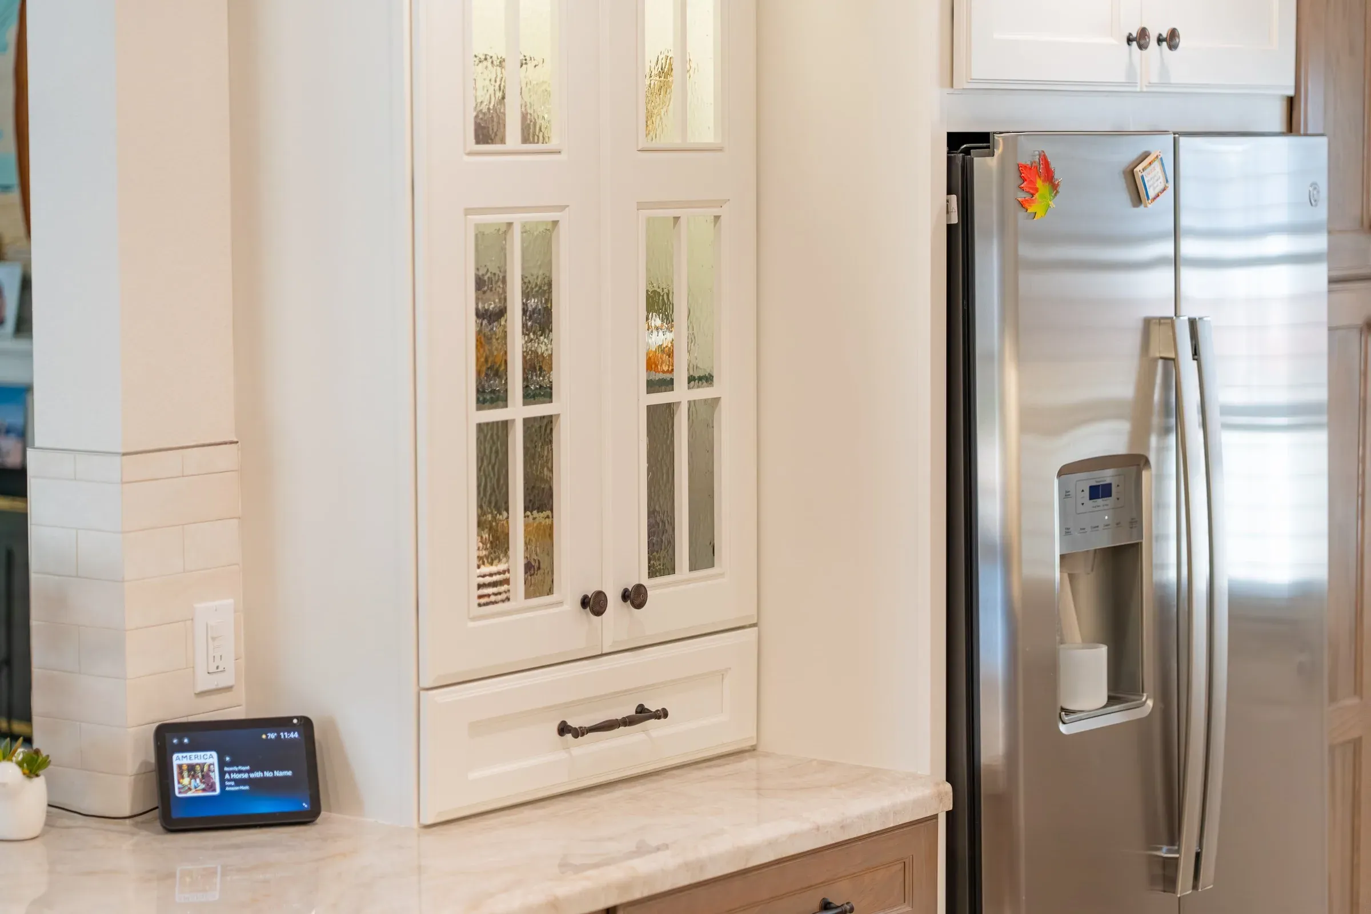
The dark granite came out and cream stone with a rounded edge went in, cut around the range and set with a white farmhouse sink that takes a wood cutting-board insert. Inside the drawers there are wooden utensil dividers, and a tall glass-front cabinet beside the refrigerator gives the everyday glassware a place that is easy to reach.
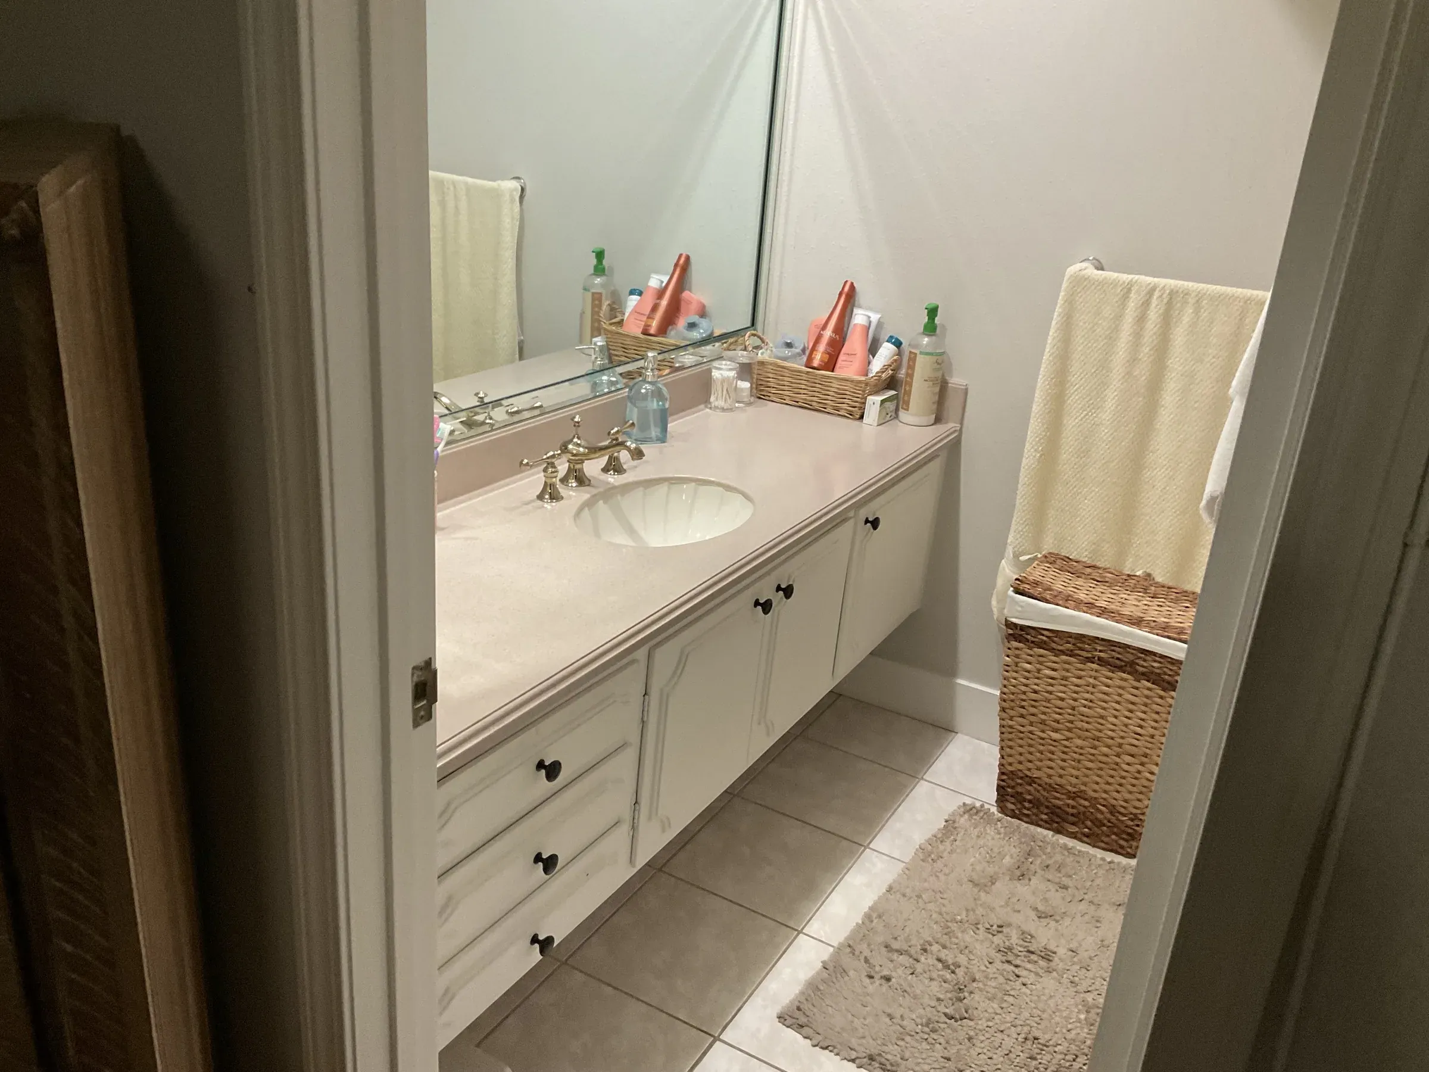
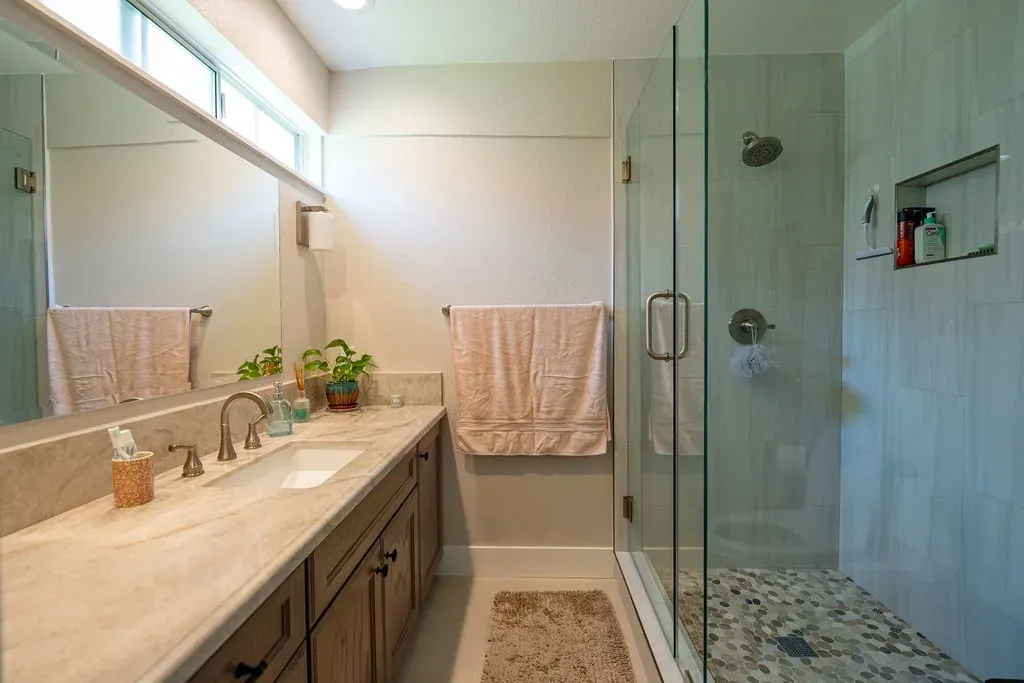
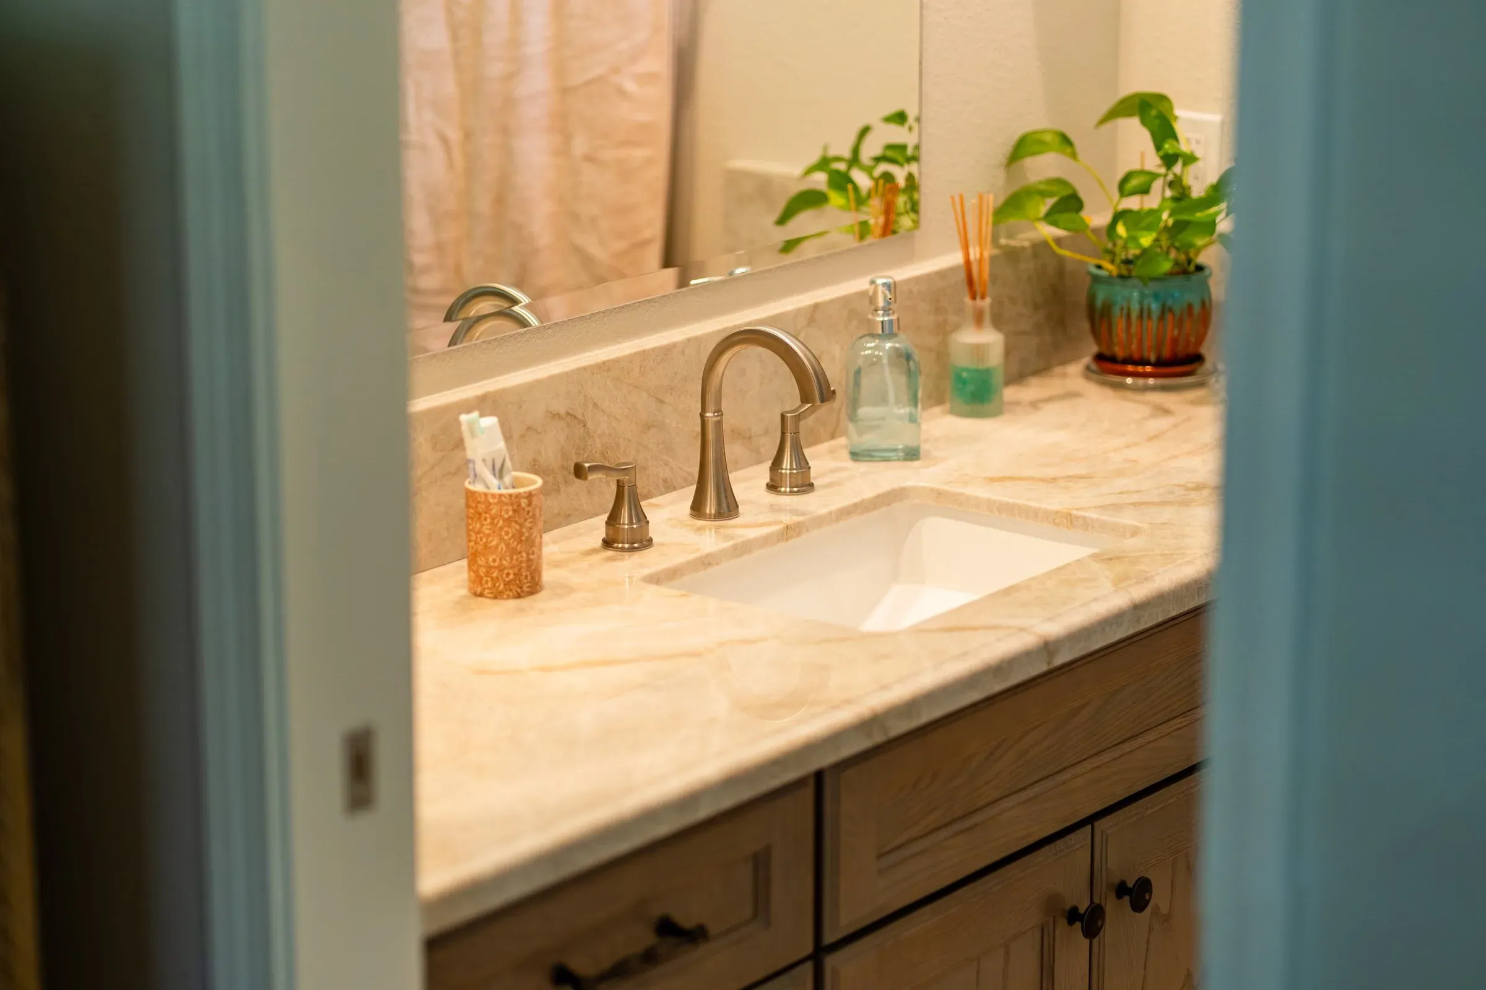
The bathroom was photographed on the same September day: a long white vanity with a pale one-piece top. It was replaced with a stained oak vanity to match the kitchen’s base cabinets — a bank of drawers with bronze pulls, a stone top, an undermount sink and a brushed nickel faucet — so the two rooms read as one project rather than two.
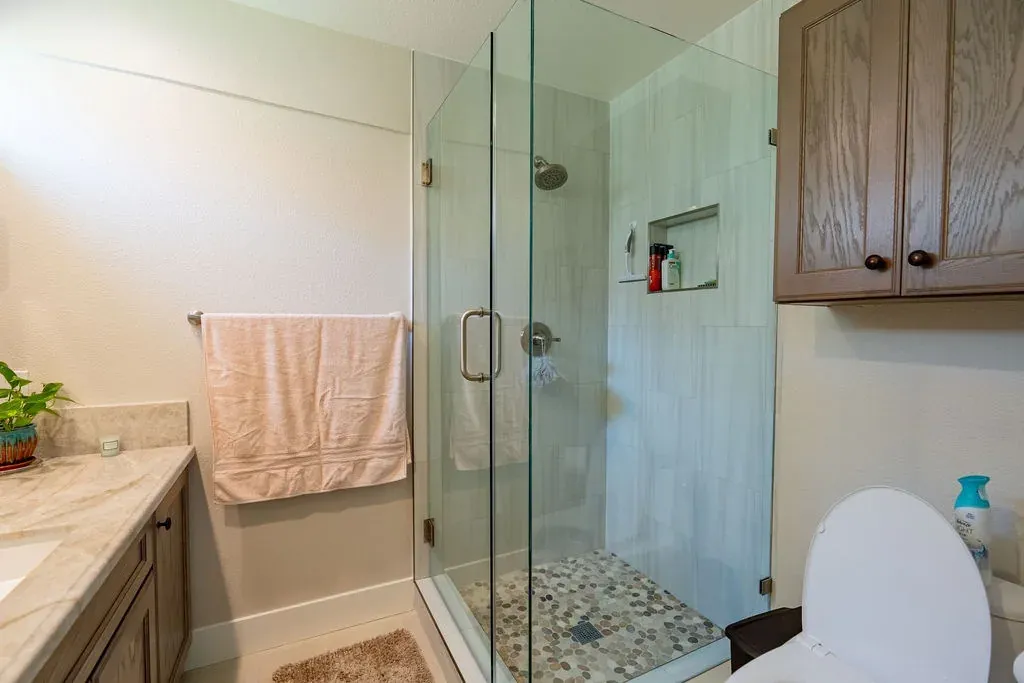
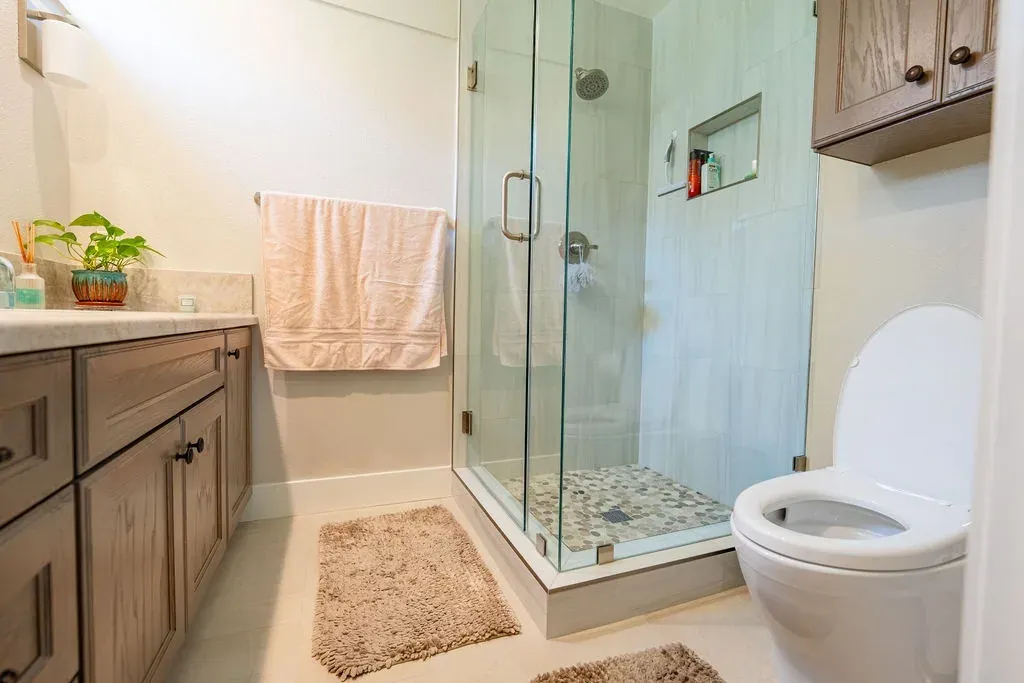
The finished bathroom, photographed in June 2026, also has a new walk-in shower behind frameless glass: pale vertical wall tile, a recessed niche and a river pebble floor. An oak wall cabinet over the toilet matches the vanity.
If your kitchen has the same glazed cabinets and dark tops, bring a photo to our Anaheim showroom and we can put oak door samples and stone next to it. You can also see how we work across Westminster and the rest of Orange County, or book a free design consultation.
3 min read
These days, our homes have become more than just living spaces; they have become sanctuaries where we seek solace and express our creativity.
3 min read
It’s finally time to for a full kitchen remodeling job in your Fullerton home. This is the ideal opportunity to create a kitchen space you and your family will love. Kitchen remodeling isn’t a casual hobby and requires its fair share of planning.
3 min read
Many Costa Mesa homeowners feel a great deal of excitement when it’s time to remodel their kitchen. After all, this is the moment where all of the design inspiration and magazines come together to make your dream kitchen.