From the blog

Standard Kitchen Cabinet Sizes and Dimensions

By Kitchen Cabinets and Beyond · Published October 14, 2026

Cabinets

Standard kitchen cabinet dimensions are 34-1/2 inches high and 24 inches deep for base cabinets, 12 inches deep for wall cabinets, and 84 to 96 inches high for tall pantry cabinets, according to cabinet maker specifications. Widths typically step up in 3-inch increments, and wall cabinet heights vary more than anything else. The exact sizes depend on the cabinet line, so treat the numbers below as the common starting point, not a promise for every brand.

Every dimension in this guide comes from a manufacturer’s published specification, linked where it is used. The main source is KraftMaid’s guide to standard kitchen cabinet sizes, cross-checked against American Woodmark’s Simply Woodmark Pro specification guide. Neither is a line we sell; we cite them because they publish their sizes openly. The lines we carry, Omega, KitchenCraft, Waypoint and Homecrest, each have their own specifications.

Kitchen cabinet dimensions at a glance

Source: KraftMaid, What Are Standard Kitchen Cabinet Sizes? Sizes are for KraftMaid’s range; other manufacturers differ.

Cabinet typeHeightDepthWidth
Base cabinets34-1/2” (36” with countertop)24” standard; also 12” and 27”6” to 48”, in 3” increments
Wall (upper) cabinets12” to 54”12” standard; also 24”6” to 48”, in 3” increments
Tall (pantry) cabinets84”, 87”, 90”, 93”, 96”12” or 24”9” to 36”

The rest of this article explains what each number means in a real kitchen.

Base cabinet dimensions

Height. KraftMaid gives the standard base cabinet height as 34-1/2 inches. Add a 1-1/2 inch countertop and you get a finished counter height of 36 inches from the floor, which KraftMaid calls an industry standard. American Woodmark’s specification guide lists its base cabinets at the same 34-1/2 inches.

Depth. KraftMaid describes 24 inches as the industry standard base depth, because anything deeper makes it hard to reach items at the back. That figure is the cabinet box from the face frame to the back panel, not including doors and drawer fronts, so the cabinet projects a little further than 24 inches once the doors are on. KraftMaid also offers 12-inch shallow bases, often combined with wall cabinets to build a wall of pantry storage, and 27-inch bases for larger cooktops and sinks.

Width. KraftMaid’s base cabinets start at 6 inches wide and grow in 3-inch increments up to 48 inches. KraftMaid notes that the spread of widths is what lets a layout mix doors, drawers, pull-out storage and roll-out trays.

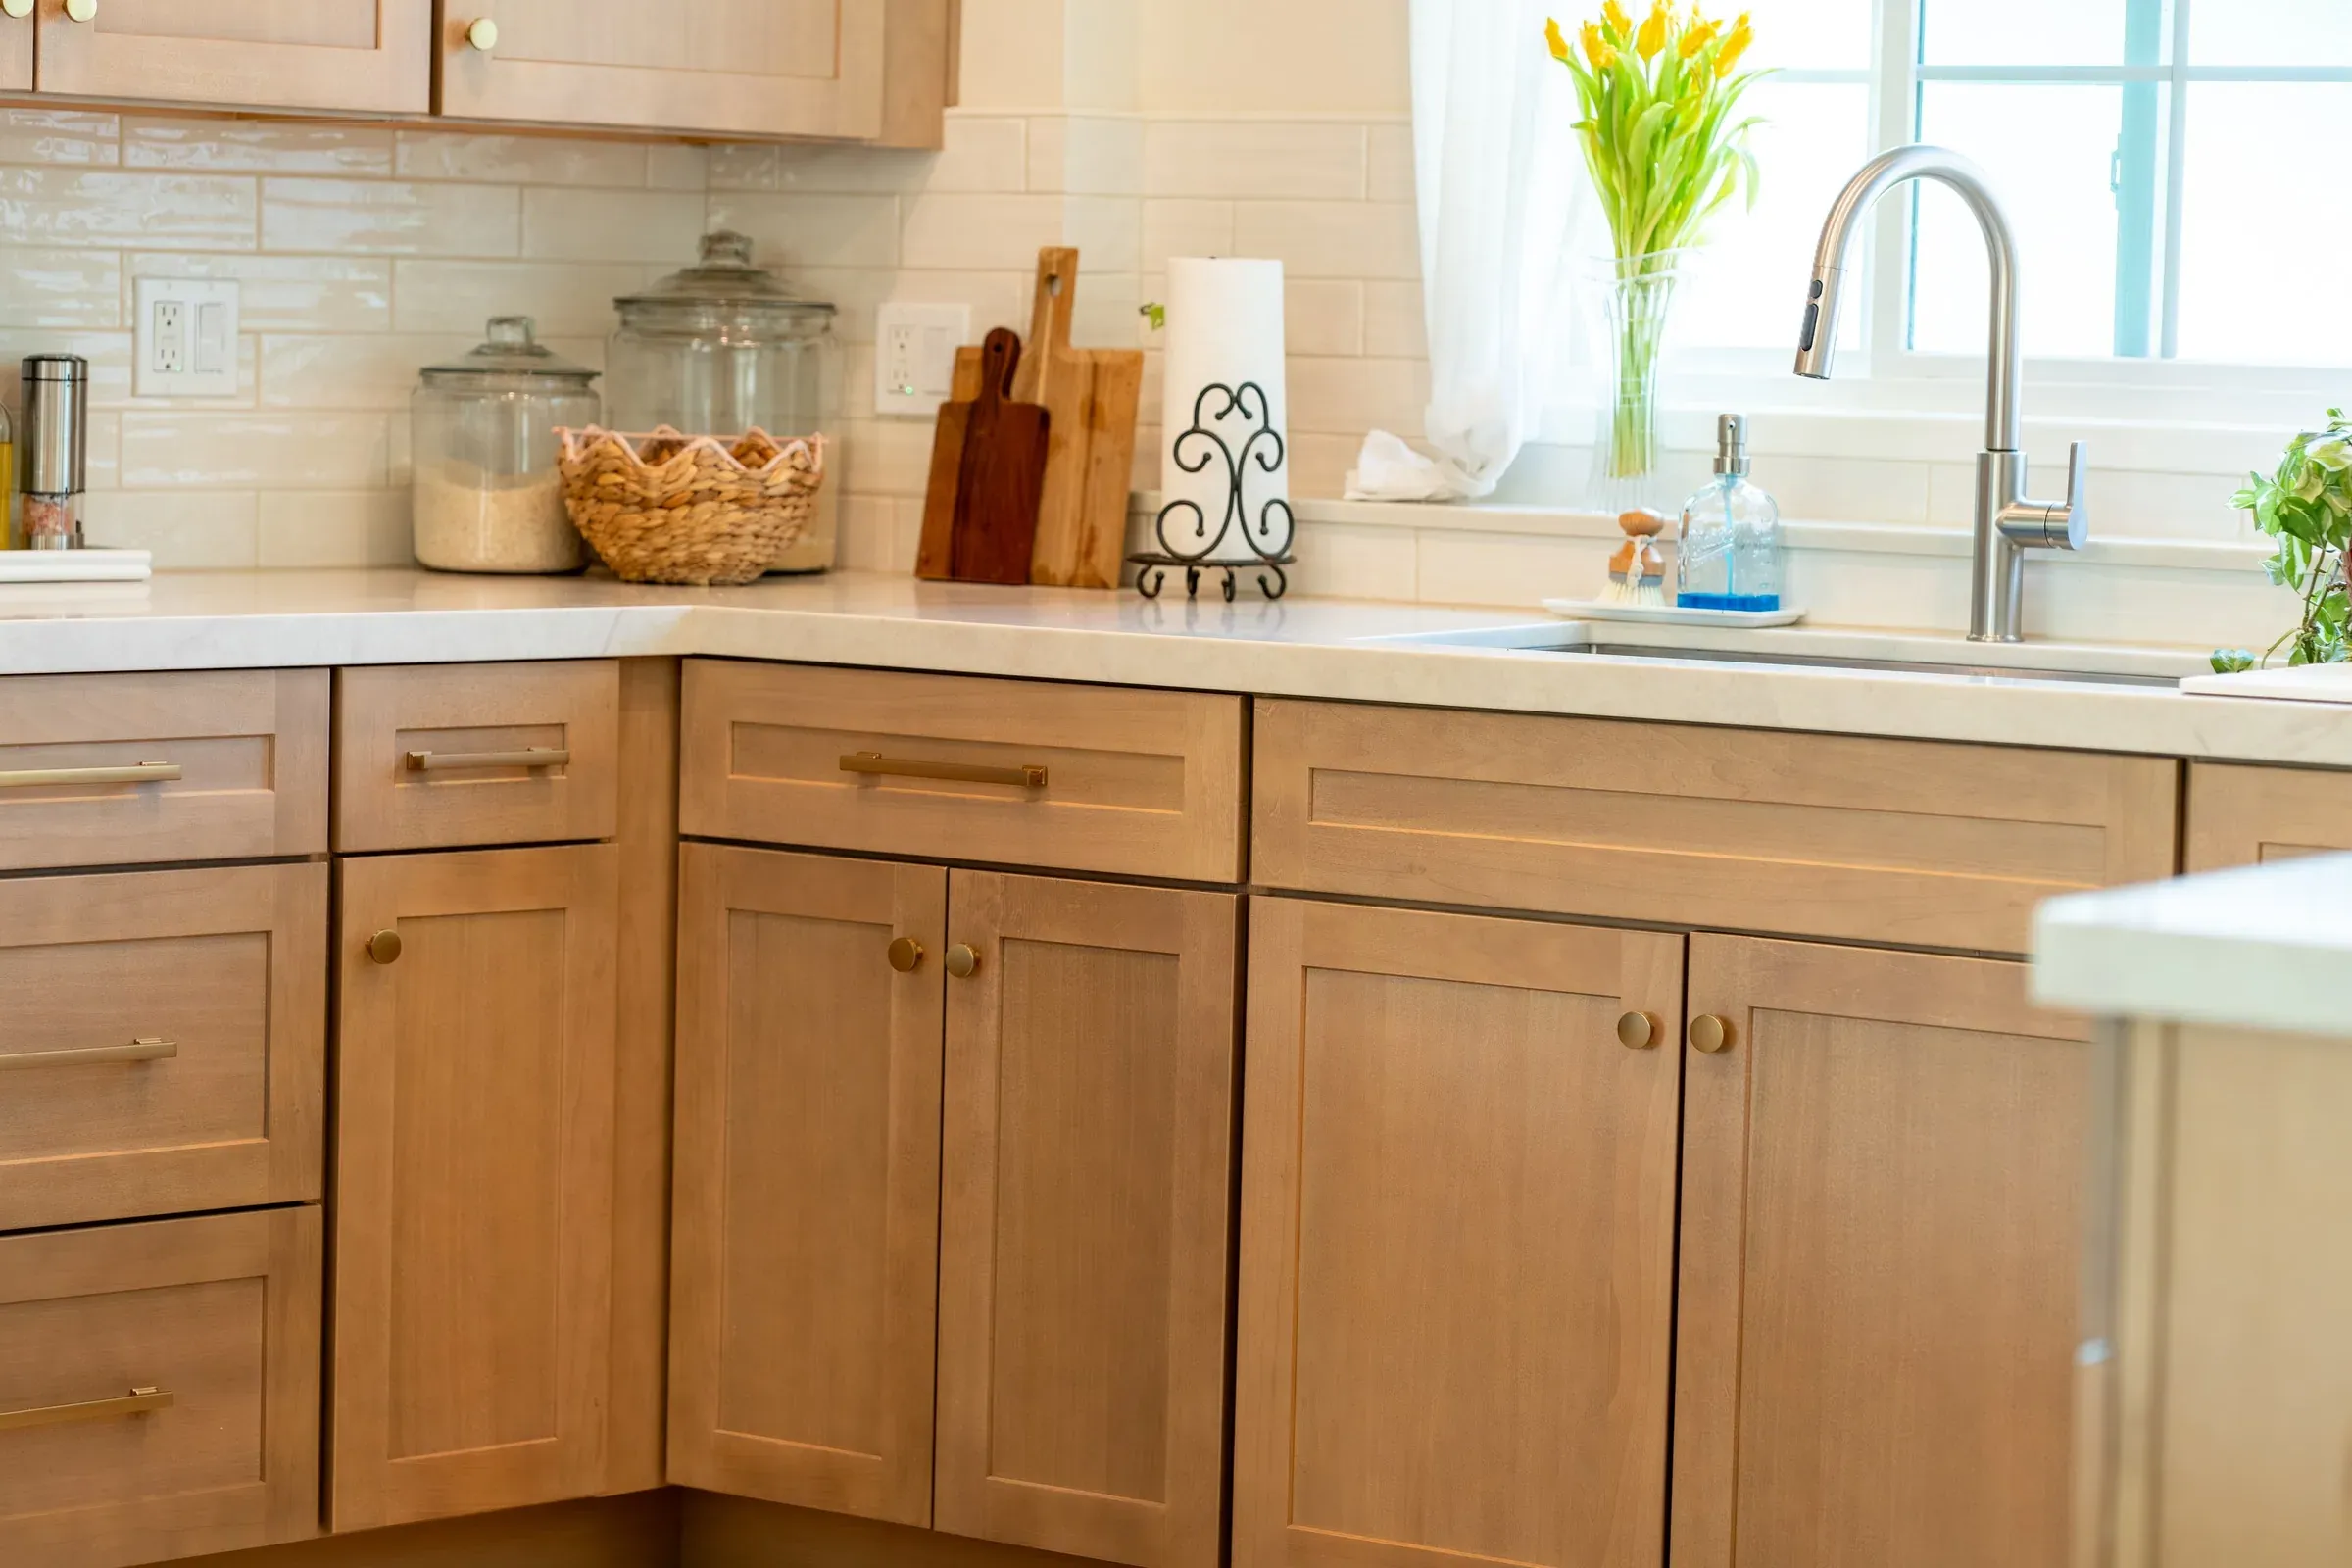
Light oak shaker base cabinets and drawer stacks with brass pulls under a pale counter, wall cabinets above a subway tile backsplash
Cabinetry
Laguna Niguel CA Kitchen Cabinets And Kitchen Remodeling
Cabinetry
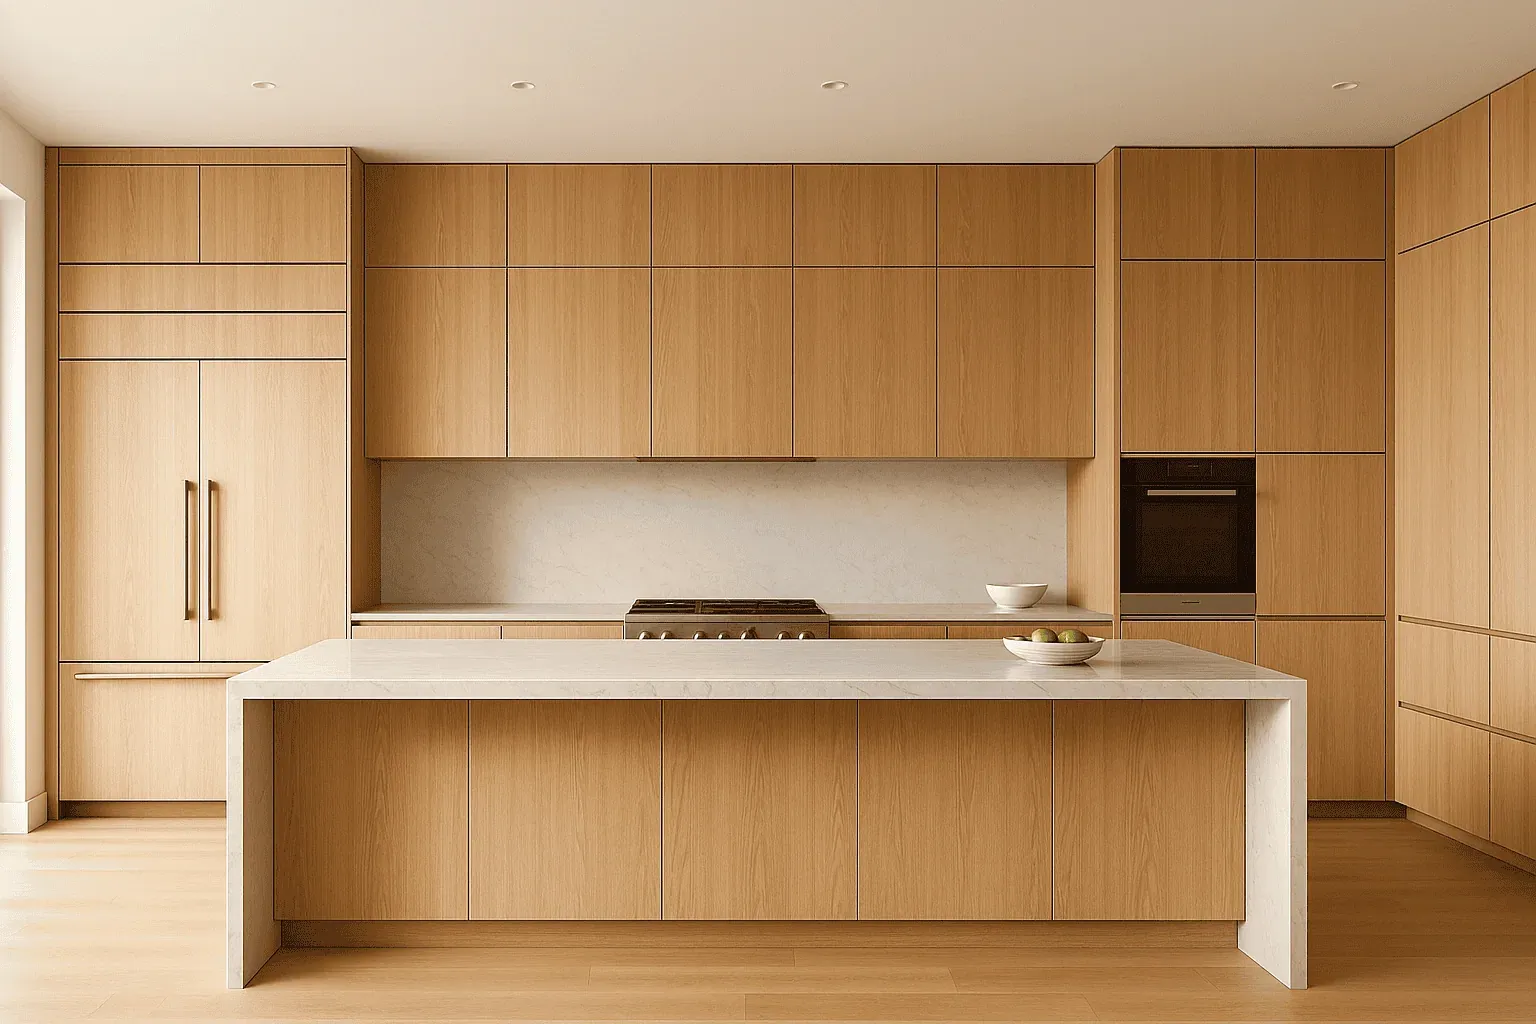
Light oak slab-front kitchen with full-height cabinetry, integrated ovens and a long island
Cabinetry

Wall cabinet dimensions

Depth. KraftMaid gives 12 inches as the standard wall cabinet depth, deep enough for dinner plates and cereal boxes without crowding the counter below. Deeper 24-inch wall cabinets exist for the space above a refrigerator, where they line up with the front of a built-in surround.

Height. This is where kitchens differ most. KraftMaid says there is no standard wall cabinet height, and its range runs from 12 to 54 inches. American Woodmark’s guide lists single and double-door wall cabinets at 30, 36 and 42 inches high, plus shorter 12, 15, 18 and 24-inch units on its refrigerator wall cabinet page, for the space above a refrigerator.

KraftMaid explains how the heights relate to the ceiling. Wall cabinets are typically installed 54 inches above the floor, or 18 inches above the countertop. On that basis:

  • a 42-inch wall cabinet reaches an 8-foot ceiling;
  • 36-inch and 39-inch cabinets leave room for crown molding or lighting above;
  • 48, 51 and 54-inch cabinets suit taller ceilings;
  • shorter cabinets suit soffits or can be stacked.

Width. As with bases, KraftMaid’s wall cabinets run from 6 to 48 inches wide in 3-inch increments.

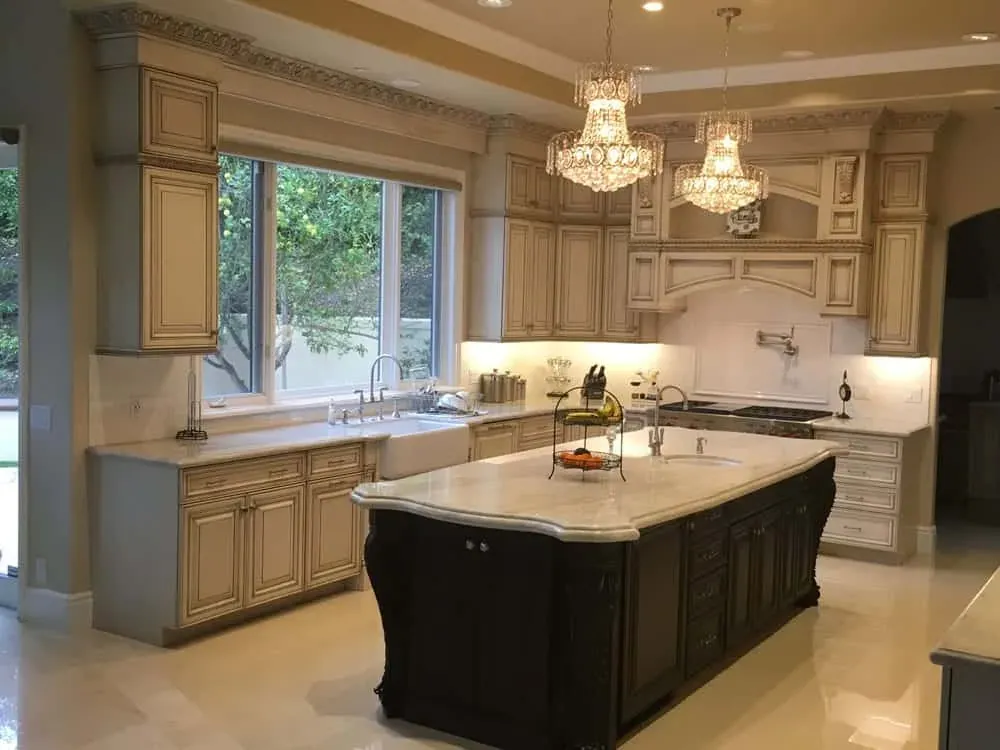
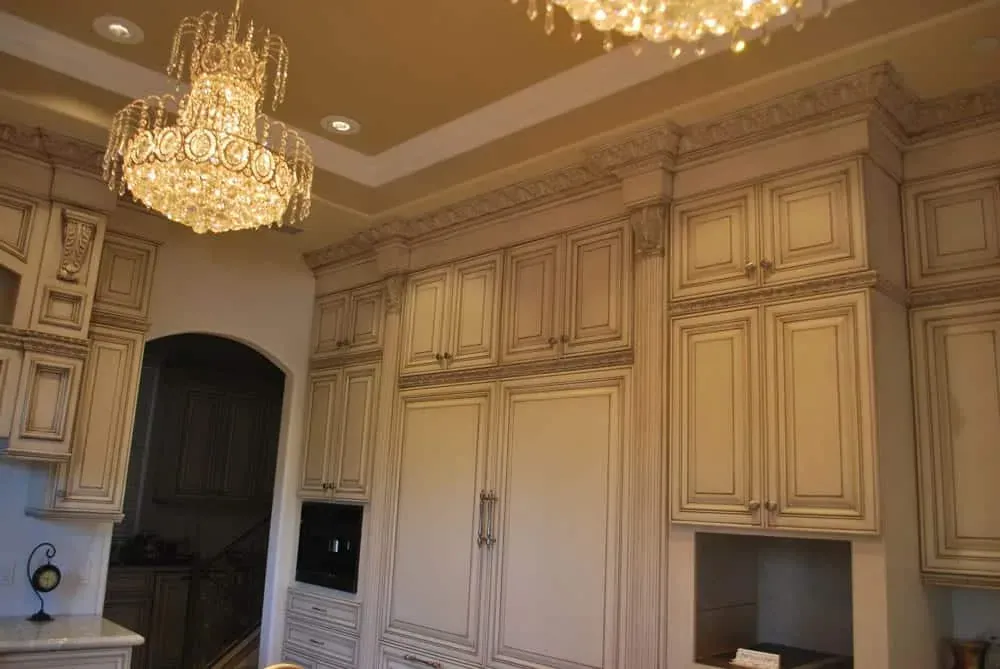
Glazed cabinetry beside an arched opening under a crystal chandelier
Cabinetry
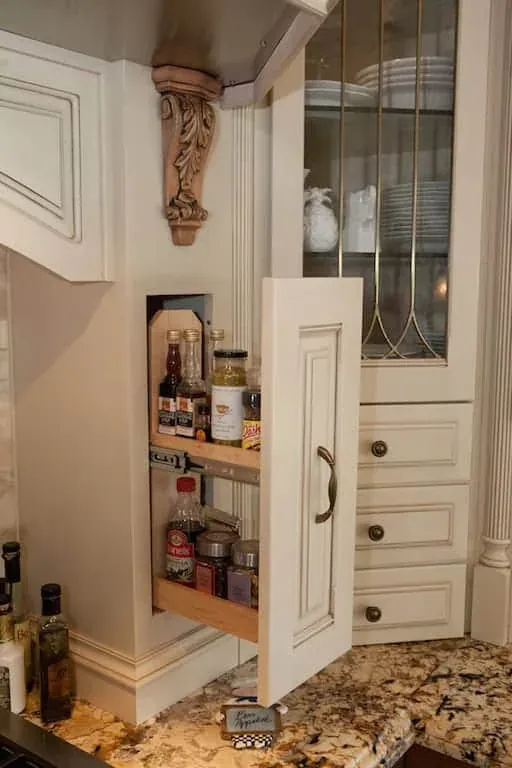
Narrow pull-out spice cabinet built into cream cabinetry
Cabinetry
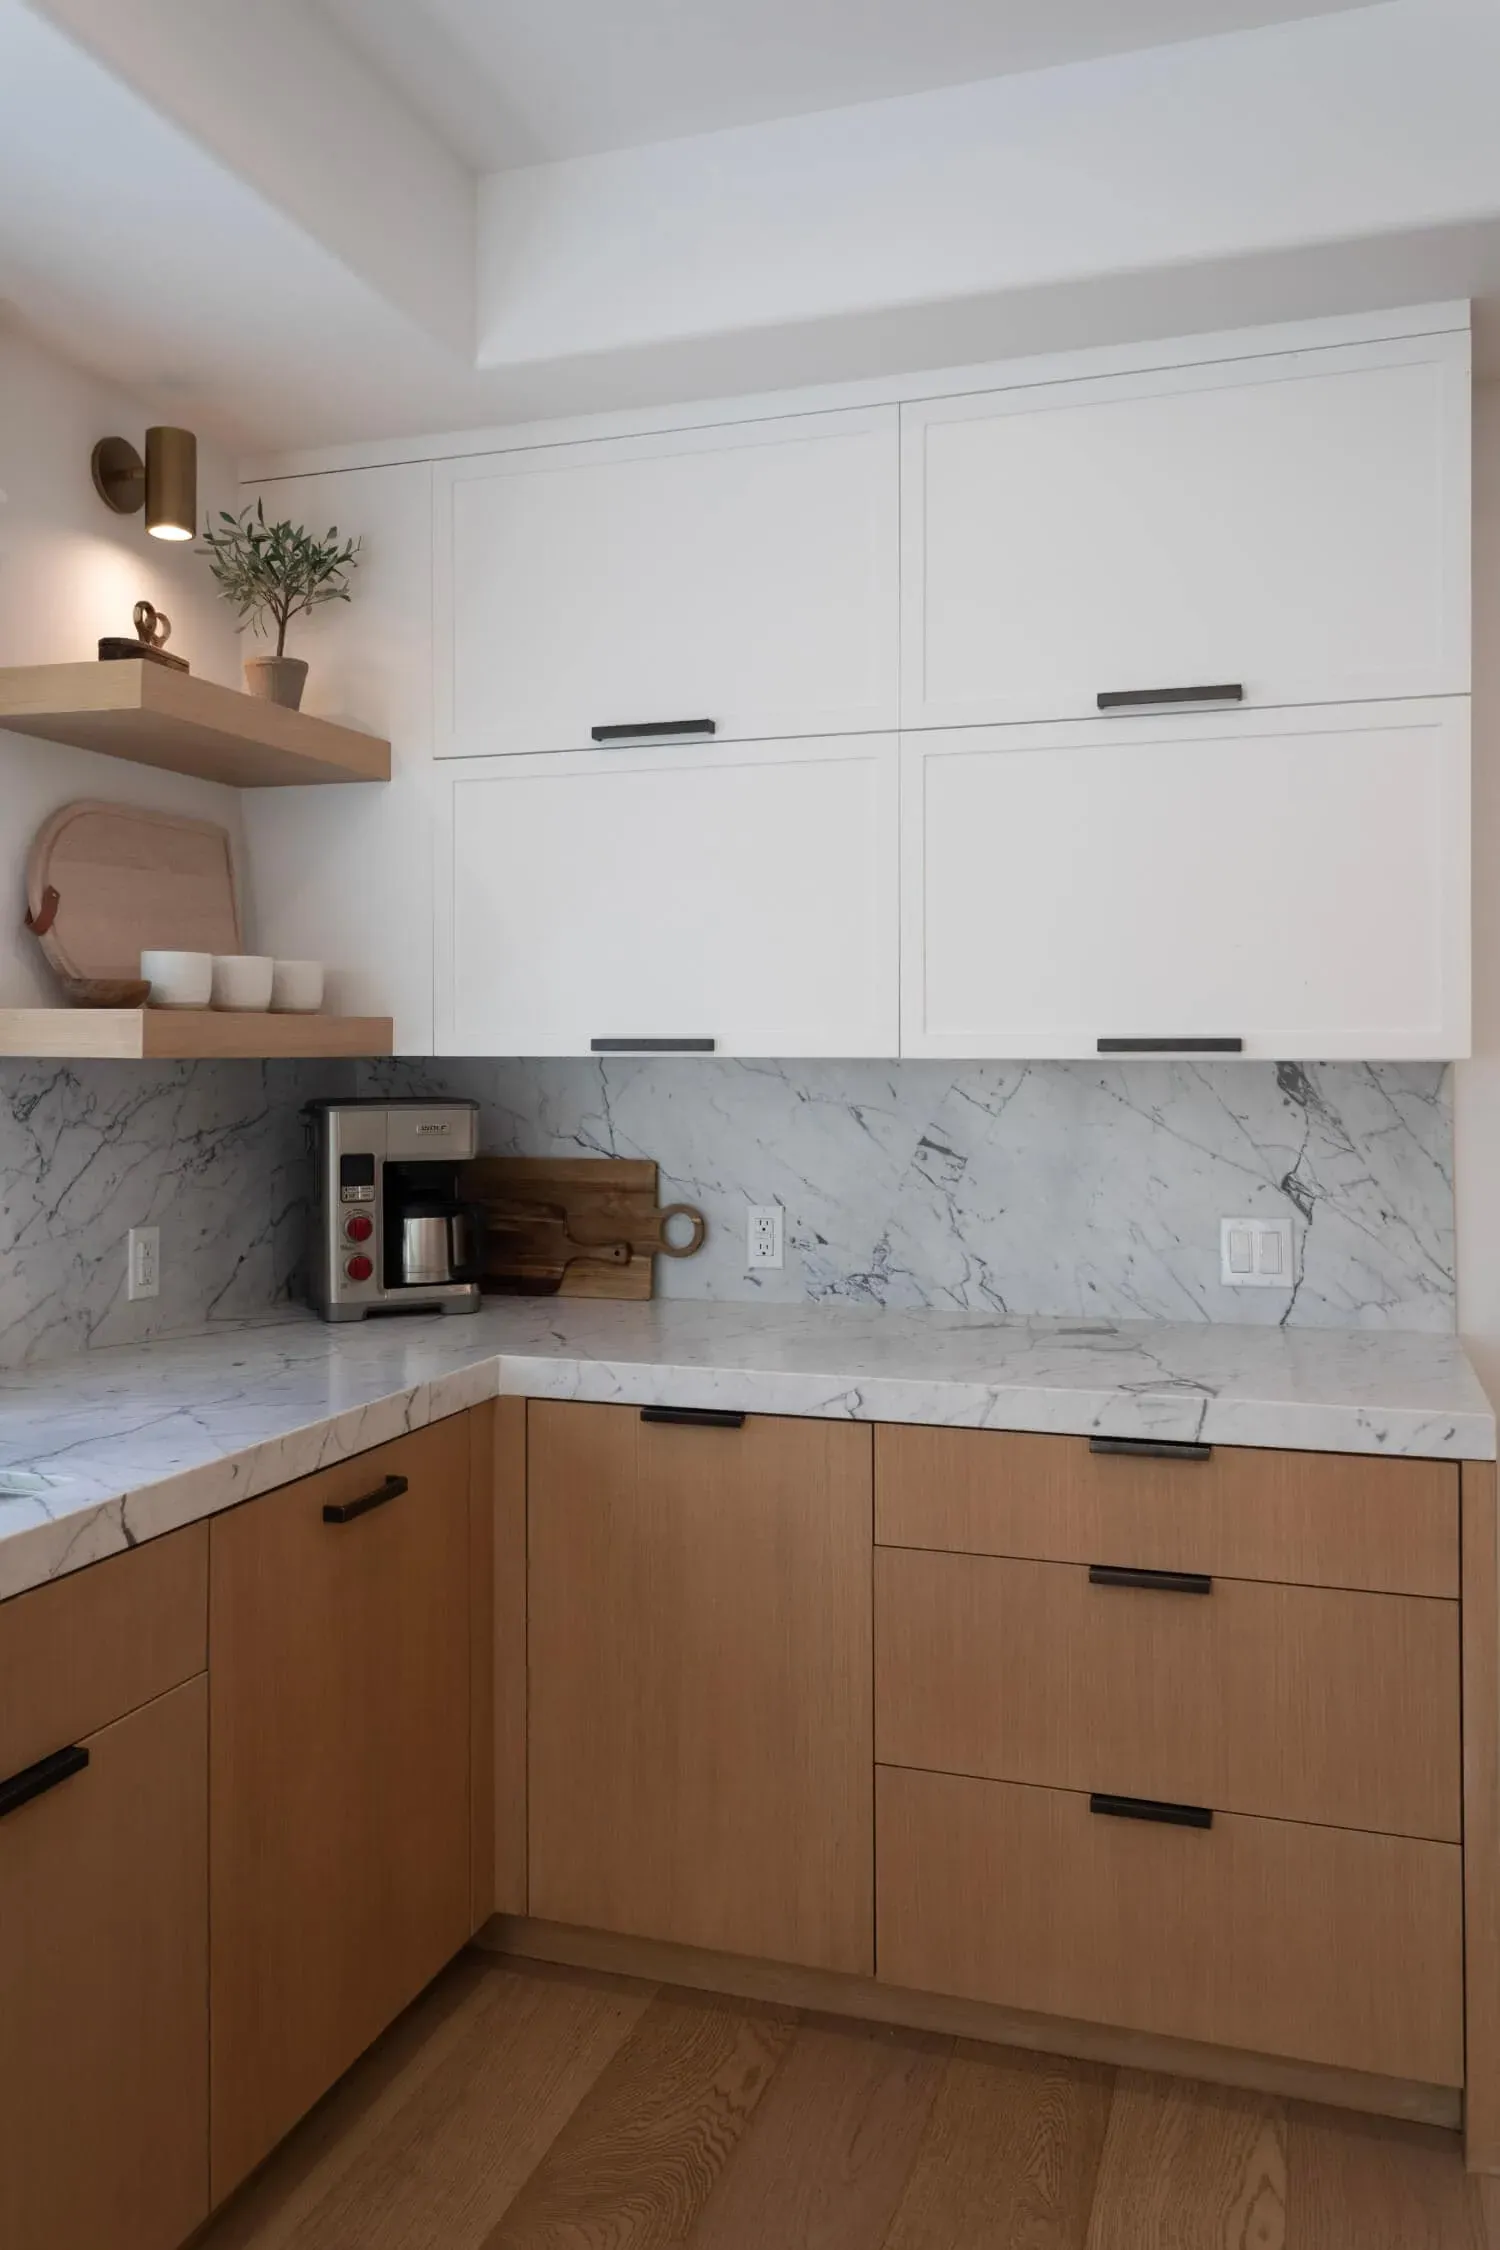
Oak base cabinets with a marble worktop and open shelving above
Countertops

Tall and pantry cabinet dimensions

KraftMaid’s tall pantry cabinets come in 12-inch and 24-inch depths so they line up with the wall or base cabinets beside them, and in heights from 84 to 96 inches in 3-inch steps. Widths run from 9 to 36 inches. American Woodmark lists its 24-inch-deep utility cabinets at 84, 90 and 96 inches high, with the upper door lining up with its 30, 36 and 42-inch wall cabinets.

KraftMaid gives two useful examples: an 84-inch cabinet fills the space under a 12-inch soffit in a room with an 8-foot ceiling, and a 90-inch cabinet lines up with the top of a 36-inch wall cabinet hung 54 inches off the floor. That alignment is what makes a run of tall and wall cabinets look like one piece of furniture.

Leave room to move: aisle widths

Cabinet sizes only work if there is space between them. The National Kitchen & Bath Association’s Kitchen Planning Guidelines recommend a work aisle of at least 42 inches for one cook and at least 48 inches for multiple cooks, measured between the counter frontage, tall cabinets and appliances. A walkway, where nobody is working, should be at least 36 inches wide. Those numbers often decide whether an island fits at all.

When standard sizes do not fit your kitchen

Standard widths step in 3-inch increments, but walls do not. When a run does not divide evenly, the gap is closed with a filler strip, and in an older house where nothing is square, those strips can add up to storage you lose to trim.

There are two ways around it. Semi-custom lines offer a wide range of sizes and options, and for most kitchens that is the right answer; it is what we specify most often. Fully custom cabinets are built to your room’s measured dimensions, so the cabinet fits the wall rather than the other way around. KraftMaid, for example, says its special order program can modify width, depth and height to fit a space. If you are weighing the categories, our guide to the three types of kitchen cabinets explains stock, semi-custom and custom.

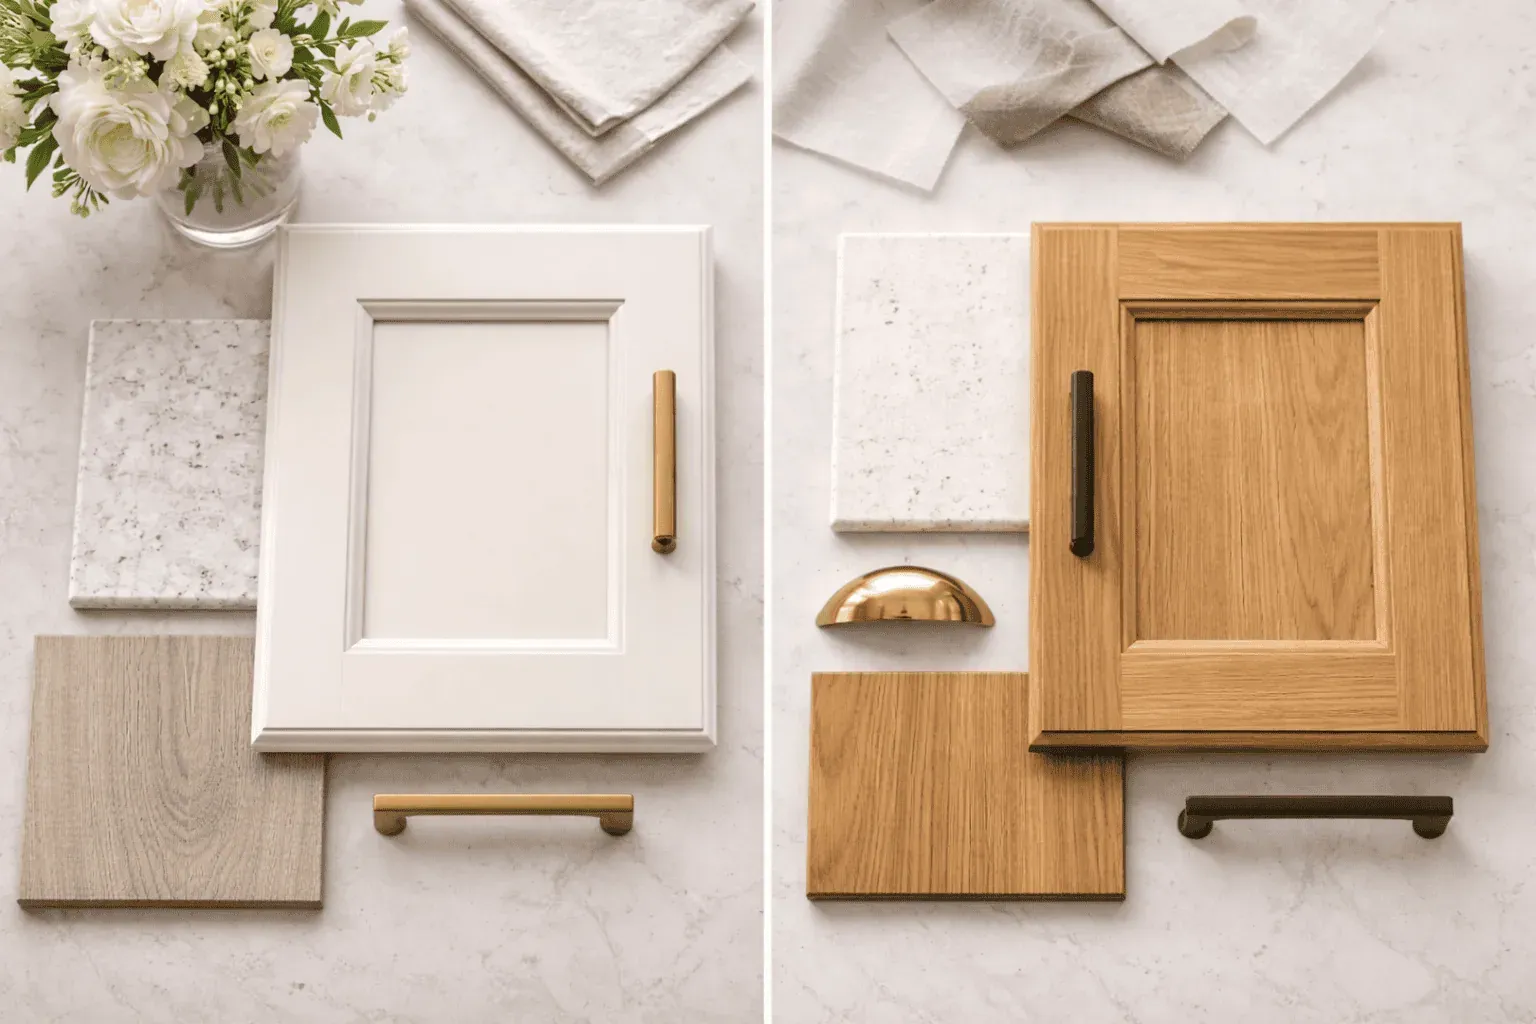
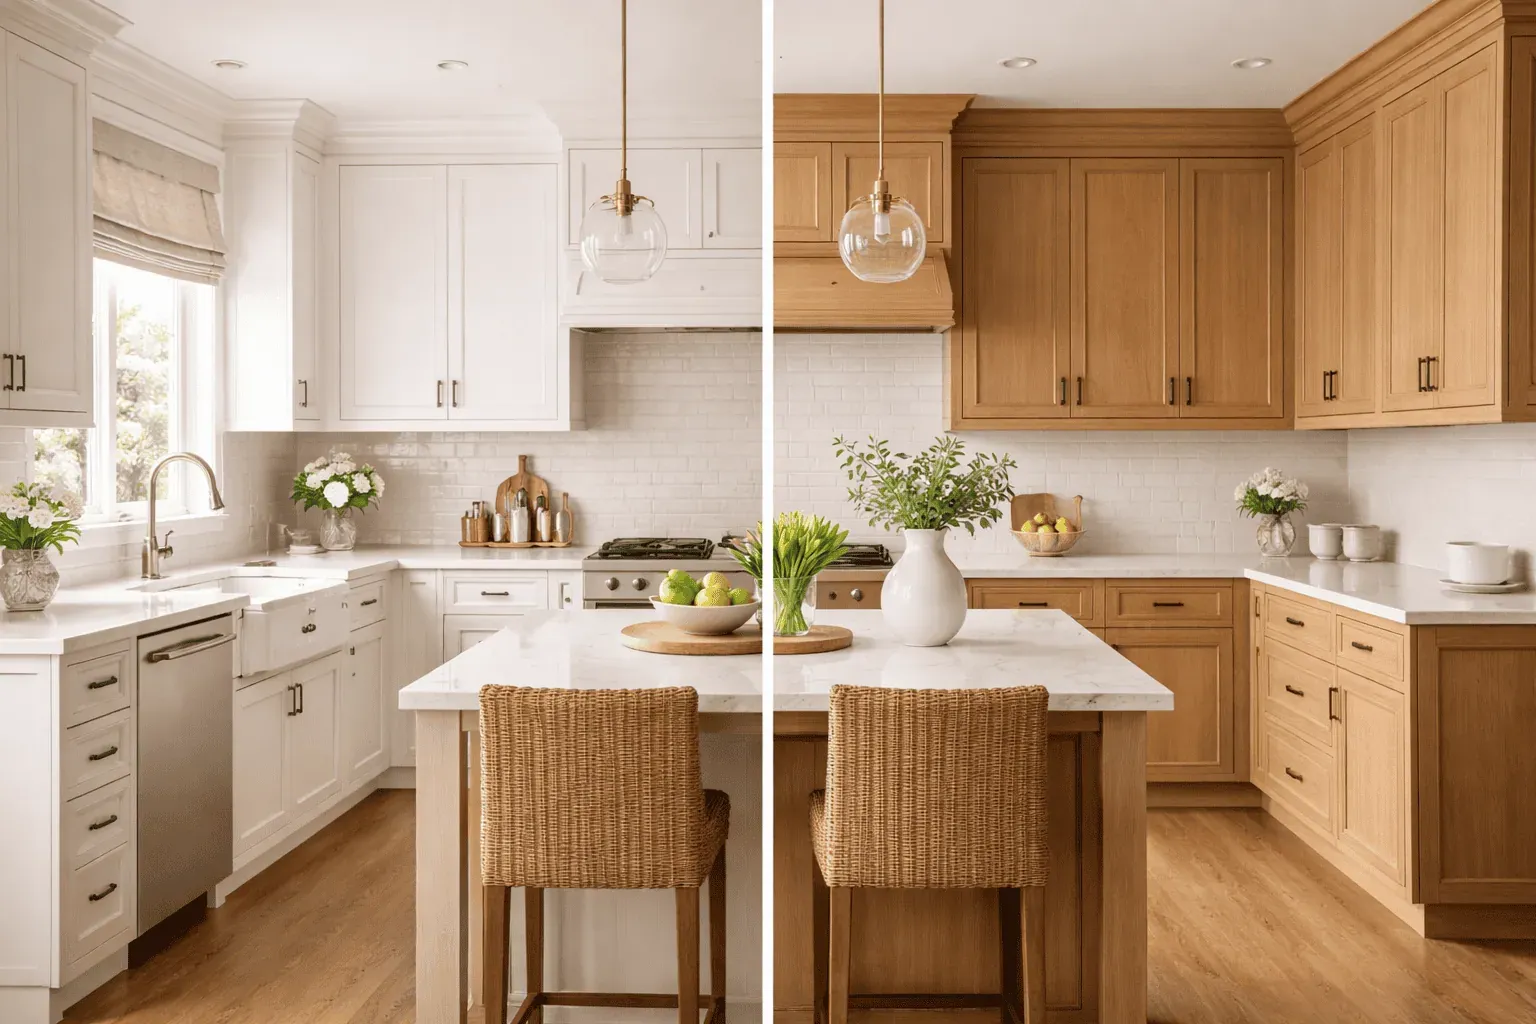
Kitchen cabinet finish comparison with painted and wood-tone design inspiration
Cabinetry
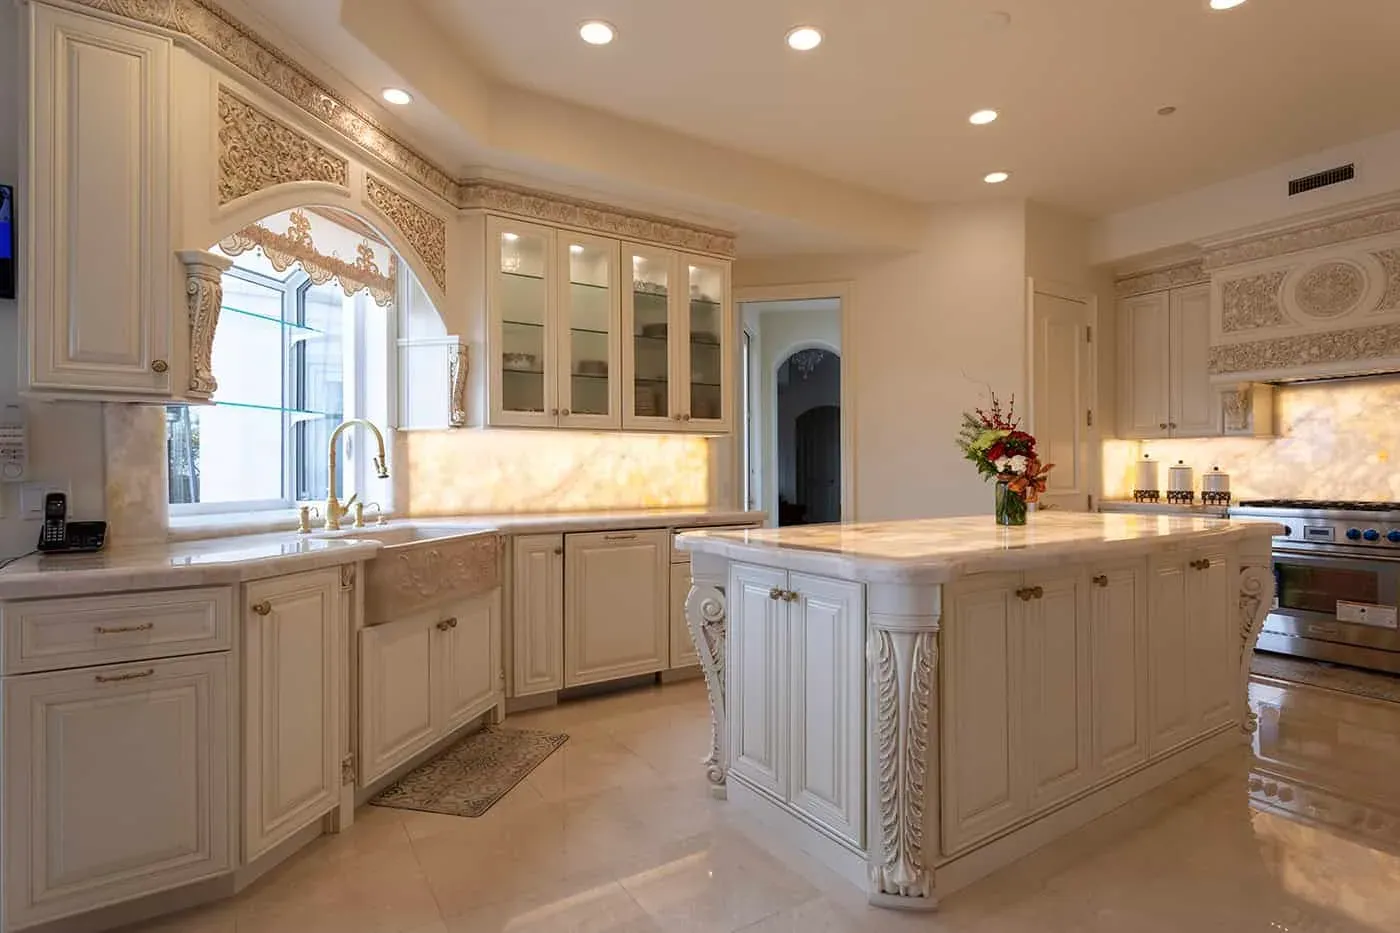
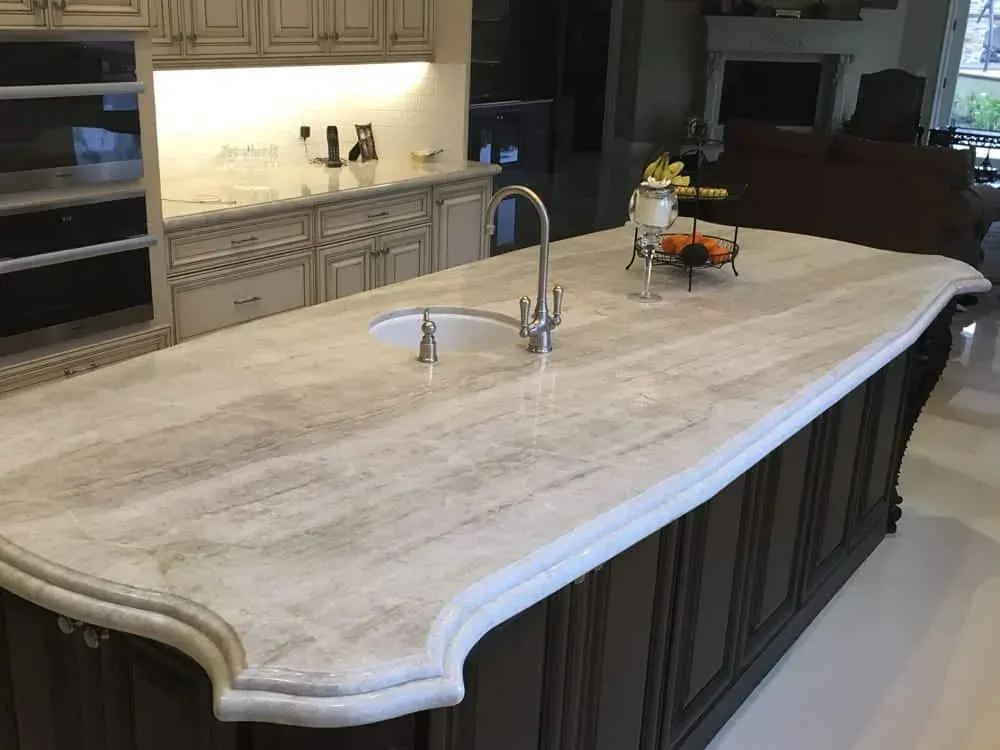
Ornate cream kitchen with a carved island and glass-front cabinets
Kitchen island
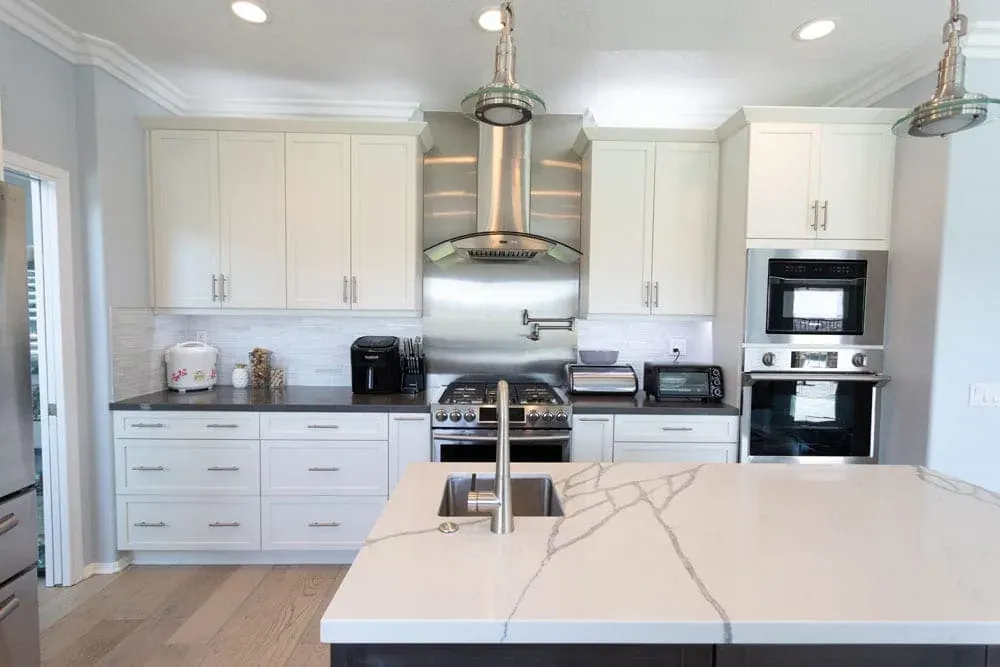
Quartz waterfall island beneath a stainless hood in white cabinetry
Countertops

Measuring your own kitchen

Before you visit a showroom, a rough measurement of each wall, the ceiling height, and the positions of windows, doors, the sink and the range will make the first conversation much more useful. Our beginner’s guide to measuring for new kitchen cabinets walks through it.

That rough sketch is a starting point, not an order. On our kitchen cabinets and kitchen design projects, every opening is measured on site and then drawn in CAD, and you approve a detailed proposal that names the specific cabinets and materials before anything is ordered. The order runs: showroom visit, design and drawings, written proposal, in-home measure, order, then installation by our own installation crew and a walkthrough. Your written proposal carries the real dates.

If you want to see how standard and custom sizes look side by side, book a showroom visit or ask for an estimate, and bring your measurements and a few photos of the room.

Kitchen Cabinets and Beyond promotional kitchen remodel image showing a three-step process to schedule, design, and enjoy a new kitchen
Cabinetry
Run of light glazed cabinetry with under-cabinet lighting, a wall oven and a stone worktop
Cabinetry
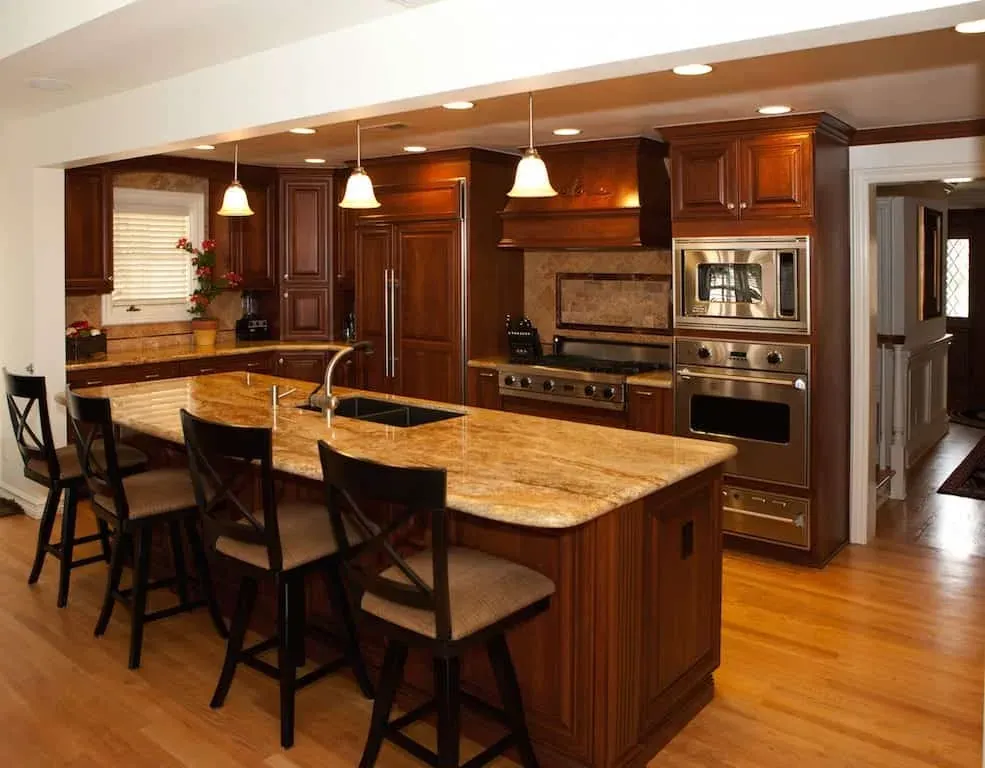
Warm cherry cabinetry with a granite island, bar stools and stainless appliances
Countertops
Questions

Frequently asked questions

  1. What is the standard height of kitchen base cabinets?

    KraftMaid gives the standard base cabinet height as 34-1/2 inches. With a 1-1/2 inch countertop on top, that makes the usual 36-inch countertop height. Check the specification for the cabinet line you choose, since lines differ.

  2. How deep are standard kitchen cabinets?

    KraftMaid describes 24 inches as the industry standard depth for base cabinets, measured from the face frame to the back panel without doors, and 12 inches as the standard depth for wall cabinets. Tall pantry cabinets come in 12-inch and 24-inch depths.

  3. What sizes do upper kitchen cabinets come in?

    KraftMaid says there is no single standard wall cabinet height; its range runs from 12 to 54 inches tall, with widths stepping up in 3-inch increments. American Woodmark's specification guide lists its standard wall cabinets at 30, 36 and 42 inches high.

  4. How high are wall cabinets hung above the counter?

    KraftMaid notes that wall cabinets are typically installed 54 inches above the floor, or 18 inches above the countertop. Your designer may change that for a tall backsplash, a range hood or your own height.

  5. Can kitchen cabinets be made in non-standard sizes?

    Yes. Semi-custom lines offer a wide range of sizes and some modifications, and fully custom cabinetry is built to your room's measured dimensions. That avoids long filler strips where a standard width does not fit the wall.

Have a question about your own kitchen?

4.6 out of 5 stars, 115 Google reviews
  • Showroom hours Mon–Sat 10am–5pm · Sunday by appointment
  • Showroom 2910 E La Palma Ave, Ste B, Anaheim, CA 92806
  • Service area 24 Orange County cities we serve
Keep reading

More cabinet ideas from our showroom

View all articles
Deep navy tall cabinetry with open shelving, a wine cooler and a bar area
Cabinets

3 min read

How to remodel your California kitchen

The cool months have passed and summer is practically here— ‘ tis the season for farmer’s markets, surfing, and kitchen remodeling! If you are one of the Costa Mesa homeowners who has decided that it’s time to revamp and revitalize your kitchen, you are probably very excited.

White shaker drawers with brass bar pulls beneath a dark worktop
Cabinets

3 min read

8 Kitchen Trends in Laguna Beach That Are Here To Stay

The kitchen is the most important, life-giving, central room in the home. Homeowners and homebuyers in the Laguna Beach area know an updated kitchen raises a home’s value in more ways than one. Who doesn’t want a beautiful kitchen?

Call (714) 630-0477