From the blog

Small Bathroom Remodel Ideas That Make the Room Feel Bigger

By Kitchen Cabinets and Beyond · Published September 16, 2026

Bathroom Remodeling

A small bathroom remodel feels bigger when you can see more floor, more wall and more light, so the ideas that work are the ones that remove visual clutter rather than add square footage. A floating vanity, a wide mirror, frameless shower glass, fewer grout lines and storage set into the wall do most of the work. The order matters too: plan the wet zone first, then the vanity and mirror, then the finishes.

None of this needs a wall to move. In a cramped bathroom remodel, the space usually comes back from the door swing, the glass line and the vanity rather than the structure. Here is how each of those decisions changes the way a small room feels.

Start with the wet zone, not the tile

It is tempting to begin with the marble you fell in love with. In a small bathroom that is the wrong end of the job. Where the water goes decides everything else: the drain, the pan, the slope and where the shower glass stops. Once that is fixed, the vanity width follows, then the mirror, then the lighting.

In a small room every decision touches every other one. A shower that grows a little pushes the vanity narrower, which changes the mirror, which changes where the lights go. That is why we draw the room and show you 3D renderings before anything is ordered. A change on a drawing is easy. A change on a tiled wall is not.

Choose a floating vanity, sized for the room

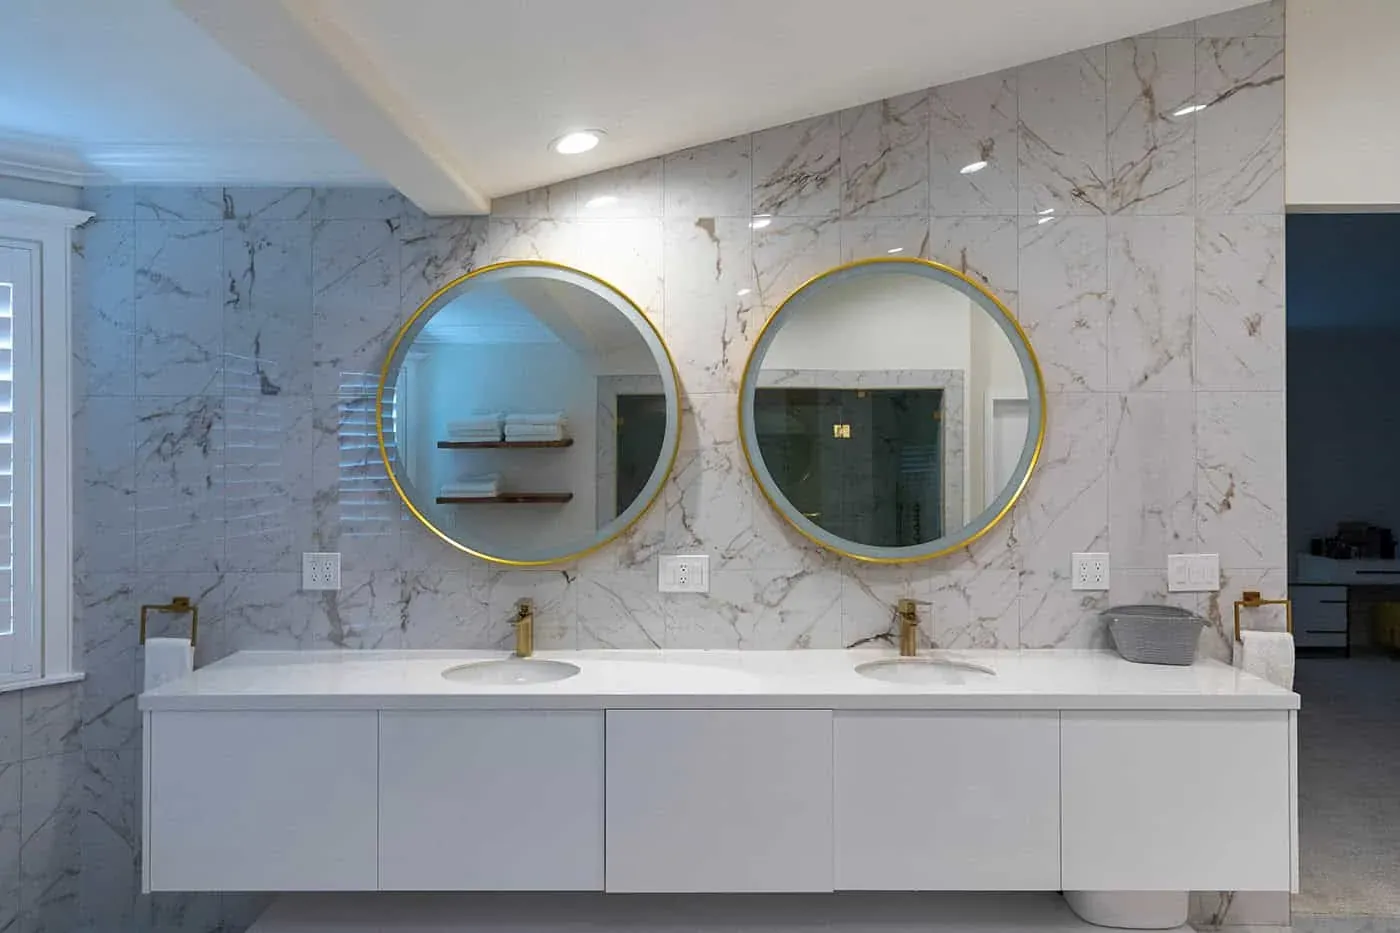
A floating vanity is mounted to the wall with open floor beneath it. The flooring runs all the way to the wall, so the eye reads the full depth of the room, and the gap underneath is a natural place for a soft toe-kick light at night.

Size matters more than style here. A vanity that fills a wall can make a small bathroom feel like a corridor, while one sized to leave clear wall on either side gives the room some breathing space. If two people share the room, think about whether two sinks are really used, or whether one sink and more counter would serve you better.

The vanities we design come from the same cabinet lines we sell for kitchens, Omega, Waypoint, KitchenCraft and Homecrest, in floating and furniture styles. Seeing a door sample next to tile and stone in the Anaheim showroom tells you far more than a photo on a screen.

White floating double vanity with brass taps beneath two round gold-framed mirrors on a marble-look tiled wall
Vanity
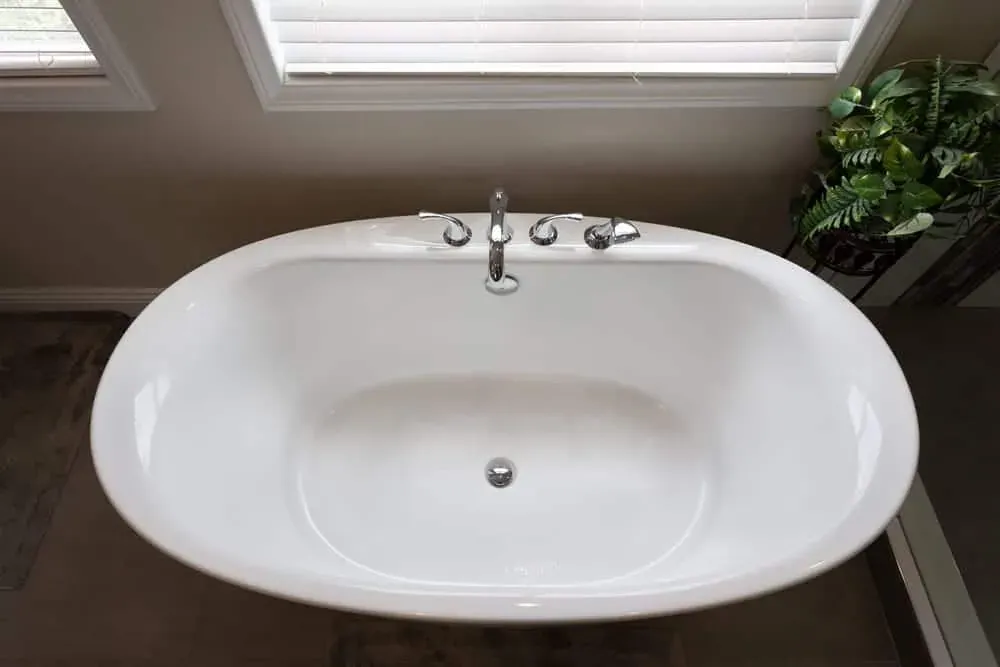
Oval drop-in tub set into a tiled surround with planting
Bathroom
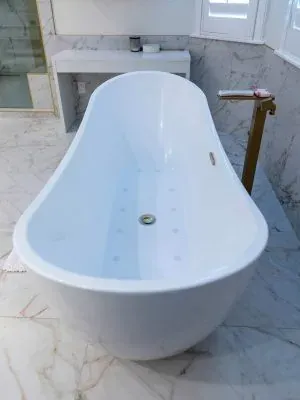
White freestanding soaking tub with a floor-mounted filler against a marble wall
Bathroom

Go wide with the mirror

A mirror is the simplest way to double what a small bathroom appears to hold. A mirror that runs wider than the vanity, or right across the wall above it, reflects the whole room back and makes the wall behind the sink disappear. Two round mirrors over a double vanity frame each sink without breaking the wall into small pieces.

If storage is short, a recessed medicine cabinet with a mirrored door gives you both. It sits in the wall cavity rather than projecting into the room, so it costs no floor space.

Layer the lighting

A single ceiling light leaves shadows in corners and under the face at the mirror, and shadows shrink a room. Treat light as design, in three layers:

  • Ambient: general light that fills the room evenly.
  • Task: light at the mirror, at face height, so you are not shaving or doing makeup in your own shadow.
  • Accent: a strip at the toe-kick under a floating vanity, or inside a shower niche, which gives the room depth at night.

Air belongs in the same conversation. A right-sized, genuinely quiet fan with a humidity sensor and properly run ducting keeps a small room from fogging up, and a fogged mirror makes any room feel smaller. Mirrors with defoggers are another option.

Open up the shower with clear glass

A shower curtain or a framed enclosure draws a solid line across a small bathroom. Frameless clear glass removes that line, so the whole room, including the tile inside the shower, reads as one space. Where the plan allows, a walk-in shower with a single fixed glass panel removes the door swing entirely.

A curbless or low-threshold entry takes the idea further, letting the floor run straight into the shower. That is a waterproofing decision before it is a design one: the slope, the membrane and the drain all have to be planned for it, and a linear drain is a common way to make it work. It is exactly the kind of detail that gets settled on the drawing, not improvised on site.

If the bathroom has a tub that nobody uses, replacing it with a walk-in shower behind clear glass can be the single change that opens the room up most. If it is the only tub in the house, weigh who might need one later.

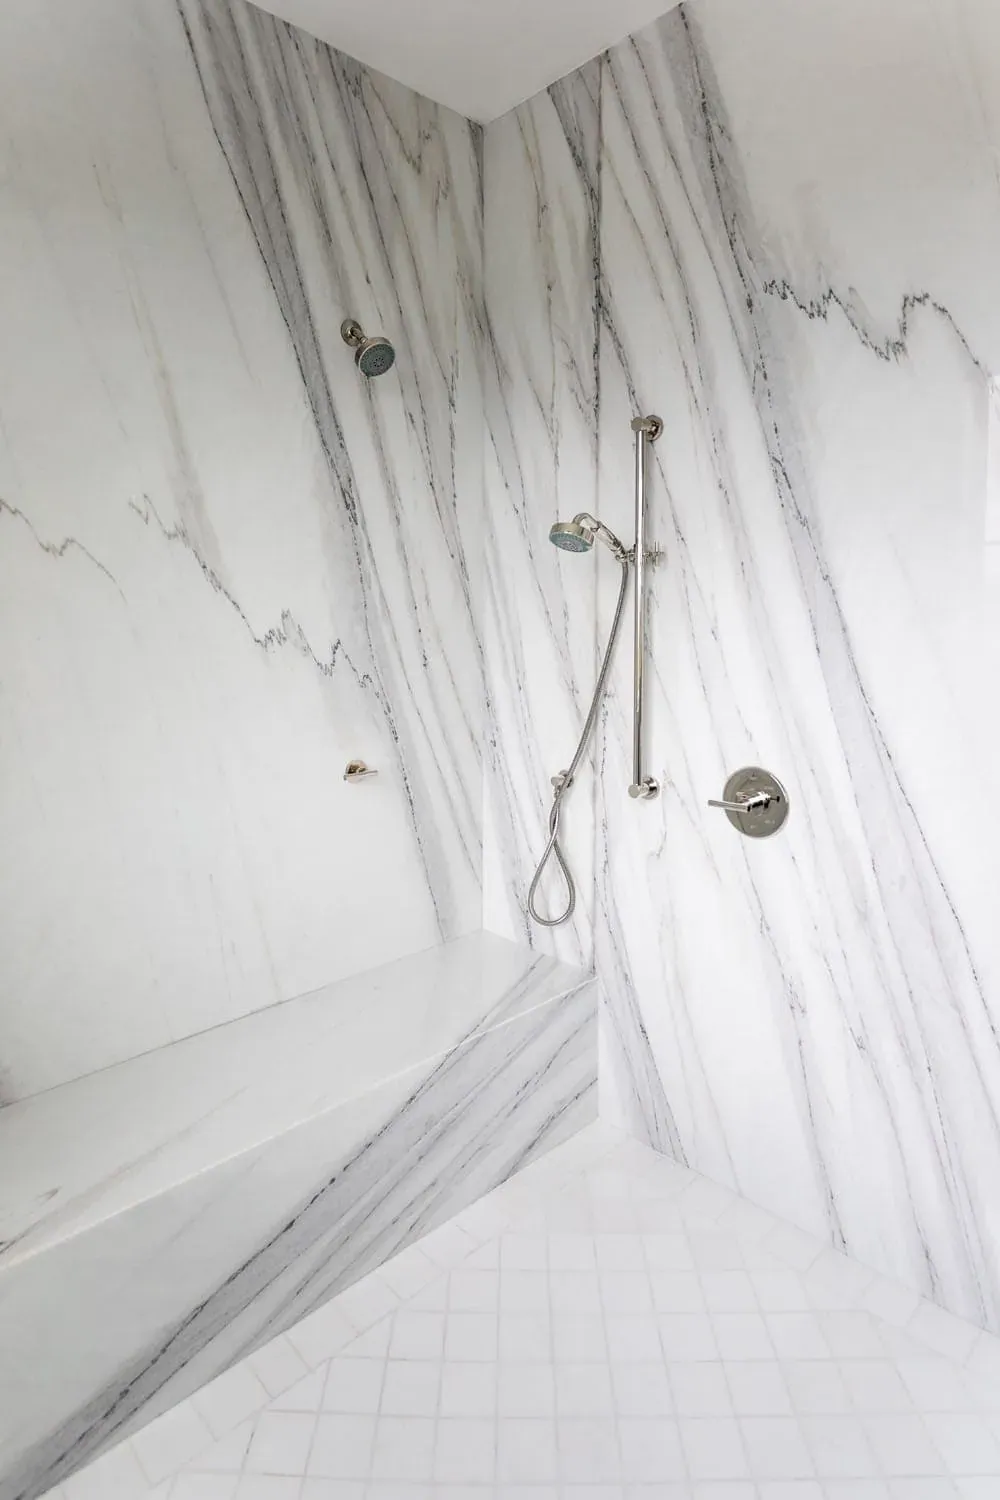
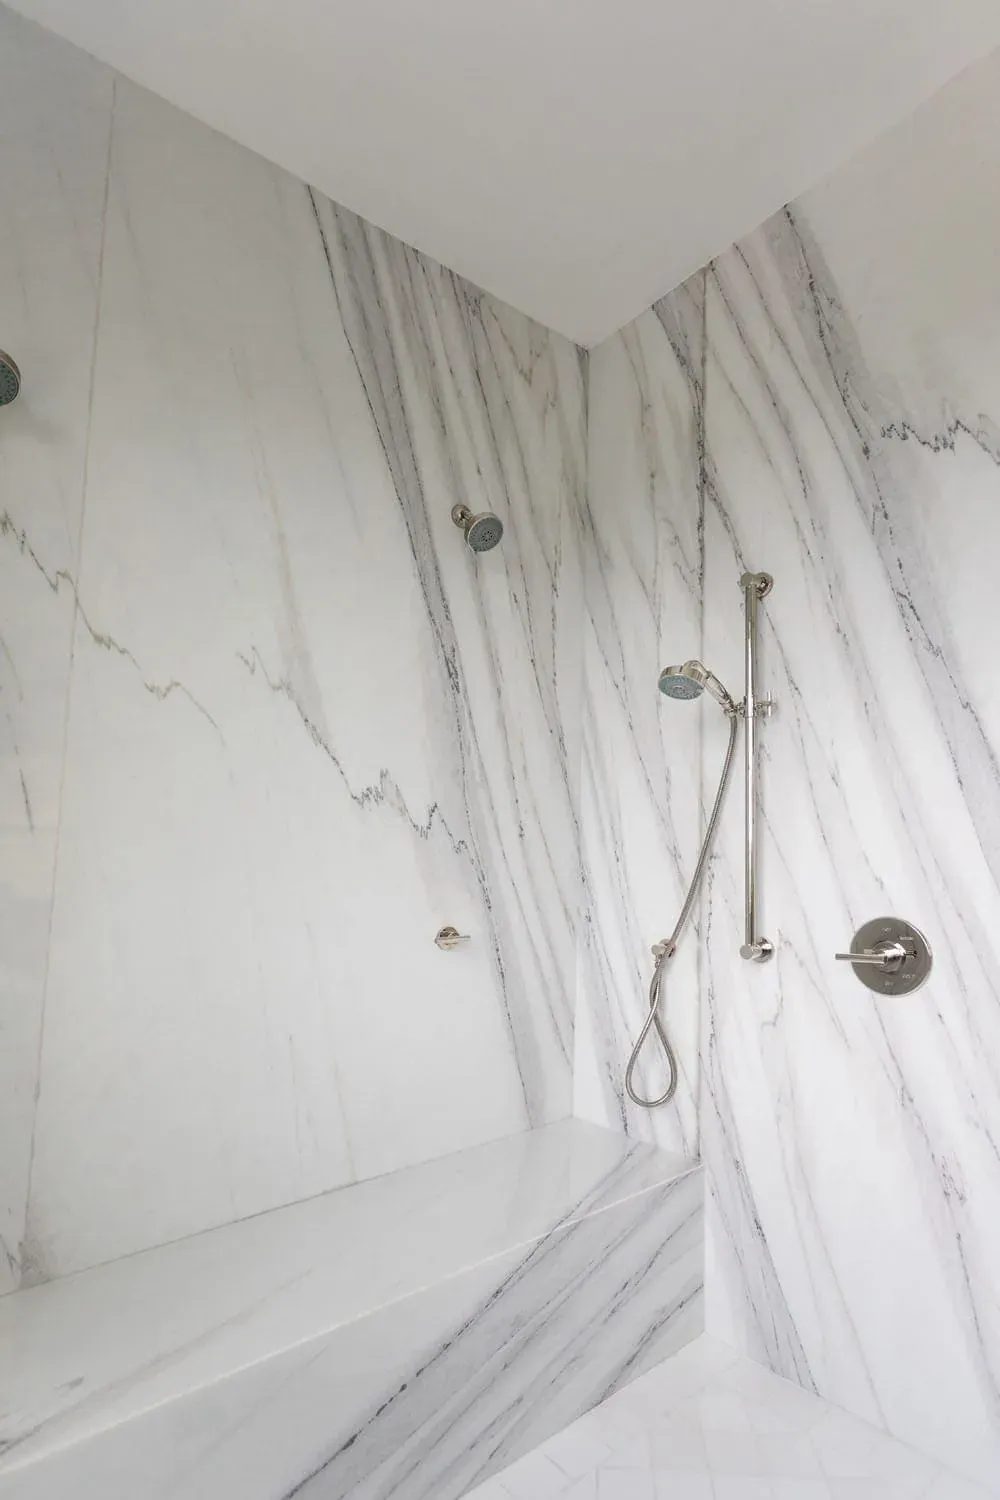
Marble shower wall with a handheld shower and chrome valve
Shower
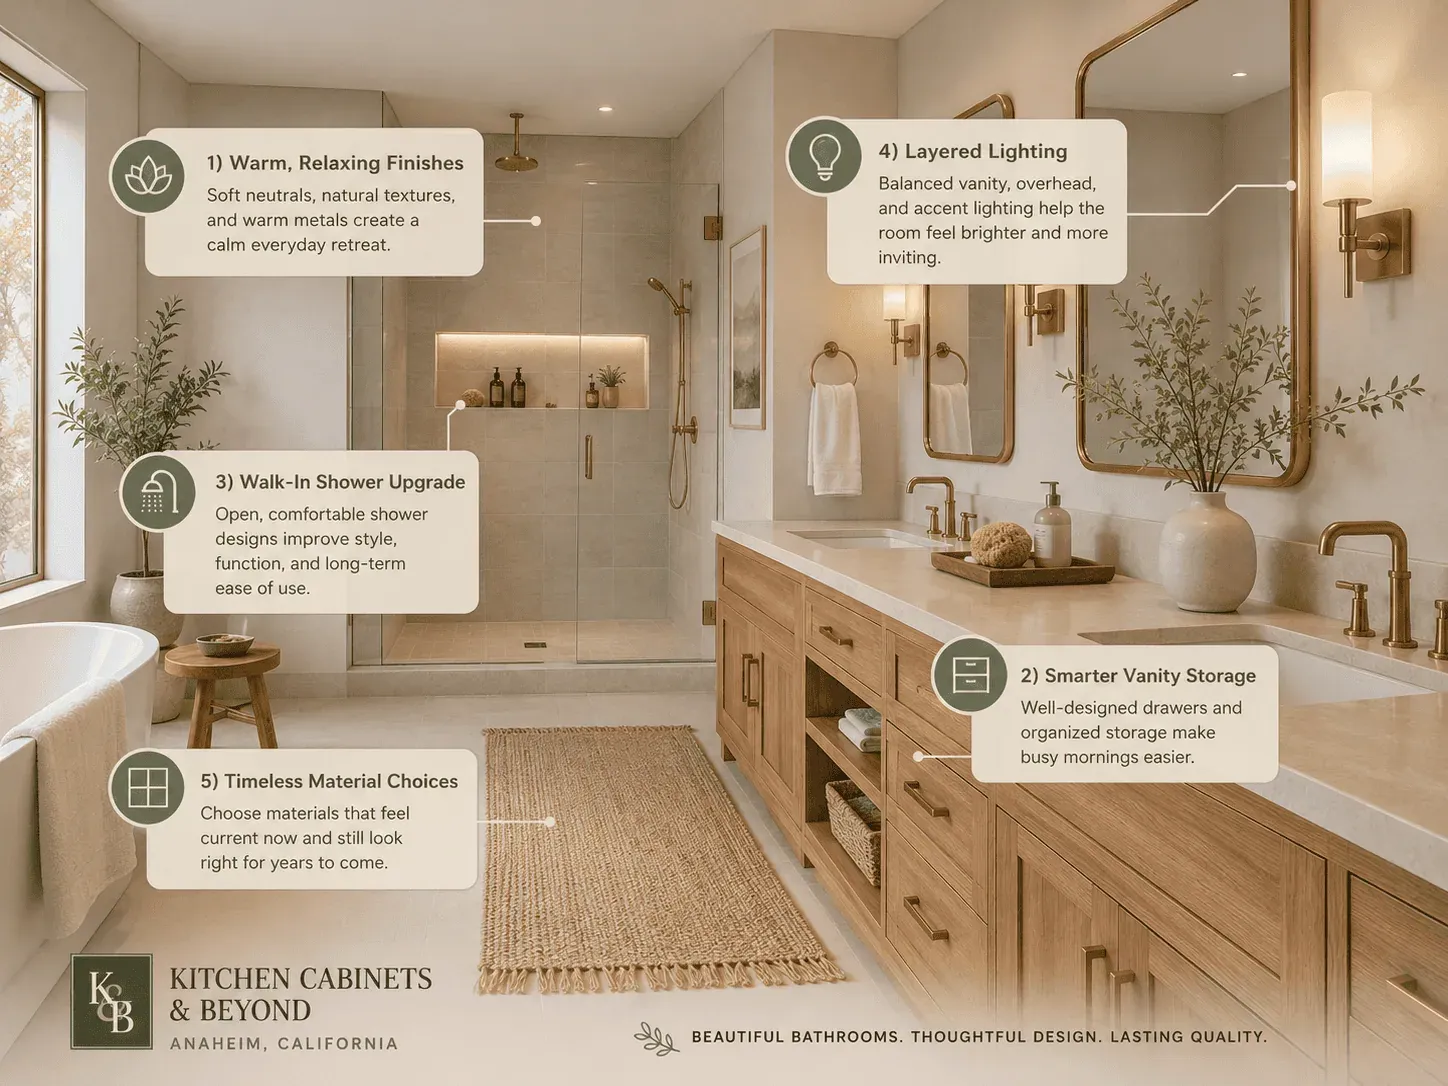
Bathroom remodel ideas showing warm finishes, smart vanity storage, walk-in shower design, layered lighting, and timeless material choices
Vanity
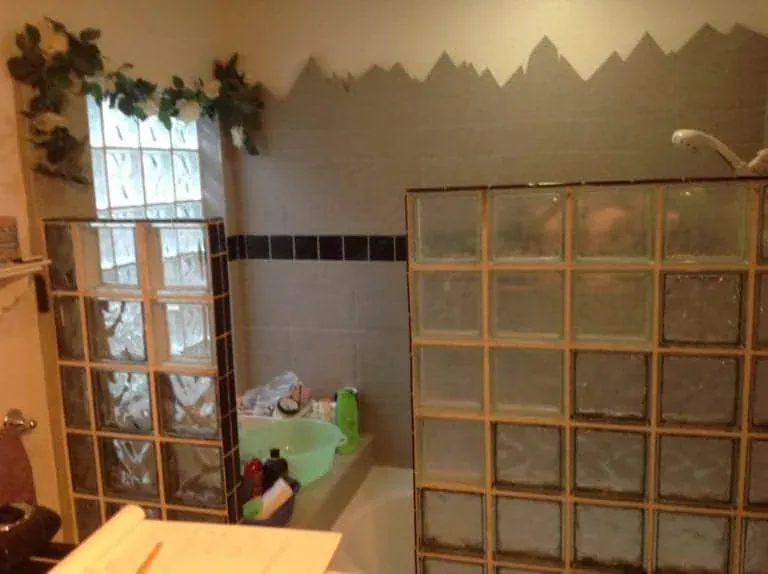
Dated bathroom with glass block, a tiled tub surround and stencilled border
Bathroom

Use larger tile and fewer grout lines

Every grout line is a line the eye has to stop at. Large-format porcelain or slab-style tile cuts the number of lines, and running the same tile from the floor into the shower, or up the main wall, makes the surfaces read as one continuous plane. Book-matched slabs behind a vanity or inside a shower do the same thing with natural movement in the stone.

Layout is part of the design. Where the cuts land, and whether a pattern lines up with the niche and the vanity, is set on the drawing. That is the difference between a tiled bathroom and a designed one.

For the vanity top, the quartz and stone lines we carry, Cambria, Q Premium, Silestone, Vadara, Viatera and Nouvel, all run vanity tops as well as kitchen slabs, so a pale top can match a pale floor and keep the room calm.

Small bathroom remodel storage: build it into the walls

A small bathroom fails on storage more often than on style: two people, one counter and nowhere for anything to go. The answer is storage that does not take floor space:

  • Recessed shower niches for bottles, set into the wall and lined up with the tile layout.
  • A recessed medicine cabinet behind a mirrored door.
  • Drawers instead of doors in the vanity, with organizers, so nothing hides at the back.
  • A tall linen tower where there is a narrow piece of wall beside the vanity.
  • A hidden hamper built into the vanity run.
Marble slab shower with a rain head and handheld shower
Shower
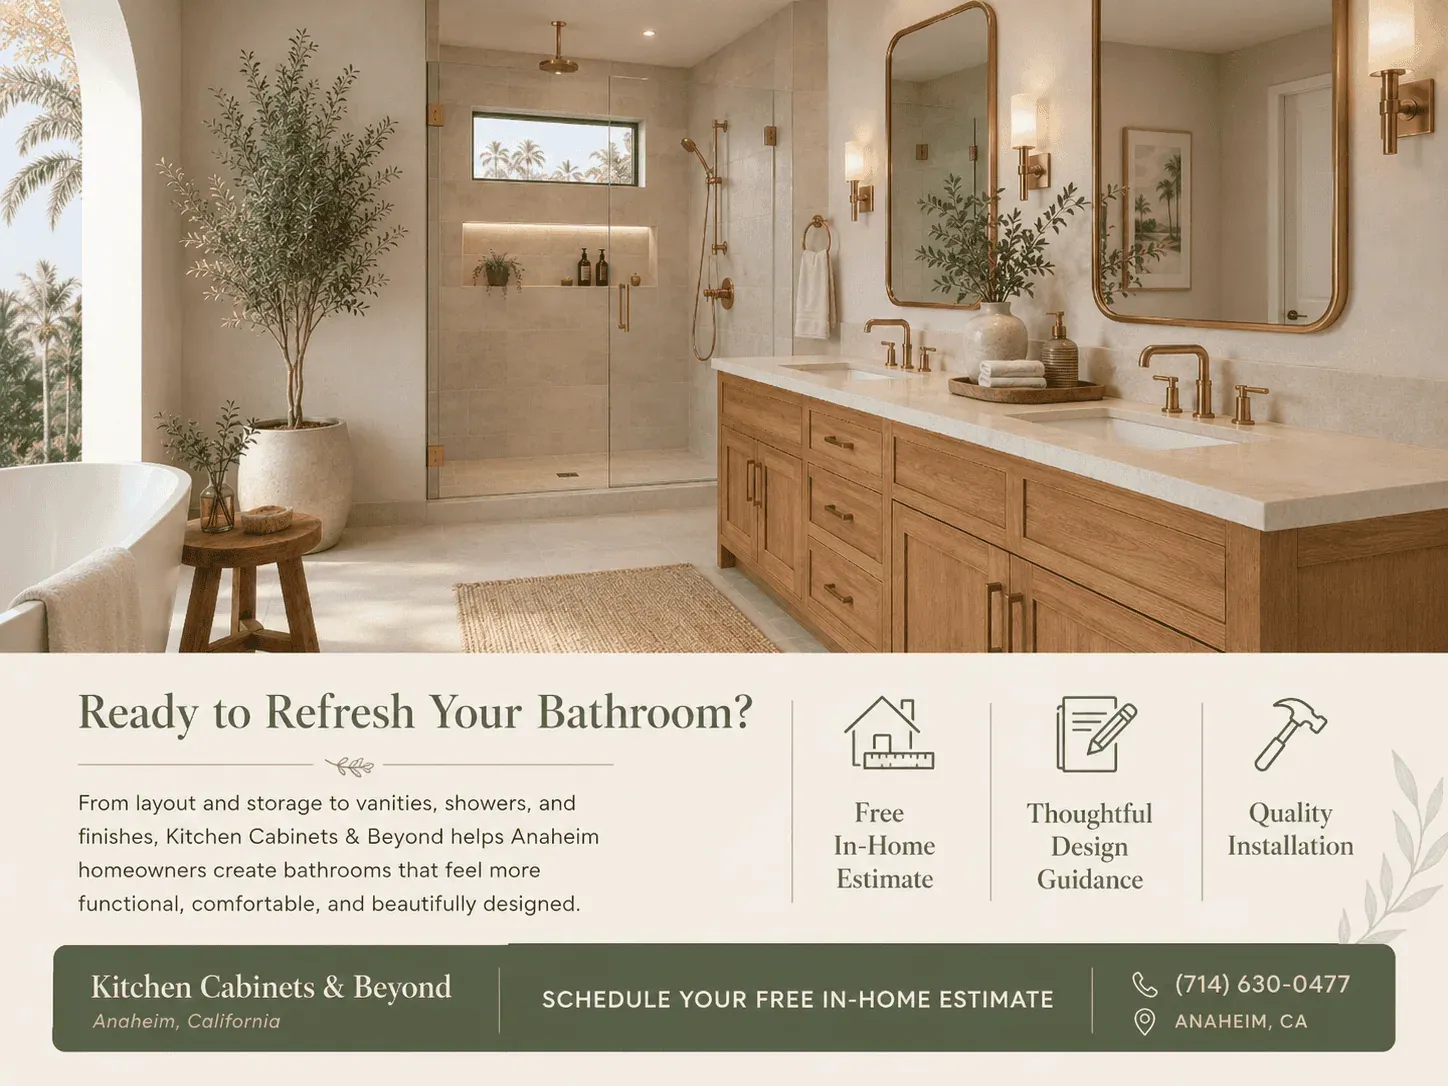
Elegant bathroom remodel with a wood vanity, freestanding tub, walk-in shower, and Kitchen Cabinets and Beyond free in-home estimate call to action
Vanity
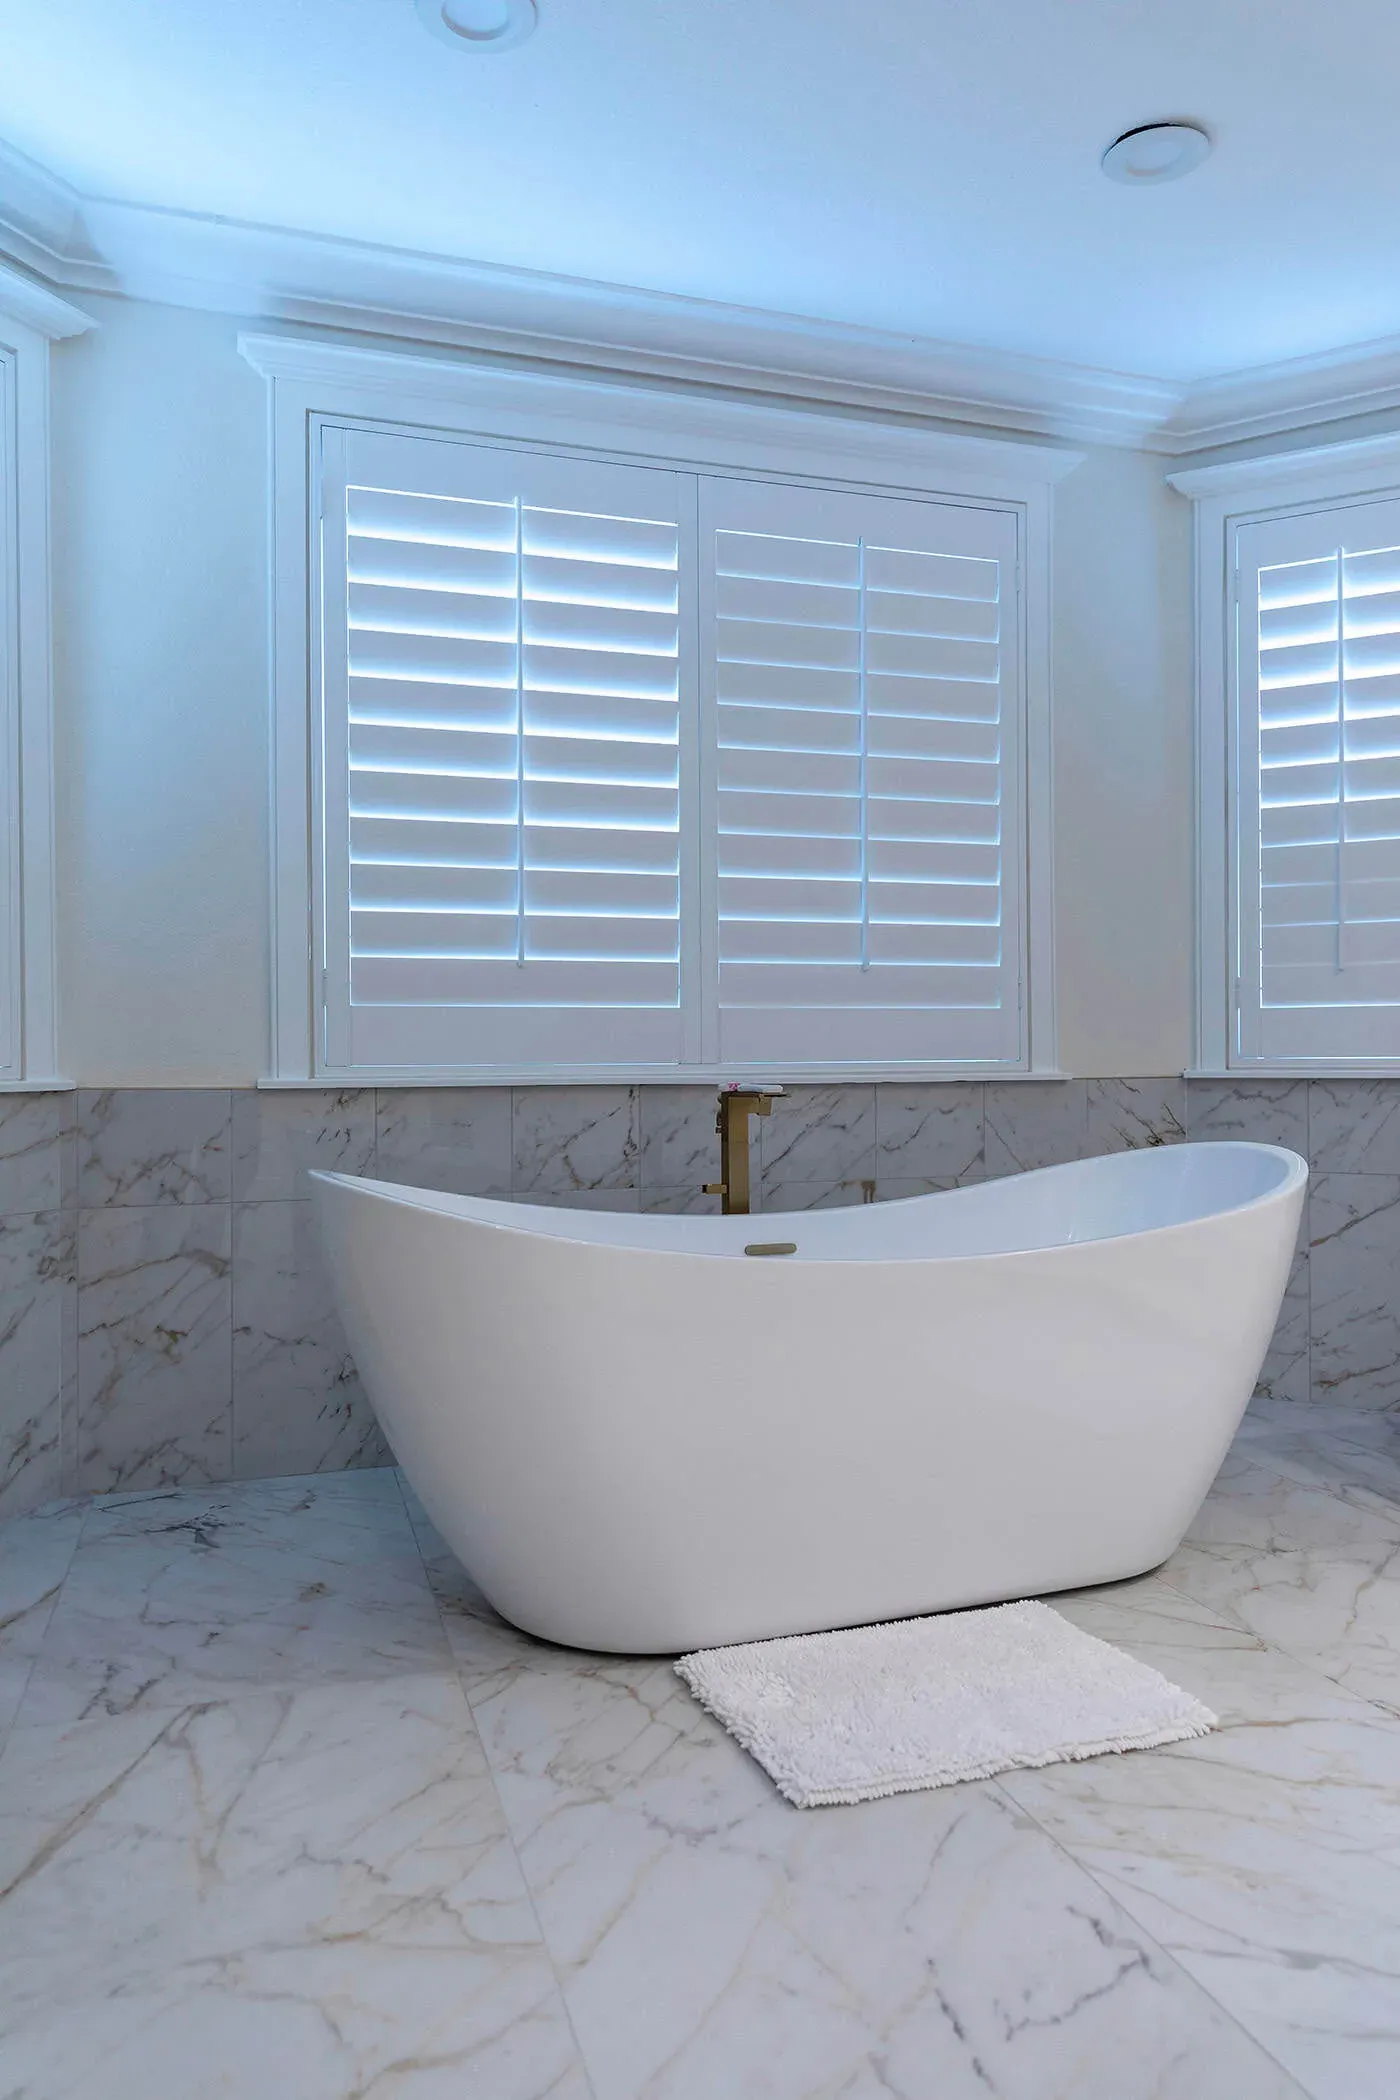
Freestanding tub beneath plantation shutters against a marble wall
Bathroom

Light colors, fewer finishes and a calmer room

A small room looks larger when it has fewer things competing for attention. Pick one main finish for the metal (taps, shower trim, mirror frames, towel bars), keep the vanity, top and walls in a narrow range of light tones, and let one material carry the character, whether that is a veined marble wall or a warm oak vanity. For a finished example, see our Anaheim Hills spa bathroom remodel.

Refresh or full remodel?

Not every small bathroom needs to go back to the studs. If the layout works, the plumbing is where you want it and the tile is sound, a new vanity, top, glass and lighting can change the room completely. If the shower pan is failing, the ventilation is undersized or two people genuinely cannot use the room at once, the layout is the problem and no finish will fix it. Moving plumbing or wiring also changes whether a permit is needed; our guide to kitchen and bathroom remodel permits in Orange County links each city’s own rules.

Our process is the same either way. You start in the showroom, we design the room and show you renderings, you get a written proposal that carries the real dates, we measure in your home, order, and our own installation crew builds it, finishing with a walkthrough. If you have a small bathroom that feels smaller than it should, book a showroom visit or ask for an estimate and bring a photo and the room’s measurements.

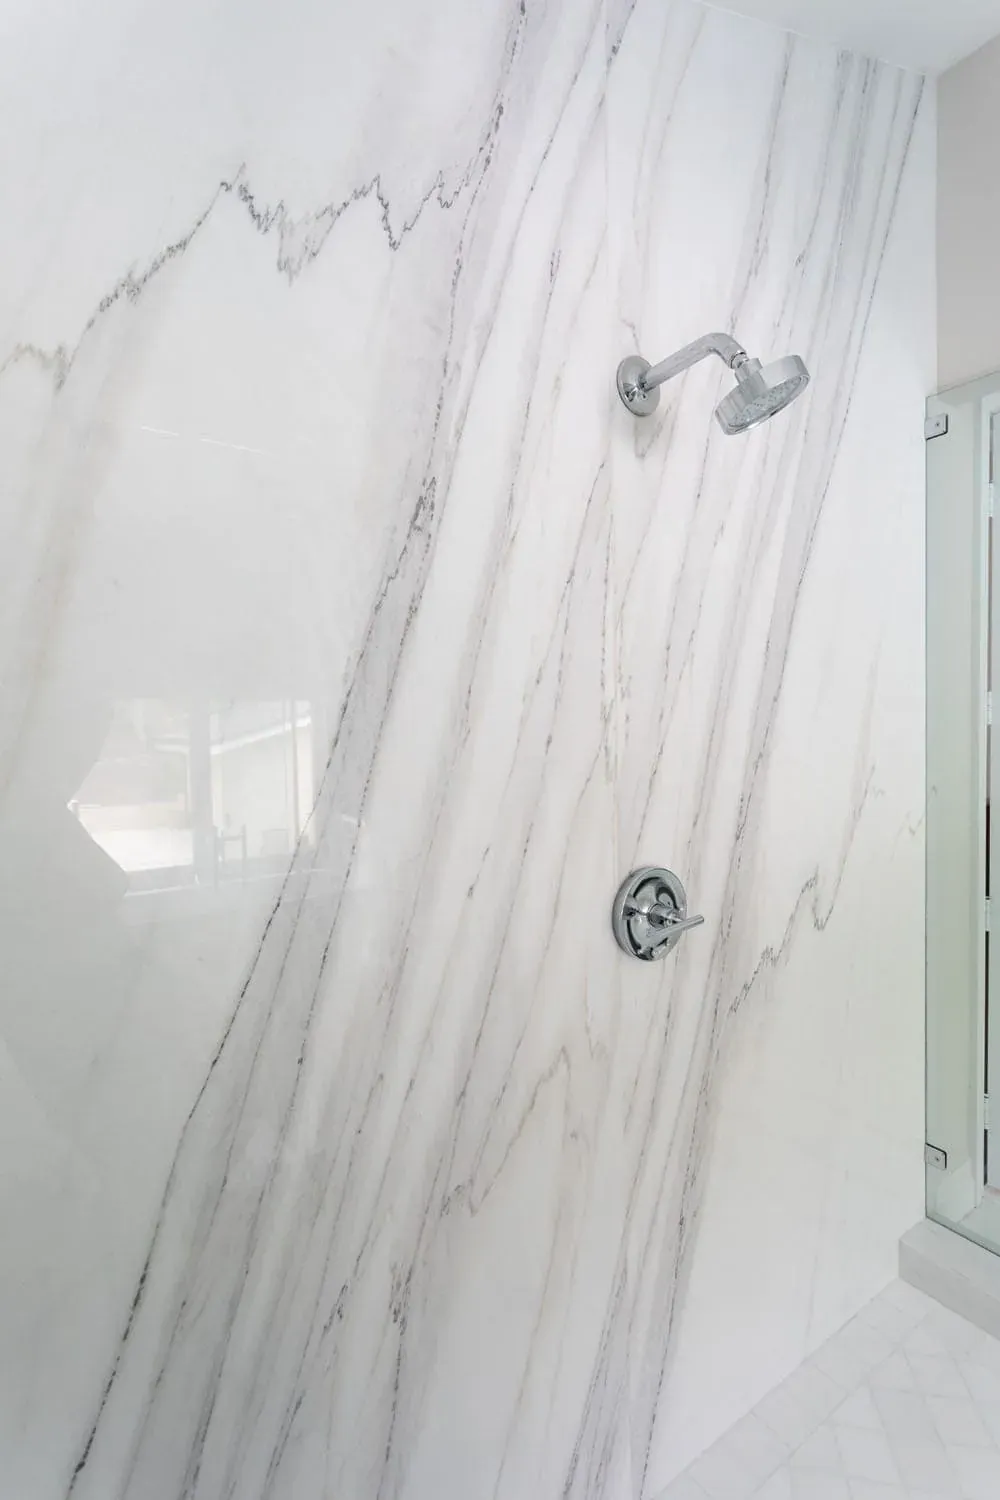
Marble slab shower wall with a chrome shower head
Shower
Laguna Niguel CA Kitchen Cabinets And Kitchen Remodeling
Cabinetry
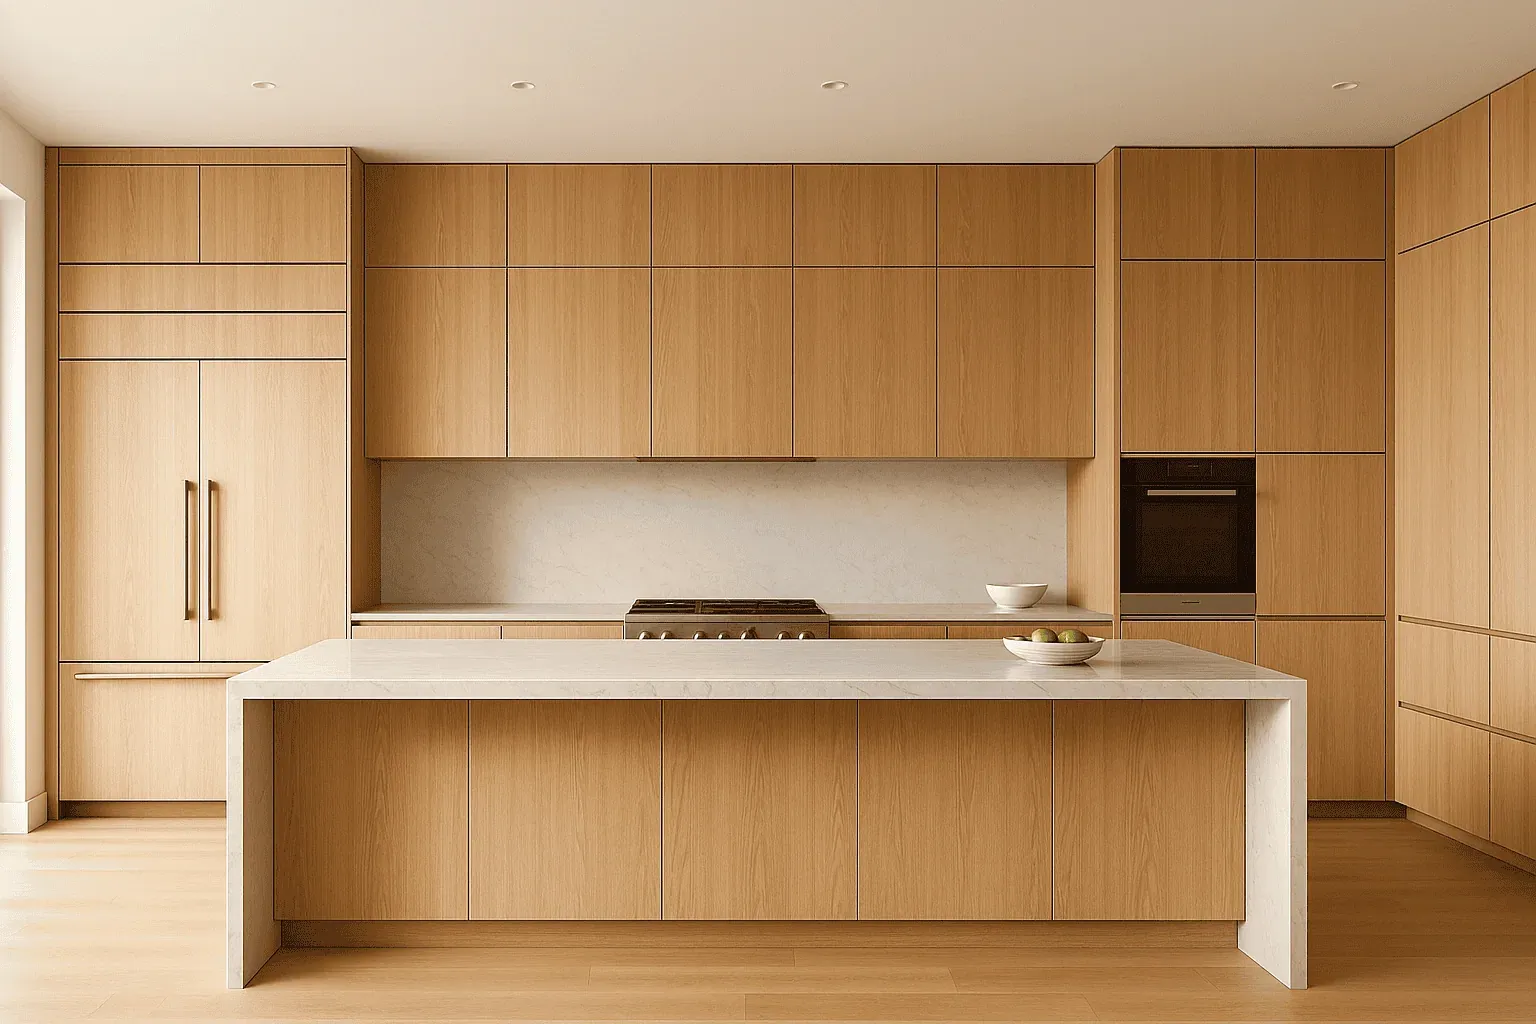
Light oak slab-front kitchen with full-height cabinetry, integrated ovens and a long island
Cabinetry
Questions

Frequently asked questions

  1. How can I make a small bathroom look bigger?

    Show more floor, more wall and more light. A floating vanity, a mirror that runs wider than the sink, frameless shower glass and fewer grout lines all let the eye travel further, and layered lighting removes the shadows that make a room feel closed in.

  2. Is a floating vanity a good idea in a small bathroom?

    Often, yes. Lifting the cabinet off the floor lets the flooring run to the wall underneath, which makes the room read larger, and it leaves a space for a toe-kick light. The trade is a little less storage than a full-height cabinet, which a medicine cabinet or recessed niche can make up.

  3. Should I replace the tub with a walk-in shower in a small bathroom?

    If nobody in the house uses the tub, a walk-in shower behind clear glass can open the room up more than any other single change. If it is the only tub in the home, think about who might need one later before you take it out.

  4. Do I need a permit for a small bathroom remodel?

    It depends on the scope and your city. Swapping finishes is treated differently from moving plumbing or wiring, and each Orange County city publishes its own list, so check with your city's building department before work starts.

  5. What is the first step in remodeling a small bathroom?

    Decide the wet zone first: where the shower, drain and glass line go. In a small room that decision sets the vanity width, the mirror and the lighting, so the finishes come after it, not before.

Have a question about your own kitchen?

4.6 out of 5 stars, 115 Google reviews
  • Showroom hours Mon–Sat 10am–5pm · Sunday by appointment
  • Showroom 2910 E La Palma Ave, Ste B, Anaheim, CA 92806
  • Service area 24 Orange County cities we serve
Keep reading

More bathroom remodeling ideas from our showroom

View all articles
cherry wood cabinetry with an oval granite-top island and a wicker basket set on the counter
Bathroom Remodeling

3 min read

How to Make Bathroom Remodel with the Help of Expert

Remodeling your bathroom can be exciting, transforming an essential part of your home into a sanctuary of relaxation and comfort, just like kitchen remodeling in Yorba Linda, CA. However, the process can become overwhelming with proper planning and professional guidance.

Dark wood traditional kitchen with a stainless refrigerator, wall ovens and dark granite countertops throughout
Bathroom Remodeling

3 min read

10 Tips for a Successful Bathroom Remodeling Project

Bathroom remodeling can make new life into your home, enhancing its functionality and aesthetic appeal. However, the complexity of such projects requires careful planning and execution, just like kitchen remodeling in Orange, CA.

Cherry-stained wood cabinets with granite countertops, a stainless steel range and diagonal tile backsplash
Bathroom Remodeling

3 min read

Bathroom Remodel Ideas: Create a Spa-Like Oasis

Your kitchen is more than just a place to prepare meals; it’s the heart of your home where life’s daily rituals unfold. If the hustle and bustle of busy kitchen cabinets in Anaheim, CA, detract from the serenity you crave at home, consider transforming your space into a…

Call (714) 630-0477