From the blog

Lake Forest December 2024 Kitchen Remodel

By Kitchen Cabinets and Beyond · Published January 8, 2025 · Updated May 3, 2025

Countertops & Surfaces

At Kitchen Cabinets and Beyond, we are dedicated to creating kitchens that blend elegance, functionality, and timeless style. Our latest remodel in Lake Forest, CA, completed in December 2024, showcases how thoughtful design and expert craftsmanship can transform a space into the heart of a home. Designer Emad Kloub was honored to help bring this family’s vision to life.

Project Overview

This Lake Forest kitchen remodel highlights the perfect balance between modern sophistication and practical functionality. By combining premium materials with an innovative layout, this kitchen is now a stunning, inviting space that meets the homeowners’ needs for both daily living and entertaining.

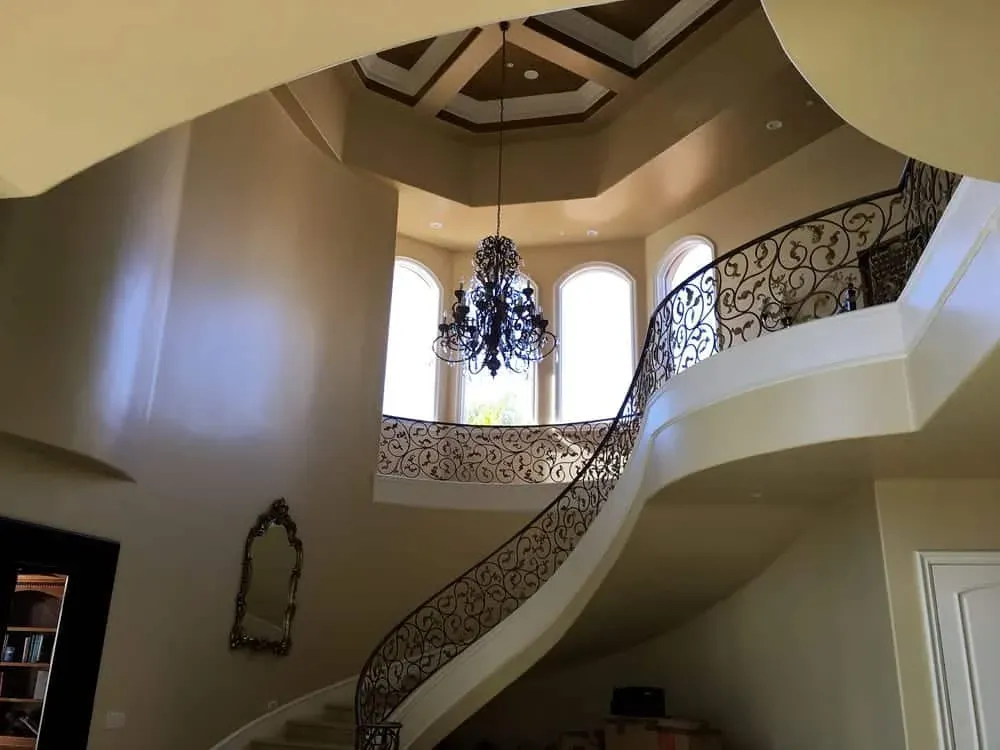
Two-storey entry hall with a curved wrought-iron staircase, chandelier and domed ceiling
Countertops & Surfaces
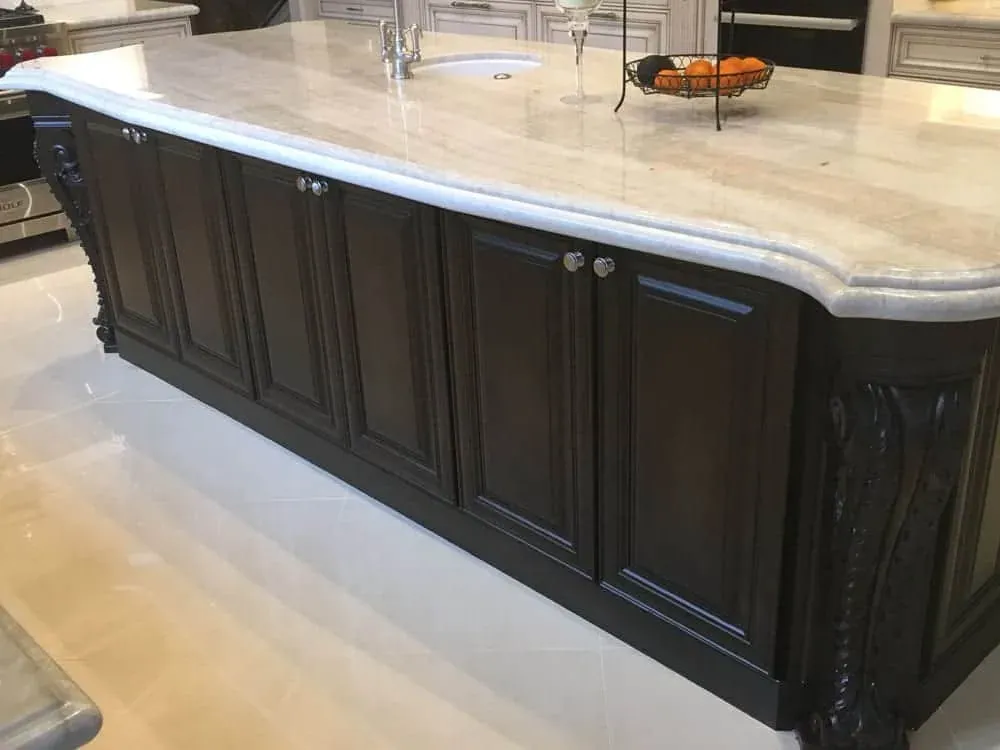
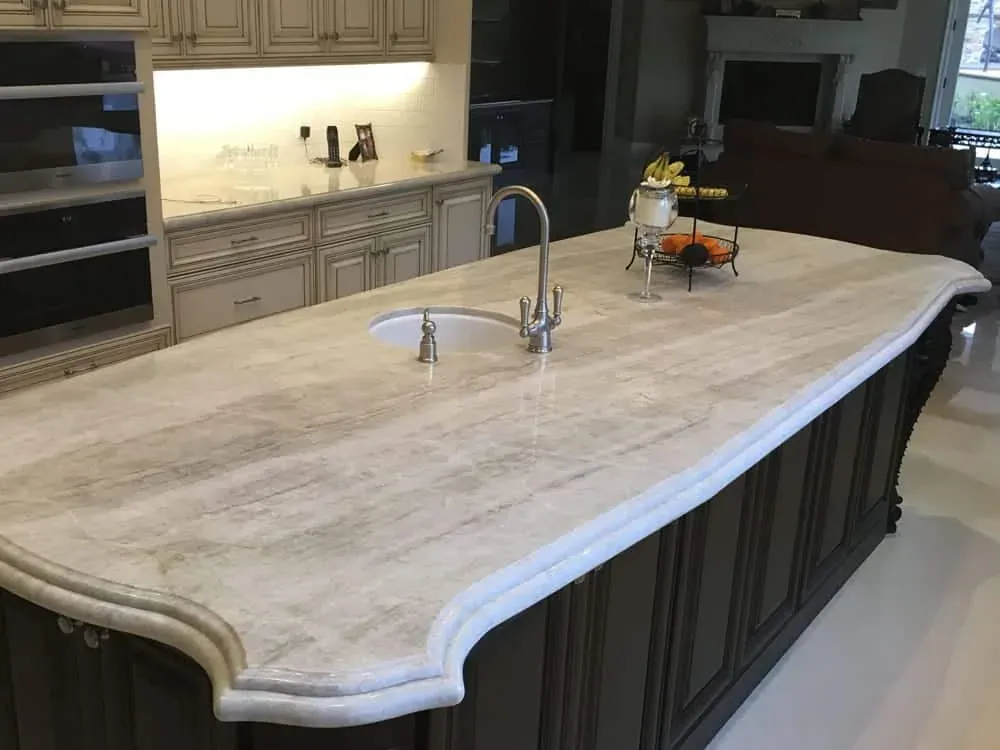
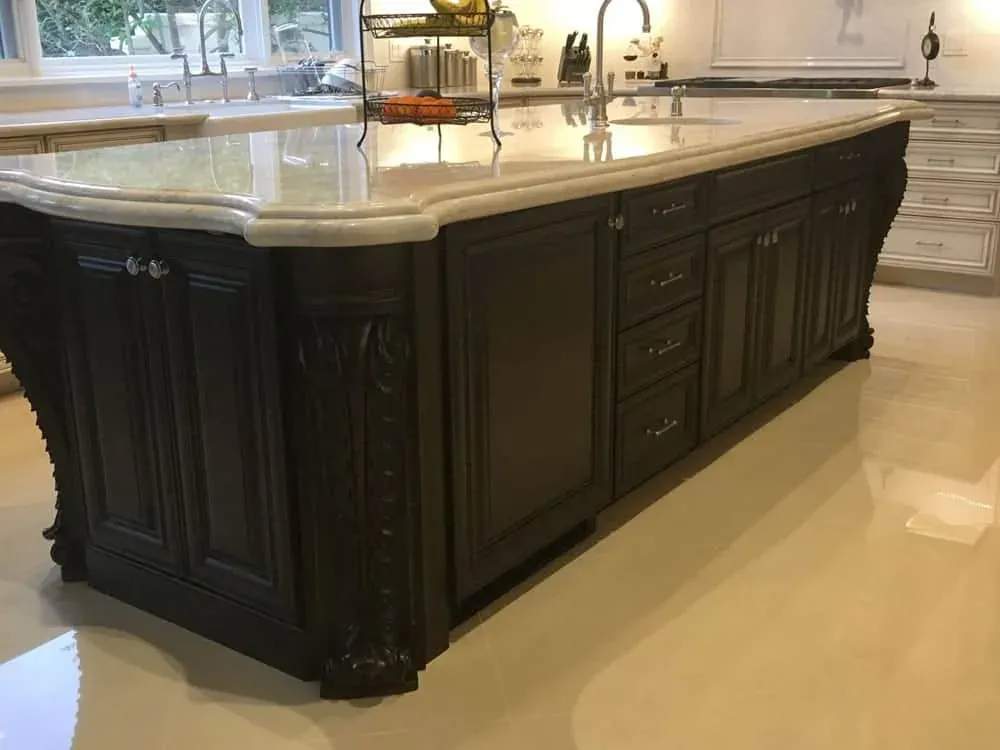
Dark carved island with a thick stone top and an ogee edge
Kitchen island
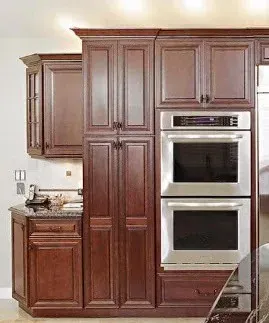
Dark cherry cabinetry with double wall ovens and a granite countertop
Countertops

Key Features

  • Custom Cabinetry The kitchen features tailored cabinetry, designed to maximize storage and streamline the layout. Soft-close drawers, sleek hardware, and a durable finish ensure longevity and beauty.

  • Quartz Countertops Premium quartz countertops in a light, neutral tone enhance the open and airy feel of the kitchen while providing a durable, low-maintenance surface.

  • Luxury Backsplash A statement backsplash with subtle textures adds depth and visual interest, tying together the entire design.

  • High-End Appliances Energy-efficient appliances are built into the design, ensuring both functionality and a polished look.

  • Lighting Design A combination of under-cabinet lighting, recessed ceiling lights, and a standout pendant fixture creates a layered lighting effect that sets a warm mood in the room.

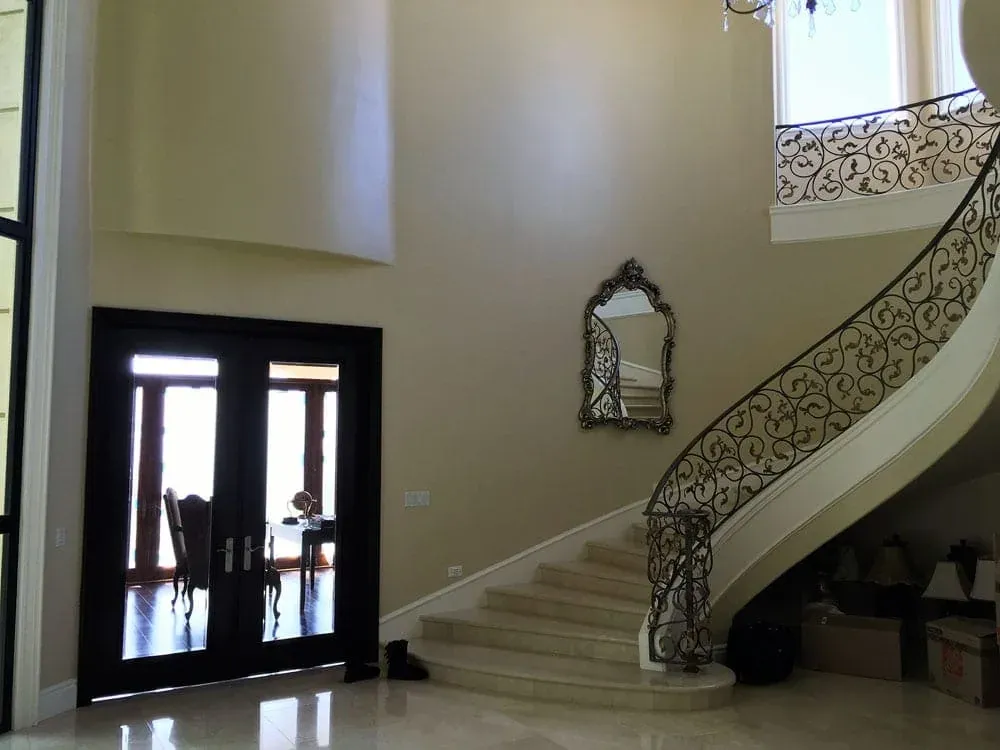
Curved staircase and entry hall seen from the dark double front doors
Countertops & Surfaces
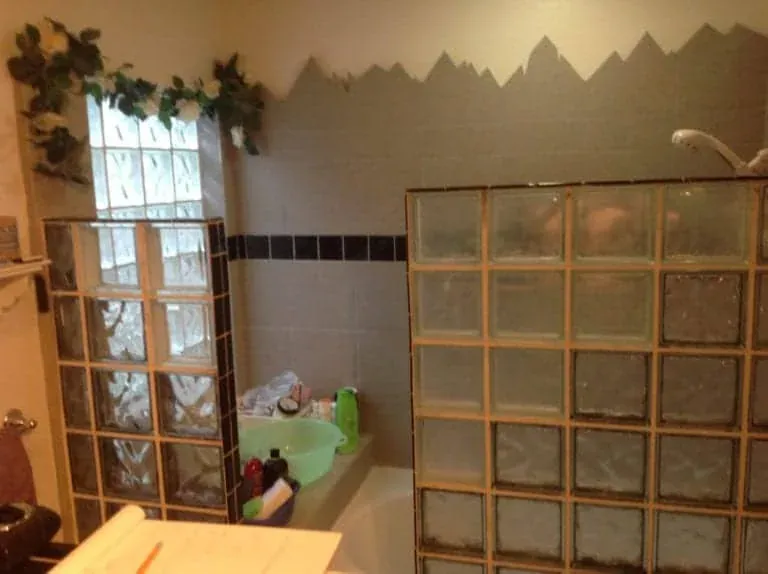
Dated bathroom with glass block, a tiled tub surround and stencilled border
Bathroom
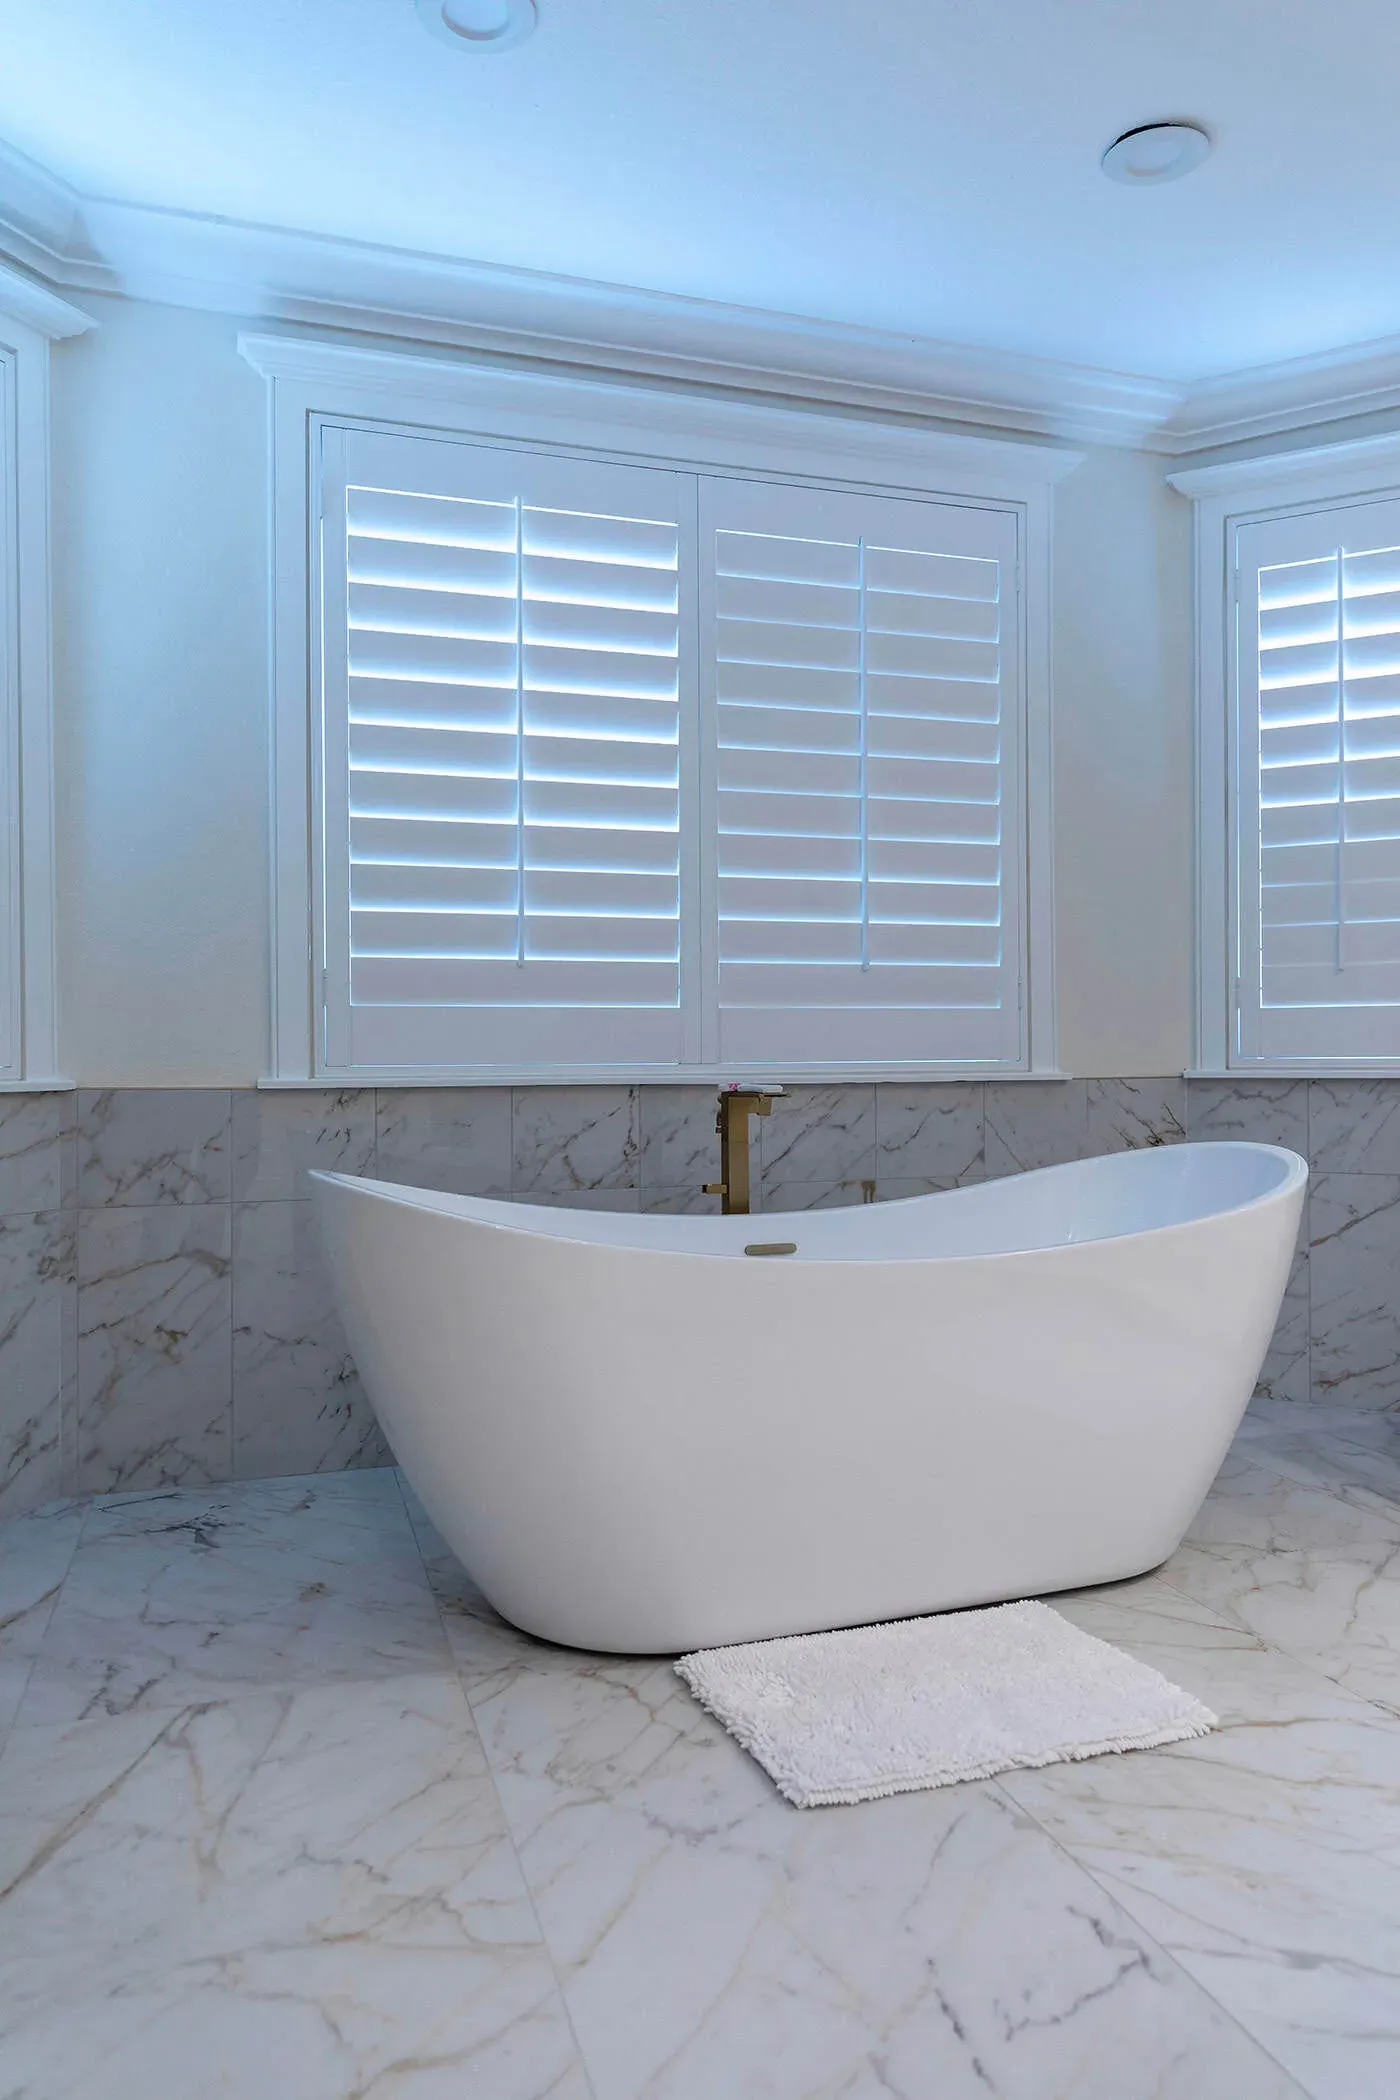
Freestanding tub beneath plantation shutters against a marble wall
Bathroom

Design Highlights

The layout of this kitchen was carefully planned to enhance workflow, with clearly defined zones for cooking, cleaning, and entertaining. The open floor plan connects the kitchen to the dining area, making it ideal for gatherings. Warm, neutral tones throughout the space maintain a welcoming and timeless appeal.
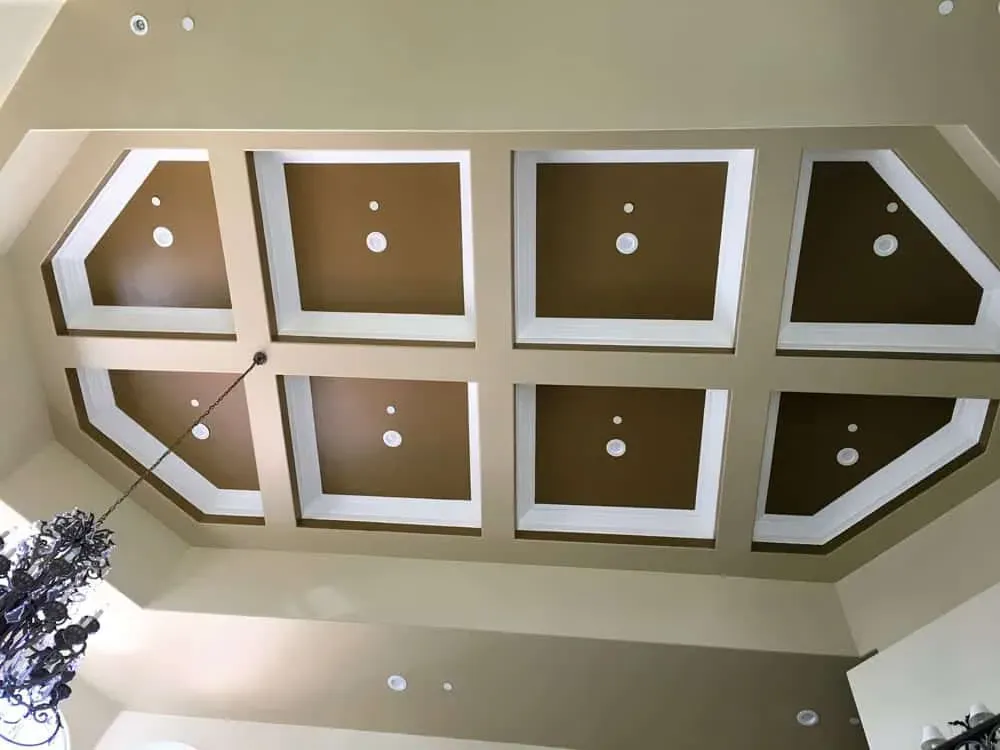
Coffered ceiling detail with octagonal recessed panels and inset lighting
Countertops & Surfaces
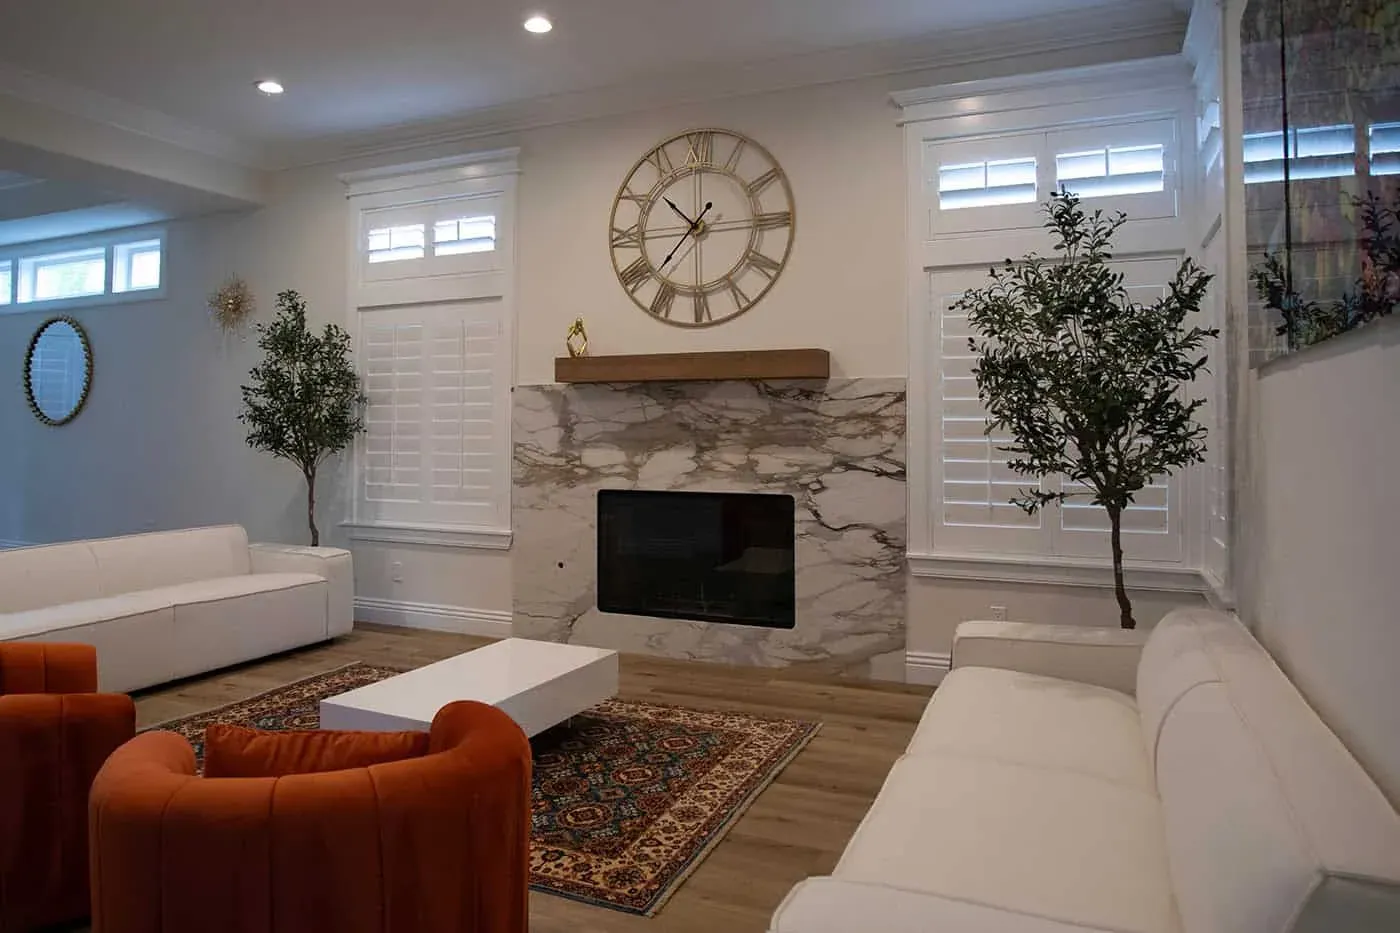
Living room with a marble fireplace, wall clock and orange armchairs
Countertops
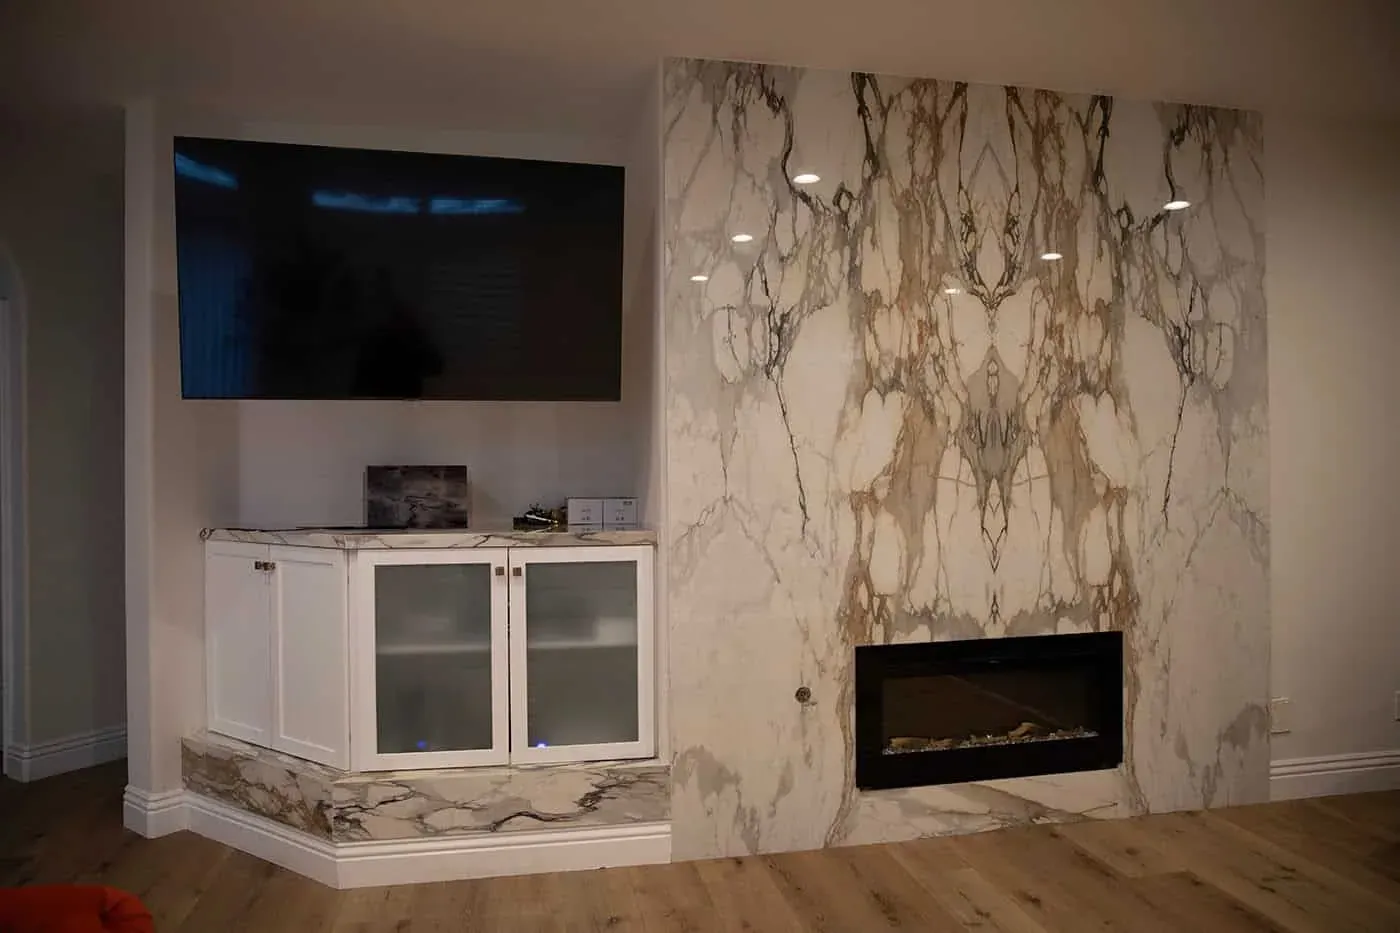
Marble fireplace wall with a television above white glass-front base cabinets
Countertops

Client Testimonial

“We couldn’t be happier with our new kitchen. Kitchen Cabinets and Beyond brought our vision to life and exceeded our expectations in every way!” – Lake Forest Homeowners

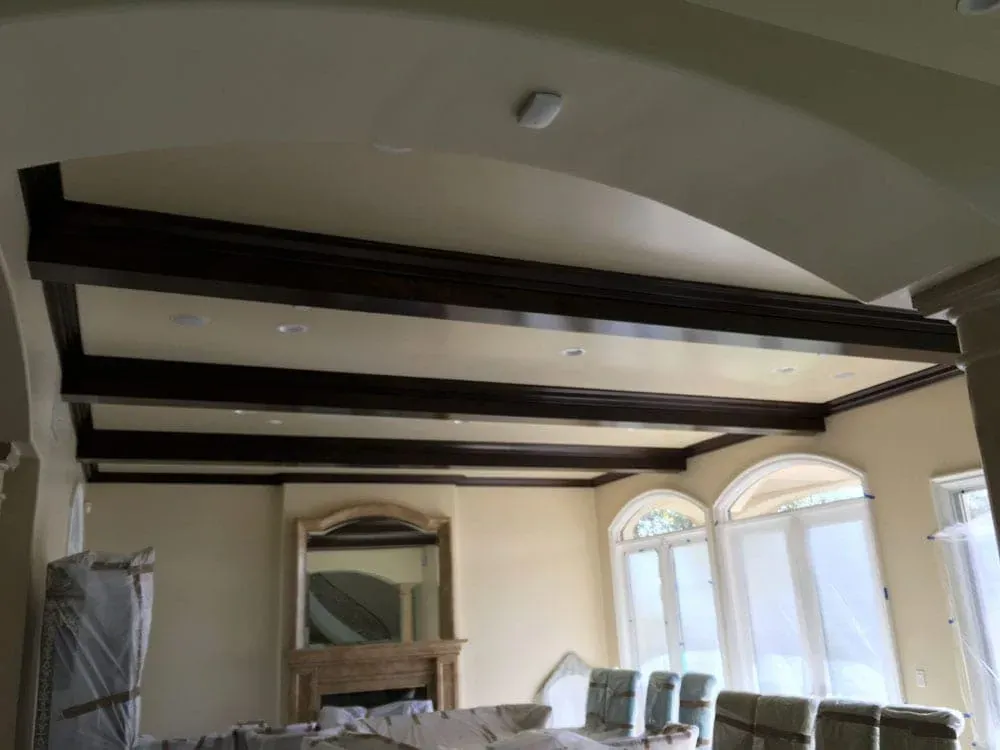
Living room with dark exposed ceiling beams, arched windows and a console mirror
Countertops & Surfaces
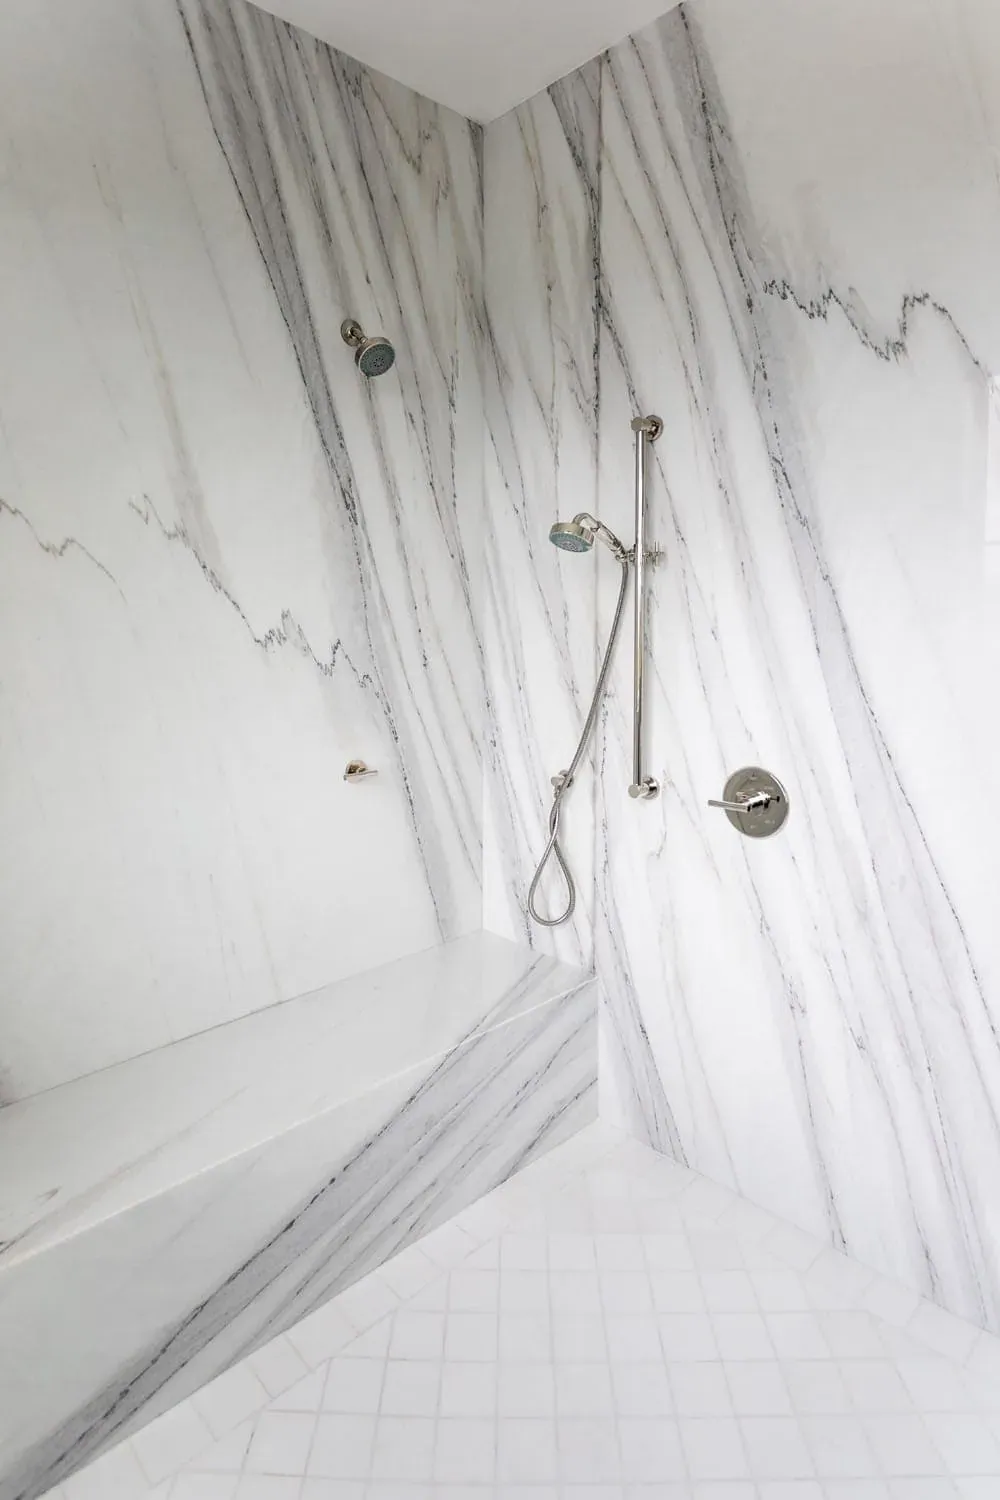
Marble shower wall with a handheld shower and chrome valve
Shower
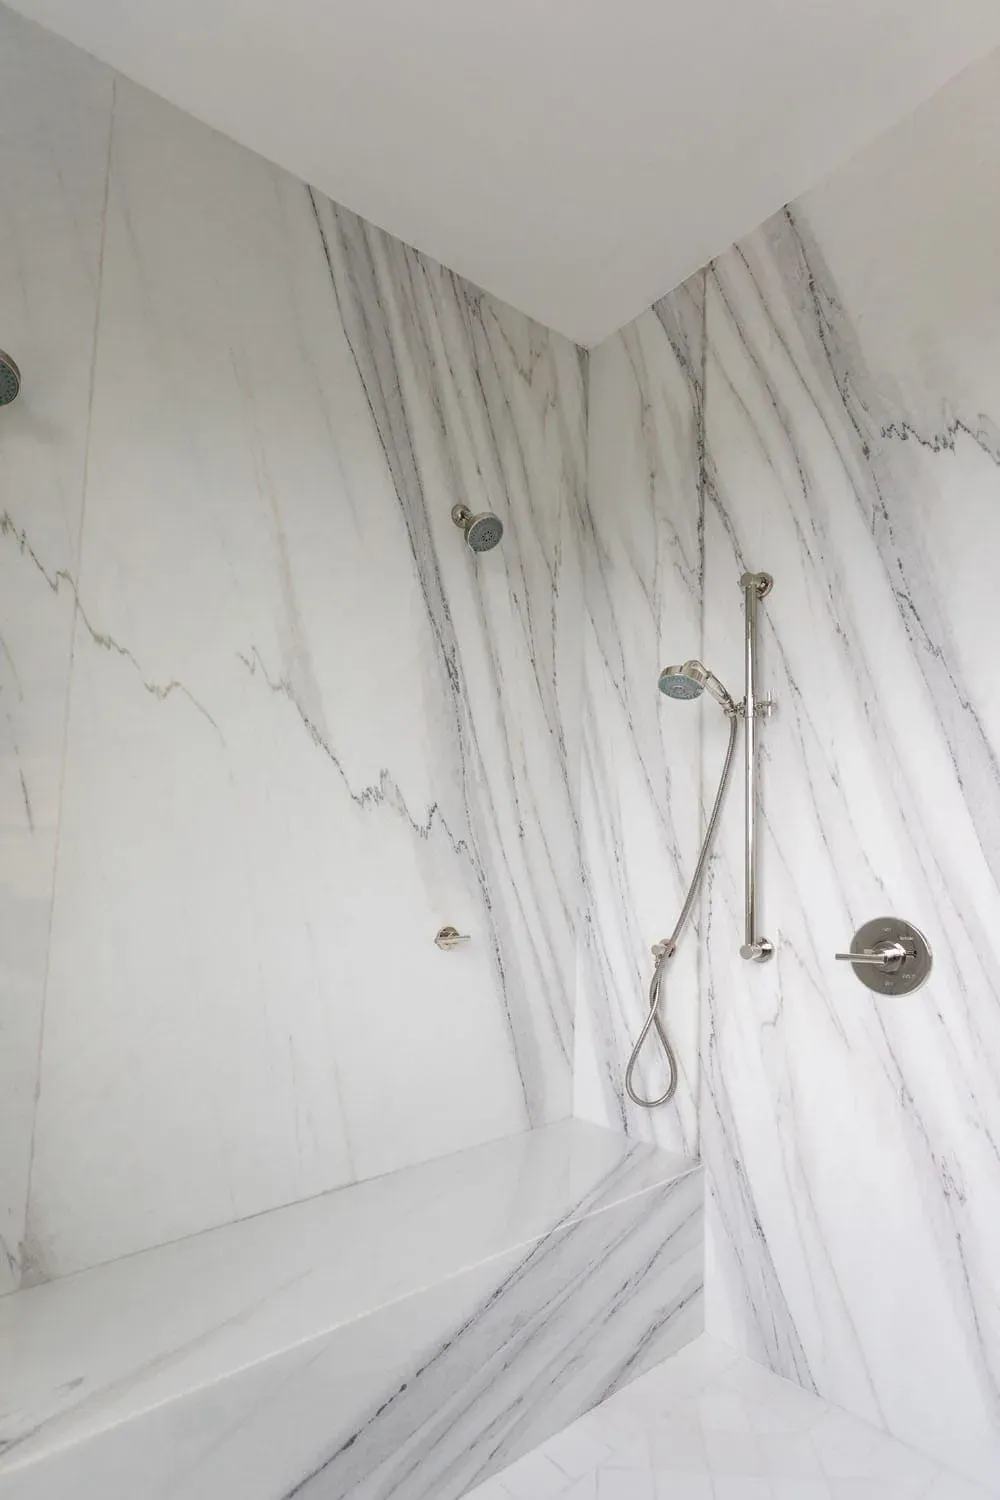
Marble slab shower with a rain head and handheld shower
Shower

Start Your Dream Kitchen Today

Inspired by this Lake Forest remodel? Whether you’re looking to modernize your space or create a completely custom design, Kitchen Cabinets and Beyond is here to help.

Contact us at (714) 630-0477 to schedule your consultation today. Let us bring your dream kitchen to life!

Kitchen Cabinets and Beyond — transforming kitchens across Orange County with expert craftsmanship and personalized designs.

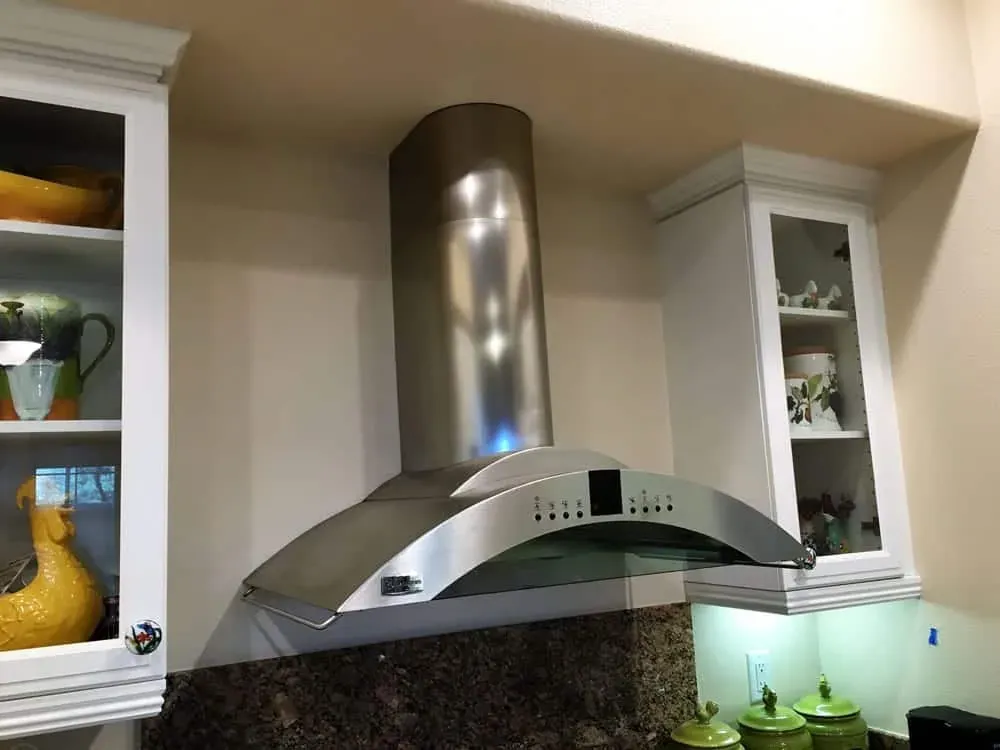
Curved stainless extractor hood over a dark granite backsplash between glass-front cabinets
Backsplash
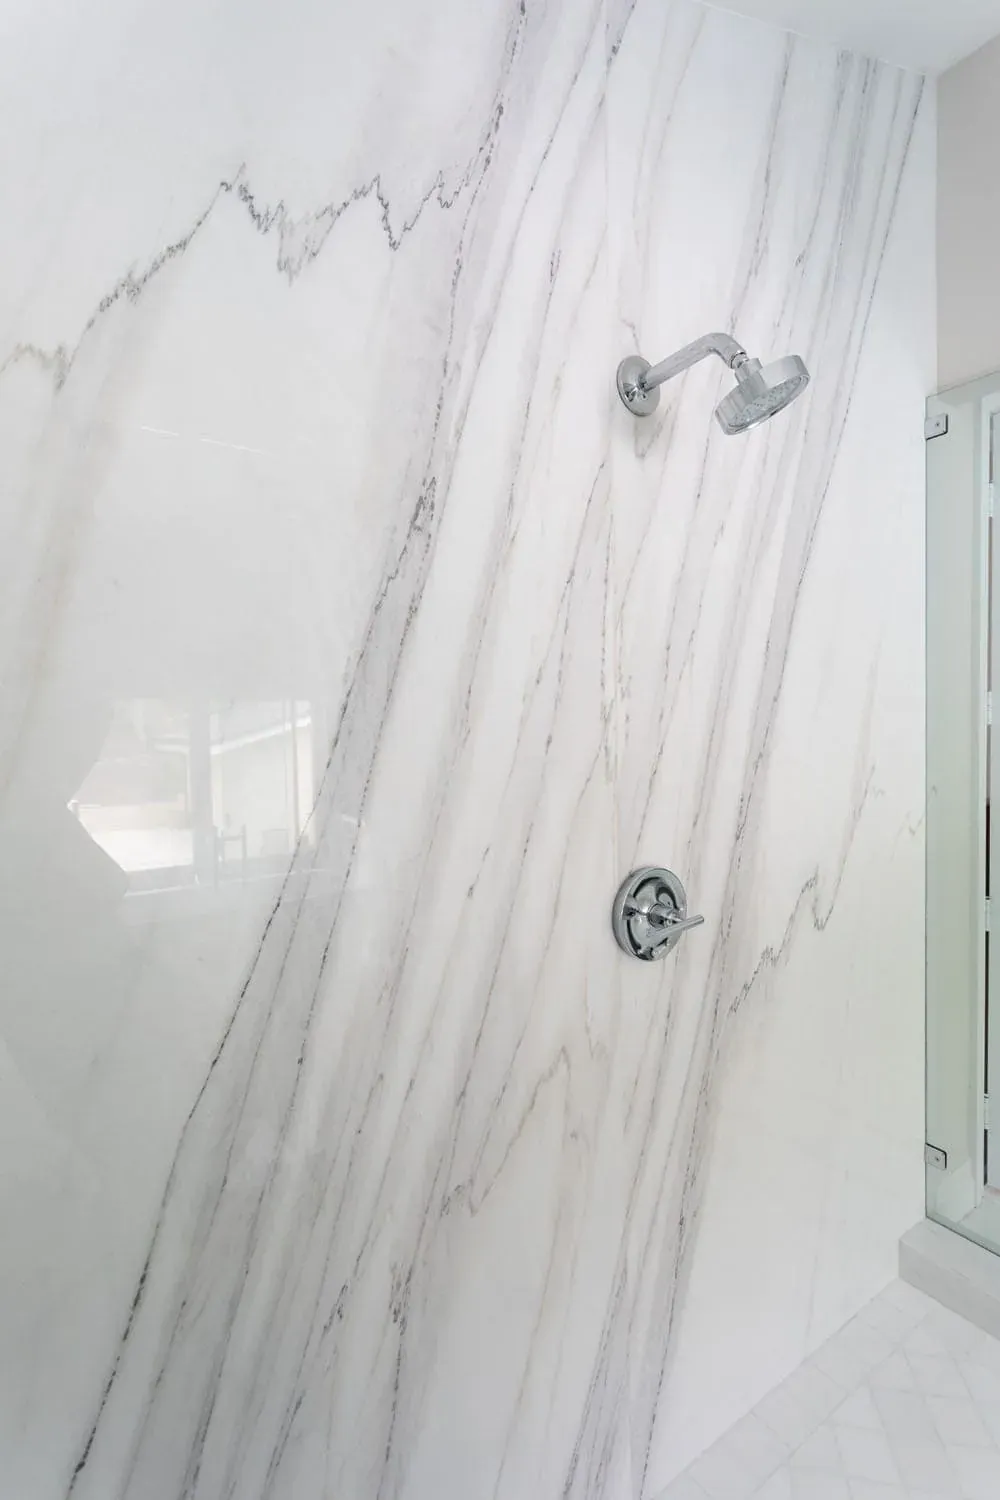
Marble slab shower wall with a chrome shower head
Shower
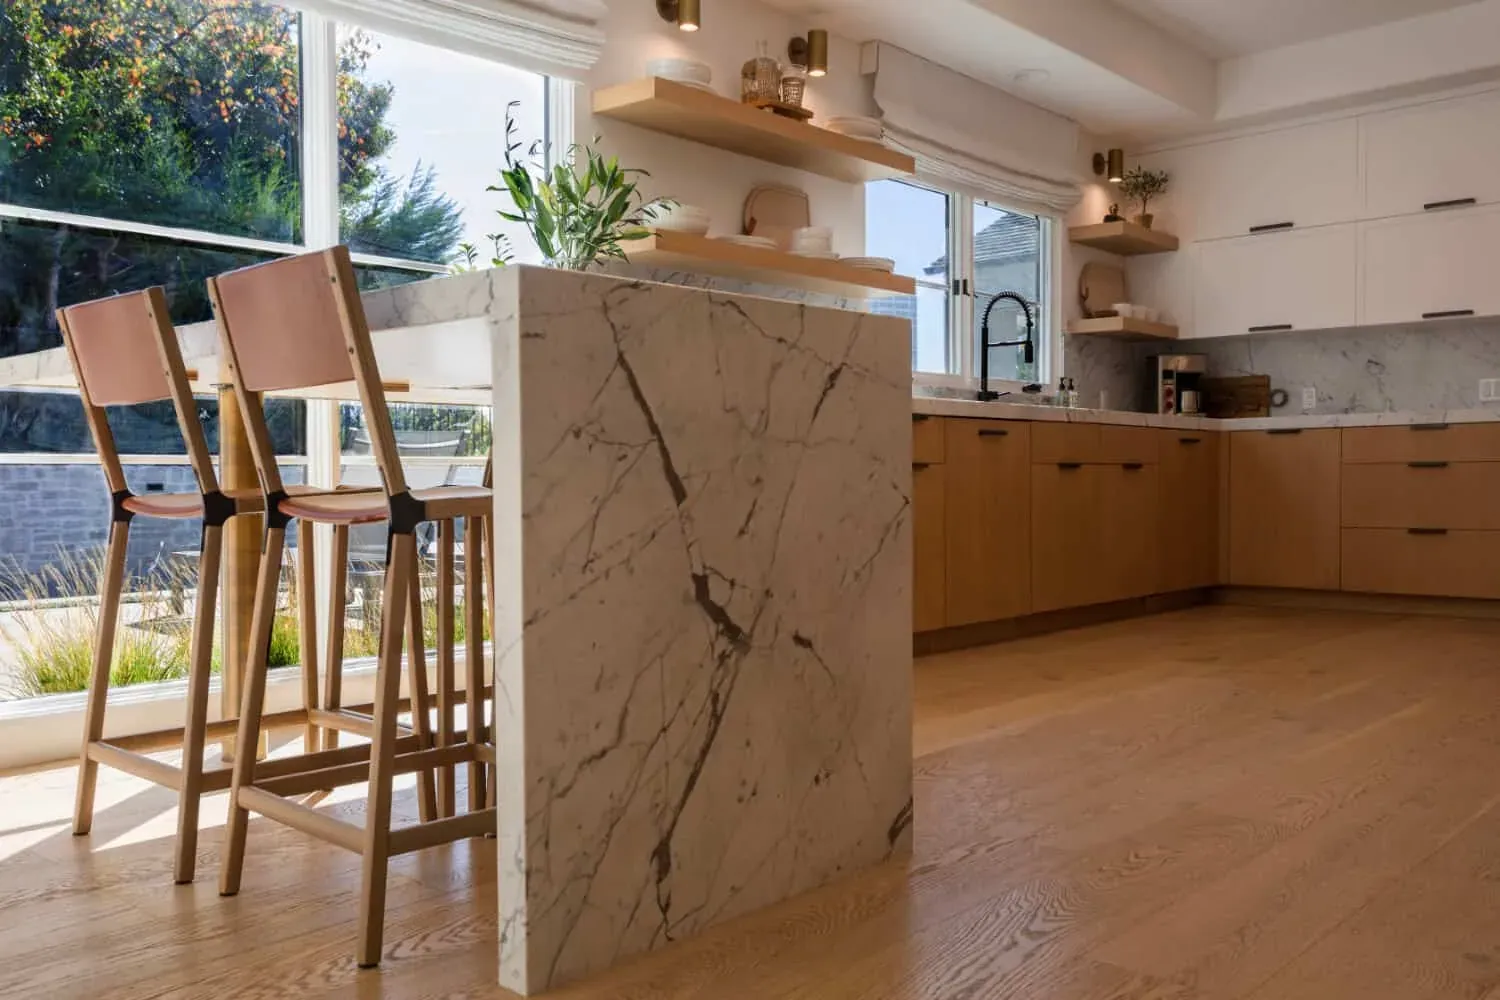
Marble waterfall island with bar stools and a window beyond
Countertops
Photos

More photos from this project

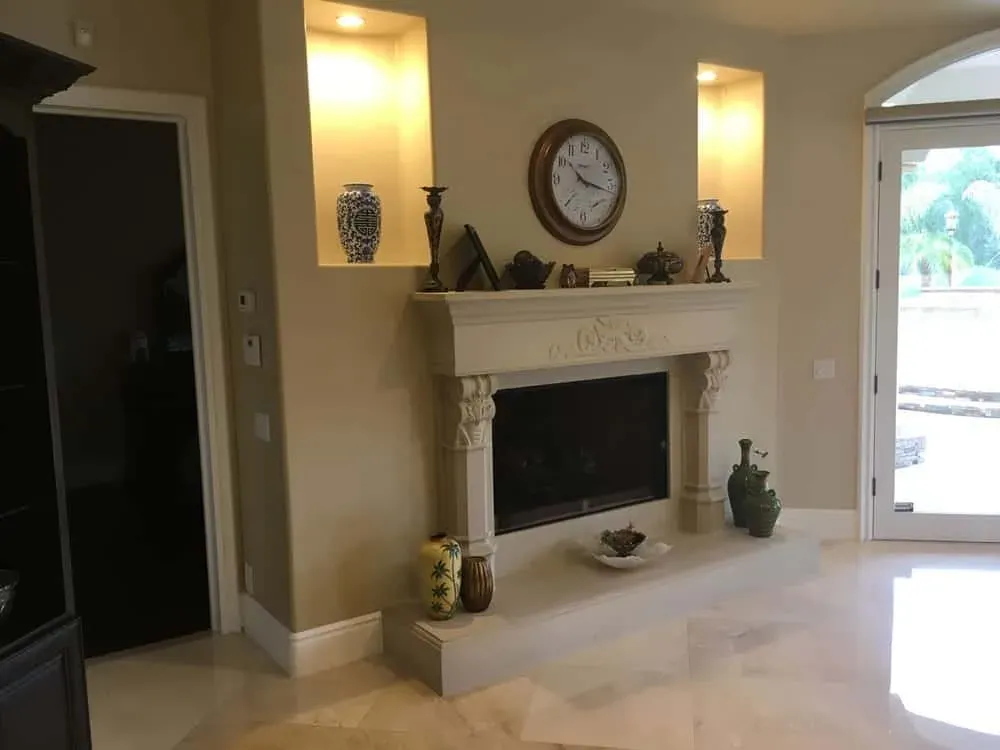
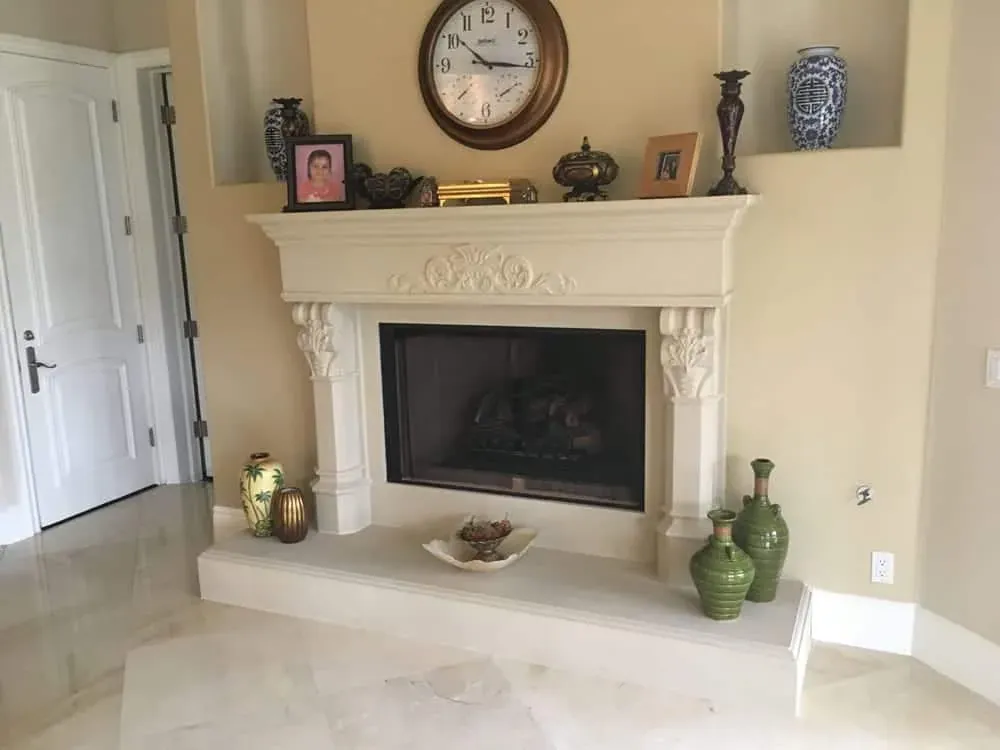
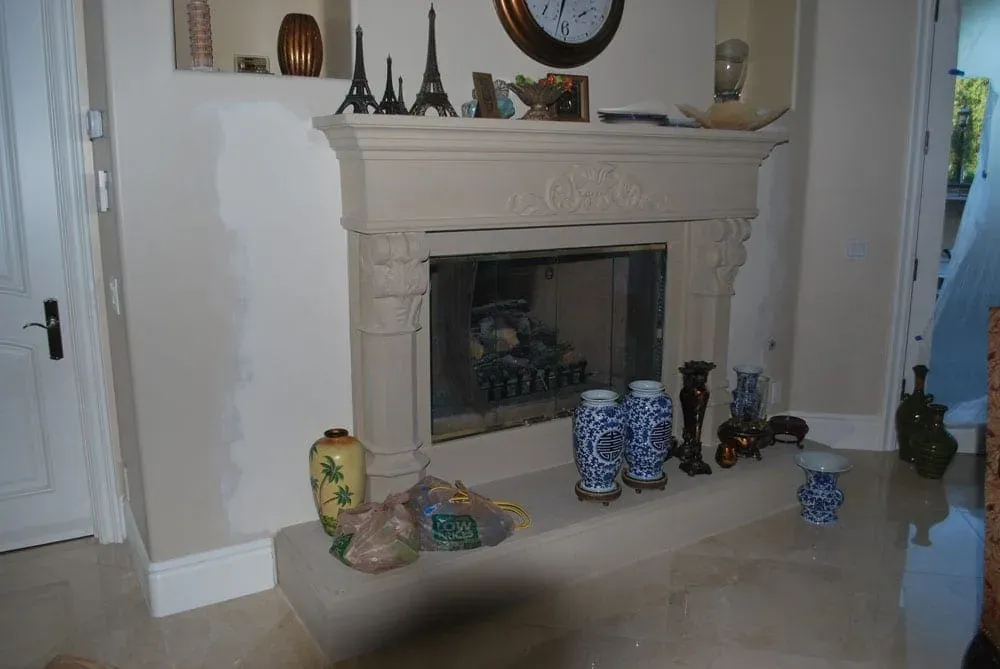
Carved stone fireplace surround with display niches and a travertine floor
Countertops & Surfaces
Carved stone mantel with framed photographs and candlesticks
Countertops & Surfaces
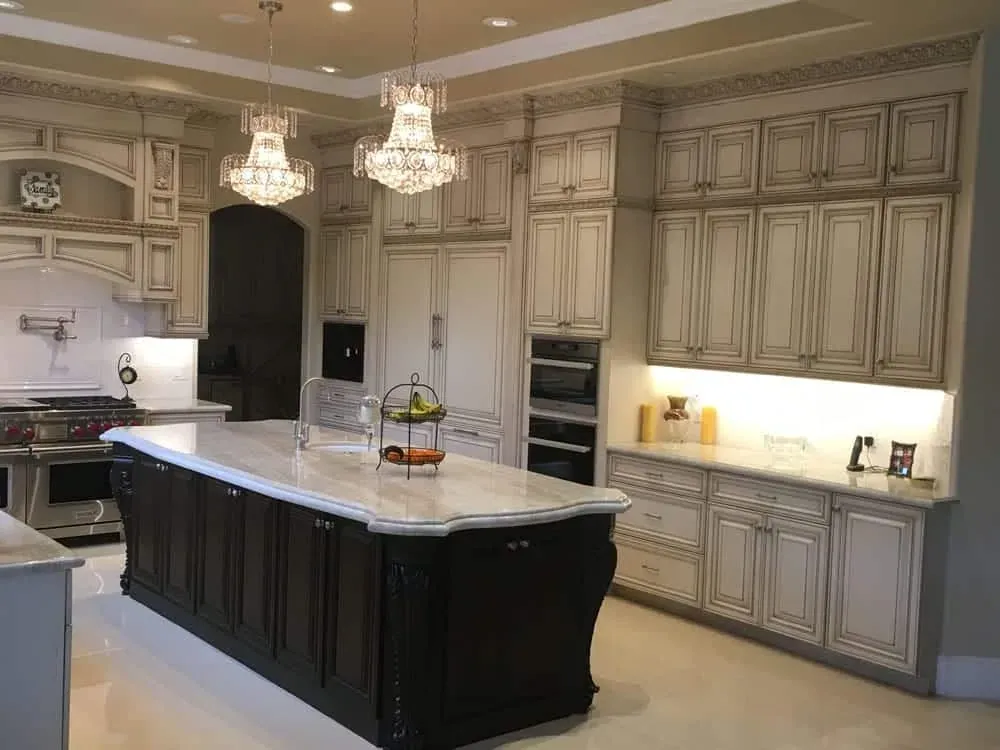
Ornate glazed kitchen with two crystal chandeliers, a dark island and raised-panel cabinetry
Kitchen island
Laguna Niguel CA Kitchen Cabinets And Kitchen Remodeling
Cabinetry
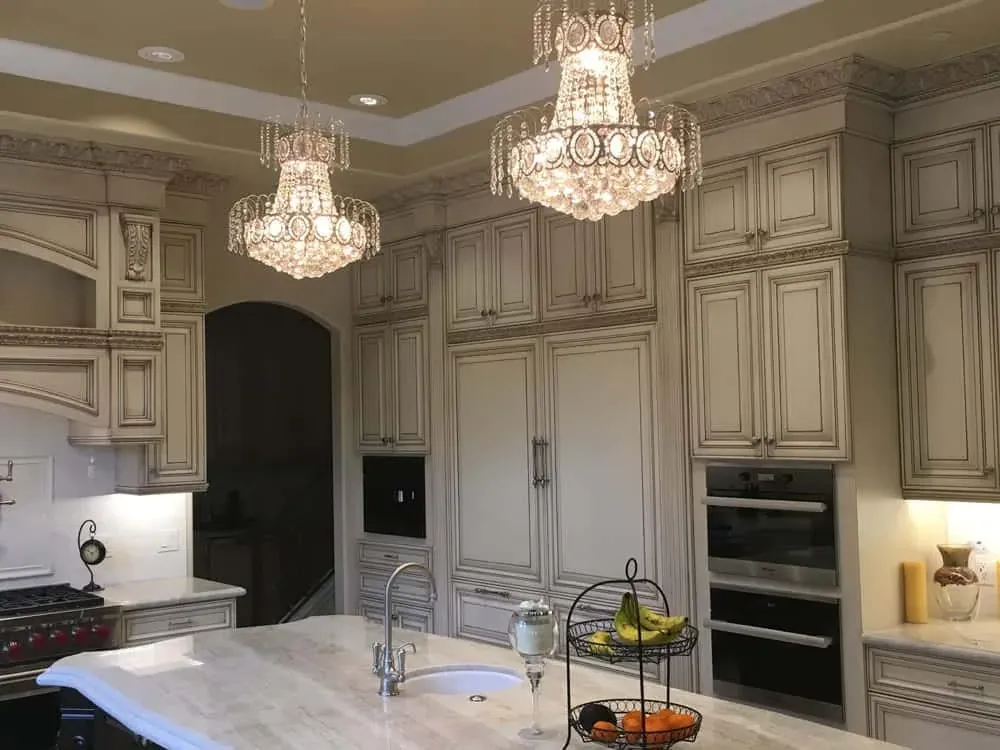
Glazed cabinetry wall with open display shelving beneath a crystal chandelier
Cabinetry
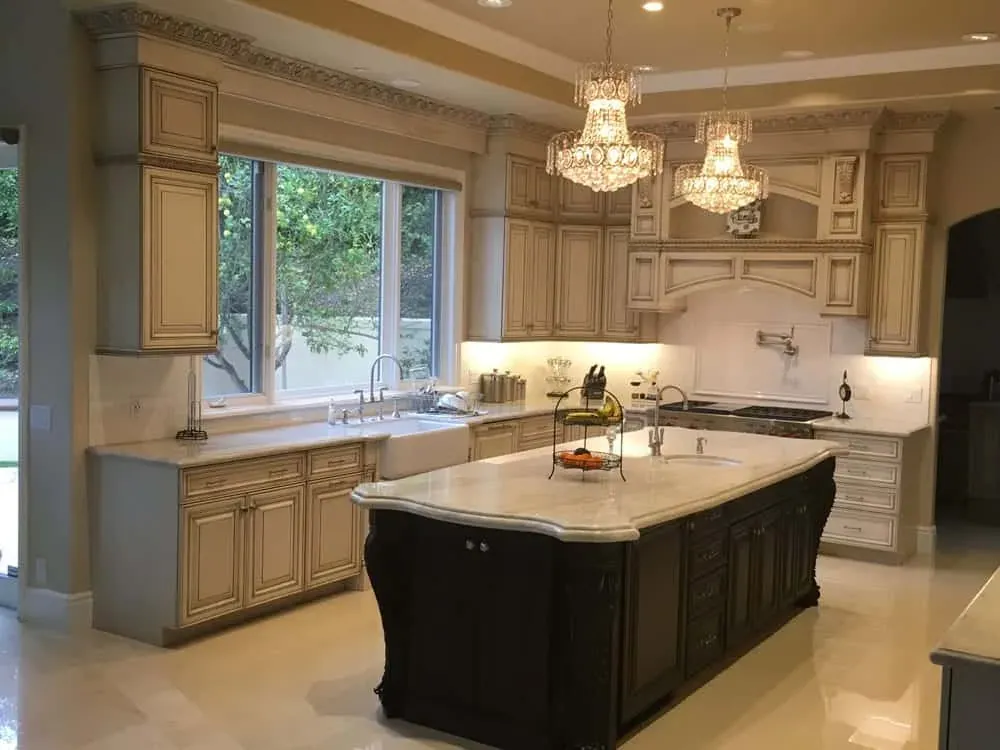
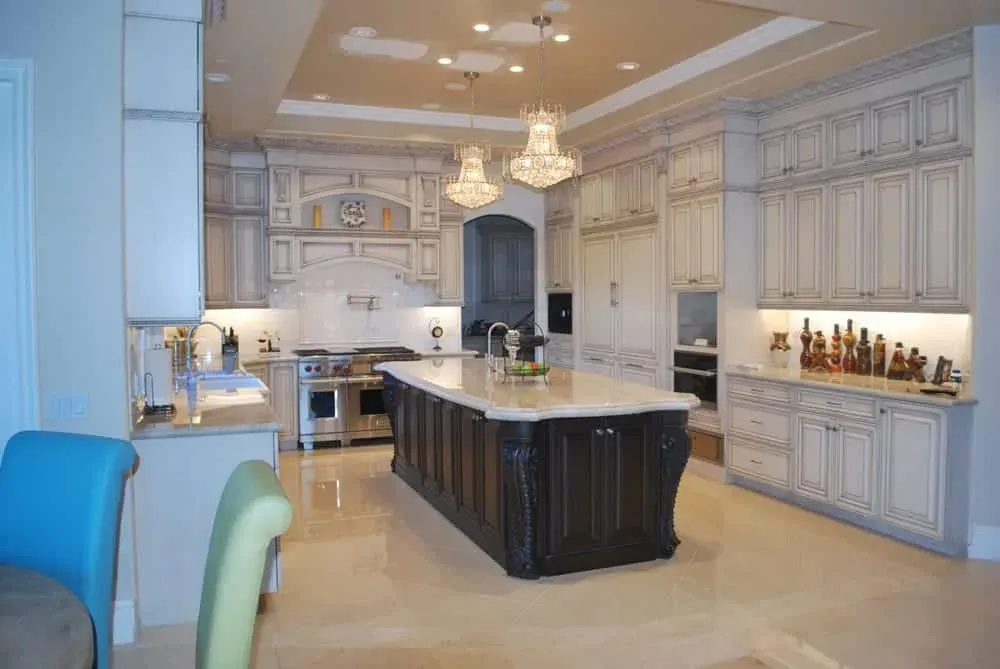
Wide view of an ornate kitchen with paired chandeliers above the island
Kitchen island
Run of light glazed cabinetry with under-cabinet lighting, a wall oven and a stone worktop
Cabinetry
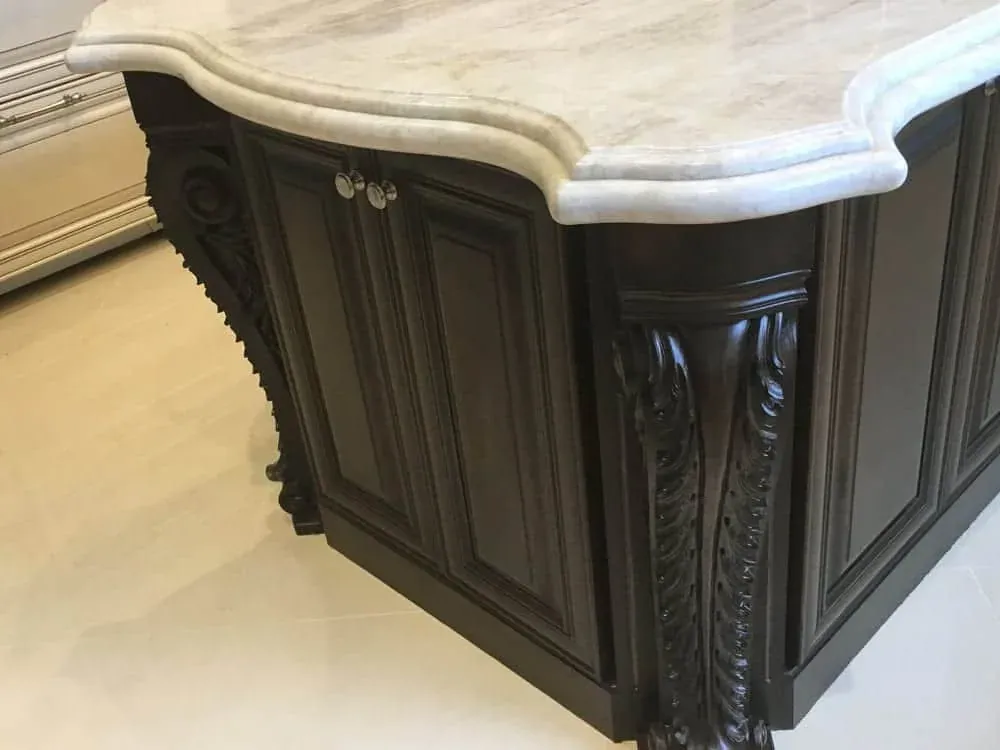
Thick travertine island top with an ogee edge over a dark carved island base
Kitchen island
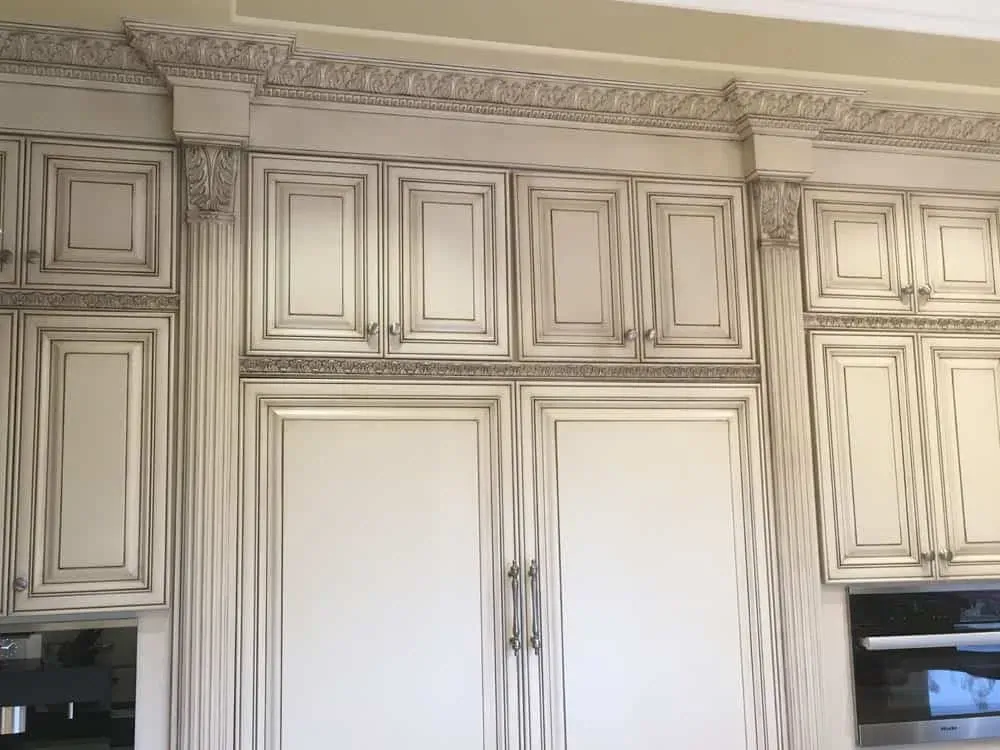
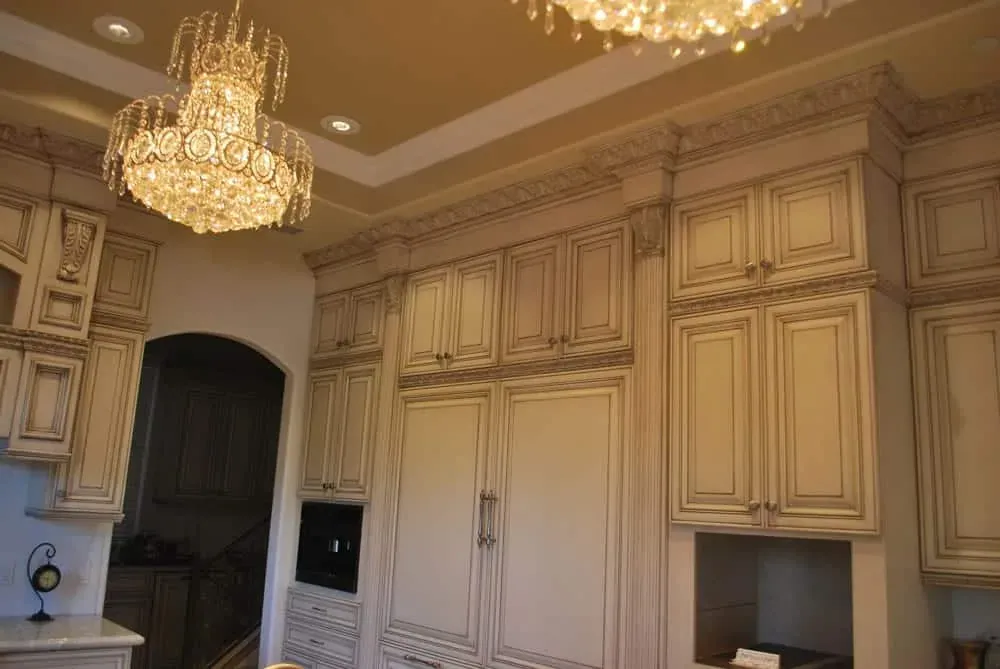
Tall glazed cream cabinetry with panelled appliance fronts and heavy crown moulding
Cabinetry
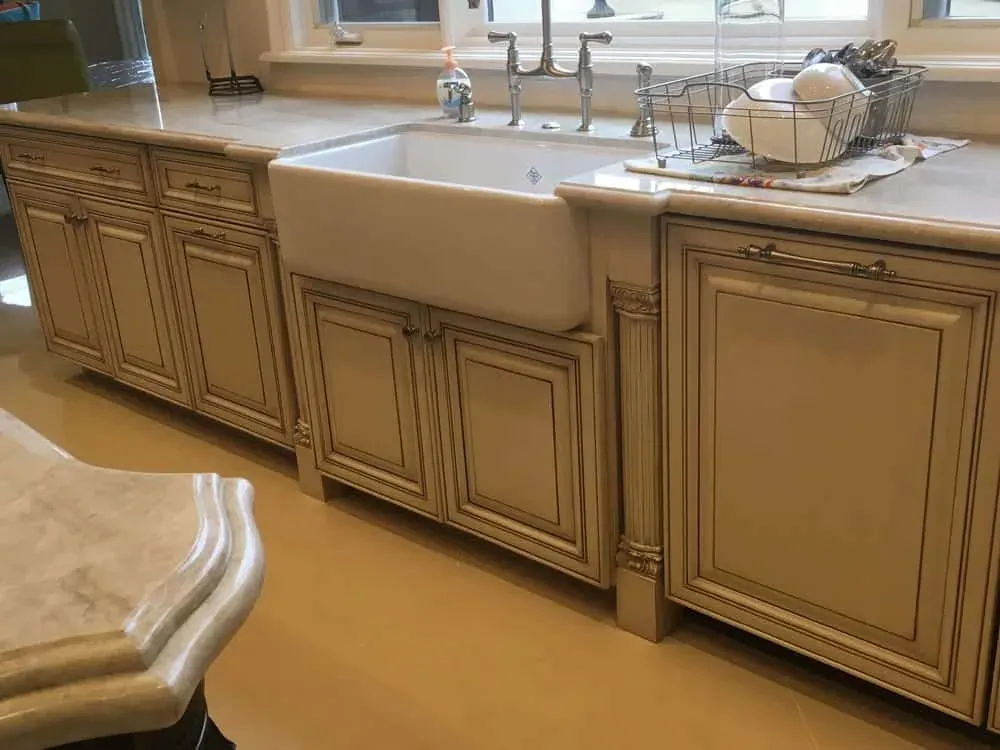
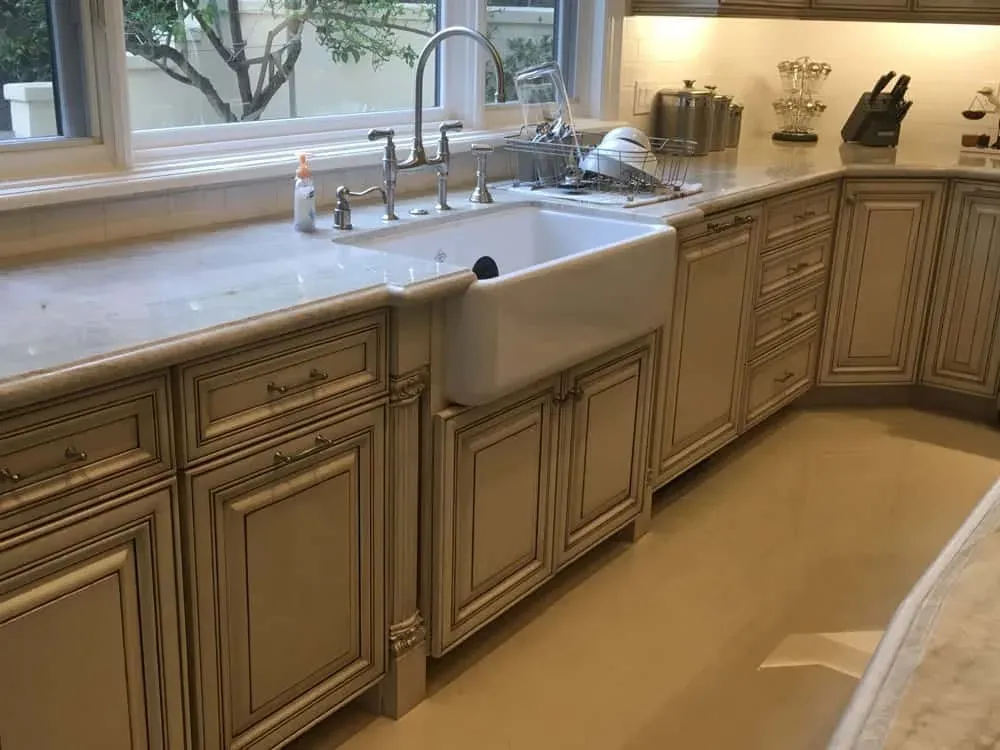
Glazed cabinetry with a farmhouse apron sink and a bridge tap on a stone worktop
Cabinetry
Farmhouse sink run beneath a window with travertine flooring
Countertops & Surfaces
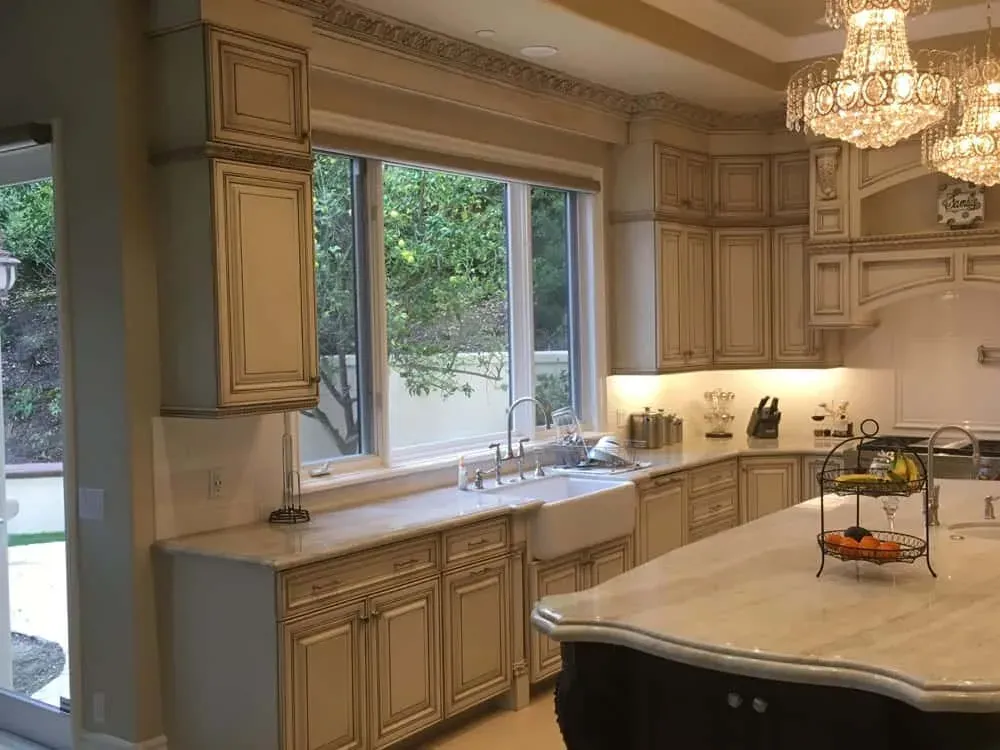
Kitchen with a window over the sink, a crystal chandelier and a large glazed island
Kitchen island
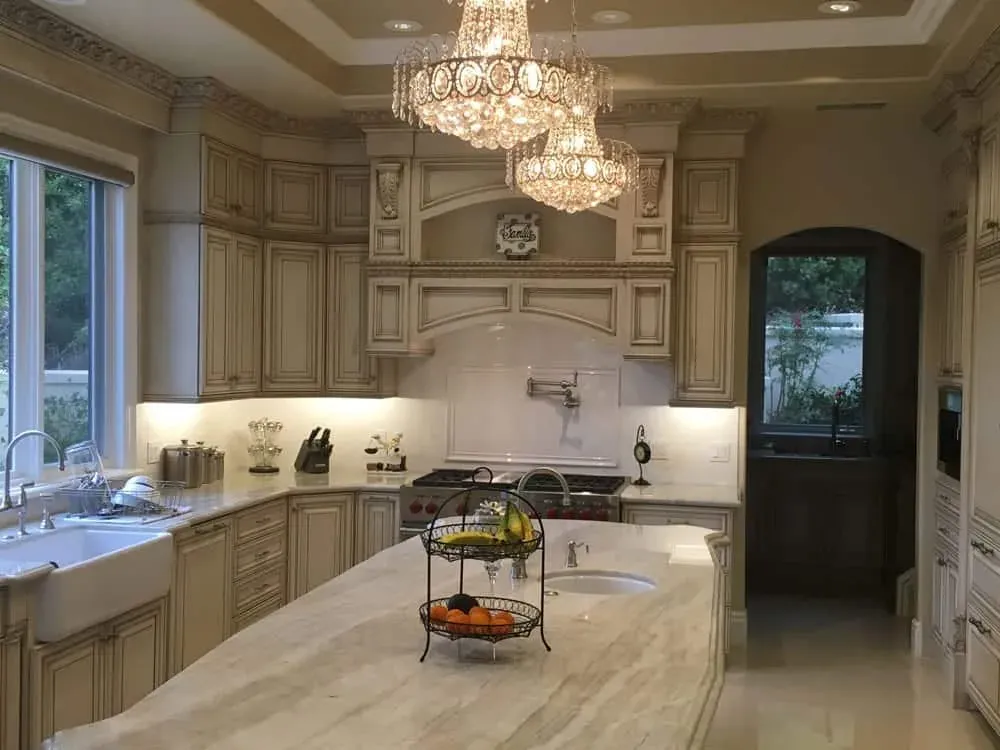
Wide kitchen view with a chandelier, island, range hood and an arched doorway
Kitchen island
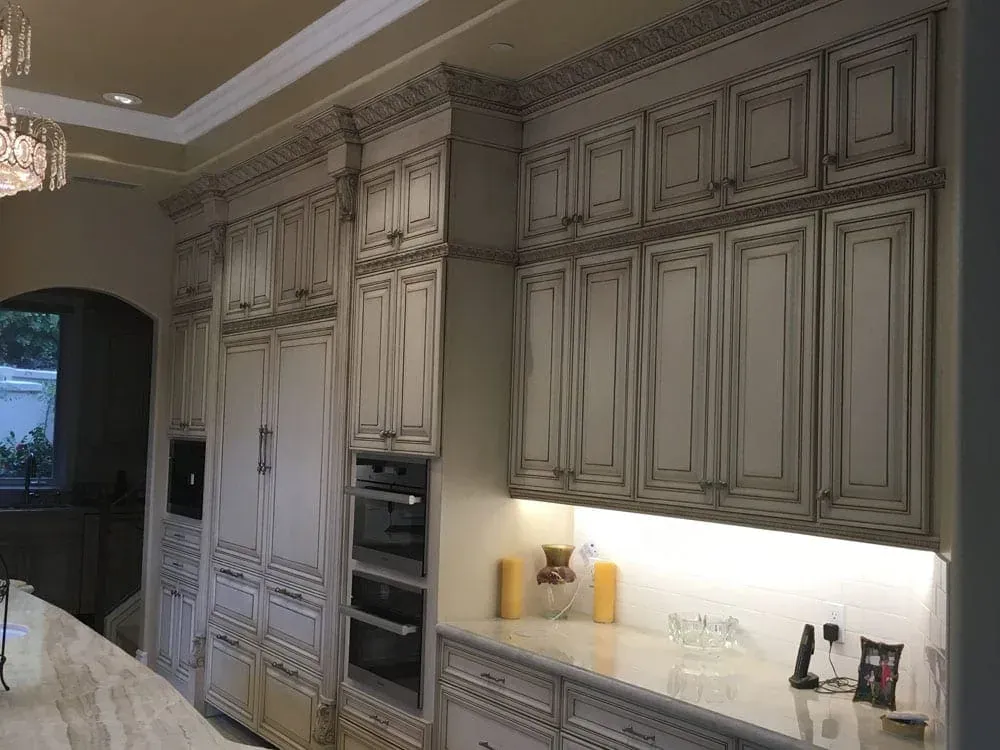
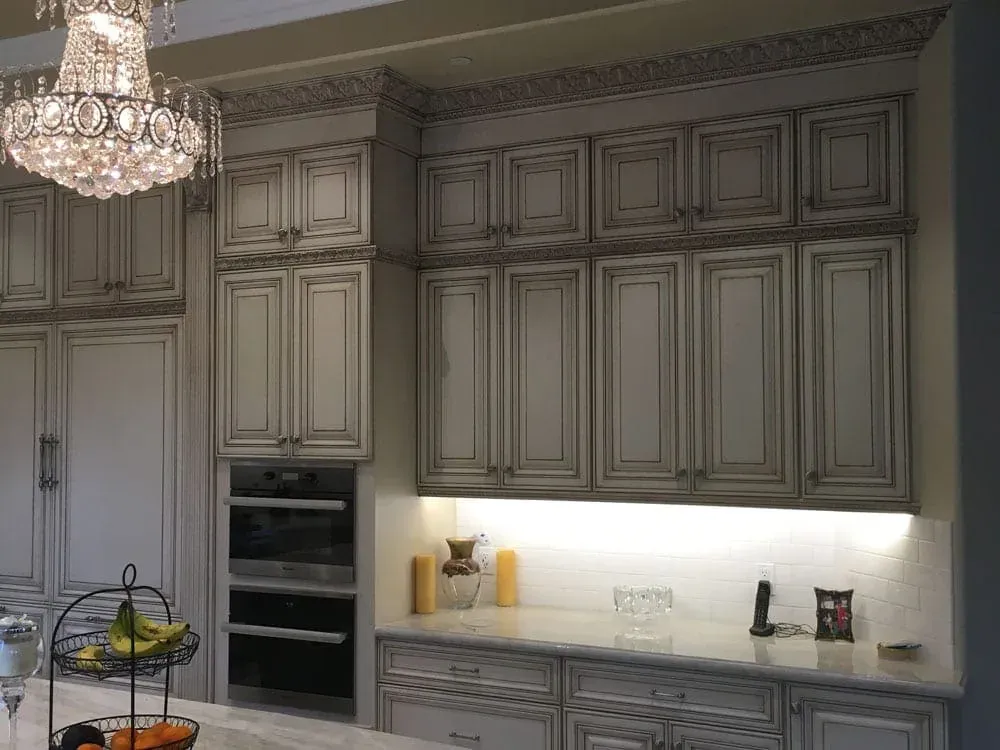
Glazed cabinetry wall with double wall ovens and under-cabinet lighting
Cabinetry
Dark carved island with a thick cream stone top and an ogee edge
Kitchen island
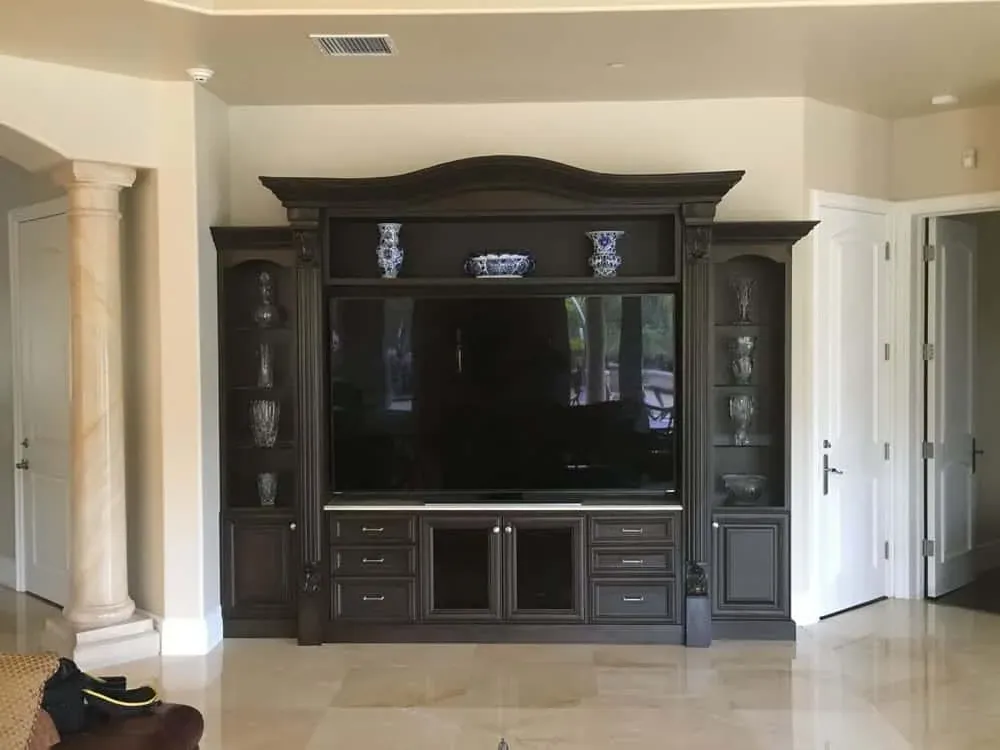
Dark built-in media wall with arched crown moulding and glass display cabinets
Countertops & Surfaces
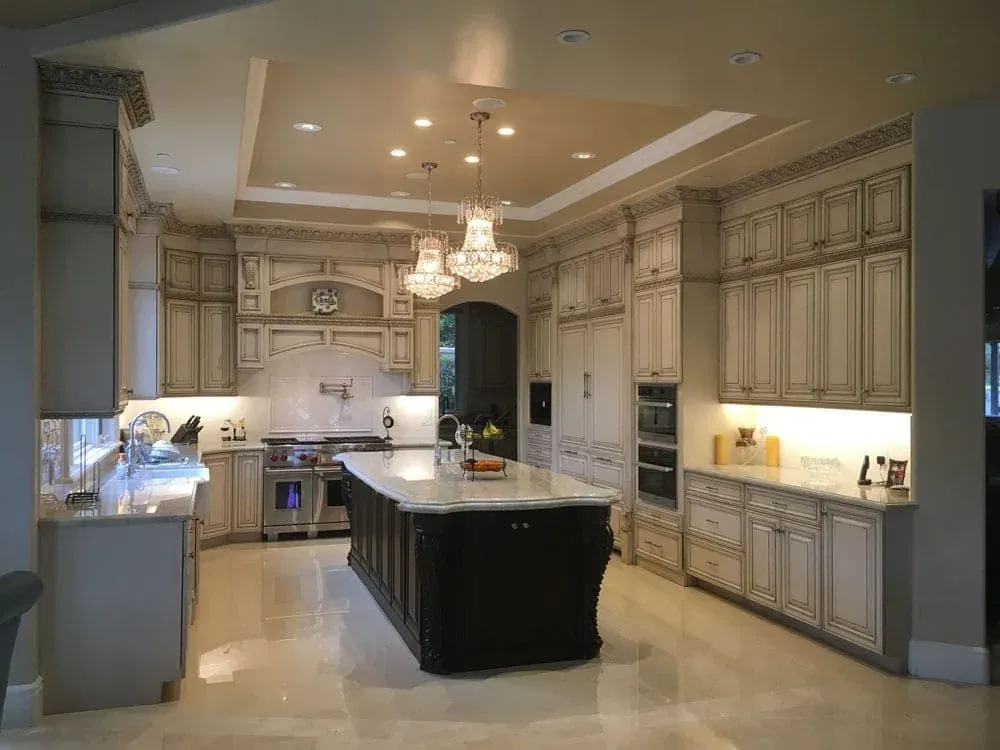
Open kitchen with a tray ceiling, paired chandeliers and a dark island
Kitchen island
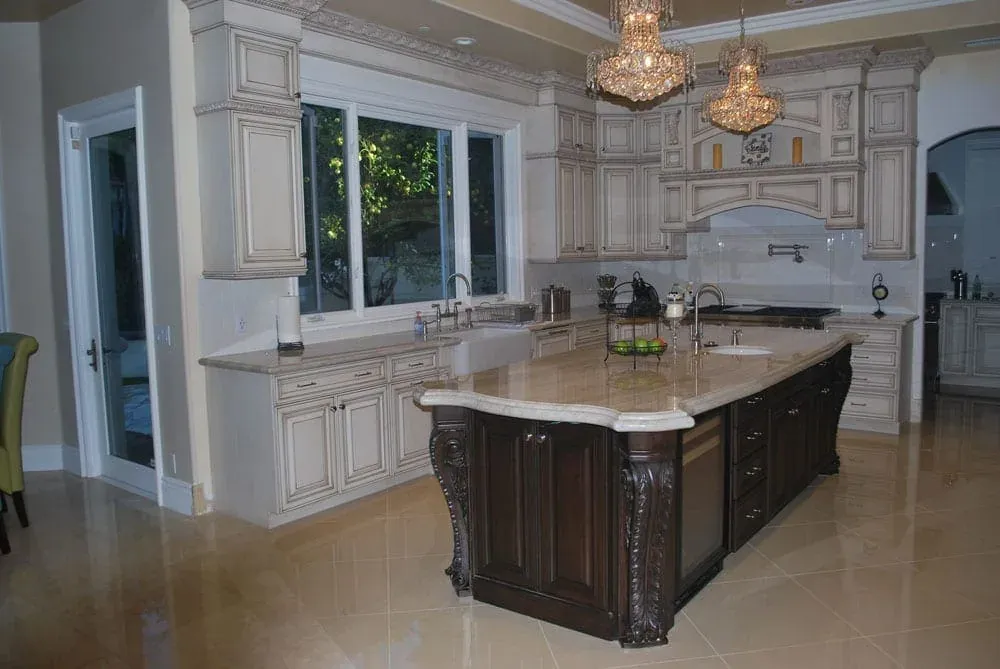
Cream glazed ornate cabinetry with a dark wood island, marble-look countertop and two crystal chandeliers
Kitchen island
Carved stone fireplace with a large mirror and a decorated mantel
Countertops & Surfaces
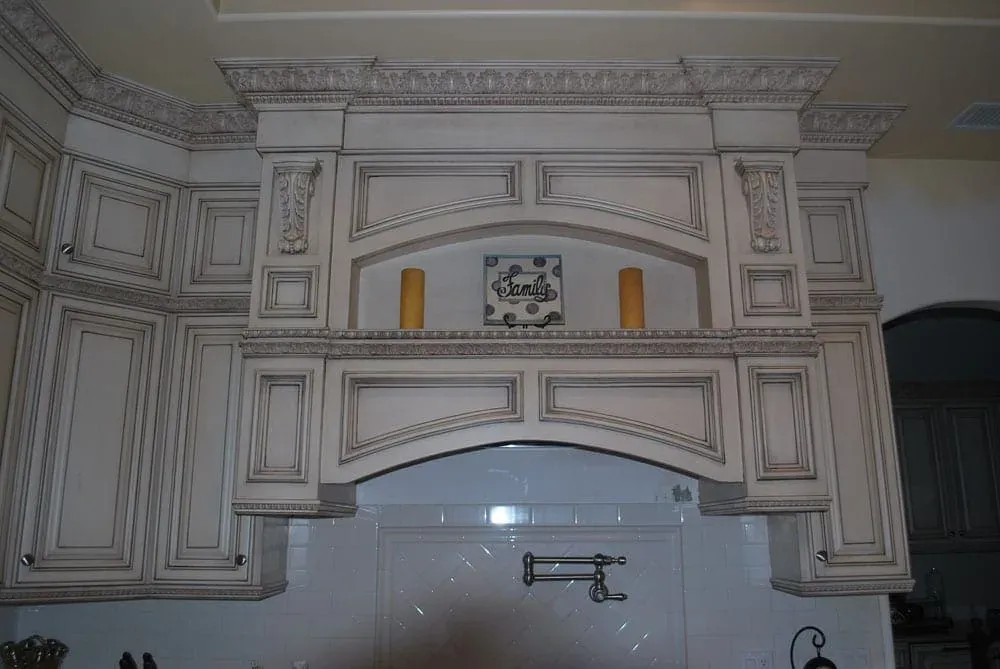
Carved range hood surround with a tiled niche above the cooktop
Countertops & Surfaces
Glazed cabinetry beside an arched opening under a crystal chandelier
Cabinetry
Kitchen with two chandeliers, a dark carved island and a window wall
Kitchen island
Keep reading

More countertop and surface ideas from our showroom

View all articles
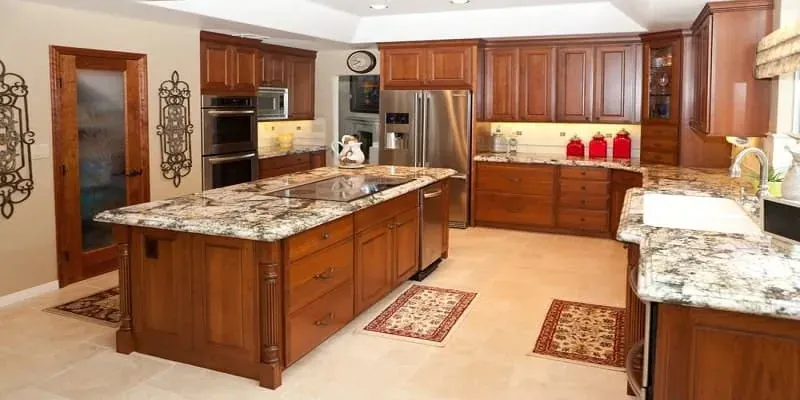
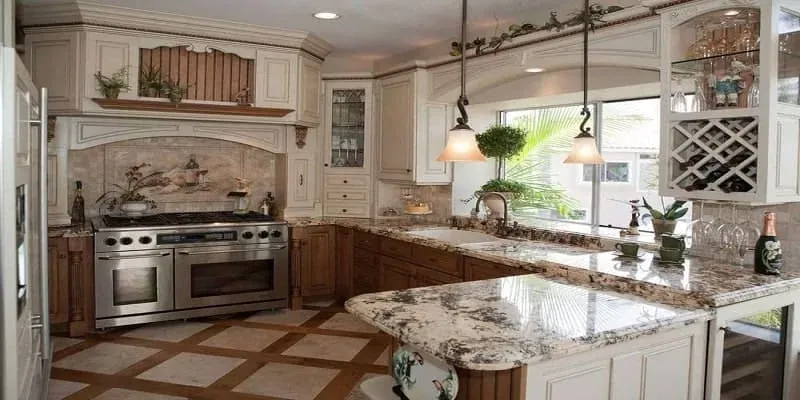
medium wood kitchen with granite island cooktop, stainless refrigerator and decorative area rugs
Countertops & Surfaces

3 min read

Kitchen Trends: Refresh Your Space

The kitchen, often called the heart of the home, is a hub for gathering, entertaining, and creating memories. As technology evolves and interior design preferences shift, modern kitchen remodeling in Anaheim, CA, is not just about function anymore—it represents personal…

white kitchen with cream cabinets, dark wood range hood, granite waterfall island and diagonal tile floor
Countertops & Surfaces

3 min read

Matching Cabinets and Countertop Materials

When choosing the countertop materials you want for your home, it is important to consider the cabinets, too. You want the space to look cohesive and the parts not to clash with one another, so it is important that you take the time to choose what works well together.

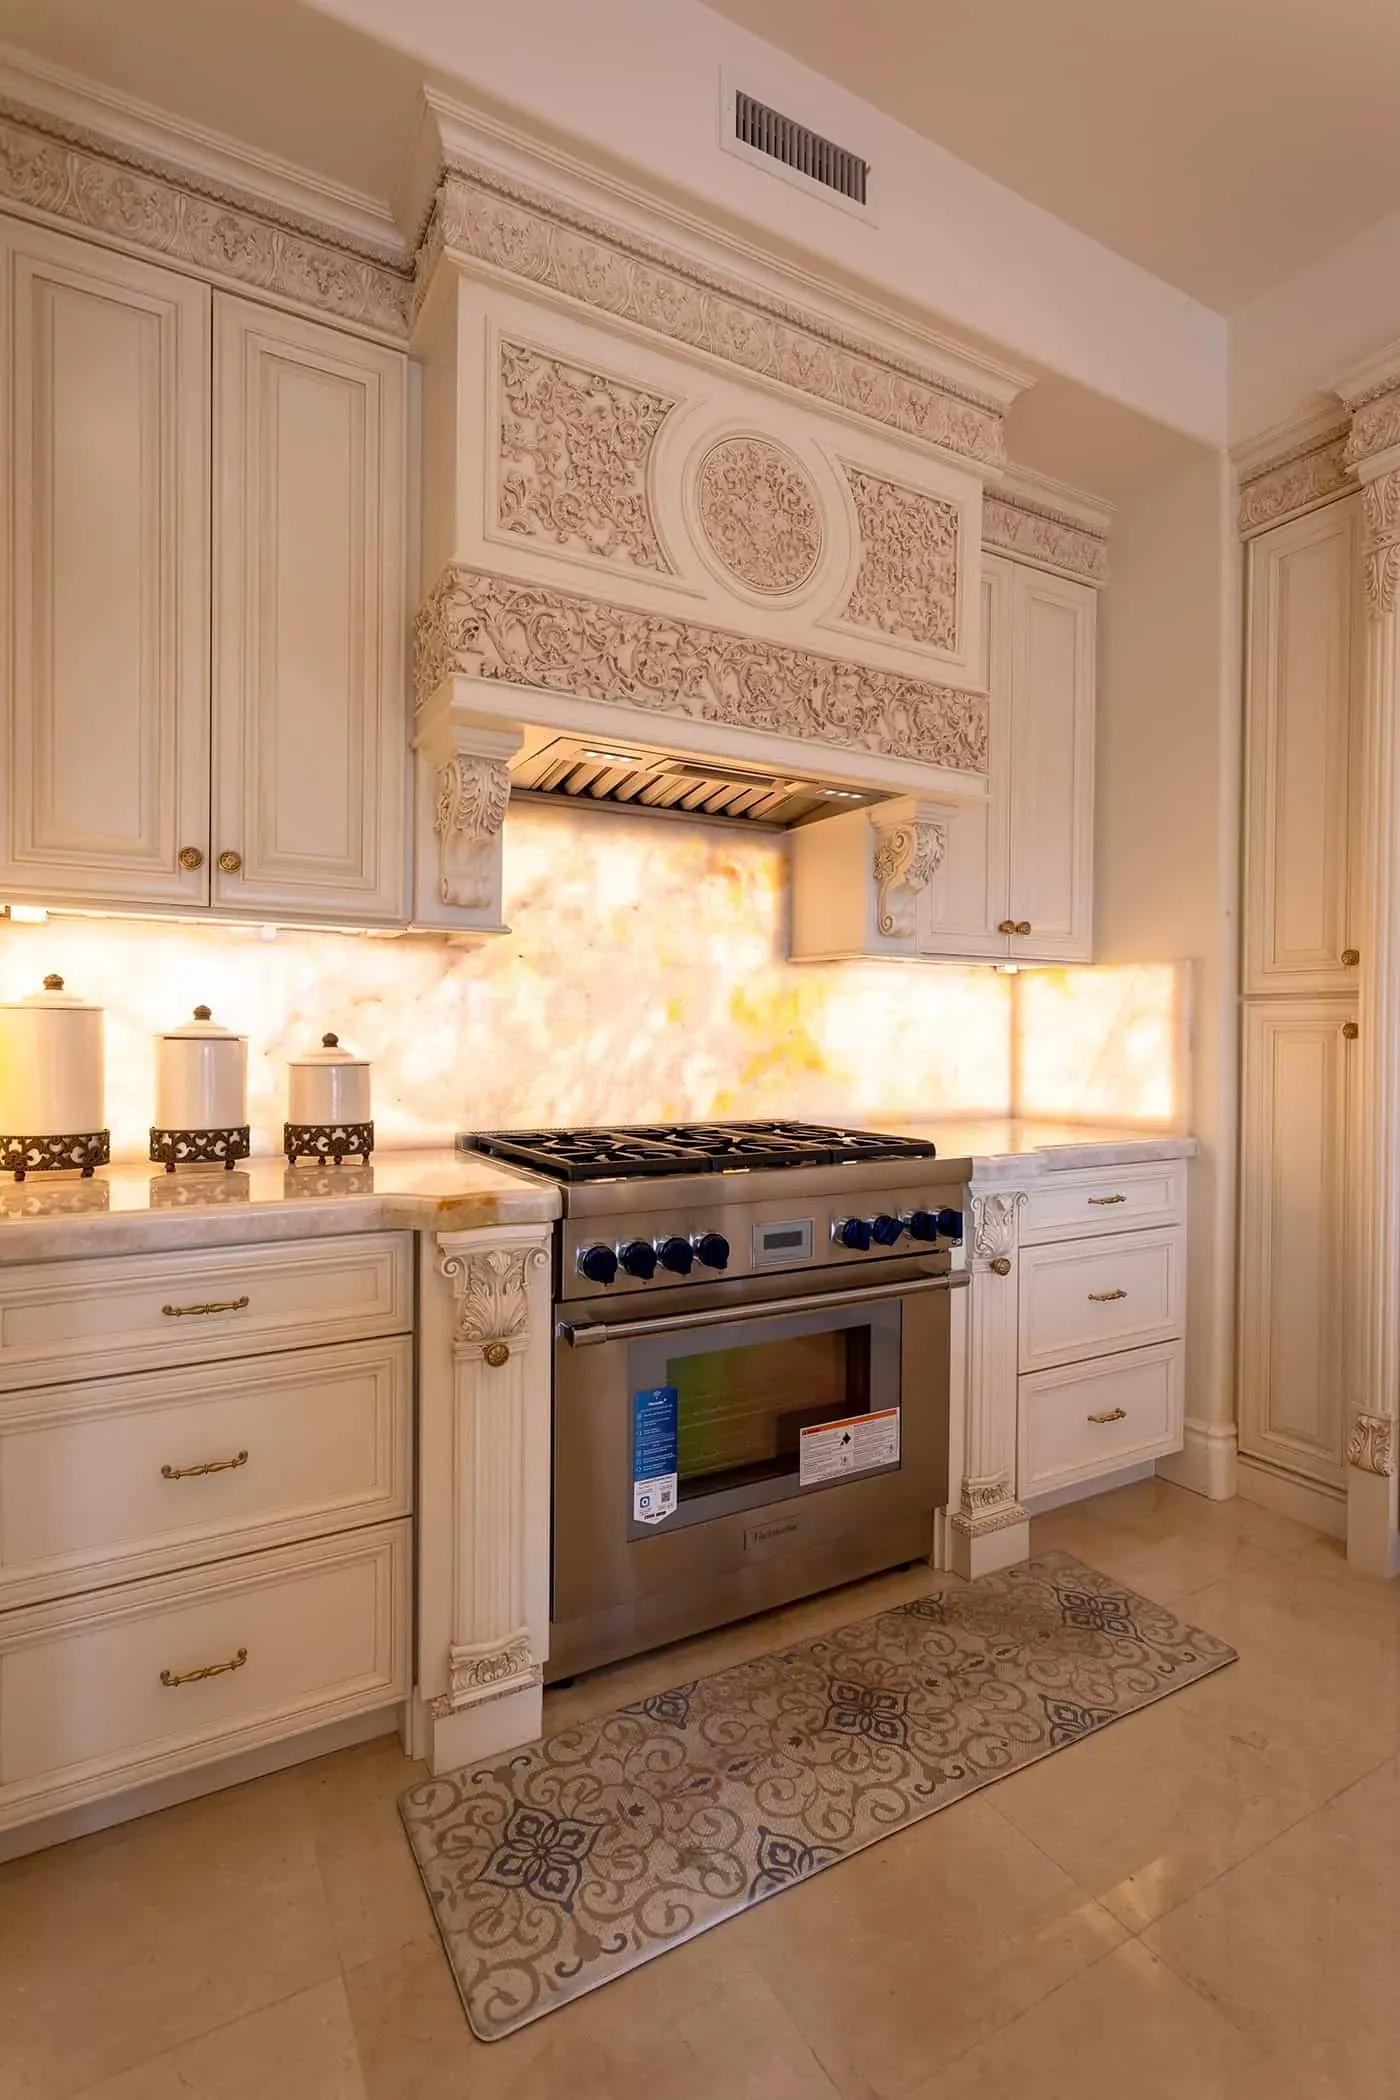
Carved cabinetry with a backlit onyx backsplash and professional range
Countertops & Surfaces

3 min read

Kitchen Remodeling Trends to Consider

Your kitchen is an important part of your home, for many people even the most important room. For this reason, having a kitchen that you are happy with and that is fashionable can give you lots of satisfaction.

Call (714) 630-0477