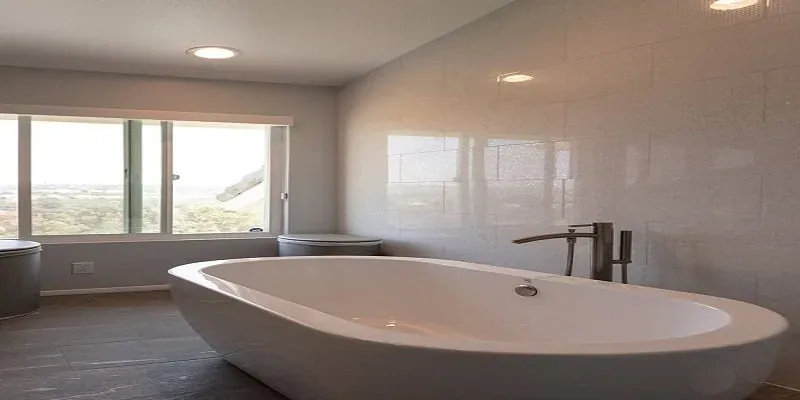
Project snapshot
-
Location: Anaheim Hills (Greater LA area)
-
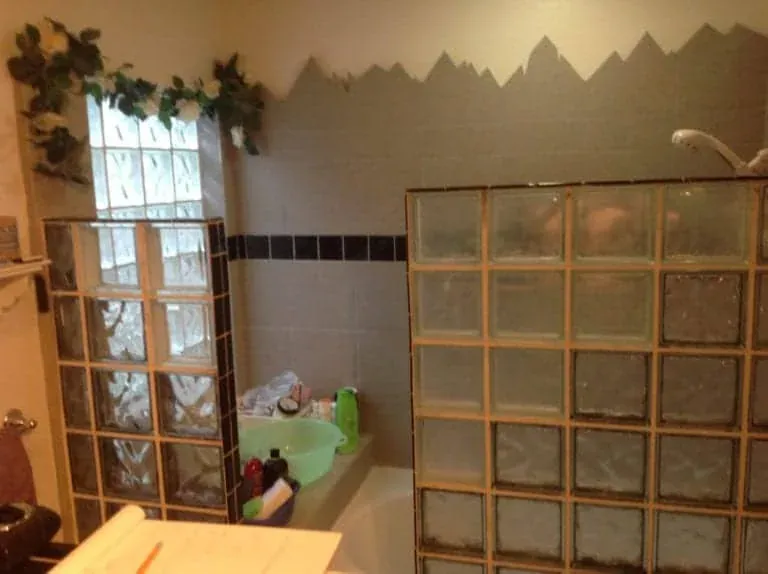
Scope: Primary bathroom gut + re-layout
-
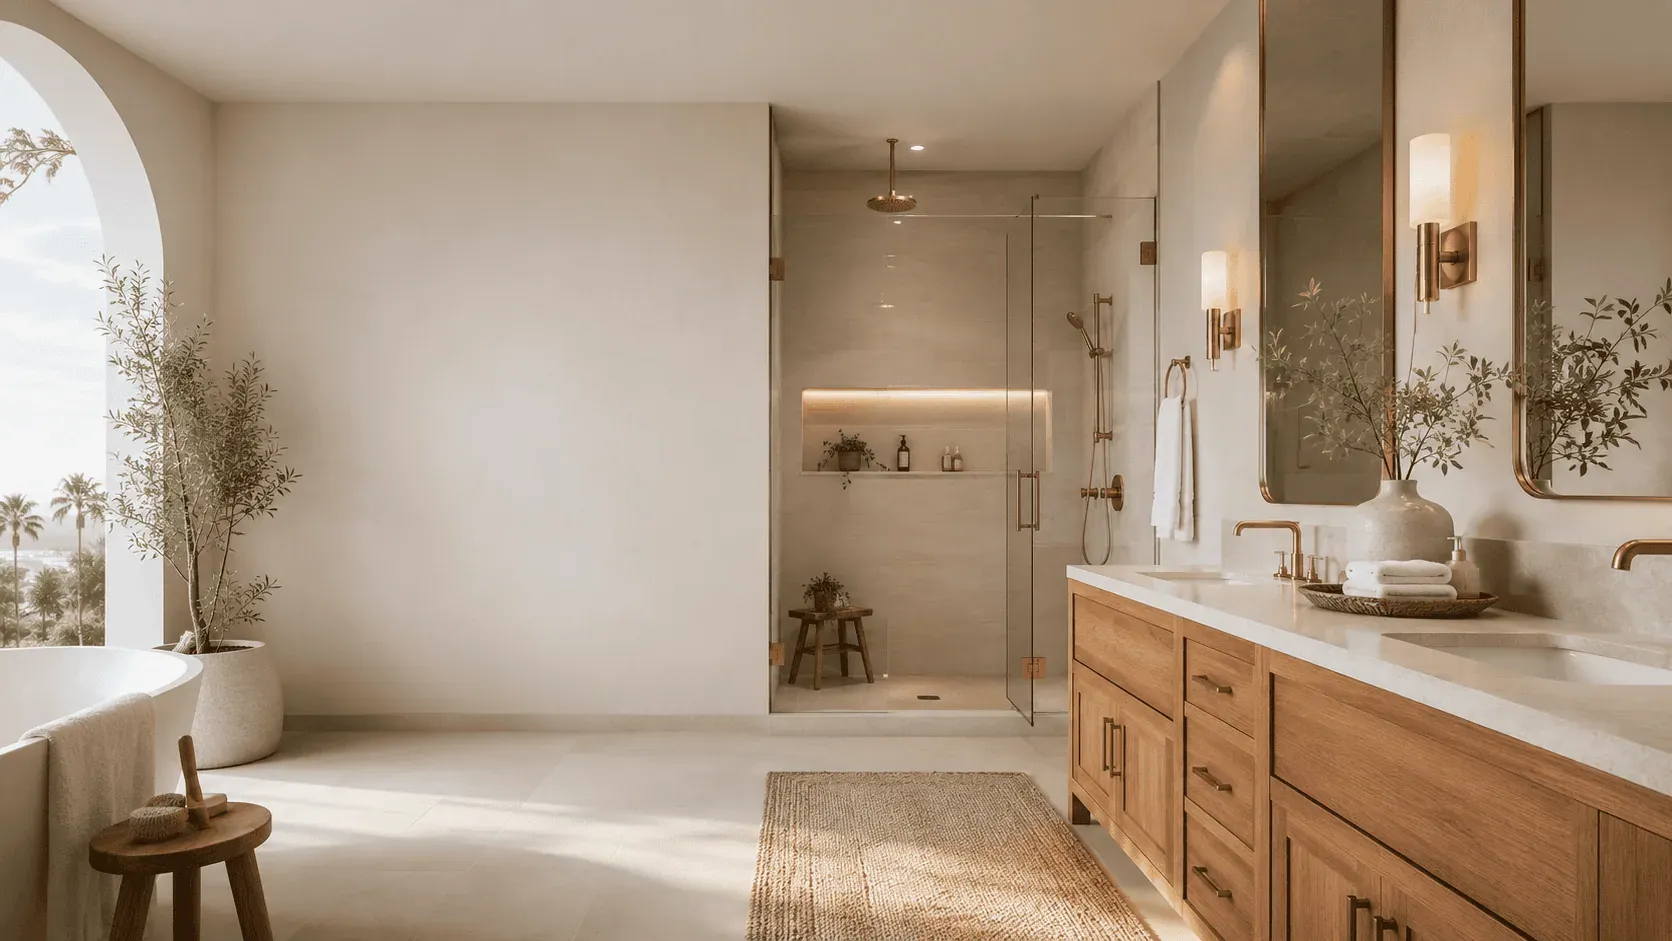
Style: Warm Minimal with natural stone accents
-
Goals: Daily-use calm, easier cleaning, better storage, efficient ventilation
-
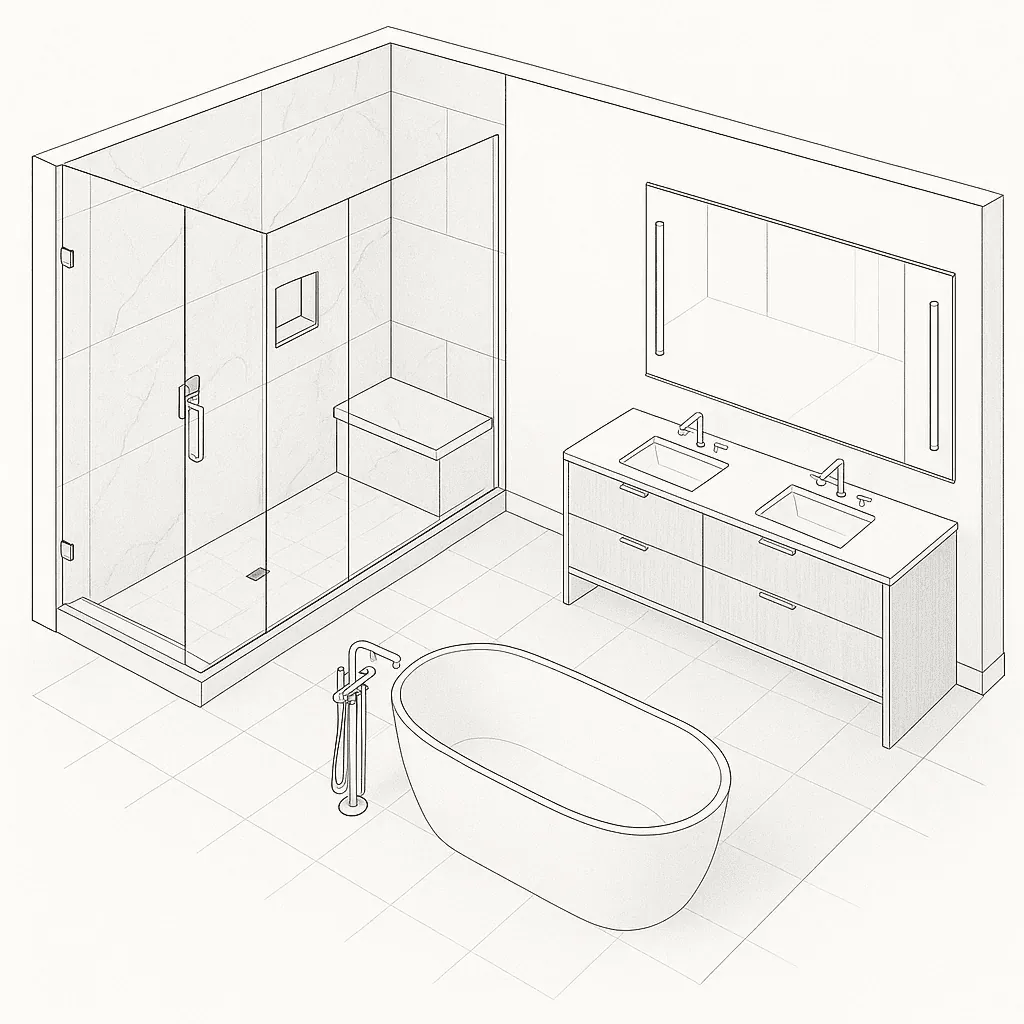
Highlights: Steam shower with slab returns, floating oak vanity, edge-lit mirrors, heated floors
Homeowner goals (and how we solved them)
-
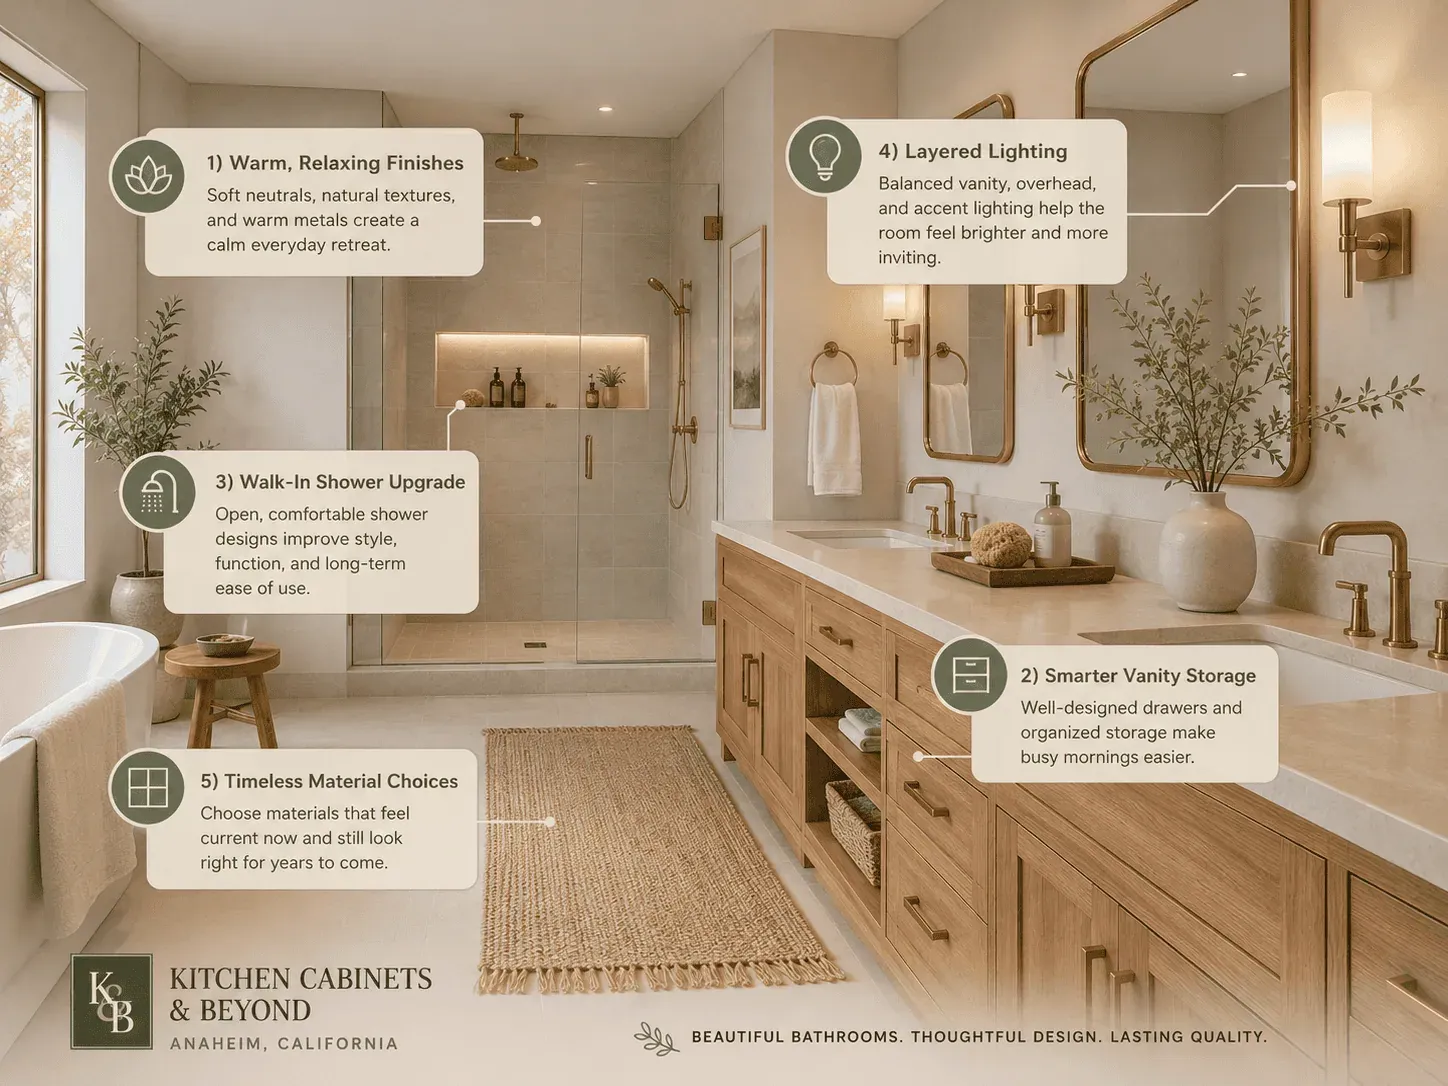
“We want a spa feel without losing storage.” We floated the oak double vanity to free up visual space and added a tall linen tower and medicine cabinets with integrated outlets.
-
“Less grout, easier cleaning.” We specified large-format porcelain plus slab shower returns to minimize joints, paired with a linear drain and frameless glass.
-
“Better steam and air movement.” A sealed steam enclosure with transom, humidity-sensing quiet ventilation, and proper duct sizing keep the room comfortable.
Layout & Circulation Wins
-
Sightlines: Moving the shower to the outside wall opened a long view from the door to the tub niche.
-
Grooming zones: Two task stations with dedicated circuits and edge-lit mirrors reduce shadows.
-
Storage where it matters: Shallow grooming drawers at the top, deep drawers below, and a hidden pull-out hamper.
Materials & Finishes (Calm + Durable)
-
Vanity: Rift-cut oak in a matte finish; integrated pulls for a furniture-grade look.
-
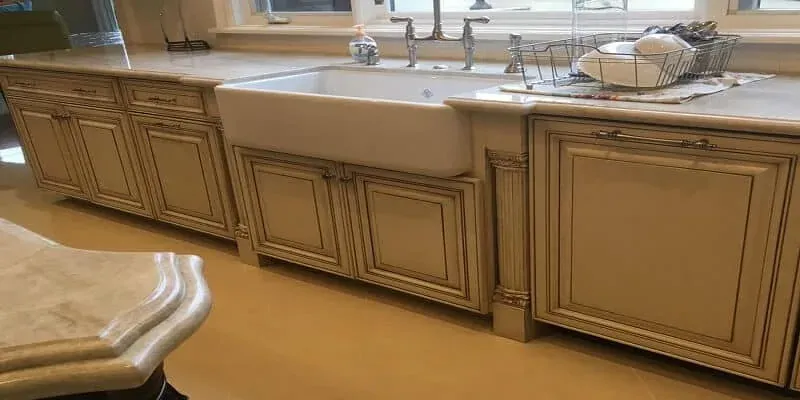
Surfaces: Light quartz with subtle, natural veining (apron front at the vanity).
-
Metals: Brushed brass fixtures with discreet black accents for balance.
-
Floor comfort: Radiant heat under porcelain; programmable thermostat.
Pro tip: If you love brass but worry about trends, keep it on fixtures/hardware and anchor long-life items (tile/countertops) in neutrals.