Project Snapshot
-
Location: Laguna Beach (Greater LA area)
-
Scope: Full kitchen remodel with layout refinement and appliance-wall integration
-
Style: Modern graphite + stainless (charcoal cabinetry, graphite stone, pro stainless accents)
-
Goals: True working island, calmer sightlines, high-performance ventilation, durable low-maintenance finishes
-
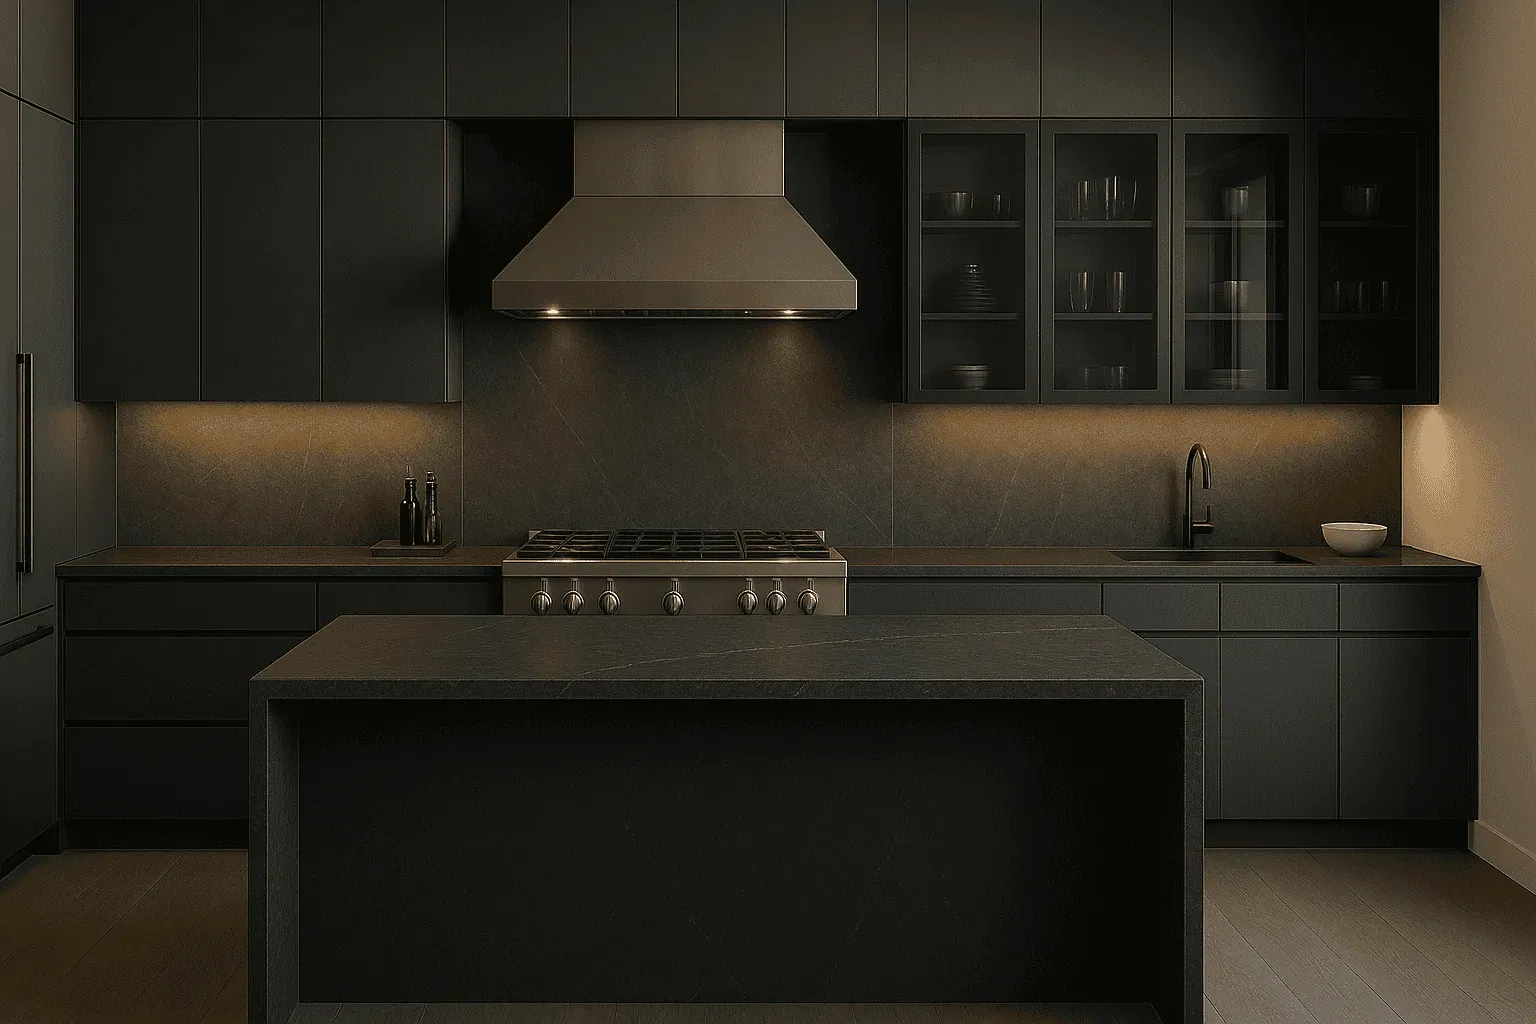
Highlights: Graphite stone waterfall island, matte charcoal slab cabinetry, panel-ready integration, slab range wall, layered lighting, quiet pro hood sized to cooktop
Homeowner Goals (and How We Solved Them)
“We want an island that actually works.”
We centered a graphite waterfall island and opened aisles to 48–52 inches, adding trash/recycle on the prep side and deep drawers sized for pots—no more countertop crowding.
“Less visual noise.”
A panel-ready refrigerator, appliance garage with pocket doors, and a slab backsplash behind the range create a calm face to the room while keeping daily tools within reach.
“Performance without the roar.”
A quiet, right-sized stainless pro hood with proper capture depth handles high-heat cooking without dominating the space.
Kitchen Design Highlights
-
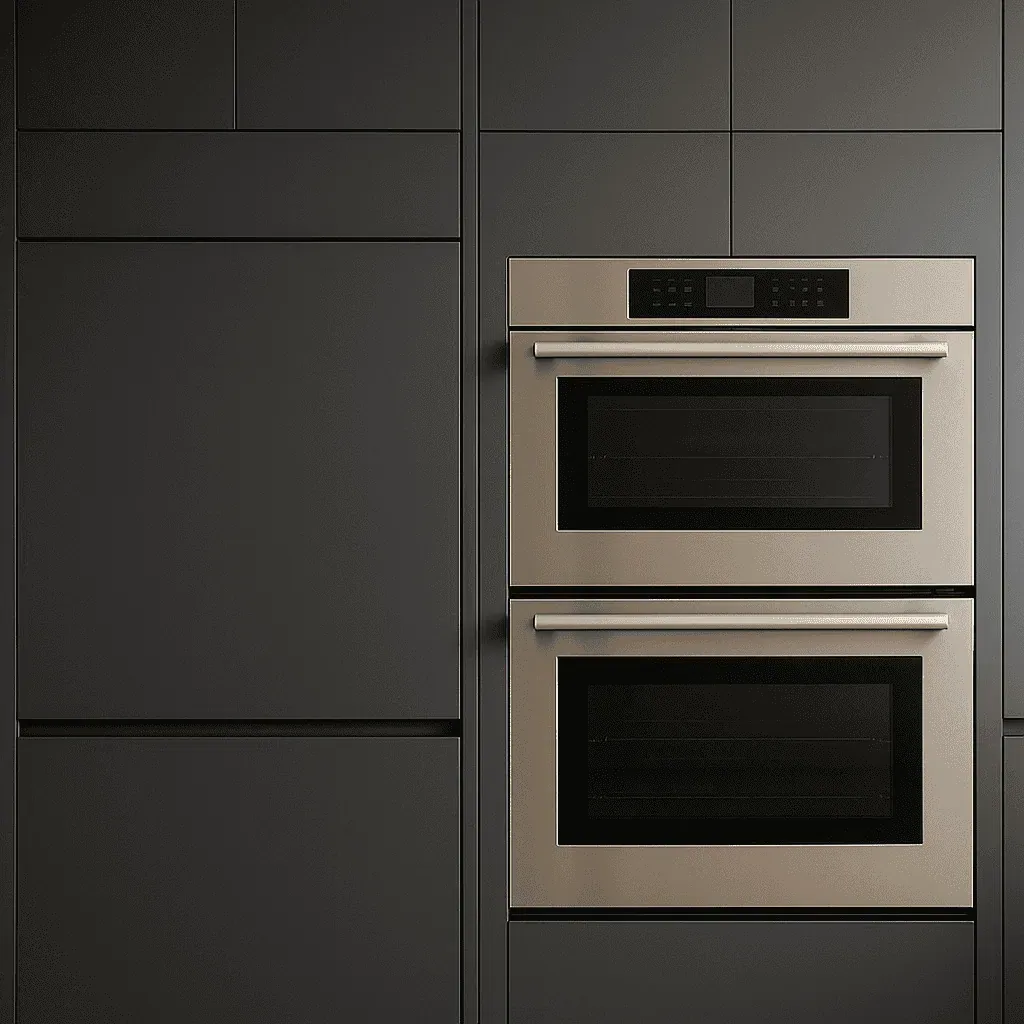
Cabinetry: Matte charcoal slab fronts with finger-pull channels; tight reveals for a crisp, modern read.
-
Counters & Island: Graphite quartz/soapstone-look surfaces; mitered waterfall edges for a monolithic island.
-
Backsplash: Book-matched stone slab at the range; simple field elsewhere for restraint.
-
Storage Wins: Oils/spice pull-out flanking the range; tall pull-out pantry; appliance garage; deep drawer stacks that actually fit cookware.
-
Appliances: Panel-ready fridge/dishwasher, concealed microwave drawer, stainless pro-style range and hood.
-
Lighting: Recessed ambient, under-cab task strips, and two minimal pendants—each on dimmers for day-to-night tuning.
-
Ventilation: Quiet pro hood with capture area matched to cooktop width and setback.
Pro tip: For two-cook traffic, hold 48–54 inches between the island edge and the cook line; it’s the difference between cooperation and collisions.
Space Planning & Circulation
-
Sightlines: We simplified the fridge/pantry wall and aligned the island to the window for a clean long view.
-
Work zones: Prep at the island (sink + trash), cook at the range, dish at the perimeter sink—clear, non-overlapping paths.
-
Daily drop zone: A tall pantry with charging shelf near the entry absorbs mail and devices so counters stay clear.