

Kitchen and Bathroom Remodeling in Laguna Niguel, CA
Laguna Niguel was developed along a series of ridges between the 5 and the coast, and where a house sits on that topography changes what its kitchen wants. The view-side homes in Niguel Summit, Bear Brand Ranch and parts of Marina Hills were planned so the living space faces out — and the kitchen frequently was not. On the flatter interior tracts the question is the ordinary one: a closed kitchen, a soffit, and a wall that could come out.
The ridge decides the project
Laguna Niguel was laid out along a run of ridges between the freeway and the coast, and topography here is not scenery — it is a design input. Homes on the high side were planned so the living space faces out. Homes on the interior were planned like any other tract.
The consequence shows up in the kitchen. In a great many view-side houses, the living room got the outlook and the kitchen got a wall, which means the household cooks with its back to the reason the house cost what it did. Where structure and services allow, reorienting the kitchen toward the view is the single most valuable change available in this city — far more than any finish.
It is not always possible, and we establish that early rather than letting it become an expectation. Where it cannot happen outright, lowering or removing one wall to borrow a sightline recovers a surprising amount of it.
Volume, and what to do with it
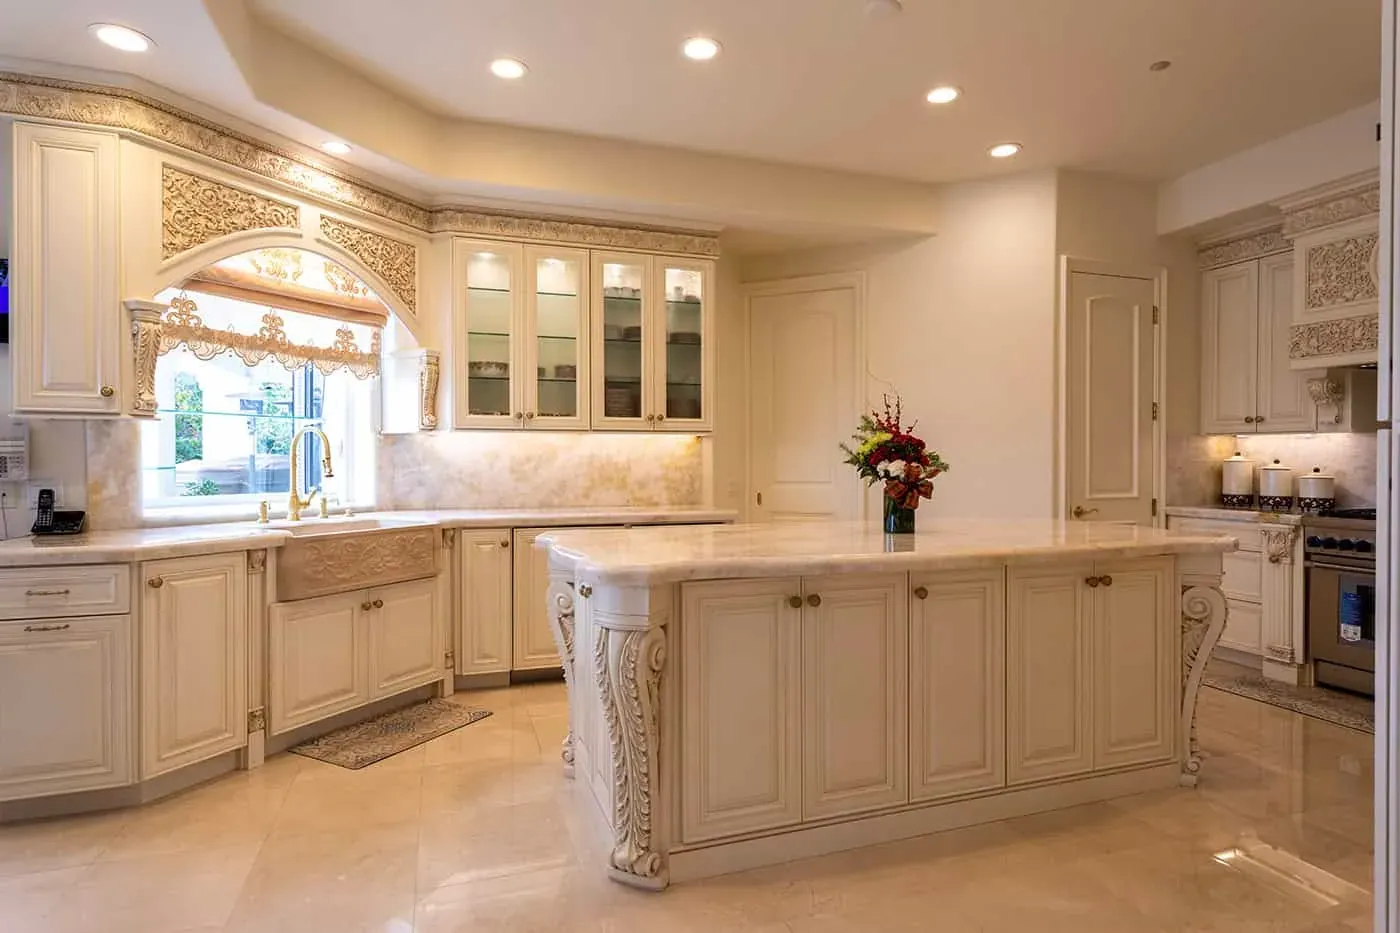
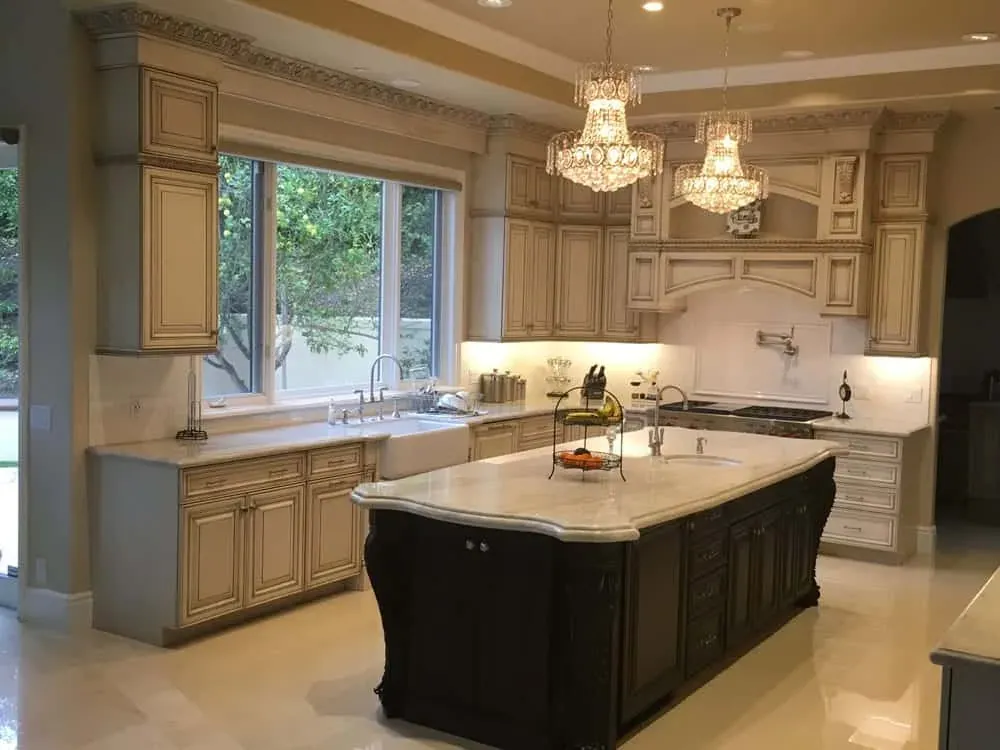
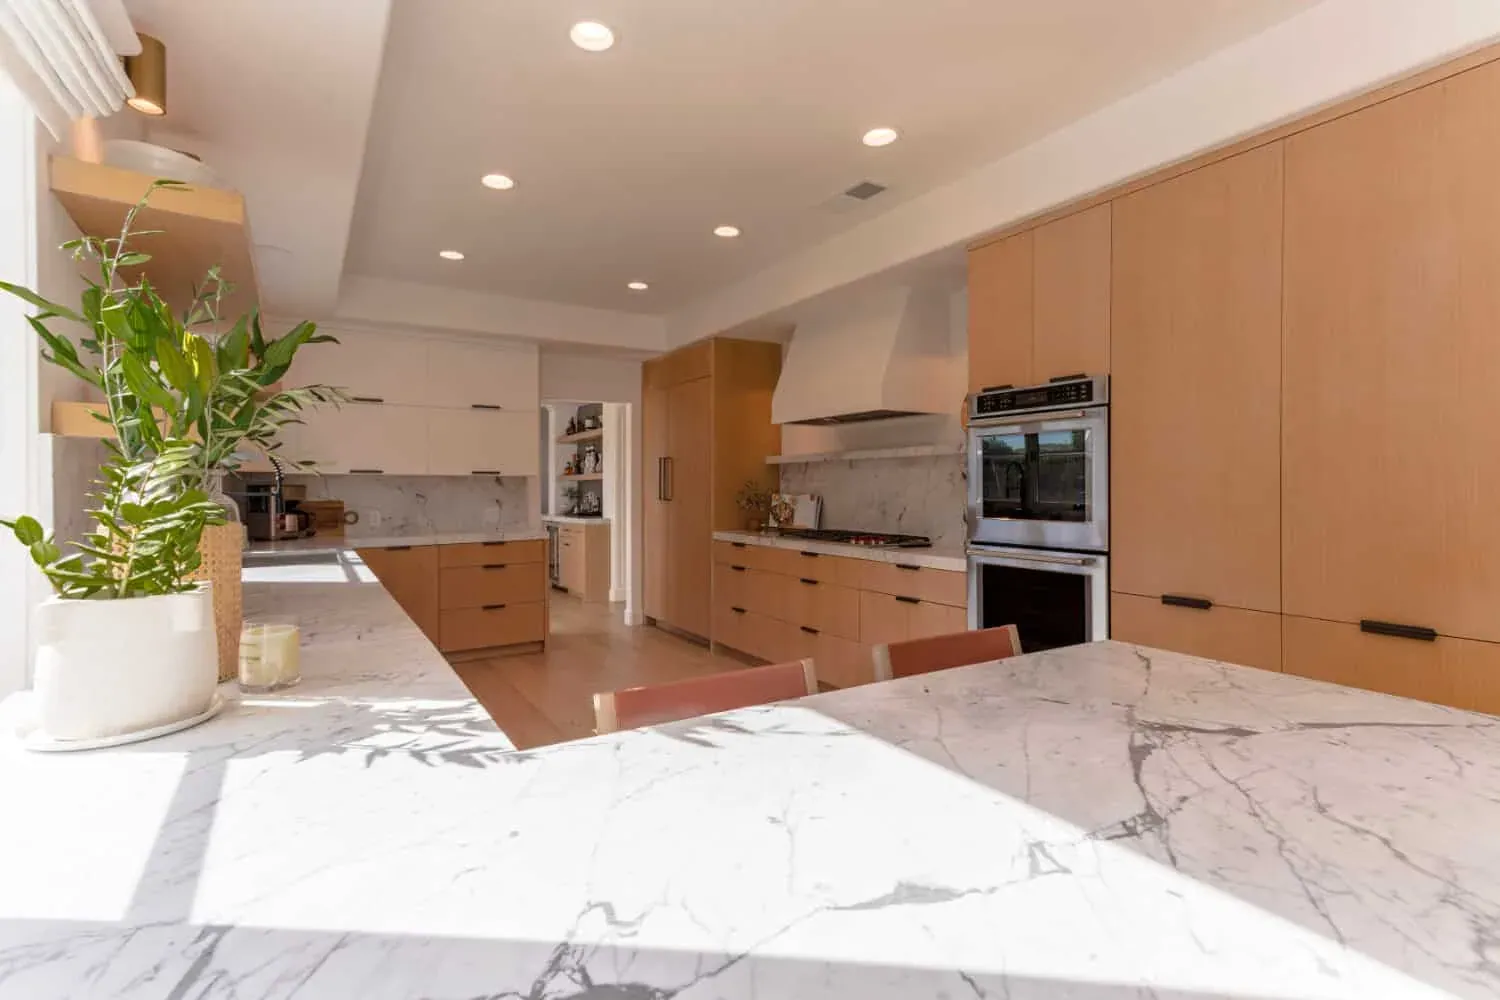
The Bear Brand Ranch and Niguel Summit homes have genuine ceiling height, and the original cabinetry rarely used it. Running cabinetry higher is usually right — but literally to the ceiling can read severe in a room with that much volume. A full-height run with a glass-front or plain top course, or a deliberate stop with properly detailed crown, is often the better answer, and it is worth drawing both before deciding.
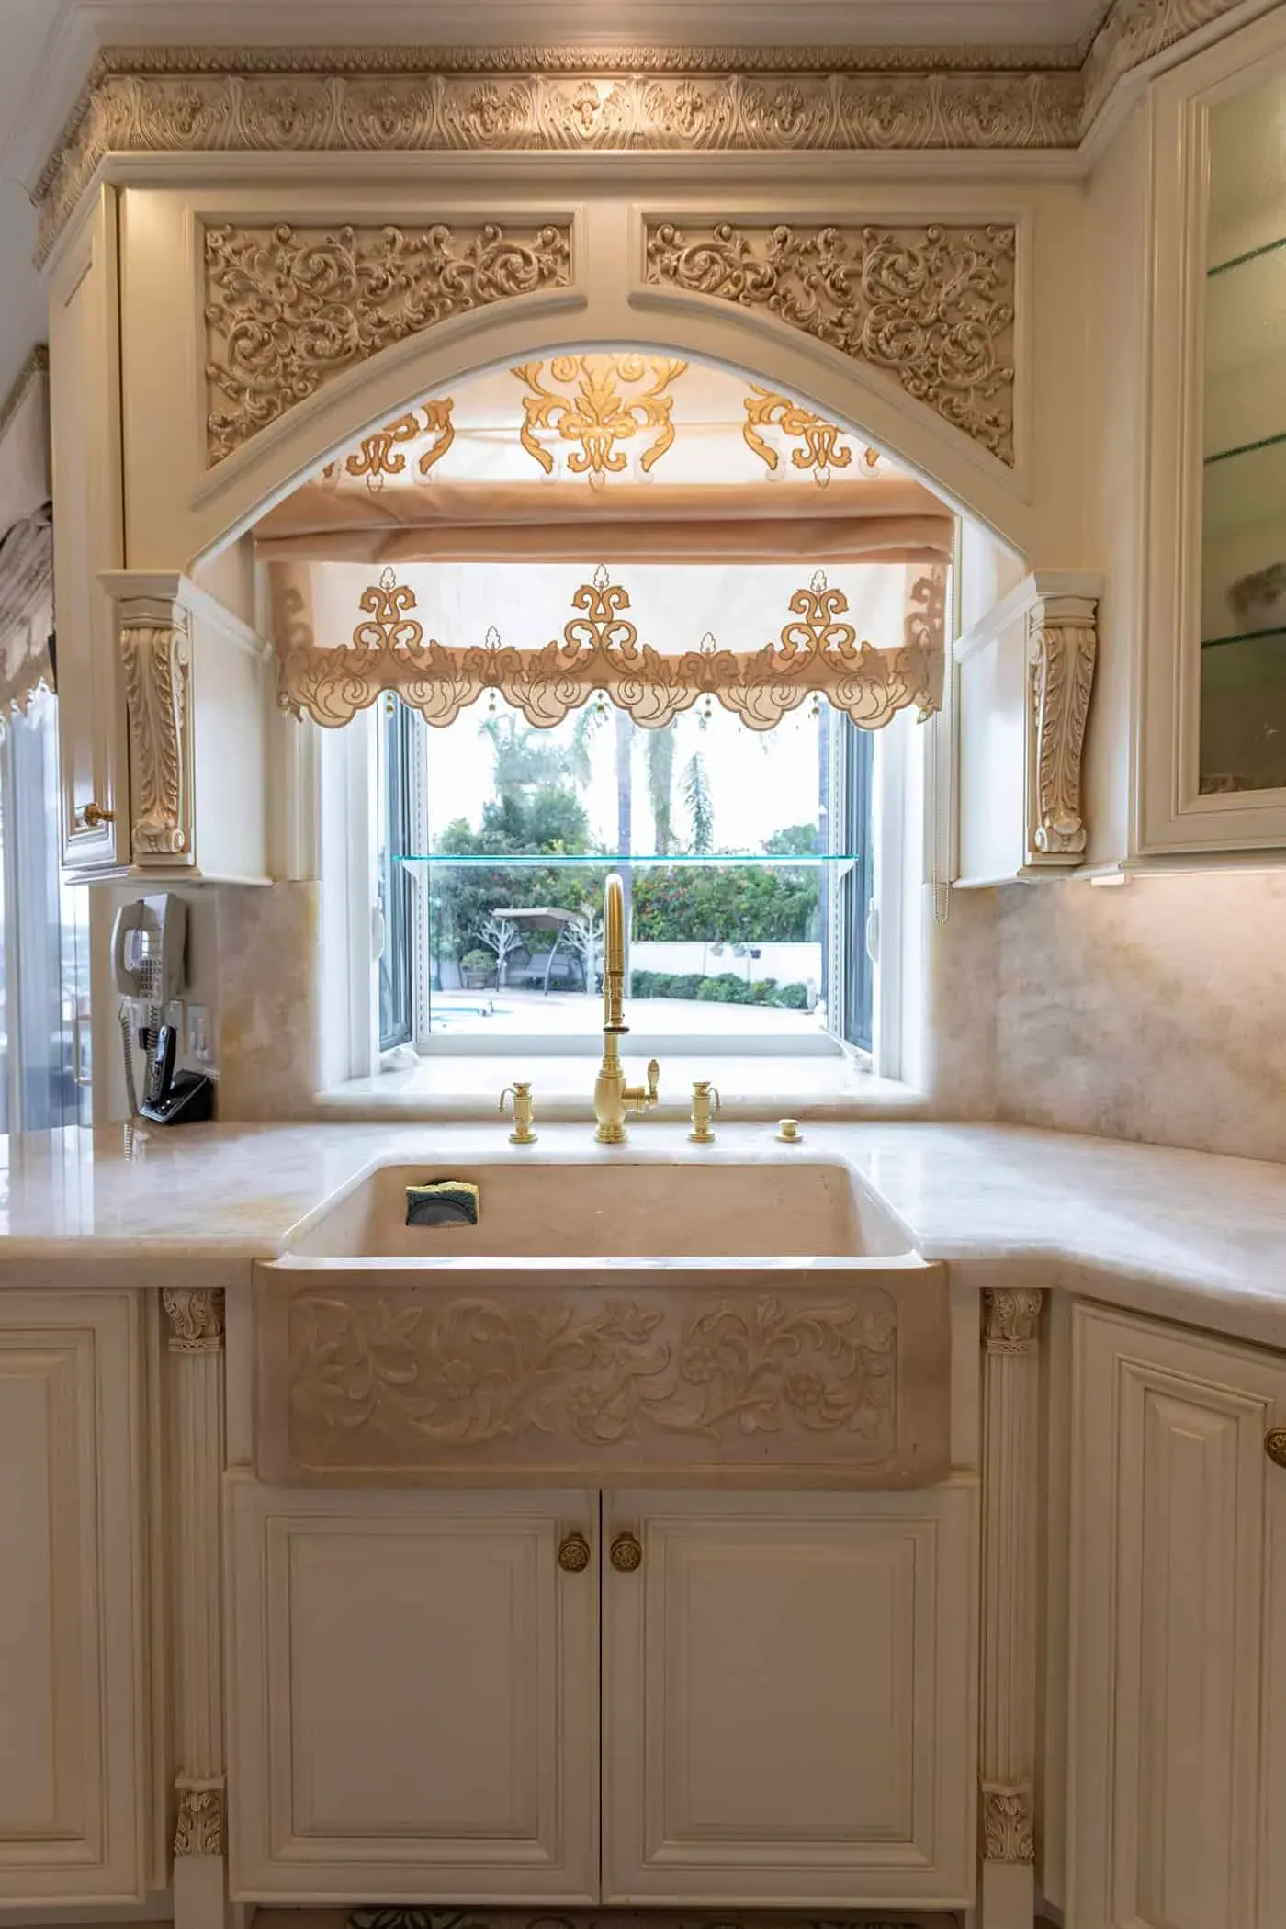
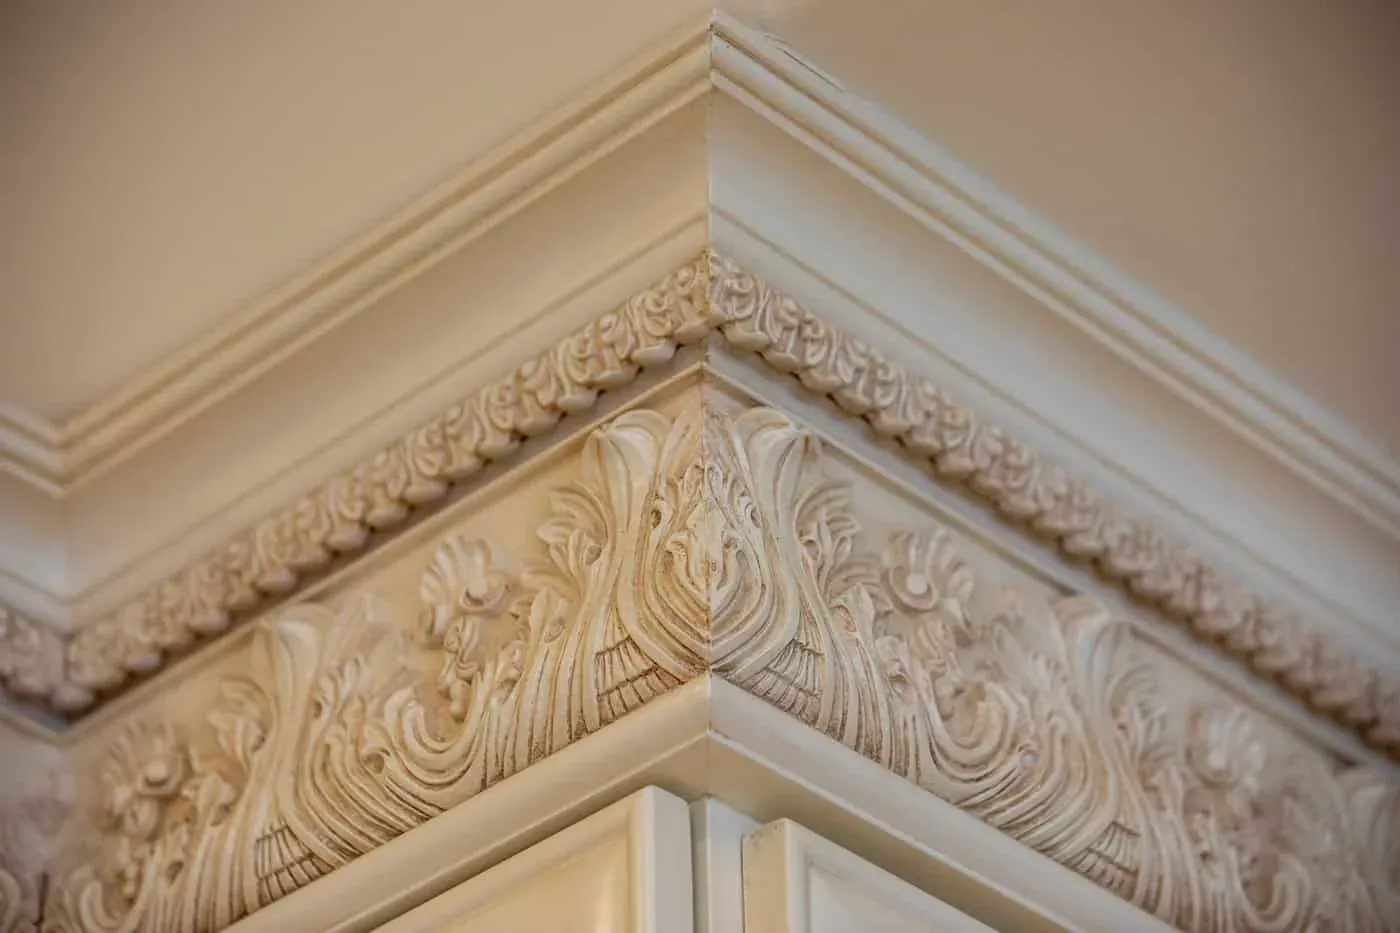
These homes also carry the ornament of their build period: glazed finishes, applied corbels, heavy trim. Refinishing to a calmer register changes the decade a kitchen belongs to more cheaply and more effectively than replacing it.
The interior tracts
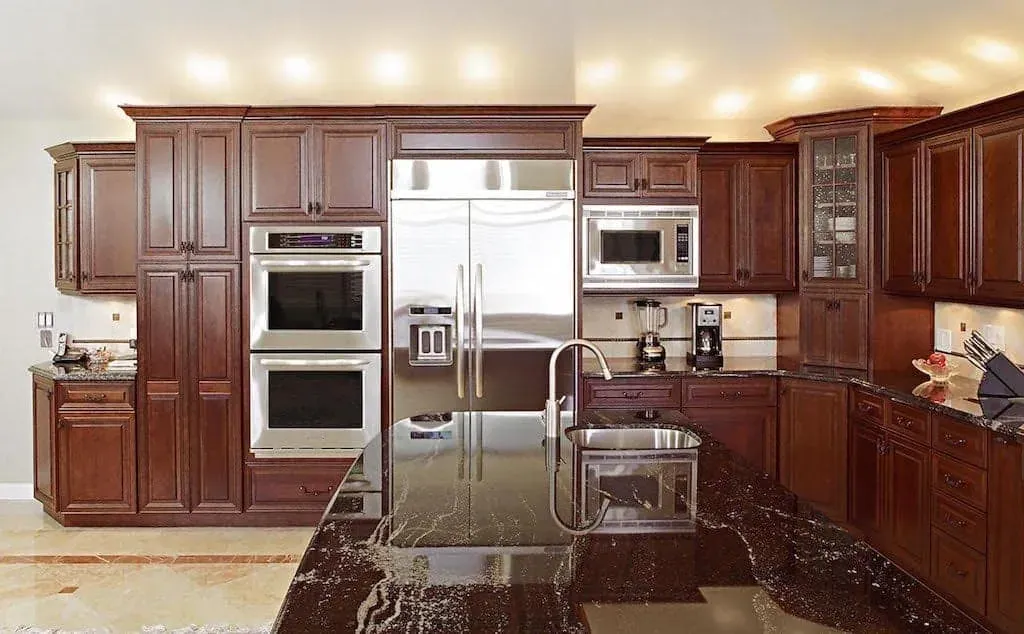
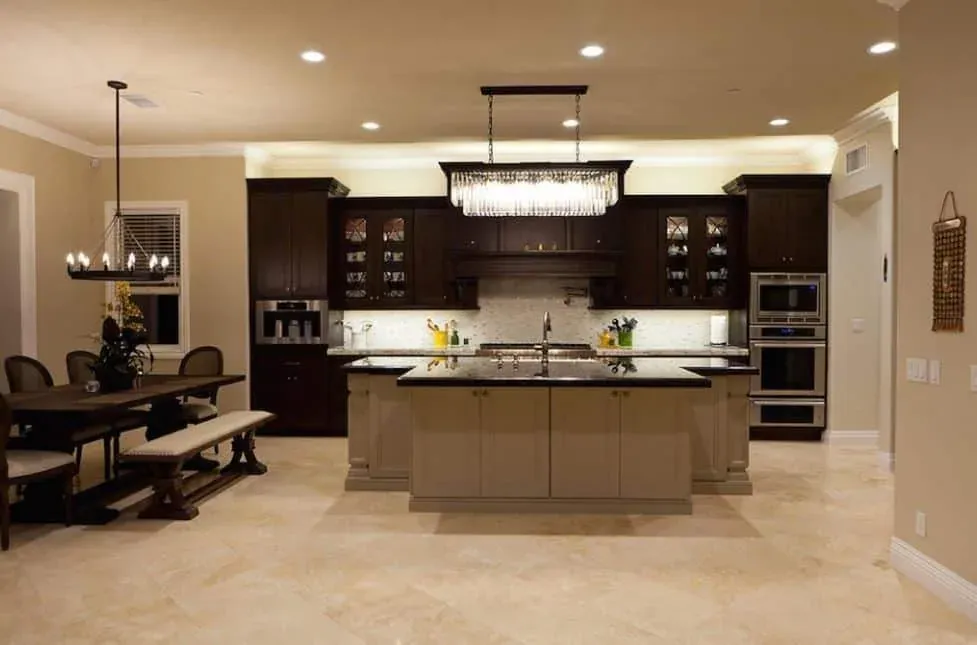
Marina Hills, Beacon Hill and Rancho Niguel are 1990s master-planned housing where the layout is already open and the boxes are sound. That makes refacing plus quartz with a full-height slab backsplash the standard project — short, predictable, and a large visible change. Where the original island was undersized for the room, rebuilding that one element is often worth doing at the same time.
The older 1970s and 80s interior homes are the county’s usual closed-kitchen problem, with the usual sequence: wall opened, soffit removed, boxes refaced.
The practical side
Associations here mostly govern access, parking and hours for interior work rather than design, and on the gated estates the entry and delivery windows are the real scheduling constraint. We ask during planning so the programme is built around them.
Flooring running continuously across an open ground floor is what makes these plans read as one space, and it wants deciding before cabinetry.
Bathrooms in Laguna Niguel
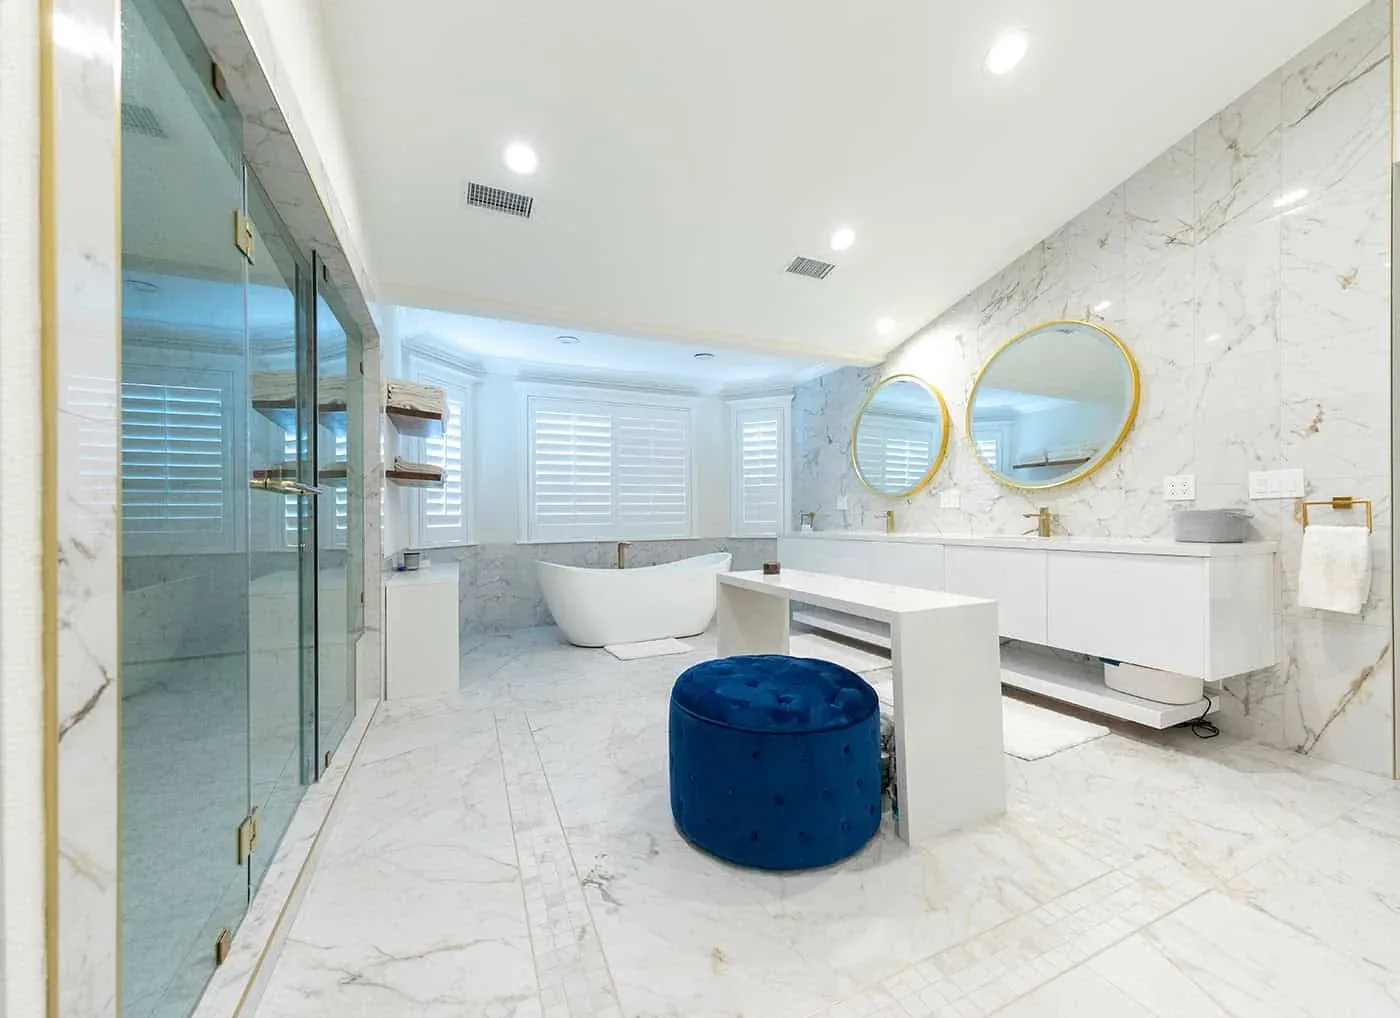
Primary suites in the 1990s and 2000s homes are generous in footprint and dated in fit. There is usually room for a proper walk-in shower and a double vanity without moving a wall, which makes them straightforward, high-impact projects.
Getting started
Kitchen Cabinets and Beyond has 30 years of experience across Orange County and holds California contractor license #902246.
Request a Laguna Niguel estimate — and bring photographs taken from inside the kitchen looking out.
Near Laguna Niguel
We also work in Laguna Hills, Laguna Beach and San Juan Capistrano — see every Orange County city we serve.
Which side of the ridge
Laguna Niguel is built across ridgelines, and the ridge decides the kitchen. Homes on the high side were planned around a view; homes on the flat were not, and the two projects diverge from the first sketch.
- Bear Brand Ranch
- Marina Hills
- Beacon Hill
- Niguel Summit
- Monarch Point
- Rancho Niguel
What we build in Laguna Niguel
View-side homes tend toward custom and refinishing at scale; the interior tracts toward refacing and countertops.
- Cabinet Refacing Same boxes, new doors and fronts Cabinetry
- Custom Cabinets Built to your measurements Cabinetry
- Kitchen Remodeling Designed, supplied and installed Remodeling
- Bathroom Remodeling Vanities, tile, glass and stone Remodeling
- Countertops Quartz and stone, seen full-slab Surfaces
- Flooring Hardwood, tile and luxury vinyl Surfaces
What Laguna Niguel homeowners ask
In Laguna Niguel that one question separates two completely different projects. Bring photographs from inside looking out.
-
Our kitchen faces a wall while the living room has the view. Can that be swapped?
It is the most valuable change available in a view-side Laguna Niguel home, and whether it is possible comes down to structure and to where plumbing and venting can reasonably run. We assess it early, because it is either the project or it is not — and if it is not, borrowing a sightline by lowering one wall usually recovers a lot of it.
-
Our ceilings are very tall. Should cabinetry go all the way up?
Usually to a considered height rather than literally to the ceiling. In rooms with real volume, running wall cabinets to the top can look severe; a full-height run with a glass-front or plain top course, or a deliberate stop with a well-detailed crown, reads better. It is worth drawing both.
-
Is 1990s builder cabinetry worth refacing?
Very often. The boxes are sound and the layouts from that era are already open, so replacing doors, drawer fronts and hardware with a new worktop resets the room without touching the plan. It is the most common Laguna Niguel project we quote.
-
Do the associations here restrict anything?
For interior work, generally access, parking and permitted hours rather than design. On the gated estates, entry arrangements and delivery windows are the practical constraint and we plan the schedule around them.
-
How far is Laguna Niguel from your showroom?
About thirty-five minutes, down the 5 and out along Crown Valley Parkway.
Does your kitchen face the view?
- Showroom hours Mon–Sat 10am–5pm · Sunday by appointment
- Showroom 2910 E La Palma Ave, Ste B, Anaheim, CA 92806
- Service area 24 Orange County cities we serve
Reviewed by Orange County homeowners
-
Tom & Glenna Laguna Beach Rated 5 out of 5 stars“You have a great design showroom. It was a wonderful place to start with our remodel and gave us some great ideas. The cabinet installer was a true craftsman. The whole process went smoothly and was on time.”
-
Naz Alibhai Home owner Rated 5 out of 5 stars“Our kitchen was in desperate need of a complete remodel. Emad not only came up with the most amazing design we could have imagined, but delivered it from the drawing board to the end result.”
-
The Gouldies Newport Coast Rated 5 out of 5 stars“Emad and his team transformed our first home in Newport Coast into our dream home. He guided us through the entire process, stayed within our timeline and finished the entire kitchen and bath.”