

Kitchen and Bathroom Remodeling in Fountain Valley, CA
There is a wall in most Fountain Valley houses that was never holding anything up, and behind it is the family room. That single fact makes this city easier to improve than almost anywhere else we work. Elsewhere, opening a kitchen means joining it to a formal dining room nobody uses and producing an awkward long space. Here it joins the kitchen to the room the household already sits in, so the result has a shape that works — and the wall is frequently non-structural, which keeps the cost down.
A city built in one decade
Fountain Valley went from agricultural land to a finished city in roughly ten years. The tracts went up between the mid-1960s and the mid-1970s, on a flat grid with wide regular lots, and that stock is still almost all of the city. Very few places in Orange County are this consistent.
The kitchens are consistent with it. A closed room, a soffit above the wall cabinets, a bulkhead over the sink window, plywood boxes that have lasted well — and, crucially, a family room already on the other side of the wall.
Why the result here is better than elsewhere
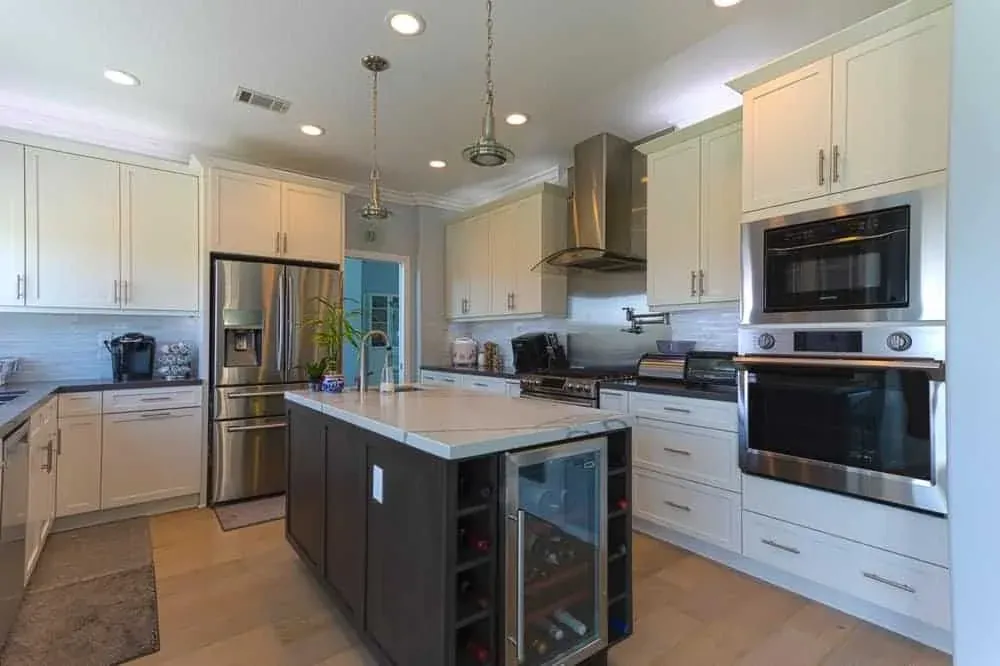
That last detail matters more than it sounds. In most post-war cities, opening the kitchen means opening it into a formal dining room, which produces a long awkward space that nobody quite knows how to furnish. In Fountain Valley the room next door is the family room: it already has the sofa, the television and the household in it. Taking the wall out joins the kitchen to the room people are actually in, and the shape works.
In these tracts the wall is frequently not bearing, because the family room was framed under the same roofline as an add-on space. Frequently is not always, so we establish it at the site measure — but it is the reason this project is more affordable here than the same job two cities north.
Then the soffit and the bulkhead
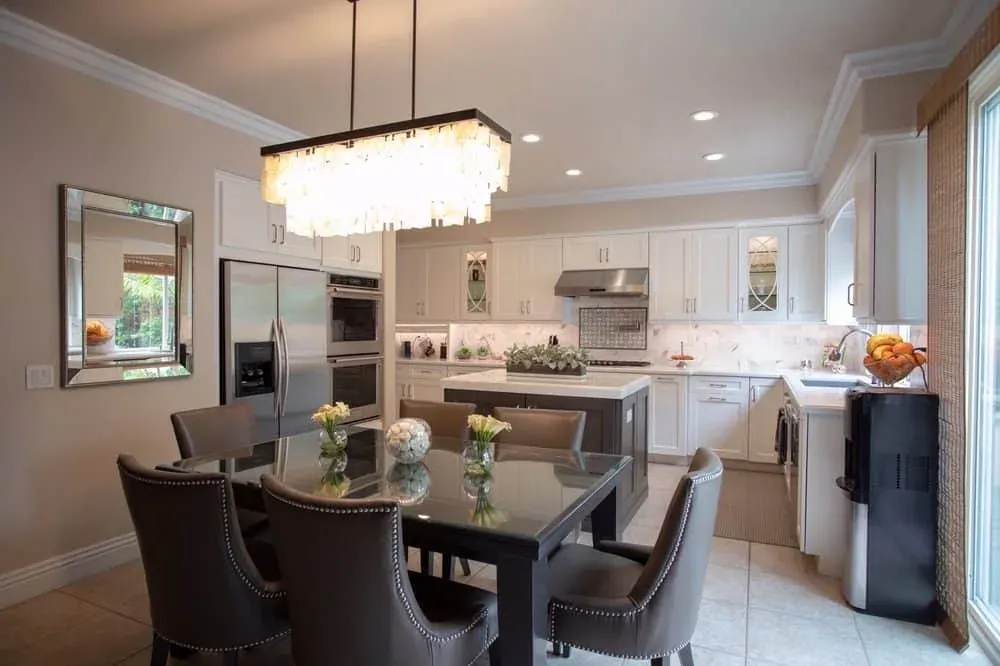
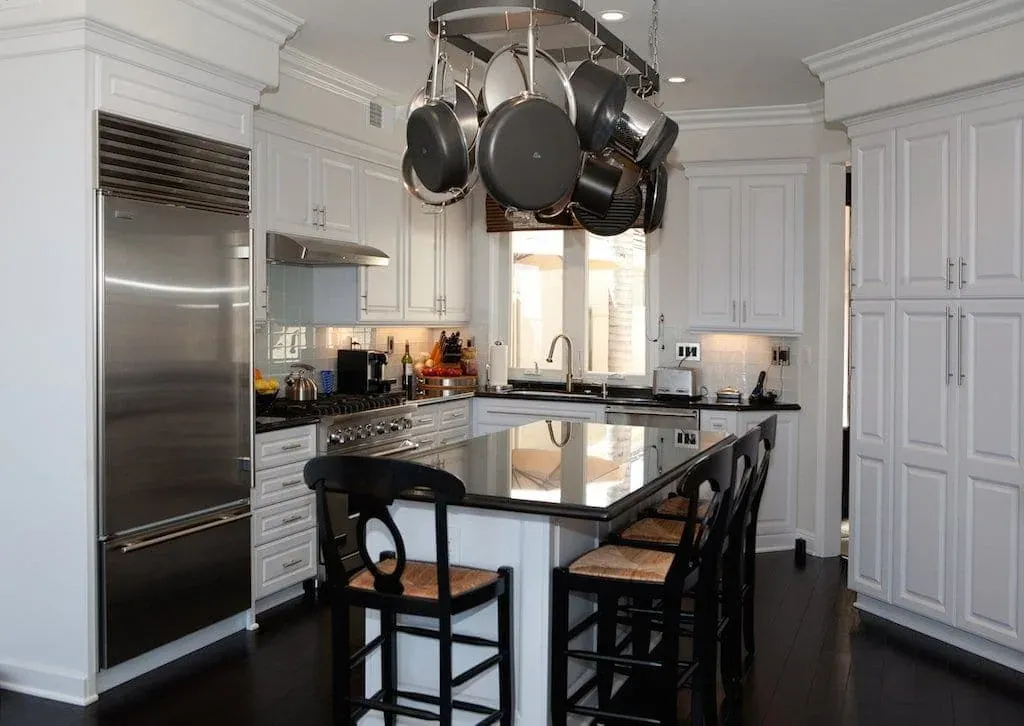
Removing the soffit gains a full course of cabinet height. Removing the bulkhead over the sink window lets the head of the window sit higher, which brings real light into a room that is otherwise fairly deep from front to back. Neither is usually structural, and together they change the room’s proportions more than new cabinetry alone would.
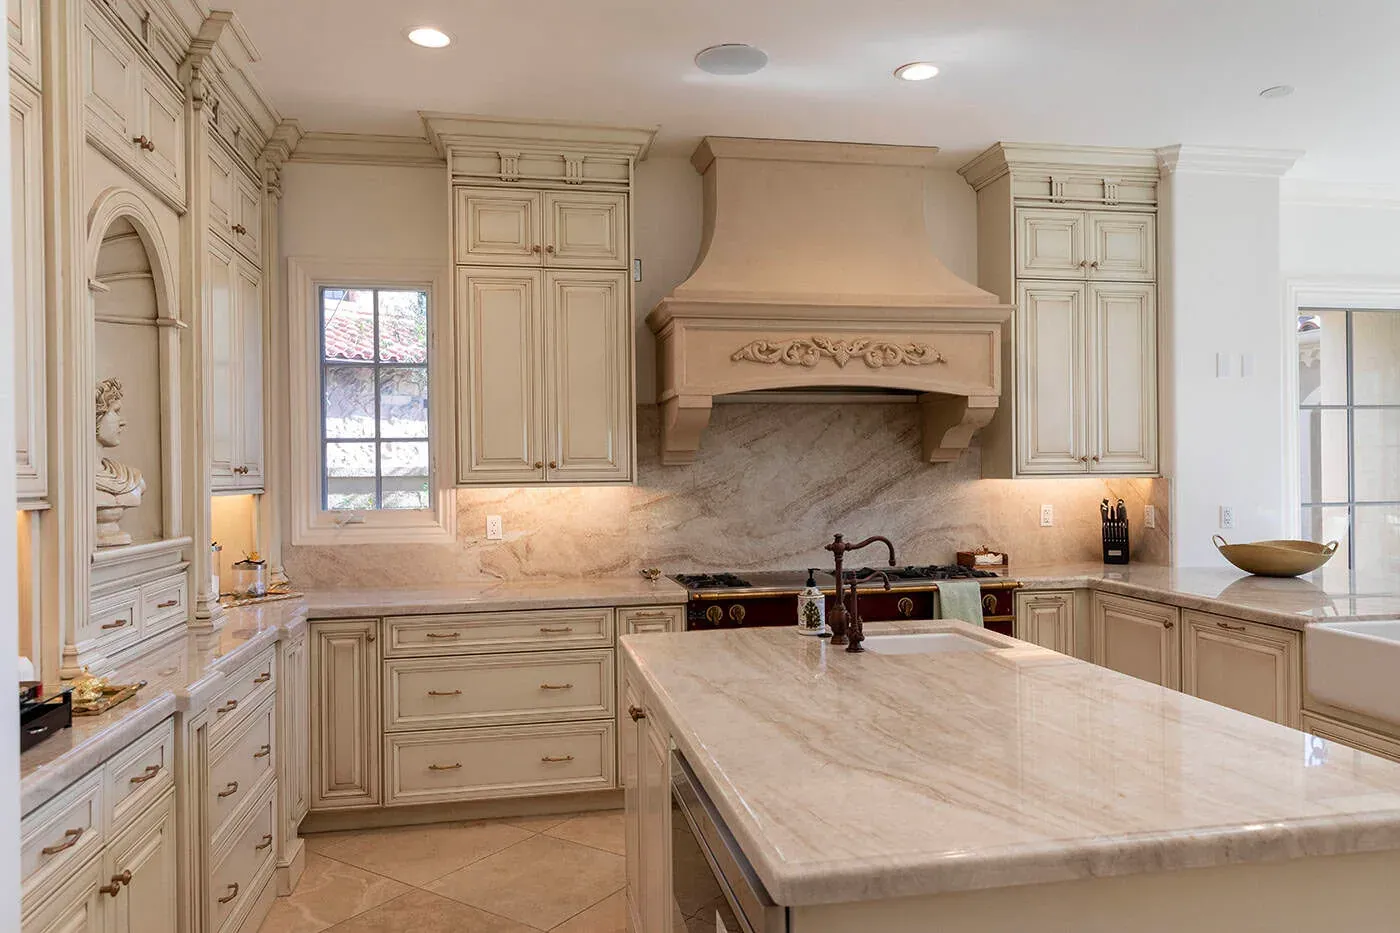
After that it is refacing — the boxes here have generally held up — plus a slab worktop and continuous flooring through the new opening, which is what makes the two rooms read as one.
The already-remodelled houses
A good number of Fountain Valley homes were opened up once already, in the 1990s or 2000s. Some of that work was done well and only the finishes have dated, which is a short project. Some of it was not, and correcting an earlier opening is part of the scope. We can normally tell which at the first visit, and we would rather say so then than discover it during demolition.
Bathrooms in Fountain Valley
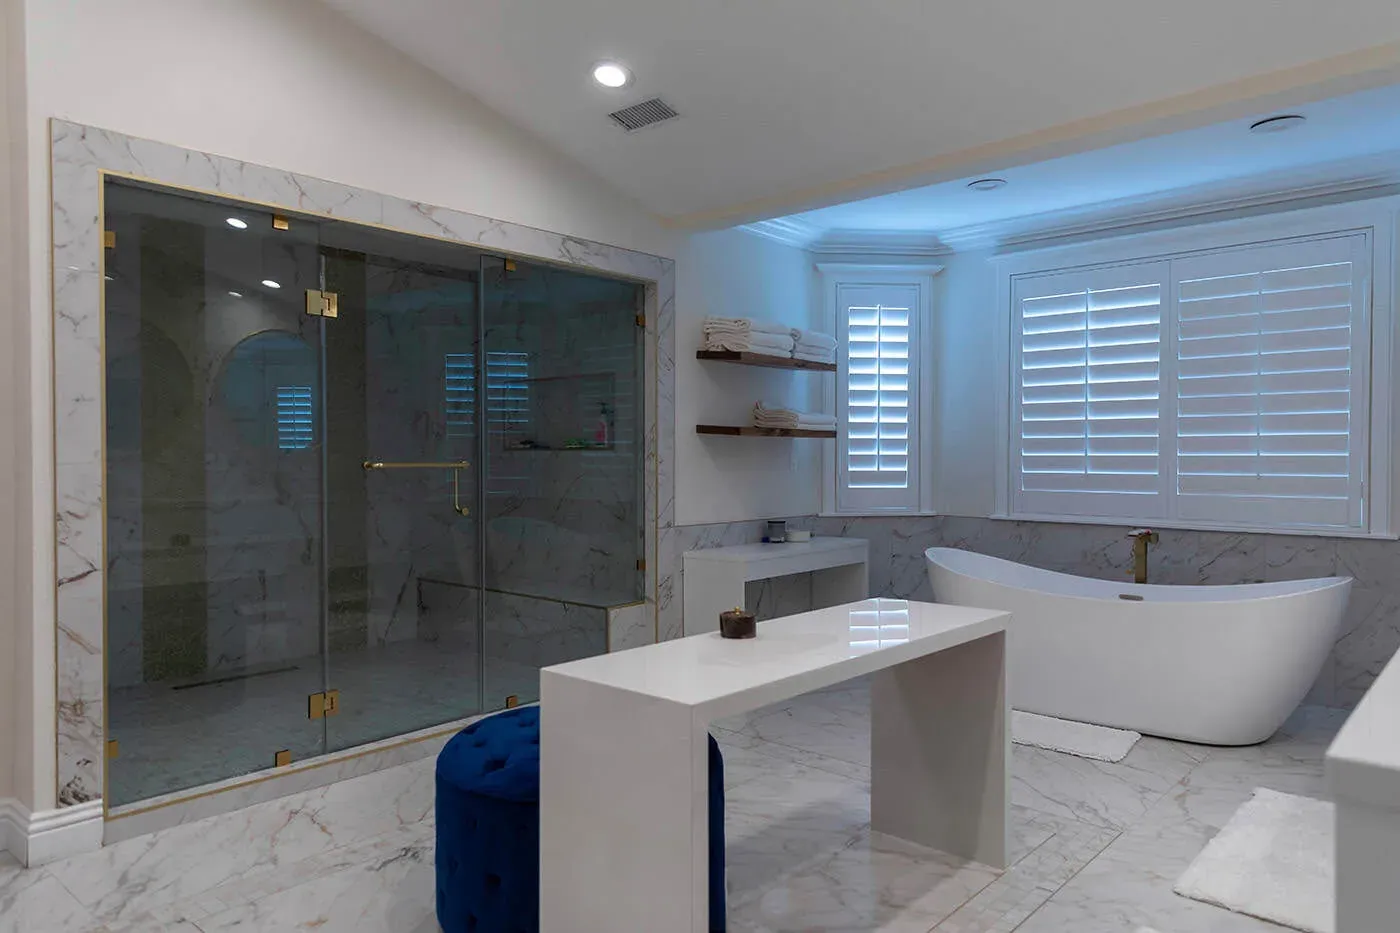
Single-storey houses with compact hall bathrooms and a primary suite that is usually larger than it looks once the original enclosure comes out. There is often room for a proper walk-in shower without moving a wall, which makes these satisfying projects.
Getting started
Kitchen Cabinets and Beyond has 30 years of experience building in Orange County and holds California contractor license #902246. Fountain Valley is about twenty-five minutes from the showroom.
Book a Fountain Valley design visit — a photograph of the wall between the kitchen and the family room is the most useful thing you can bring.
Near Fountain Valley
We also work in Huntington Beach, Westminster and Costa Mesa — see every Orange County city we serve.
One decade, one plan, one fix
Fountain Valley is about as uniform as Orange County gets: flat, low-rise and built almost entirely between the mid-1960s and the mid-1970s. Nearly every kitchen we see here has the same two problems and the same two fixes.
- Los Caballeros
- Green Valley
- Talbert
- Fountain Valley Estates
- Harbour Village area
What we build in Fountain Valley
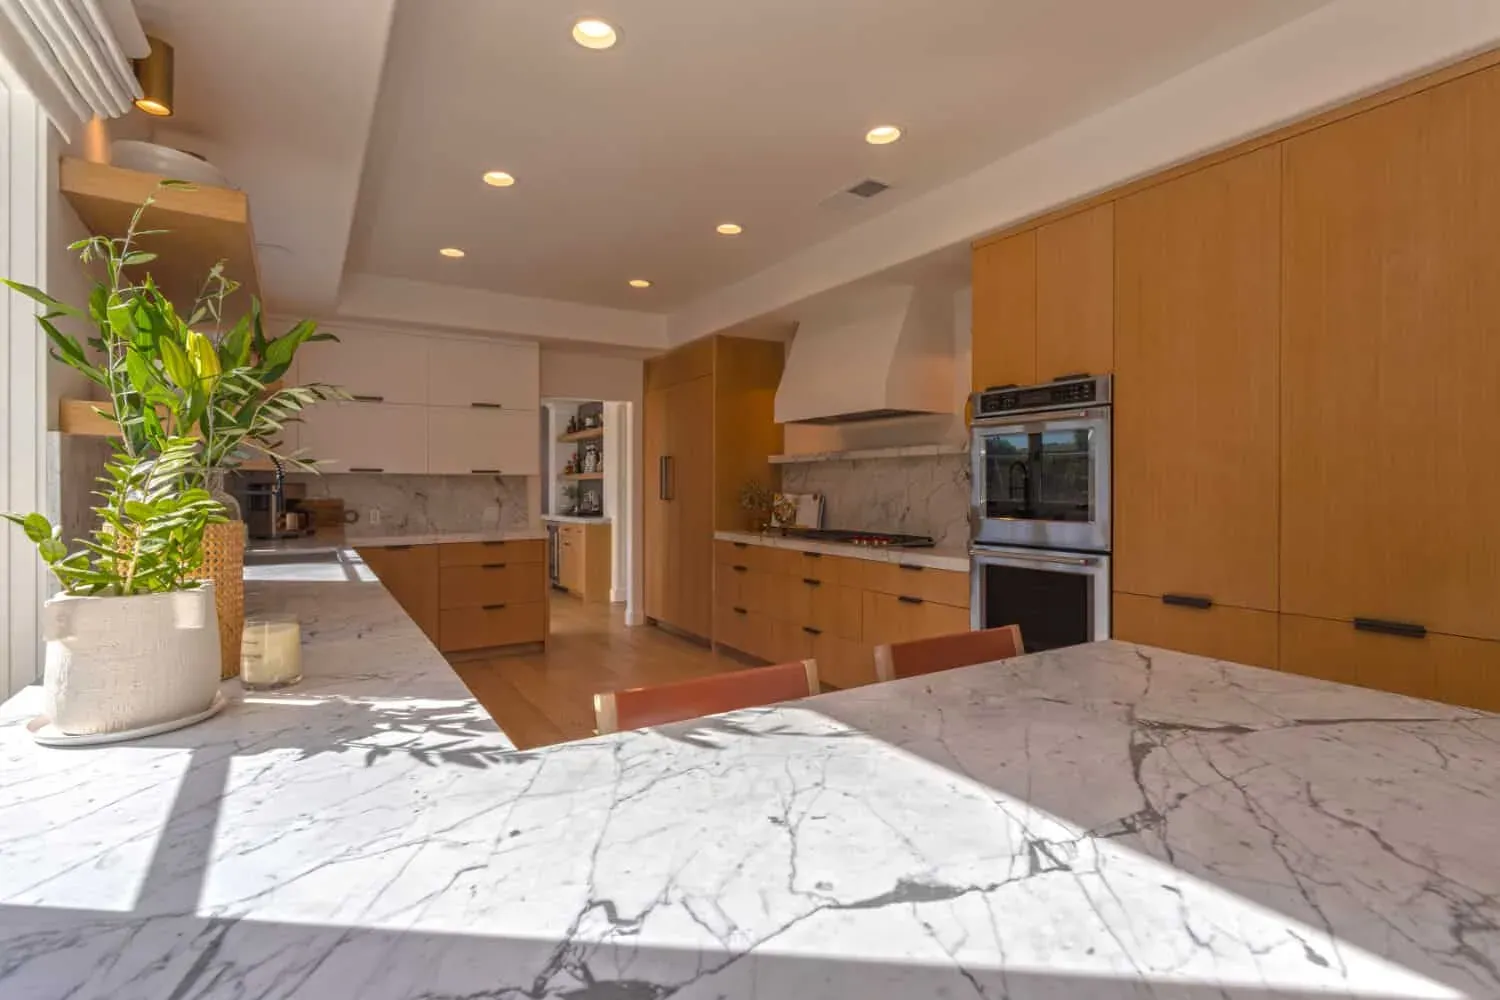
Refacing plus a wall opening covers the great majority of Fountain Valley kitchens, because the housing stock barely varies.
- Cabinet Refacing Same boxes, new doors and fronts Cabinetry
- Custom Cabinets Built to your measurements Cabinetry
- Kitchen Remodeling Designed, supplied and installed Remodeling
- Bathroom Remodeling Vanities, tile, glass and stone Remodeling
- Countertops Quartz and stone, seen full-slab Surfaces
- Flooring Hardwood, tile and luxury vinyl Surfaces
What Fountain Valley homeowners ask
In Fountain Valley the kitchen usually opens into a room the household already uses, which is why the result here is better shaped than the same project elsewhere.
-
Is the wall between our kitchen and family room load-bearing?
In these tracts it very often is not, because the family room was framed as an add-on space under the same roofline. But 'often' is not 'always', and we establish it at the site measure rather than quoting around it. Where it is bearing, a header and a wide opening still get most of the effect.
-
What is the bulkhead over the sink window for?
Usually nothing structural — it is a framing convention of the era, occasionally concealing a vent run. Removing it lets the window head sit higher and brings noticeably more light into a room that is otherwise fairly deep. We confirm what is inside it before promising it can go.
-
Our house was opened up in the 1990s. Do we need to start again?
Not necessarily. Sometimes an earlier opening was framed properly and only the finishes are dated, in which case you are looking at a refacing-and-worktop project. Sometimes it was not, and correcting it is part of the scope. We can usually tell at the site visit which of the two you have.
-
Are these 1970s cabinet boxes still good?
Very frequently, yes. Plywood carcasses from this period in Fountain Valley have generally held up well, and that makes refacing the sensible route — the budget goes into doors, drawers, hardware and stone rather than into replacing boxes that are still square.
-
How far is Fountain Valley from your showroom?
About twenty-five minutes, down the 405 or south on Brookhurst to East La Palma Avenue in Anaheim.
The family room is already there.
- Showroom hours Mon–Sat 10am–5pm · Sunday by appointment
- Showroom 2910 E La Palma Ave, Ste B, Anaheim, CA 92806
- Service area 24 Orange County cities we serve
Reviewed by Orange County homeowners
-
Tom & Glenna Laguna Beach Rated 5 out of 5 stars“You have a great design showroom. It was a wonderful place to start with our remodel and gave us some great ideas. The cabinet installer was a true craftsman. The whole process went smoothly and was on time.”
-
Naz Alibhai Home owner Rated 5 out of 5 stars“Our kitchen was in desperate need of a complete remodel. Emad not only came up with the most amazing design we could have imagined, but delivered it from the drawing board to the end result.”
-
The Gouldies Newport Coast Rated 5 out of 5 stars“Emad and his team transformed our first home in Newport Coast into our dream home. He guided us through the entire process, stayed within our timeline and finished the entire kitchen and bath.”