

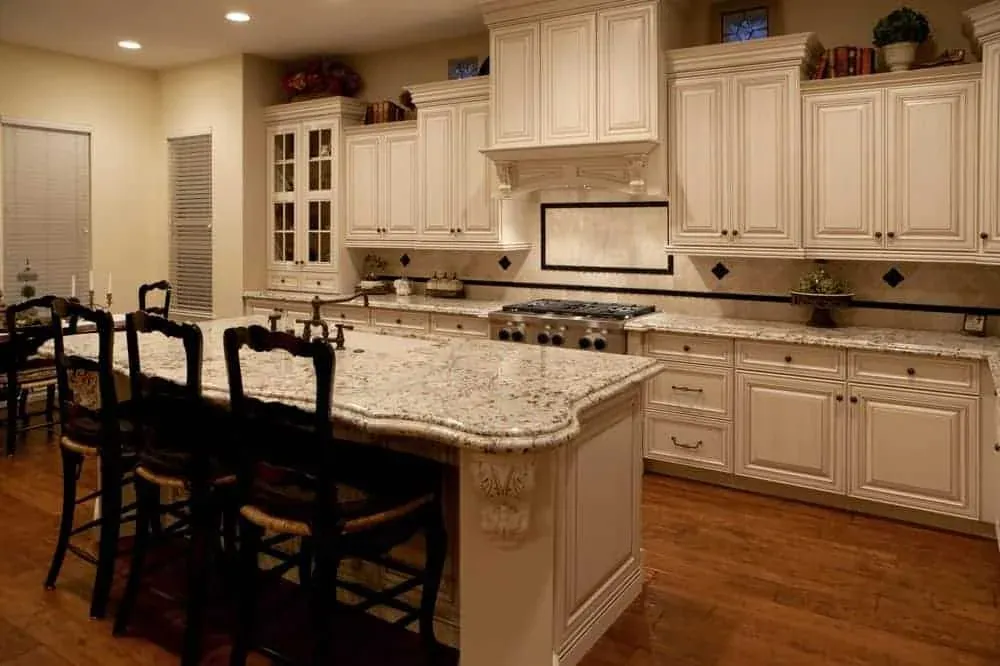
Kitchen and Bathroom Remodeling in Westminster, CA
Ask a Westminster client how many people cook in the house and the answer reshapes the design. Households here are frequently larger and more multi-generational than the three-bedroom plans these homes were drawn for, and the kitchen carries that load daily. Two cooks working at once need a second prep run. High-heat cooking needs extraction ducted outside and sized for the hob, not for the cabinet opening. A week of shopping needs pantry depth nobody specified in 1958. Those requirements come before any finish decision.
The plan and the household have drifted apart
Westminster’s houses are mostly what they were when they went up: modest, single-storey, three bedrooms, on flat lots, built through the 1950s and 60s. What has changed is the households inside them, many of which are larger and more multi-generational than a post-war builder ever planned for.
That is not a small detail for a kitchen. A room designed for one cook making one meal behaves very differently when two or three people are working in it daily and the household stores food for a week at a time. So in Westminster we start with how the kitchen is genuinely used, not with what it should look like — because the answer changes the plan, and the plan has to be settled before anyone chooses a door.
What that means in practice
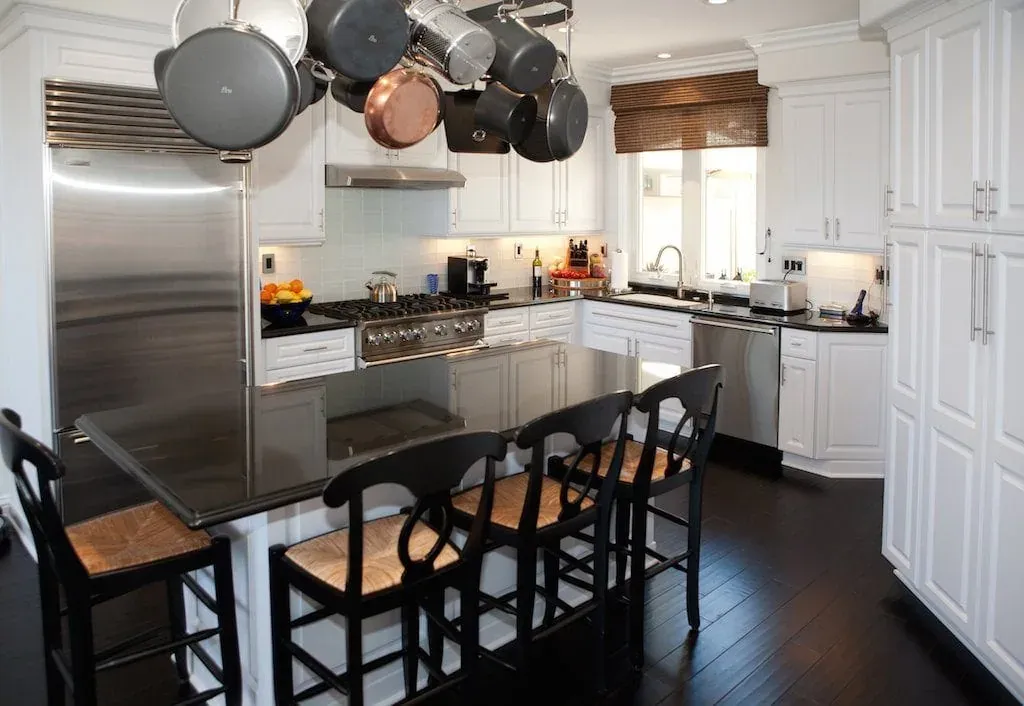
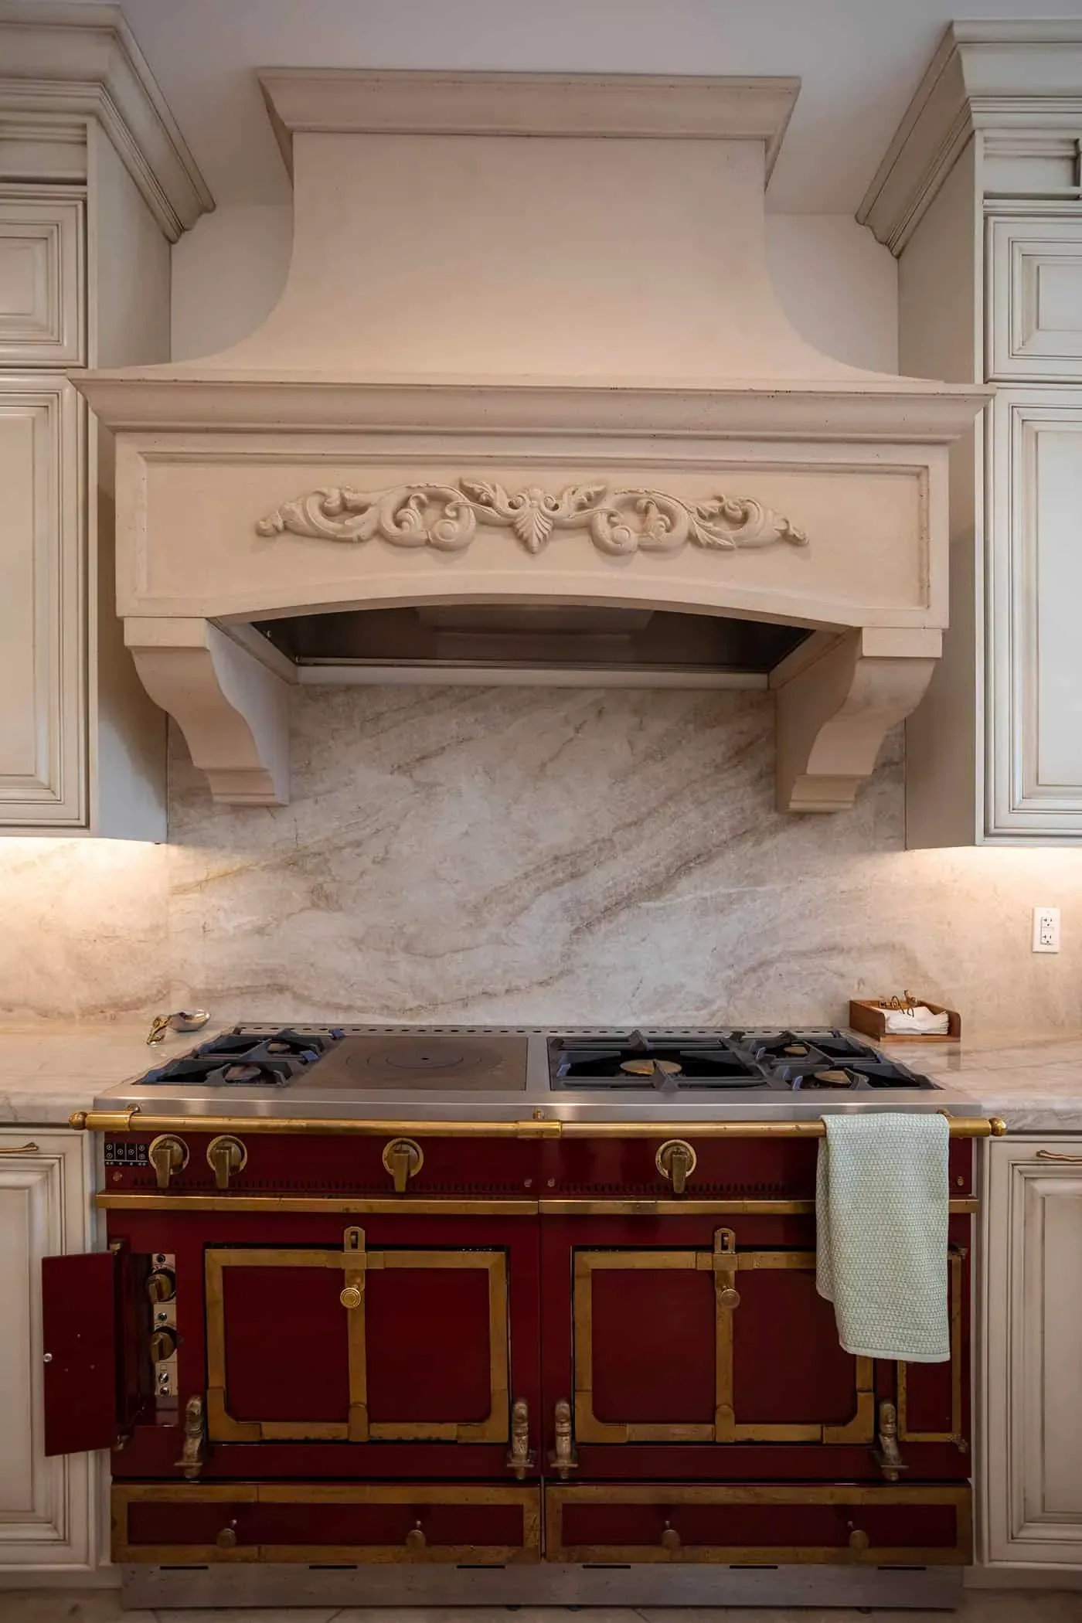
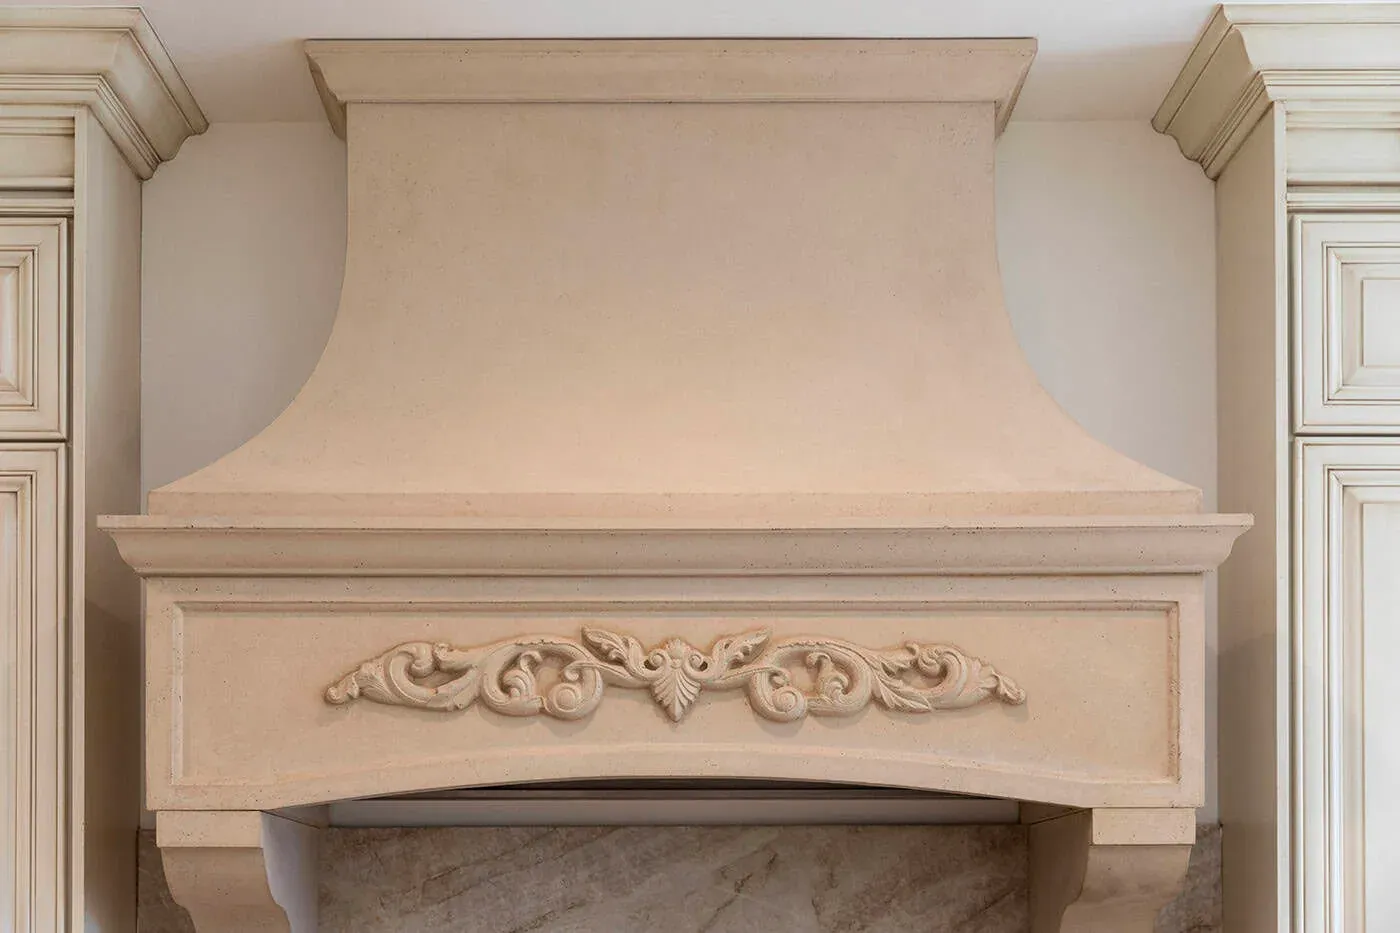
Three things come up repeatedly. A second prep run, so two people are not competing for the same three feet of counter. Real extraction — ducted to the outside and sized for the hob, because recirculating hoods are common in houses of this era and do very little for high-heat cooking. And considerably more storage than the original plan carried, which in a small footprint means height: taking the soffit out and running cabinetry to the ceiling, plus deeper drawers rather than more cupboards.
The structural move is the county’s usual one — opening the wall between the kitchen and the dining area — but here it is weighed more carefully, because wall length is storage and these kitchens cannot spare much of it.
Why refacing suits this city
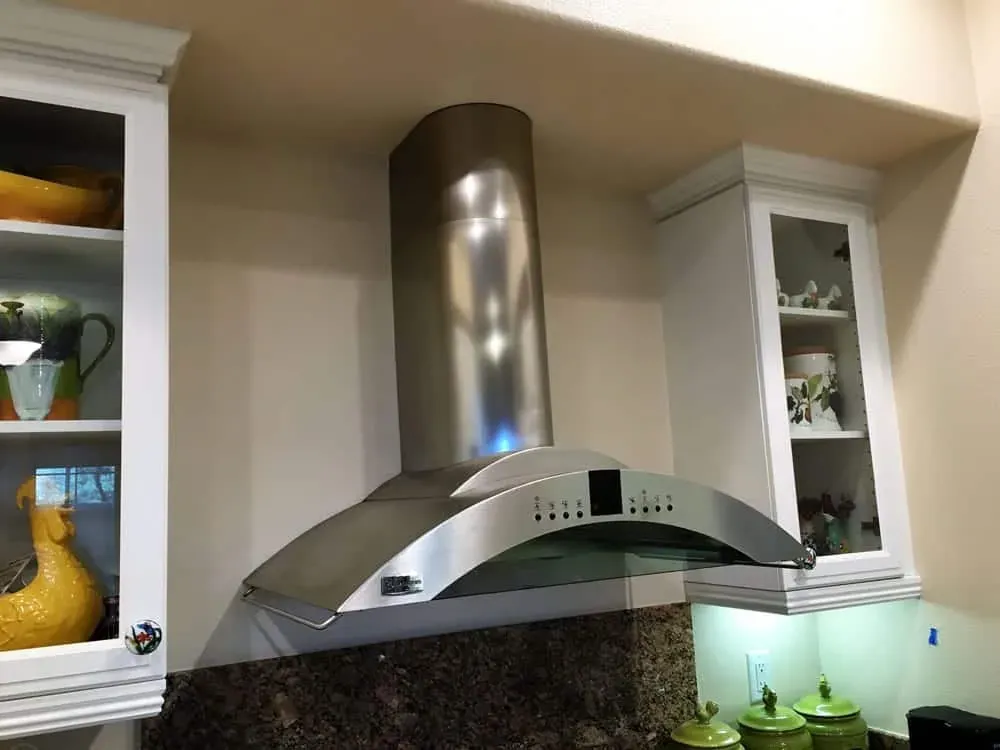
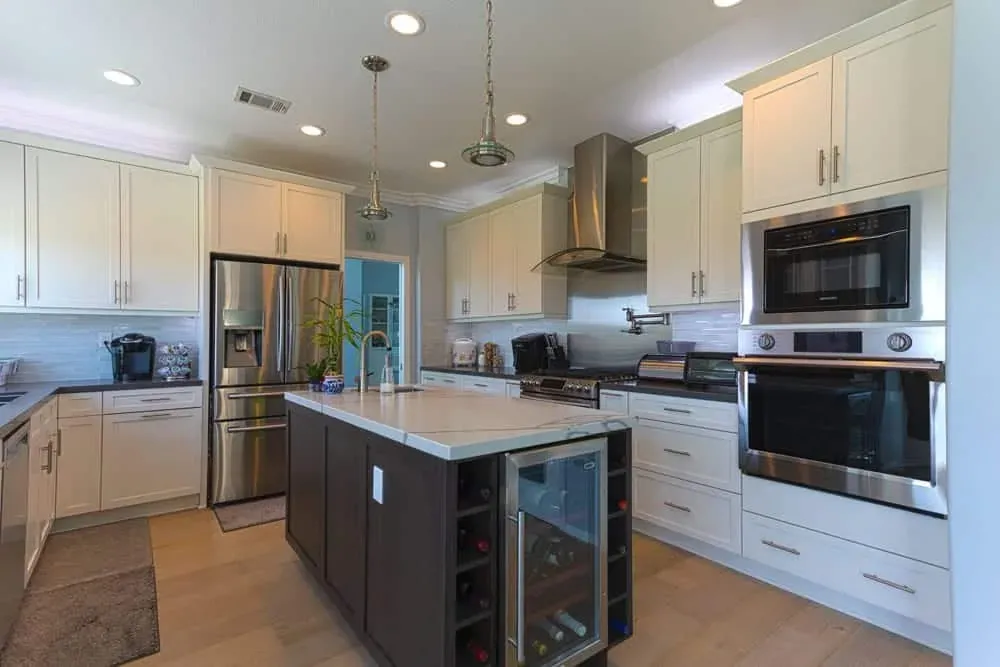
The boxes in Westminster tracts are frequently plywood and still square. Where the layout is staying, refacing puts the entire budget into what you touch — doors, drawer fronts, hardware, interiors — instead of replacing carcasses that are doing their job. Paired with a slab worktop that tolerates real daily use, it is the highest-value project in the city.
Extended houses
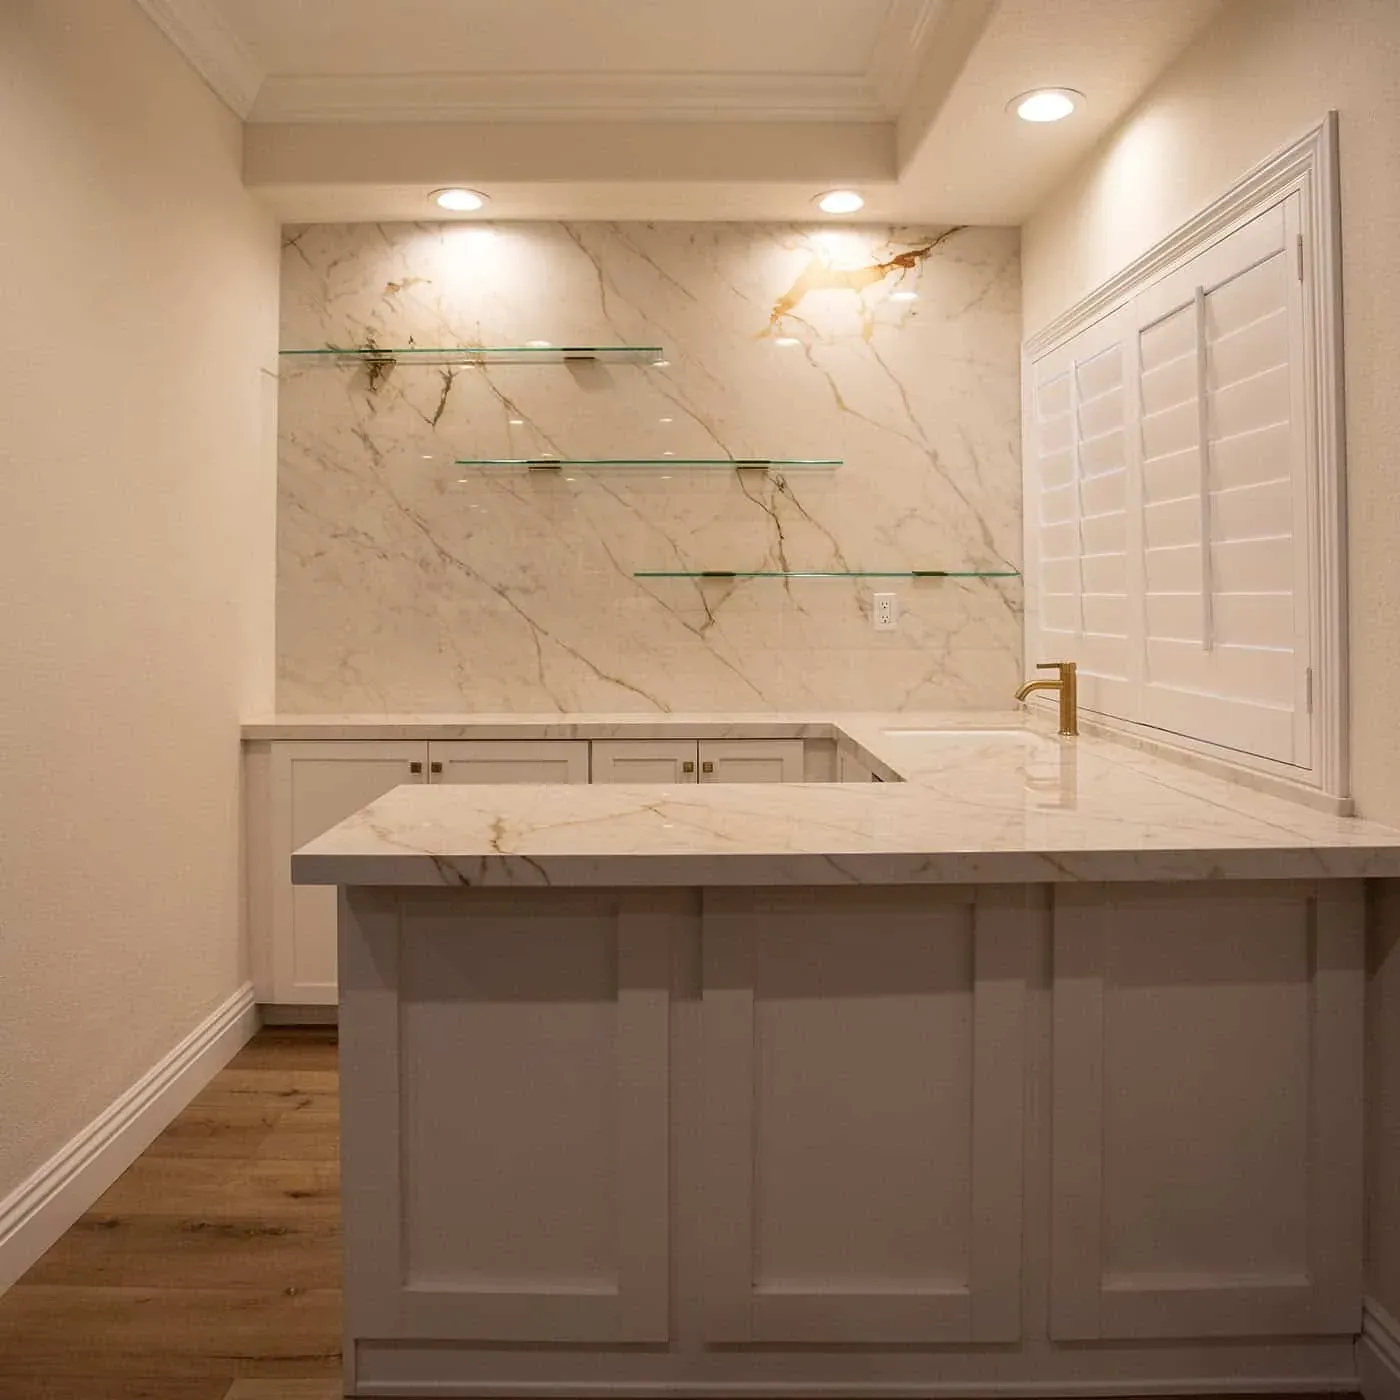
A good deal of Westminster stock has been added to over the years, sometimes with a second kitchen or a large secondary prep area for extended family. Matching cabinetry across the original and the addition is the difficult part, and the reason to specify both in one order rather than sequentially. Flooring has the same issue and the same answer.
Bathrooms in Westminster
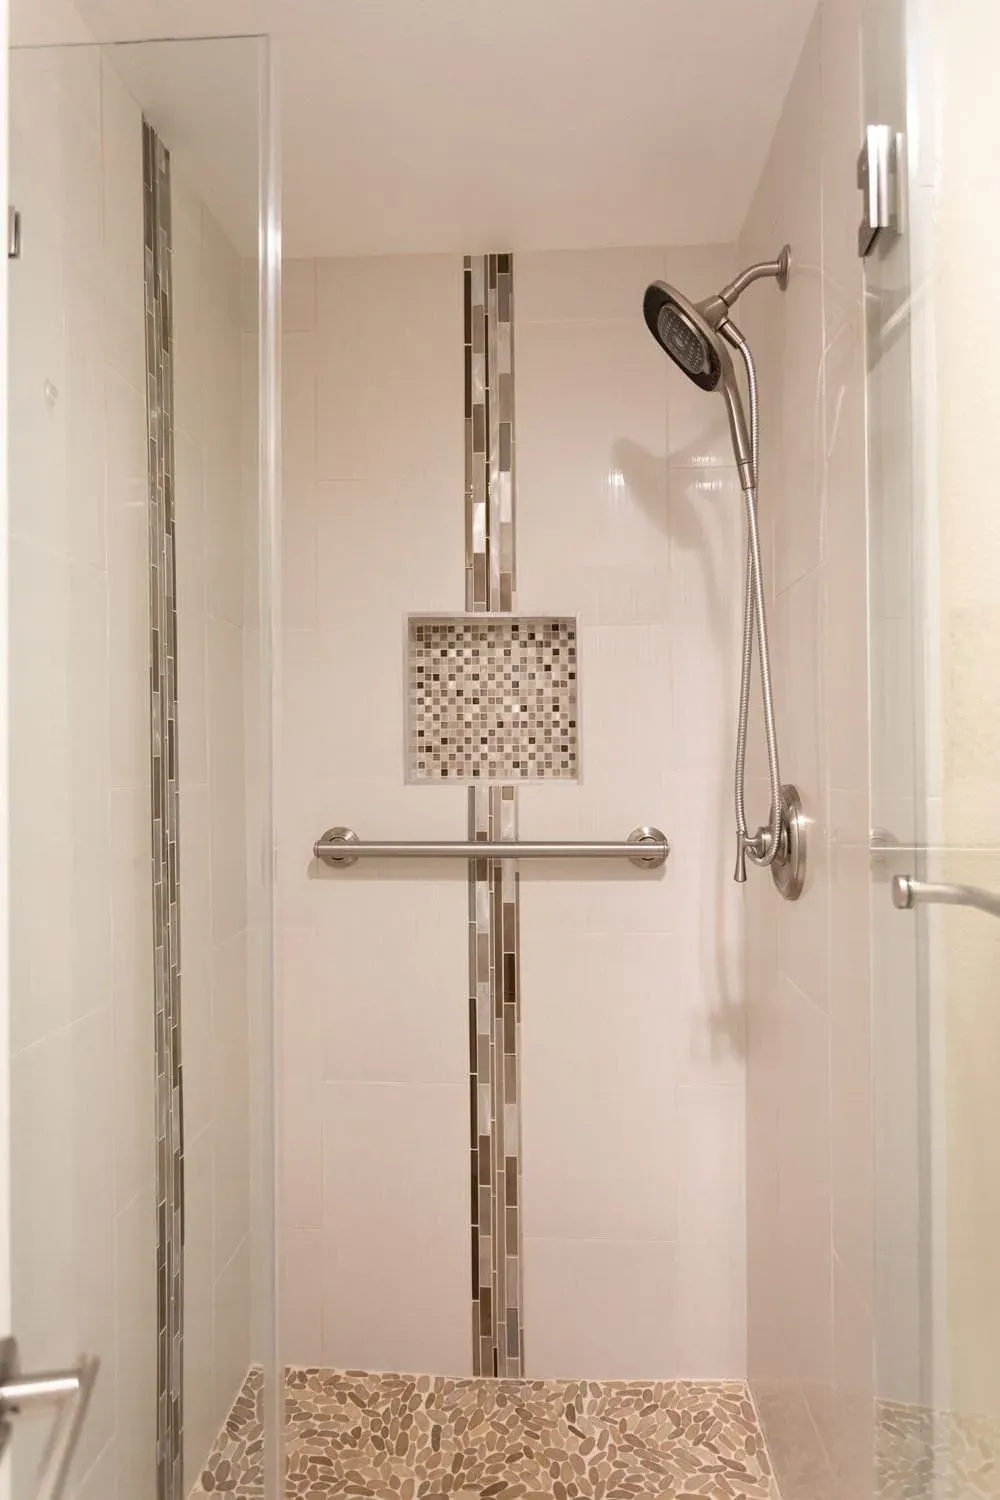
Compact hall bathrooms shared by more people than they were designed for. Storage, durable surfaces and ventilation matter more here than statement material — see bathroom remodeling.
Getting started
Kitchen Cabinets and Beyond has 30 years of experience across Orange County and holds California contractor license #902246. Westminster is about twenty minutes from the showroom.
Request a free Westminster estimate — and tell us how the kitchen is really used. It changes more than the finish does.
Recent work near Westminster
One Westminster kitchen and bathroom we remodeled is written up with its before and after photographs: Westminster Kitchen and Bath Remodel (June 2026).
Near Westminster
We also work in Garden Grove, Huntington Beach and Fountain Valley — see every Orange County city we serve.
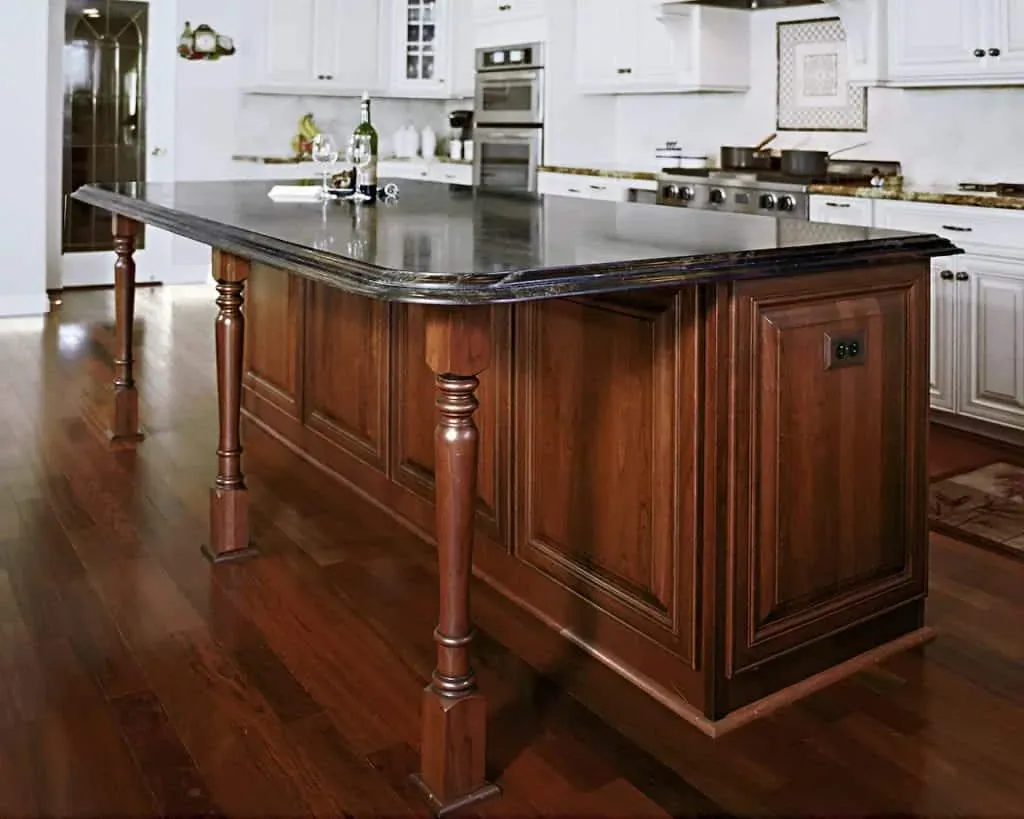
Storage for the household that is actually there
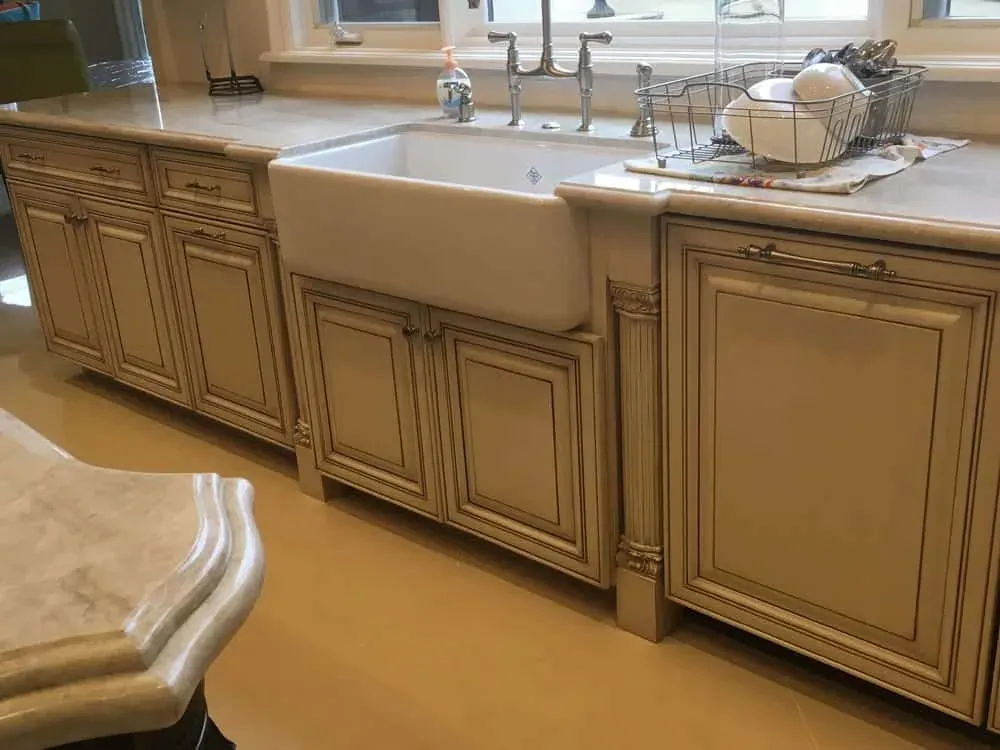
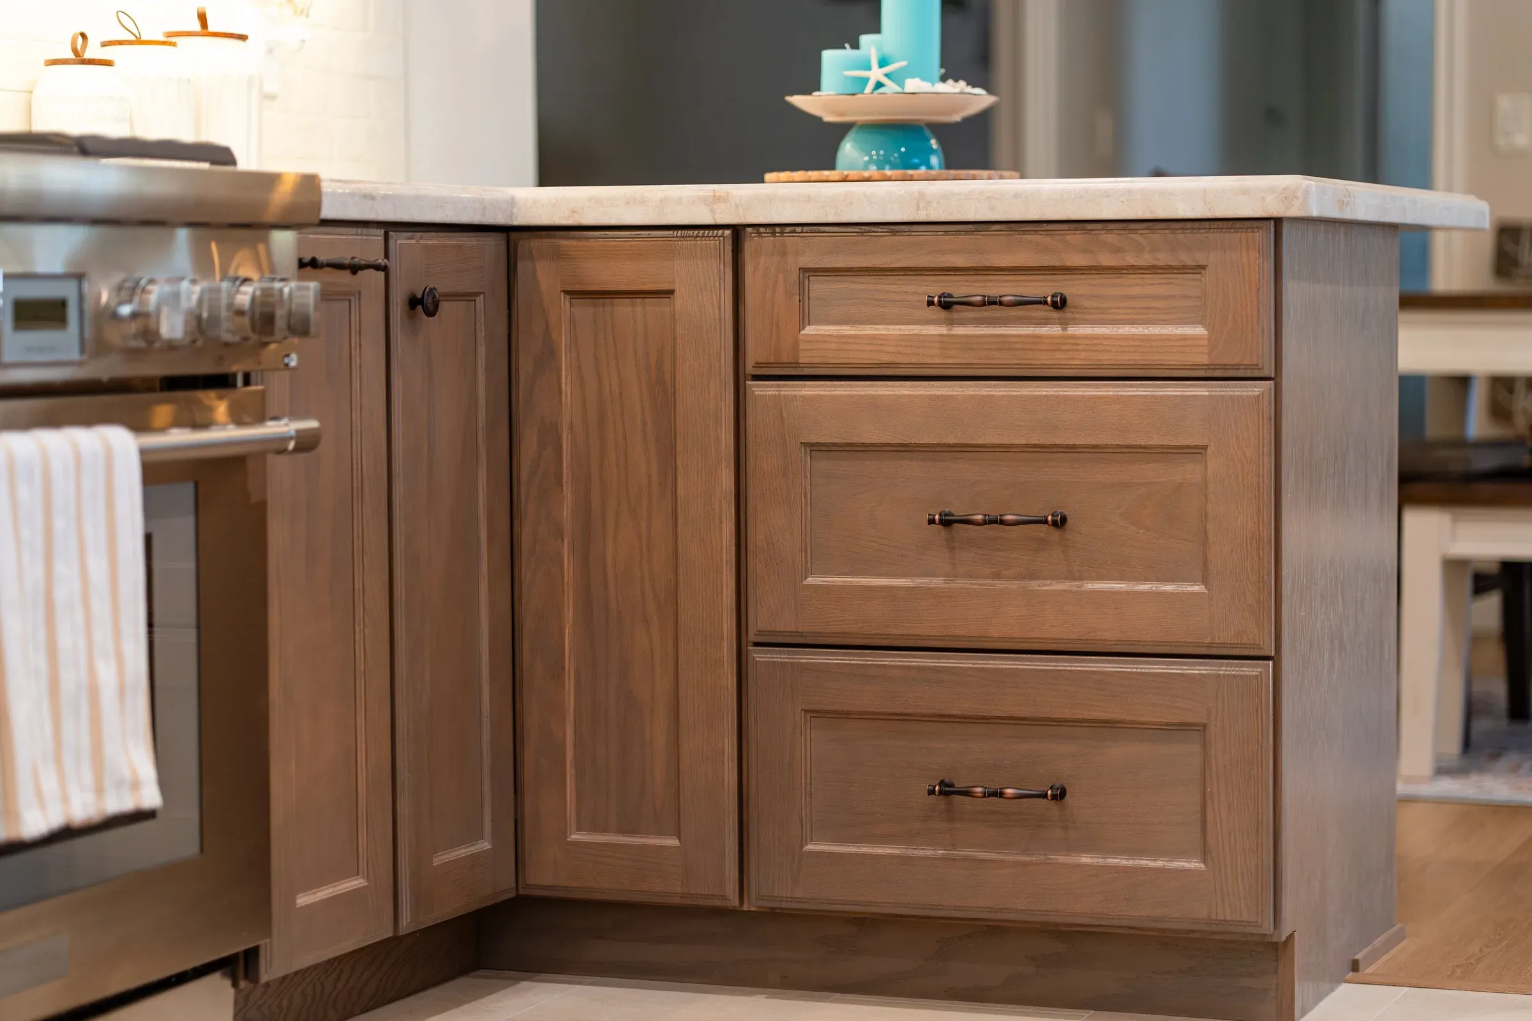
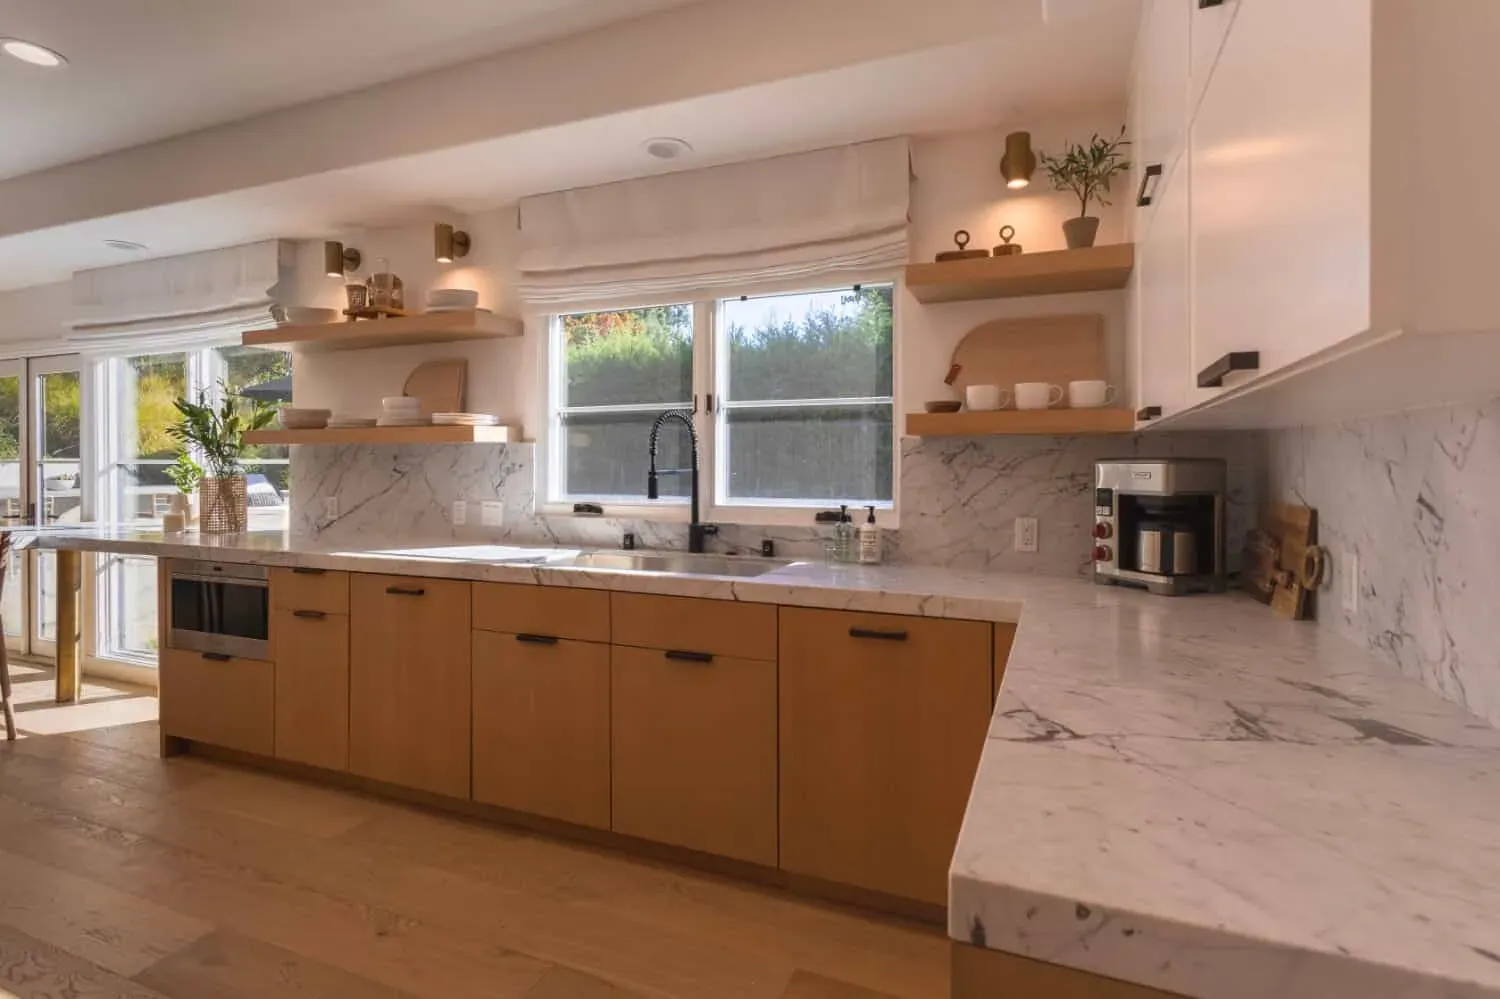
Westminster is compact, flat and almost entirely post-war. Its kitchens are small closed rooms in houses that often hold larger, multi-generational households than the original plan assumed — which changes what storage has to do.
- Little Saigon
- Bolsa Avenue corridor
- Westminster Village
- Sigler
- Midway City edge
What we build in Westminster
Refacing and cabinetry carry most Westminster work, with storage planned around how the kitchen is genuinely used rather than the builder's assumptions.
- Cabinet Refacing Same boxes, new doors and fronts Cabinetry
- Custom Cabinets Built to your measurements Cabinetry
- Kitchen Remodeling Designed, supplied and installed Remodeling
- Bathroom Remodeling Vanities, tile, glass and stone Remodeling
- Countertops Quartz and stone, seen full-slab Surfaces
- Flooring Hardwood, tile and luxury vinyl Surfaces
What Westminster homeowners ask
In Westminster that question changes the design more than the finish does. Bring measurements and a sense of how the kitchen is actually used.
-
We cook a lot and for a lot of people. Can a 1960s kitchen handle that?
With the right plan, yes, and it is the question we get asked most in this city. Heavy daily cooking wants a second prep run, ventilation sized properly rather than decoratively, worktops that tolerate real use, and much more storage than these houses were built with. Those are design decisions, and they have to be made before the finishes.
-
What ventilation do you recommend for heavy cooking?
Properly ducted extraction to the outside, sized for the hob rather than for the cabinet opening. Recirculating hoods are common in houses of this era and are close to useless for high-heat cooking. Where the run to an exterior wall is possible we will always argue for it.
-
Our house has been extended. Can new cabinetry match the older section?
That is the hardest part of these projects and the reason to do both together. Matching a finish across an old and a new section in one order is straightforward; matching it two years apart, from a different batch, usually is not.
-
Is our original cabinetry worth keeping?
Often the boxes are. Carcasses from this era are frequently plywood and still square, which is exactly what refacing is for. Where the layout has to change to make the kitchen work harder, the boxes usually cannot follow, and we will say so.
-
How far is Westminster from your showroom?
About twenty minutes — west on the 22 then south on Beach or Magnolia to East La Palma Avenue in Anaheim.
Tell us how many people cook.
- Showroom hours Mon–Sat 10am–5pm · Sunday by appointment
- Showroom 2910 E La Palma Ave, Ste B, Anaheim, CA 92806
- Service area 24 Orange County cities we serve
Reviewed by Orange County homeowners
-
Tom & Glenna Laguna Beach Rated 5 out of 5 stars“You have a great design showroom. It was a wonderful place to start with our remodel and gave us some great ideas. The cabinet installer was a true craftsman. The whole process went smoothly and was on time.”
-
Naz Alibhai Home owner Rated 5 out of 5 stars“Our kitchen was in desperate need of a complete remodel. Emad not only came up with the most amazing design we could have imagined, but delivered it from the drawing board to the end result.”
-
The Gouldies Newport Coast Rated 5 out of 5 stars“Emad and his team transformed our first home in Newport Coast into our dream home. He guided us through the entire process, stayed within our timeline and finished the entire kitchen and bath.”