From the blog

Planning a Bathroom Remodel This Summer? 6 Ideas That Make Your Space Feel More Comfortable Every Day

By Kitchen Cabinets and Beyond · Published June 29, 2026 · Updated September 3, 2026

Bathroom Remodeling

Bathroom Remodeling in Anaheim, California

From smarter vanity storage to a more inviting shower and timeless material choices, the right bathroom remodel can create a space that works better for your routine and feels more like home.

Schedule Your Free Estimate

View Our Project Gallery

A Fresh Start for Summer

Why Summer Is a Great Time to Start Planning a Bathroom Remodel

Summer can be a great time to look at your bathroom with fresh eyes. Maybe guests are coming to visit. Maybe your mornings feel rushed because there is not enough counter space or storage. Maybe your shower is dated, your vanity feels too small, or the room simply does not feel like it fits the rest of your home anymore.

A bathroom remodel is not only about changing tile or replacing fixtures. The right design can make your routine easier, create a more relaxing space, and give you a bathroom that feels more personal to the way you live.

At Kitchen Cabinets & Beyond in Anaheim, we help Orange County homeowners create bathrooms that balance practical daily use with lasting style.

Good bathroom design starts with how you live.

Before choosing tile or fixtures, it helps to think about what feels frustrating in the current space, how you use it each day, and what would make your routine easier.

Learn How Our Process Works

Idea One

Create a Bathroom That Feels Calm, Not Cold

Many homeowners are moving away from bathrooms that feel overly sterile or heavily trend-driven. Instead, they are looking for spaces that feel warmer, softer, and more comfortable.

That can mean choosing a vanity finish with natural wood tones, a warm neutral paint color, textured tile, brushed metal hardware, or lighting that makes the room feel welcoming instead of harsh.

Warm Finishes

Consider warm white, cream, taupe, or soft green tones paired with finishes that add natural depth.

Natural Texture

Wood-look vanities, stone-inspired surfaces, and textured tile can make the space feel more grounded.

Thoughtful Details

Brushed brass, bronze, and soft nickel fixtures can add character without overwhelming the room.

Idea Two

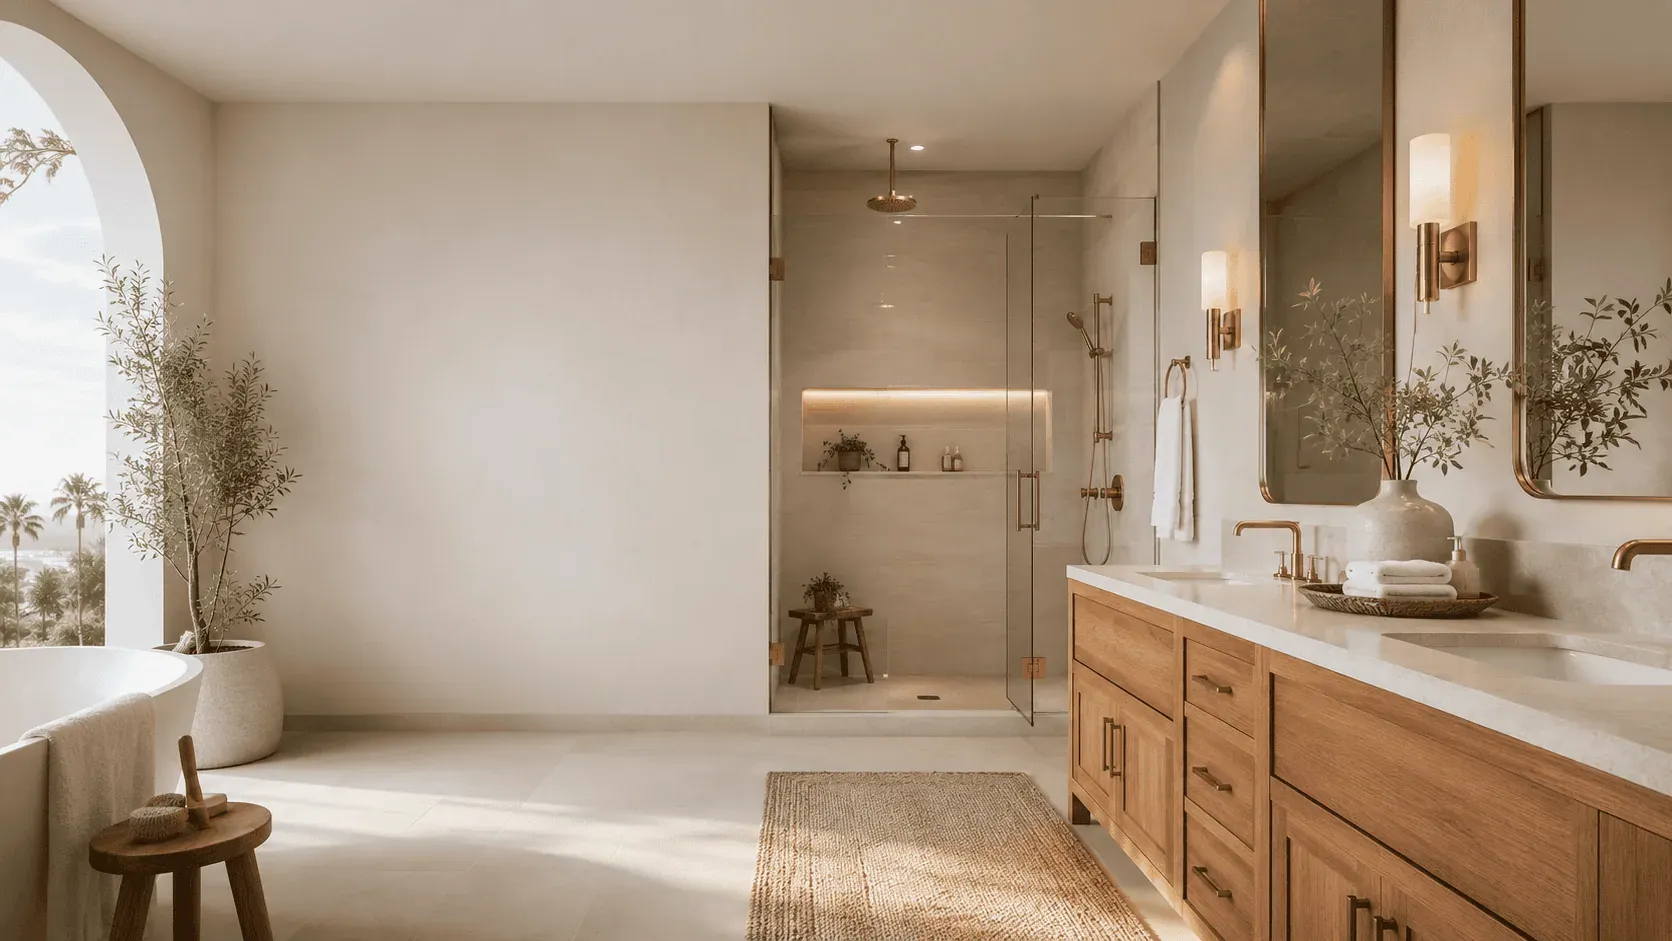
Warm modern bathroom remodel with a wood vanity, walk-in shower, brass fixtures, and natural light
Vanity
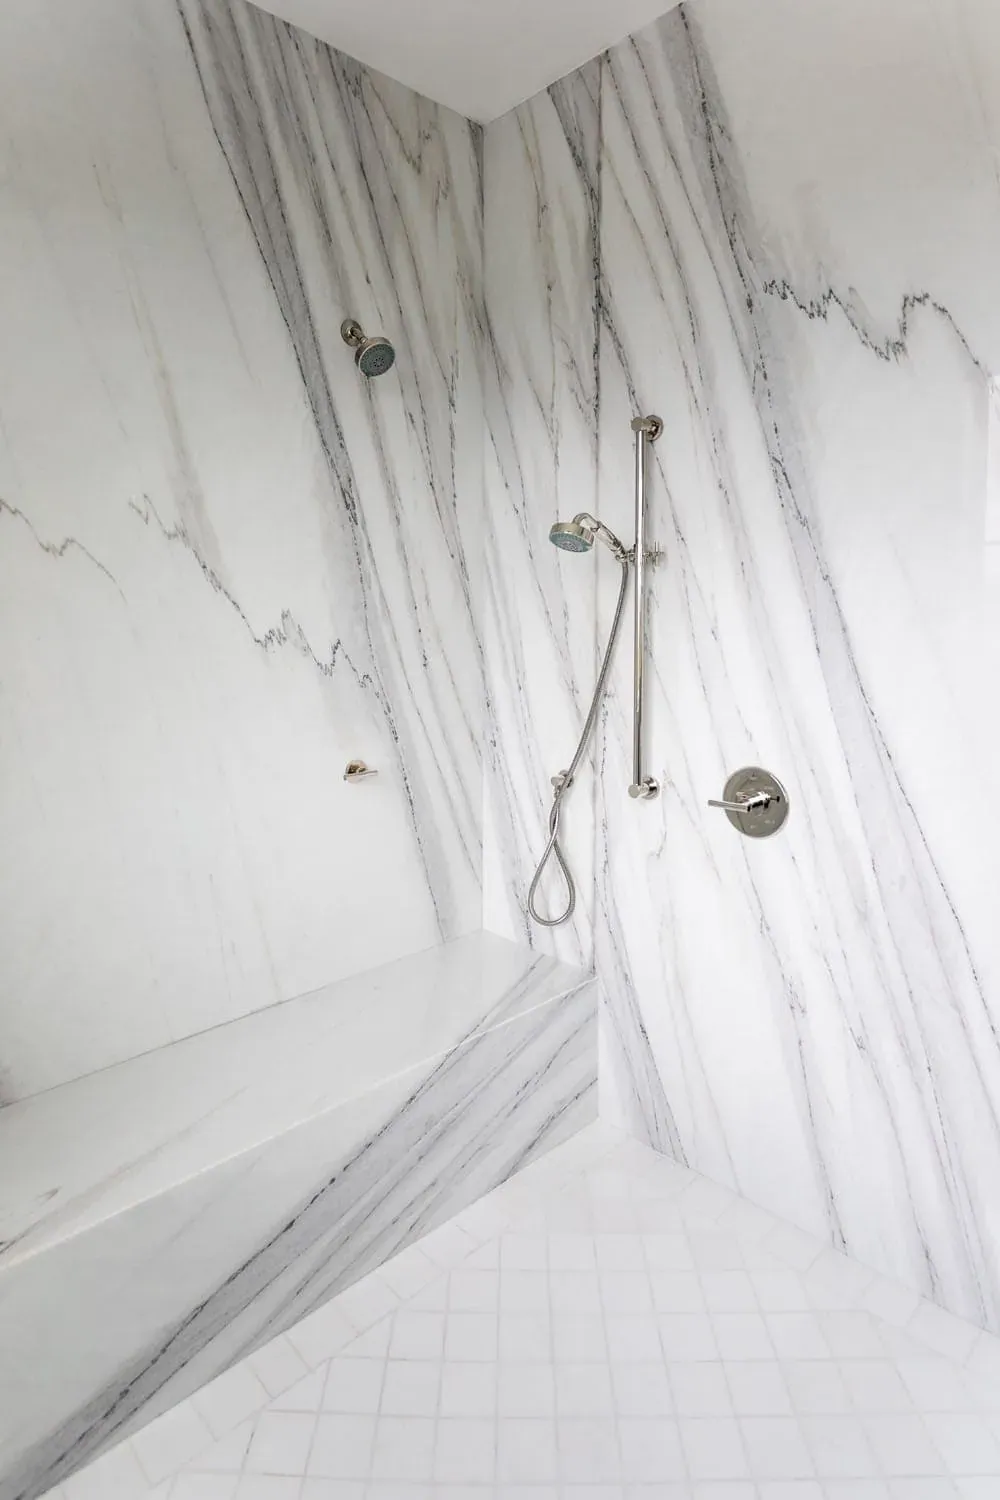
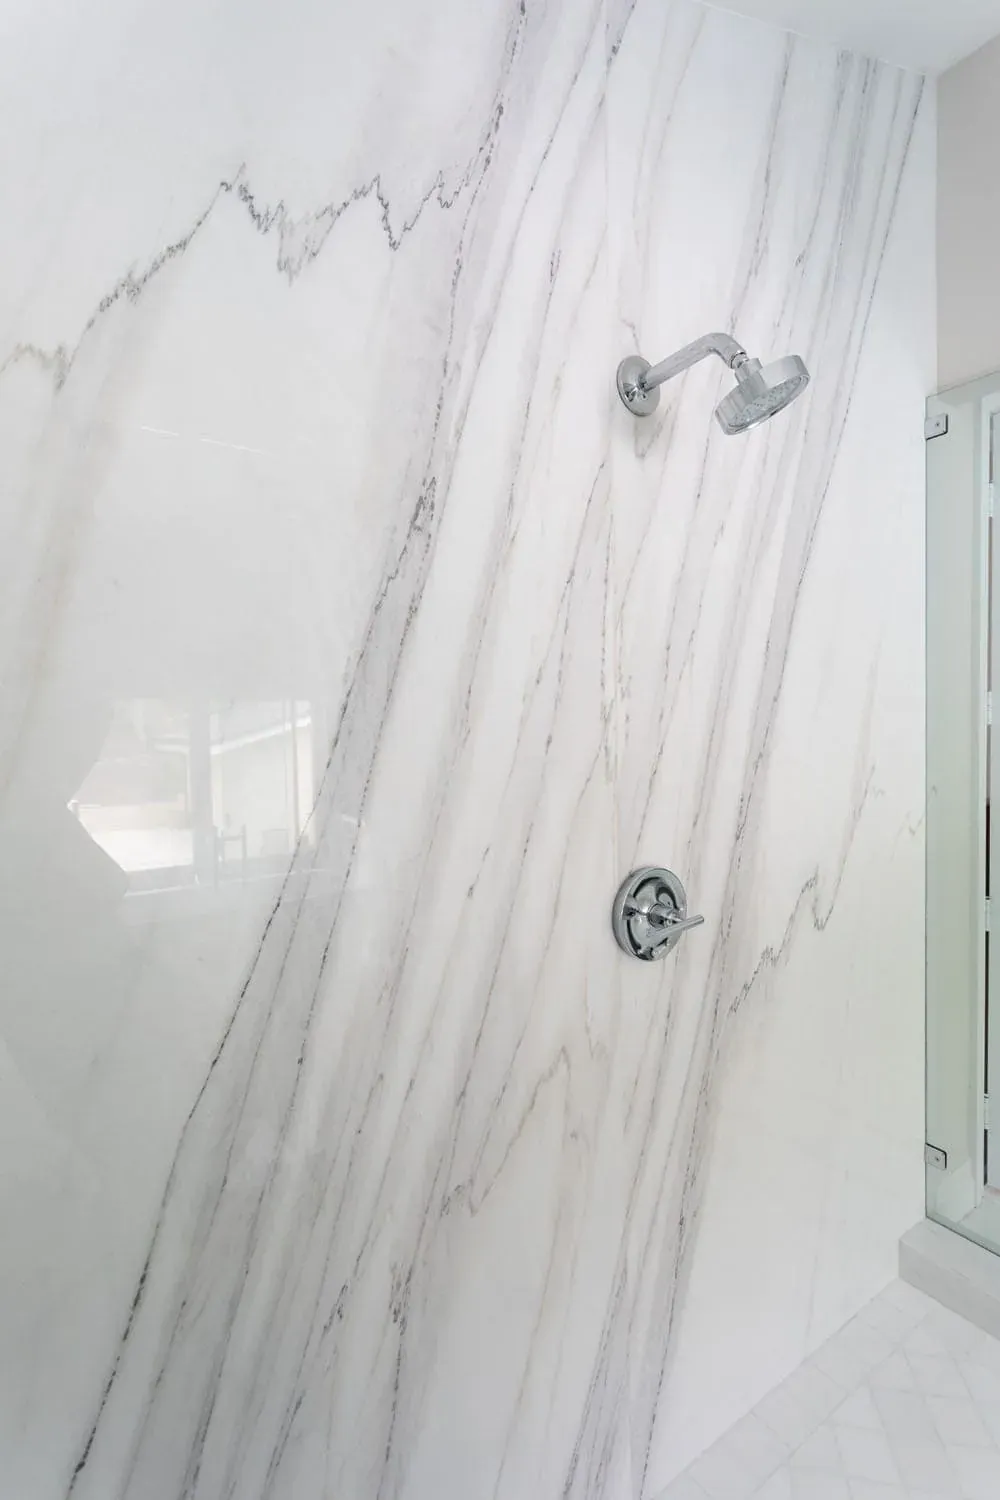
Marble shower wall with a handheld shower and chrome valve
Shower
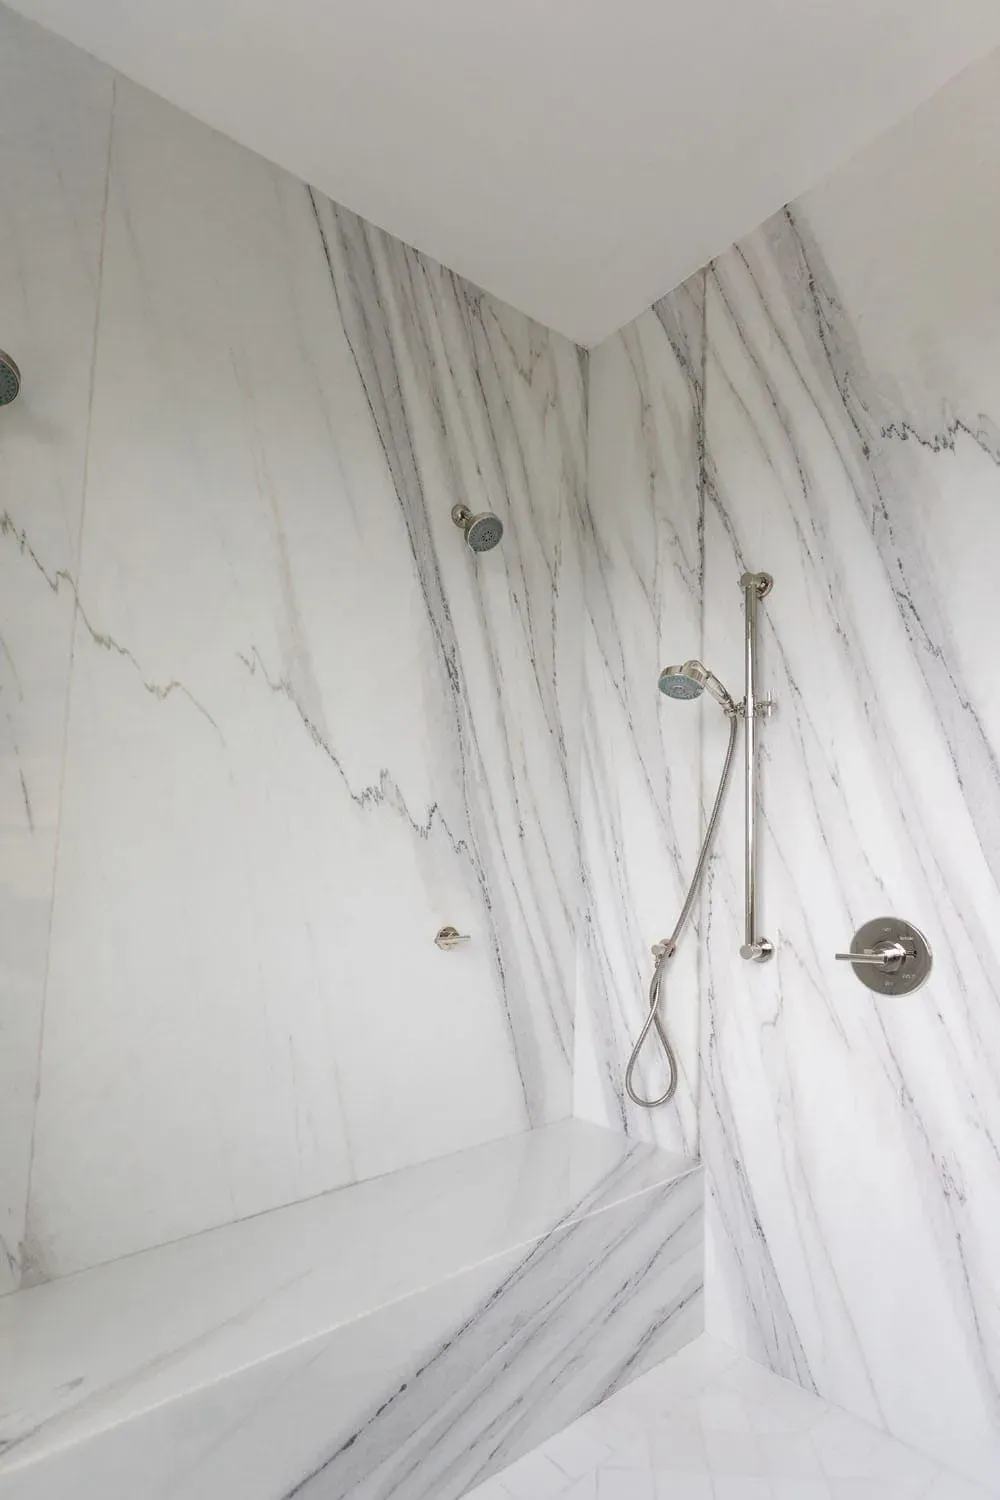
Marble slab shower with a rain head and handheld shower
Shower

Upgrade the Vanity Before Assuming You Need a Bigger Bathroom

A bathroom can feel cramped because of poor storage, not necessarily because it is too small. If countertop items are always piling up, towels have no clear home, and drawers are difficult to organize, a new vanity can make a major difference.

The right vanity design can help you use the same footprint more effectively while making the entire room feel more intentional. Deep drawers, built-in organizers, double vanities, and floating vanity styles can all improve the way the room works.

Storage Should Support Your Routine

Think about what is currently taking up space and where it should live instead. A beautiful vanity should also be functional enough to support real mornings, busy evenings, and everything in between.

Idea Three

Make the Shower the Center of the Remodel

For many homeowners, the shower becomes the feature that changes the entire bathroom experience. An outdated tub-and-shower combination may no longer fit your lifestyle. A larger walk-in shower can create a more open look, improve accessibility, and make the room feel more modern without needing to expand the bathroom itself.

The best shower designs are not based only on appearance. They are planned around comfort and use.

  • A low-threshold or curbless entry

  • Built-in niches for shampoo and soap

  • A bench or ledge for added comfort

  • Handheld and fixed showerhead options

  • Slip-resistant flooring

  • Glass that visually opens the room

  • Tile that is easier to maintain

  • Layout choices that improve daily flow

A shower should be beautiful and easy to use.

The best choices improve everyday comfort while helping the room feel cleaner, brighter, and more open.

Idea Four

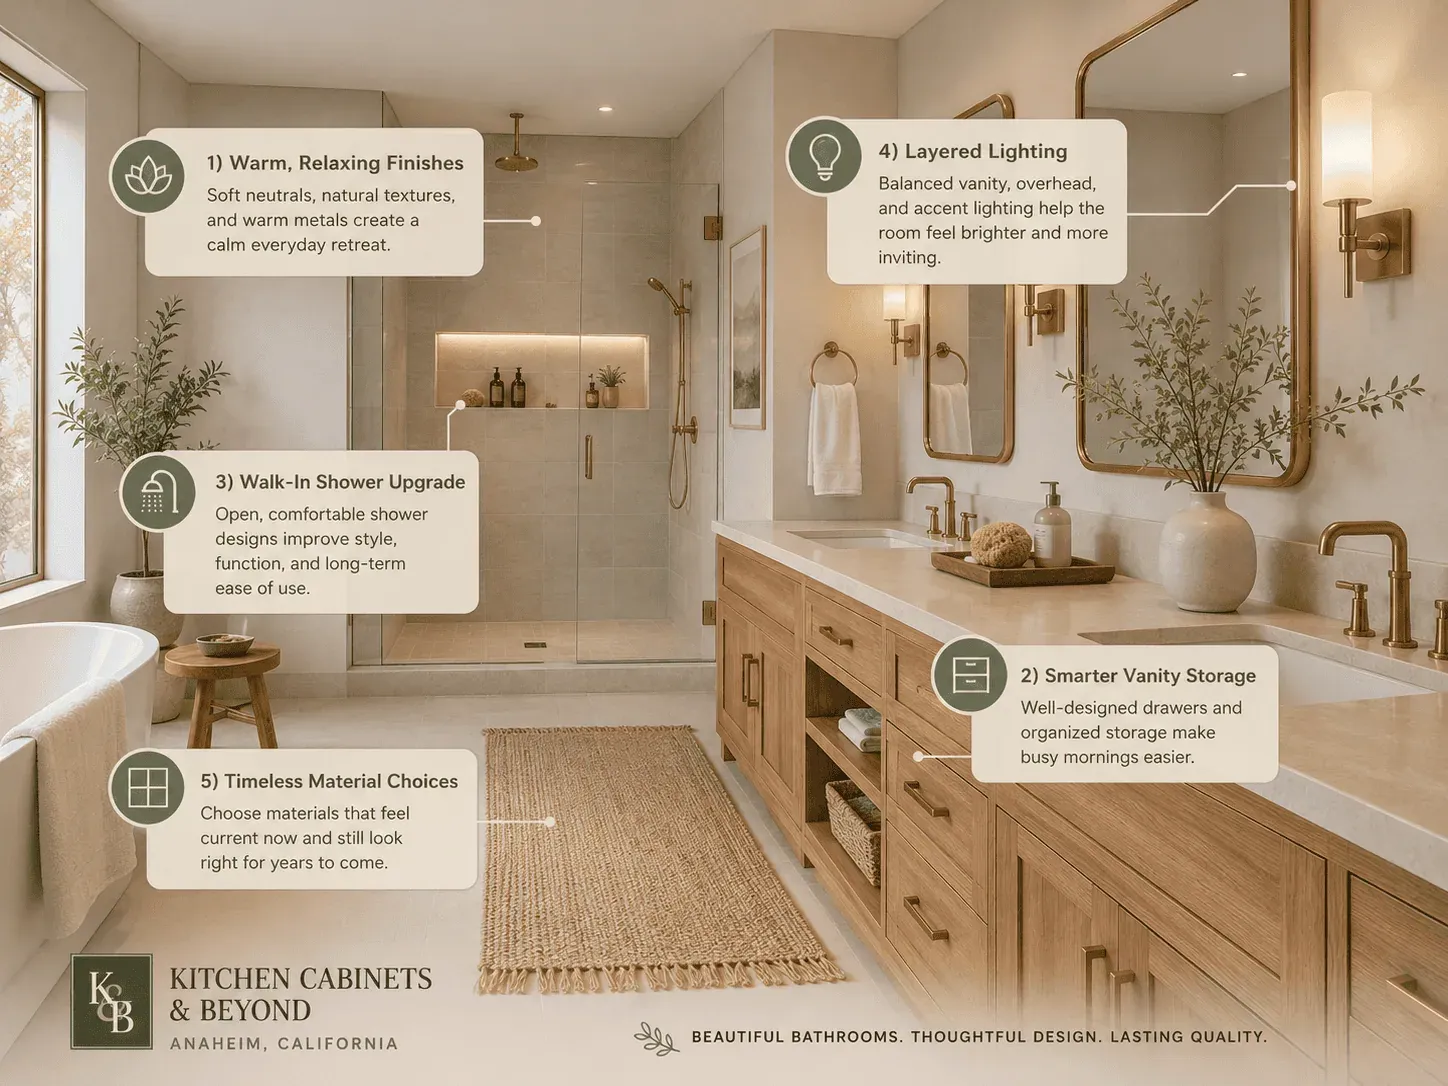
Bathroom remodel ideas showing warm finishes, smart vanity storage, walk-in shower design, layered lighting, and timeless material choices
Vanity
Marble slab shower wall with a chrome shower head
Shower
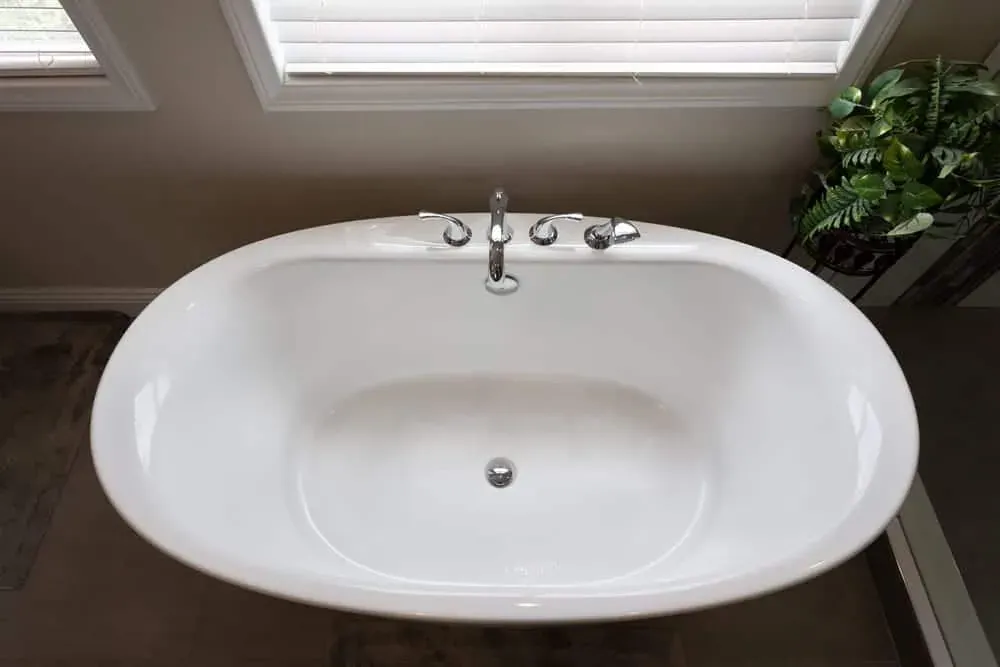
Oval drop-in tub set into a tiled surround with planting
Bathroom

Think About Lighting Before the Final Design Is Chosen

Lighting is one of the most overlooked parts of a bathroom remodel. Many bathrooms depend on a single ceiling fixture, which can leave the vanity area shadowy and make the entire room feel less inviting.

A strong bathroom lighting plan often includes more than one source of light. You may combine overhead lighting with sconces beside the mirror, lighting above the vanity, shower lighting, or subtle accent lighting around a niche or under a floating vanity.

Layered Lighting Can Include:

  • Overhead lighting for general brightness

  • Vanity lighting for daily routines

  • Shower lighting for visibility

  • Accent lighting for a more polished look

Ideas Five & Six

Choose Materials That Feel Right Now and Years From Now

It is easy to get caught up in whatever is popular online at the moment. But a bathroom remodel is a major investment, and the best material choices are usually the ones that fit your home, your routine, and your long-term taste.

Choose a timeless tile layout or countertop, then bring personality through lighting, hardware, mirrors, vanity color, or paint.

Plan for Comfort

Features like a walk-in shower, easier-to-reach storage, better lighting, and slip-resistant flooring can improve comfort without compromising style.

See Materials in Person

Comparing finishes, colors, and surfaces together can make it easier to choose a design that feels cohesive and right for your home.

Plan for today and tomorrow.

Practical upgrades can blend naturally into a beautiful bathroom design. The goal is a space that feels comfortable now while remaining flexible for the years ahead.

Visit Our Anaheim Showroom

Consultation Prep

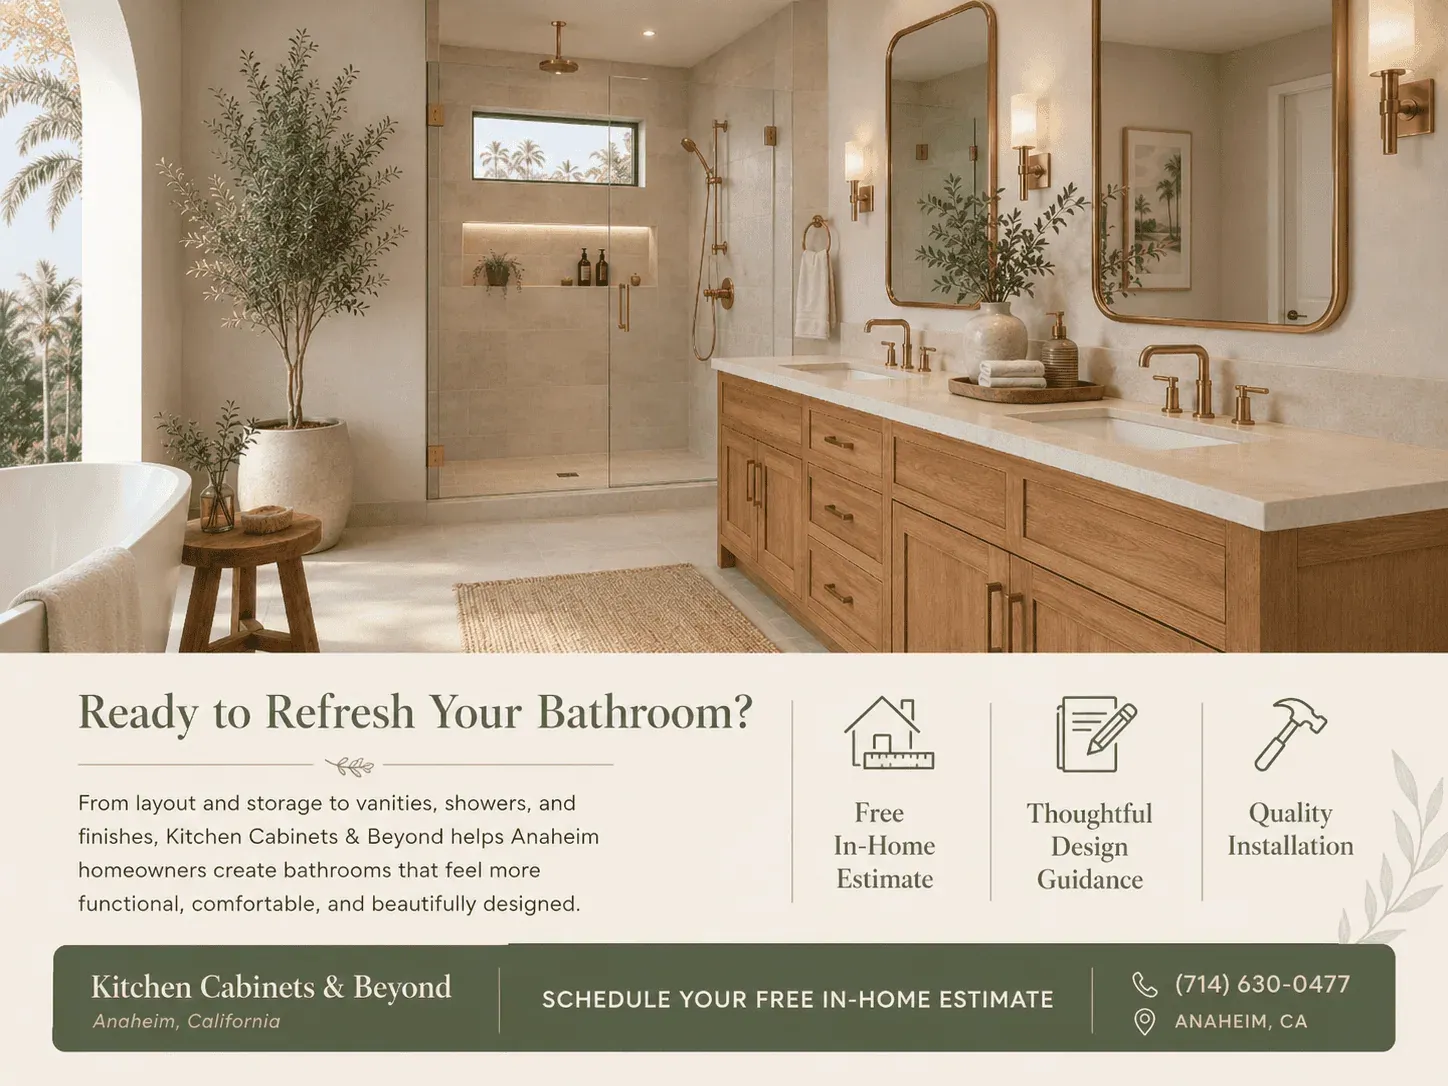
Elegant bathroom remodel with a wood vanity, freestanding tub, walk-in shower, and Kitchen Cabinets and Beyond free in-home estimate call to action
Vanity
White freestanding soaking tub with a floor-mounted filler against a marble wall
Bathroom
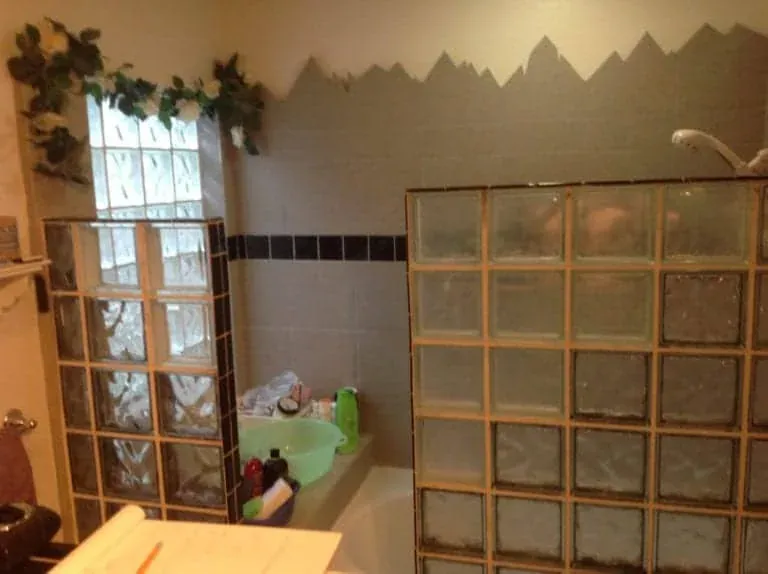
Dated bathroom with glass block, a tiled tub surround and stencilled border
Bathroom

What to Bring to Your Bathroom Remodeling Consultation

You do not need to have every finish selected before you meet with a remodeling professional. But bringing a few details can help the conversation move faster and give your design team a better understanding of what you need.

The purpose of the consultation is not to pressure you into decisions. It is to help you build a clearer plan.

Bring What You Have

  • Photos of your current bathroom

  • Inspiration images that show your style

  • A list of what is not working now

  • Notes about storage and shower needs

  • Measurements if available

  • A general budget range

  • Questions about materials and timing

Ready to Refresh Your Bathroom?

Create a Bathroom That Works Better for Your Home

From improved storage and lighting to a more comfortable shower and finishes that reflect your style, the right plan can turn an outdated bathroom into a space you actually enjoy using.

Schedule Your Free In-Home Estimate

Or call (714) 630-0477 to speak with the Kitchen Cabinets & Beyond team in Anaheim.

Bathroom Remodeling With a Clear Plan

At Kitchen Cabinets & Beyond, we help Orange County homeowners bring together the details that matter: layout, cabinetry, vanities, countertops, tile, lighting, storage, and more.

Bring your ideas, questions, and goals. We will help you explore the best next steps for a bathroom that feels more functional, comfortable, and beautifully designed around your life.

Schedule Your Free Estimate Today

View Bathroom Projects

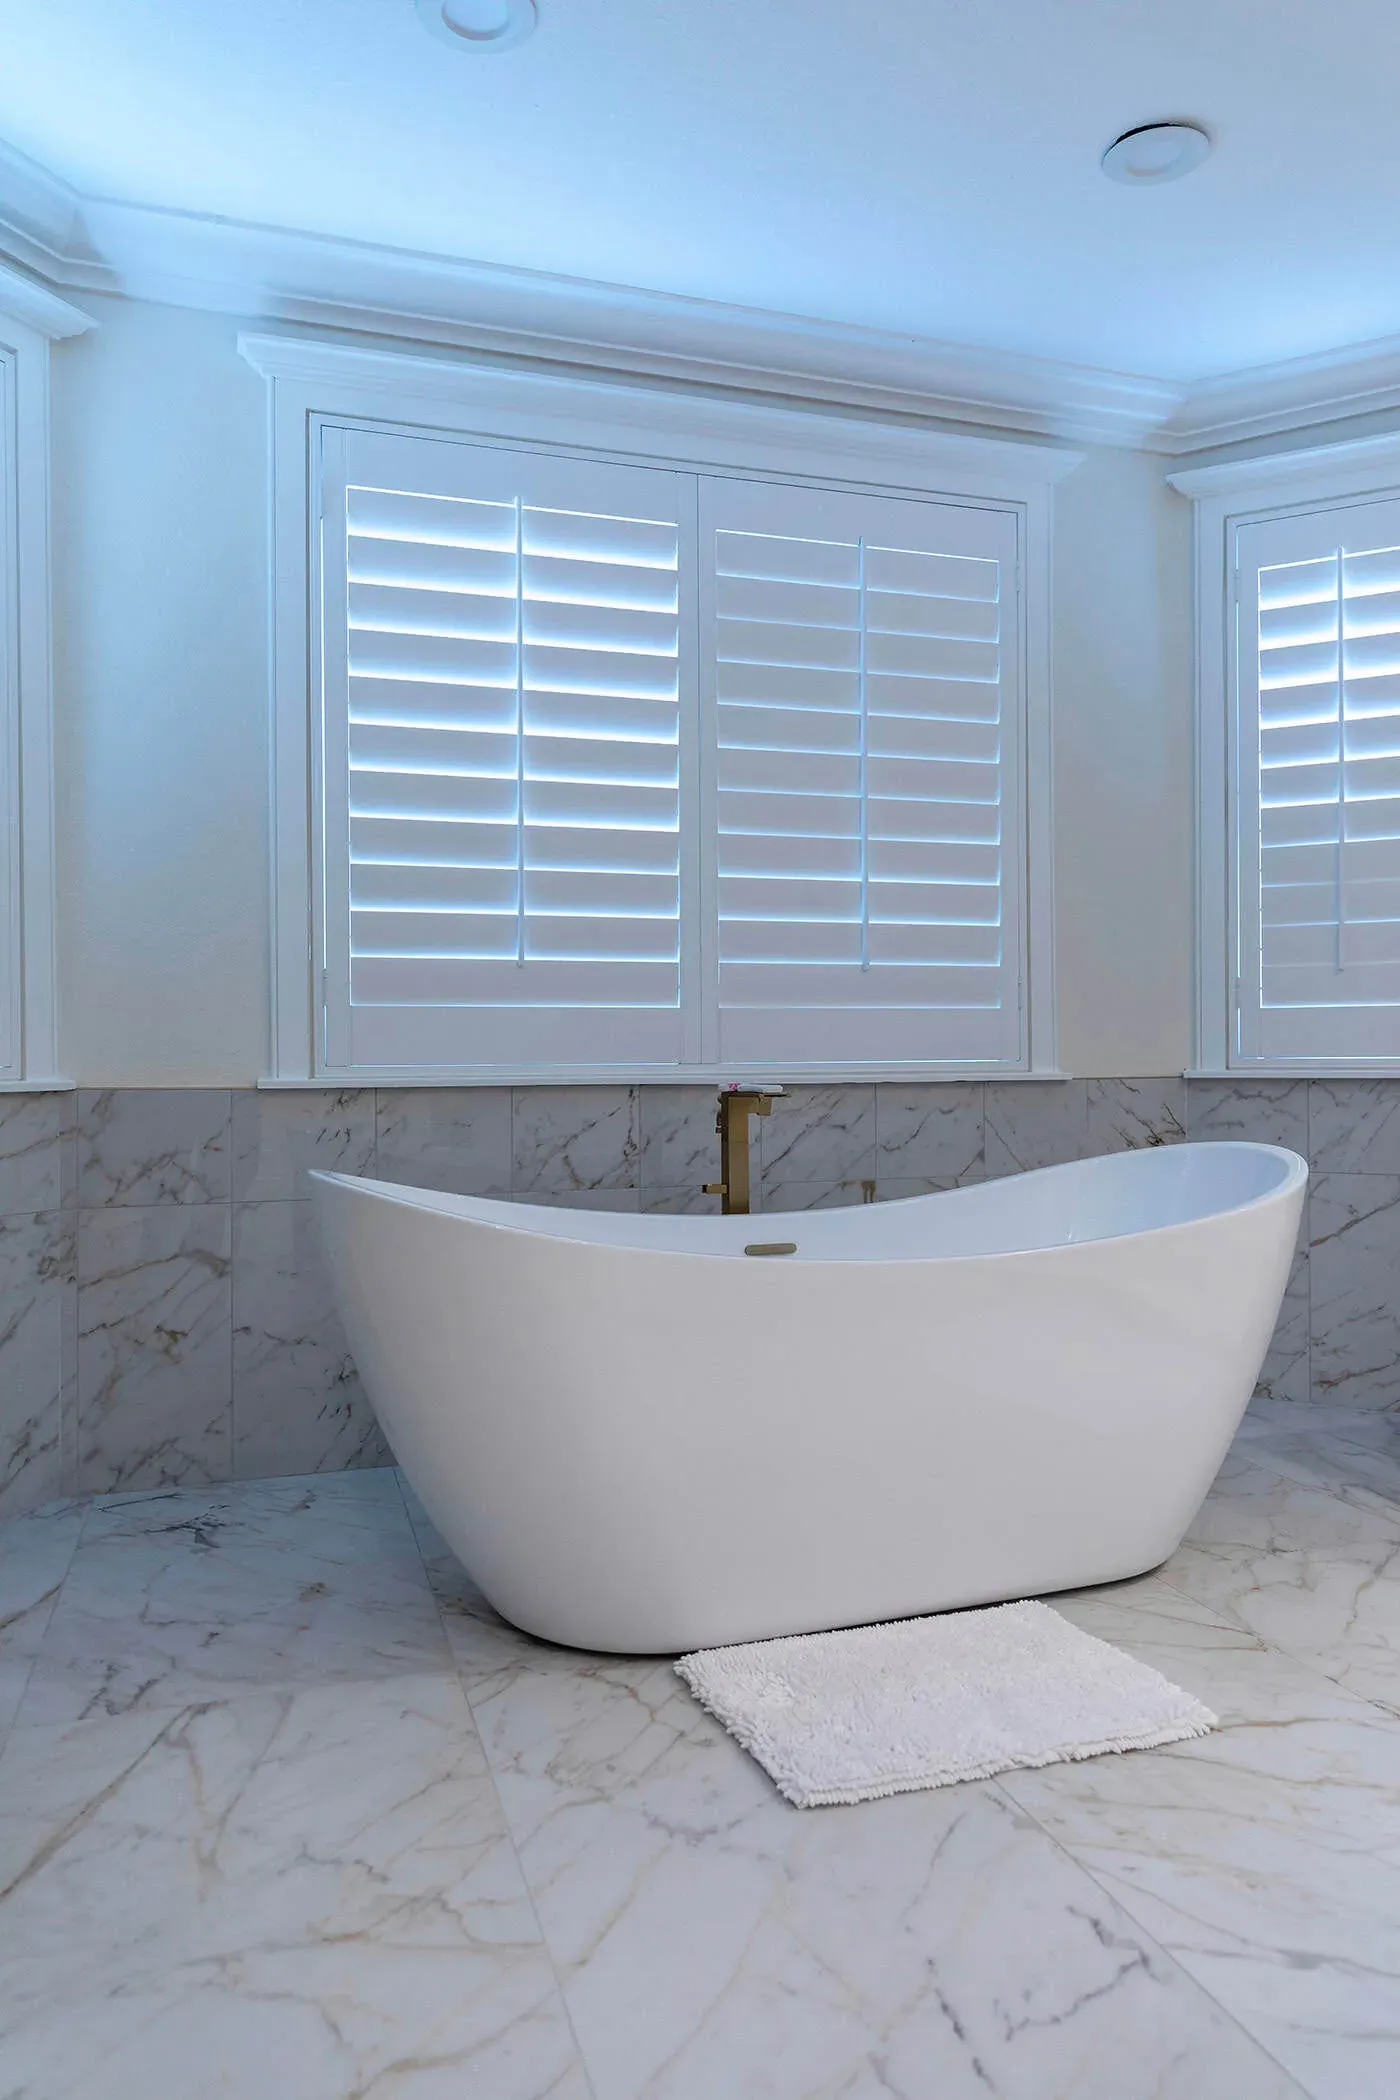
Freestanding tub beneath plantation shutters against a marble wall
Bathroom
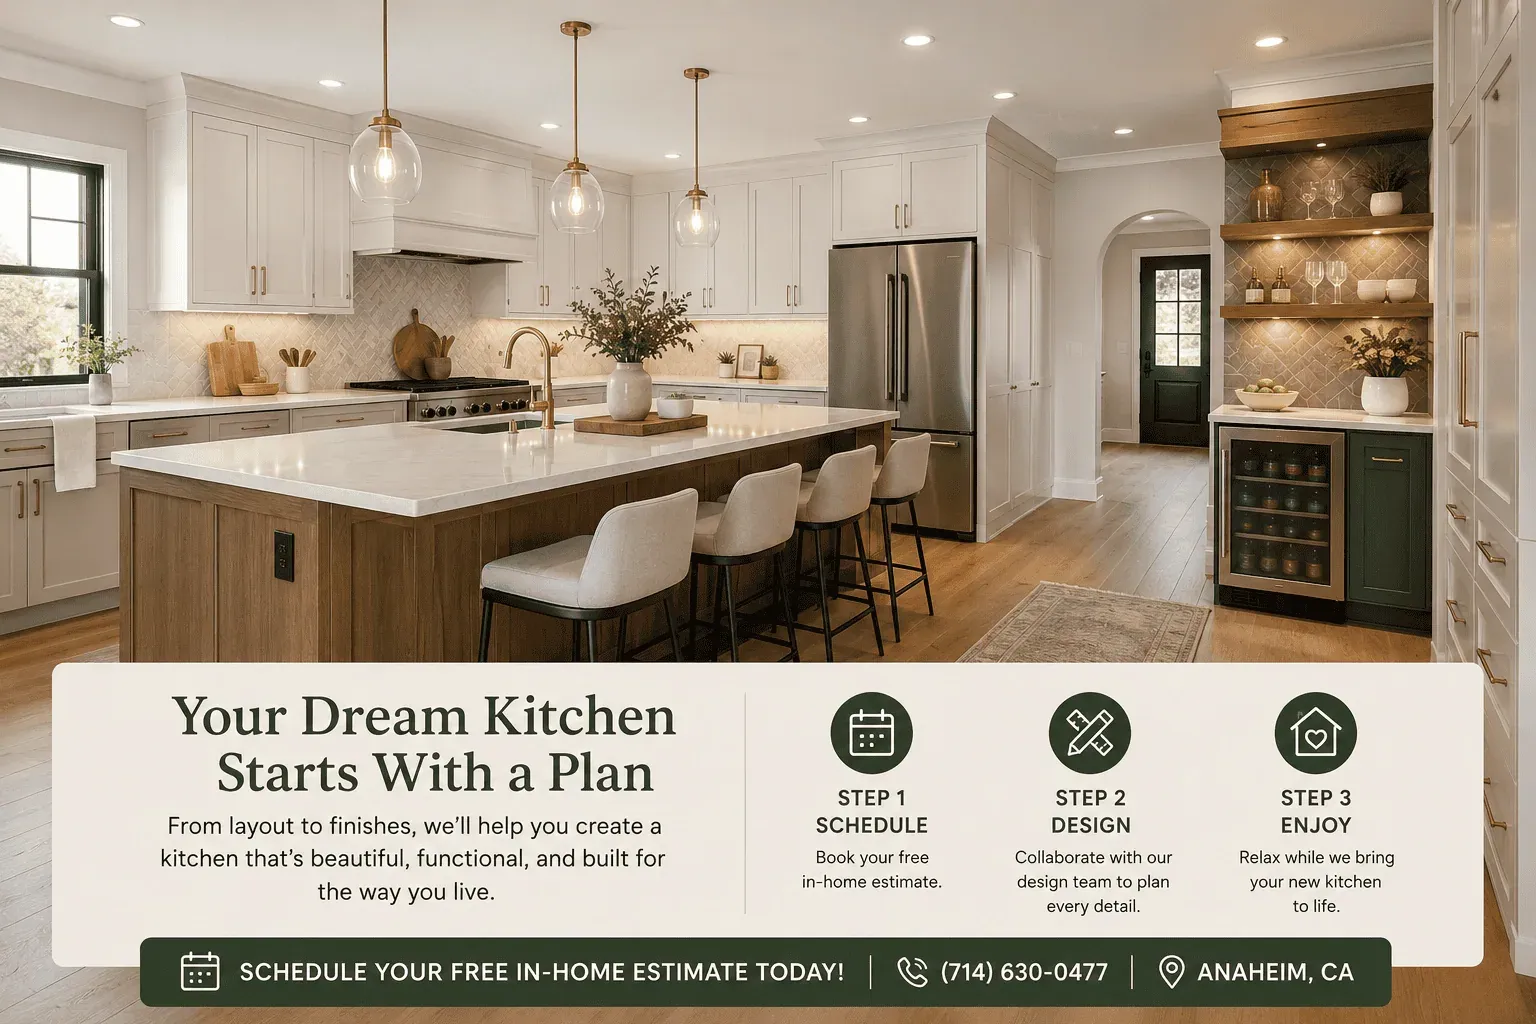
Kitchen Cabinets and Beyond promotional kitchen remodel image showing a three-step process to schedule, design, and enjoy a new kitchen
Cabinetry
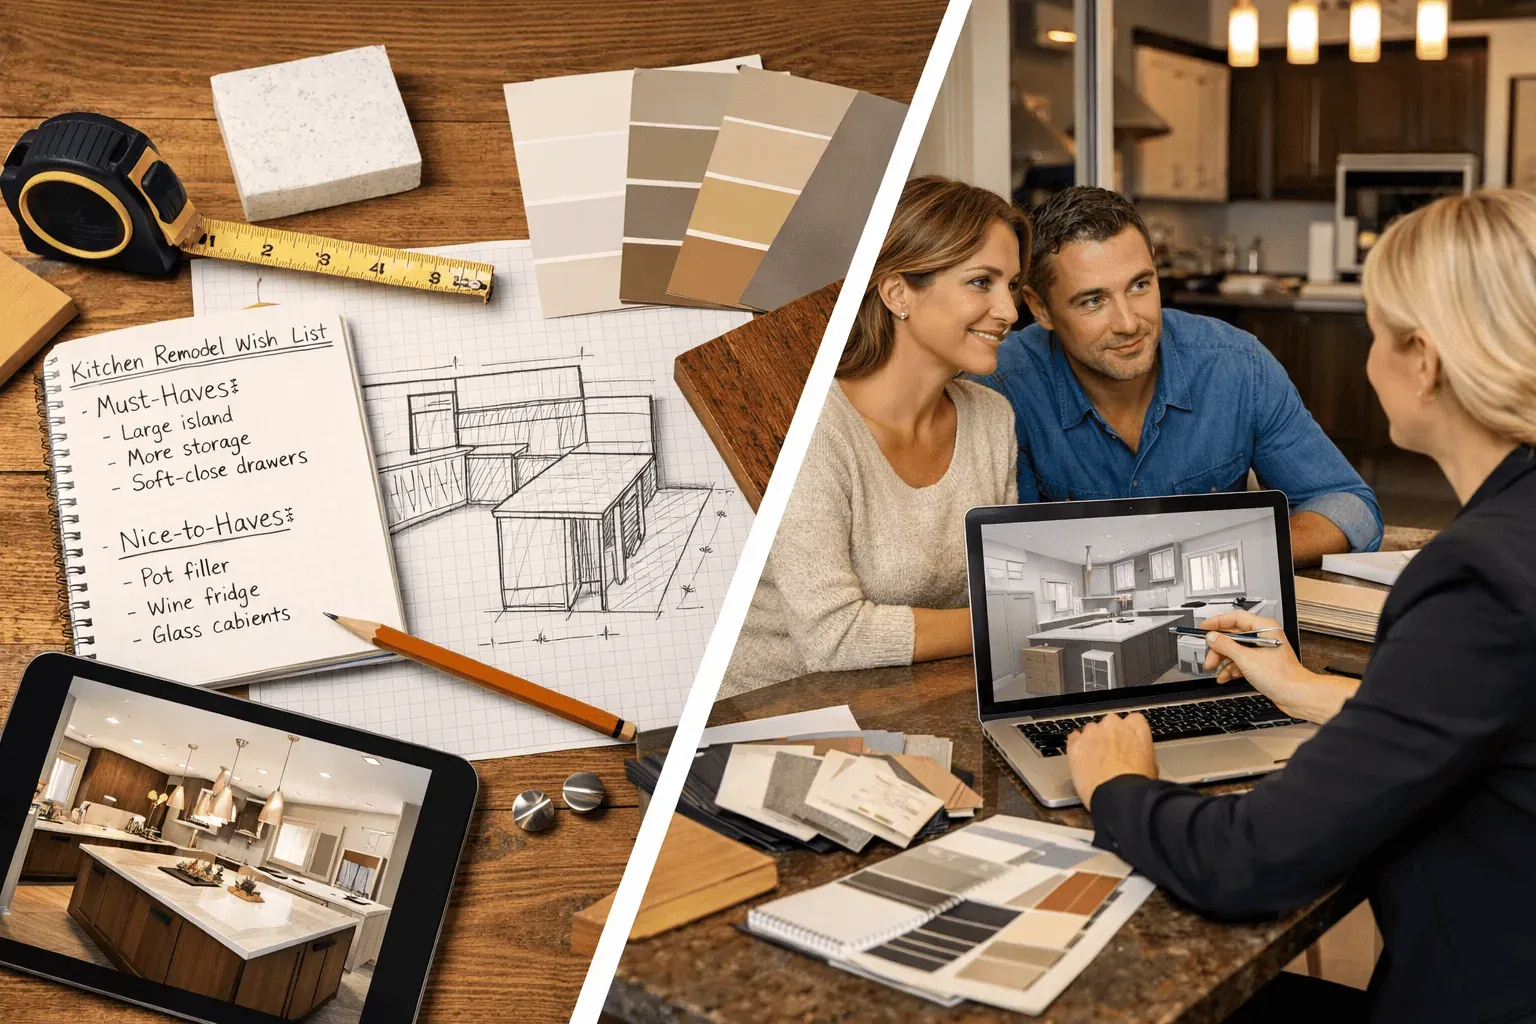
Kitchen remodel planning materials including sketches, measurements, finish samples, and a consultation with a designer
Kitchen
Keep reading

More bathroom remodeling ideas from our showroom

View all articles
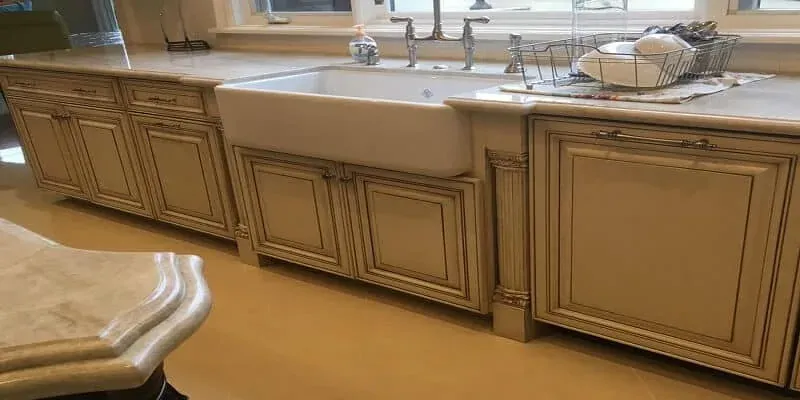
marble-look countertop with a white farmhouse sink, chrome faucet and a dish drying rack
Bathroom Remodeling

3 min read

Bathroom Vanities: Functional and Stylish Space

Kitchen vanities are essential components in the layout and design of any kitchen remodeling in Placentia, CA, offering both functional storage and an opportunity to enhance the space’s overall style.

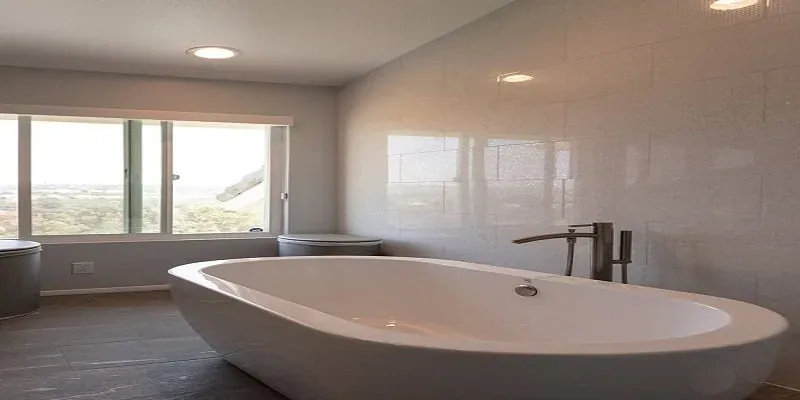
Freestanding oval soaking tub with a floor-mounted filler faucet in front of a large tiled accent wall
Bathroom Remodeling

3 min read

Remodeling Cabinets: Kitchen & Bathroom Guide

Remodeling your kitchen cabinets in Fullerton, CA, a bathroom can significantly enhance your home’s functionality, aesthetics, and overall value. Among the essential elements of these remodeling projects are cabinets.

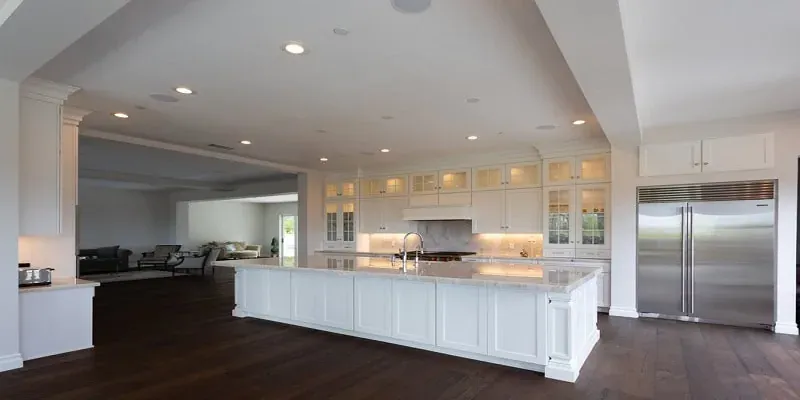
Long white kitchen island with gray countertops, dark hardwood flooring and a stainless side-by-side refrigerator
Bathroom Remodeling

4 min read

Remodeling Success: Kitchen & Bathroom Tips

Remodeling your kitchen cabinets in Placentia, CA, and the bathroom can be an exciting endeavor that enhances your home’s aesthetics and increases its value.

Call (714) 630-0477