

Kitchen and Bathroom Remodeling in Coto de Caza, CA
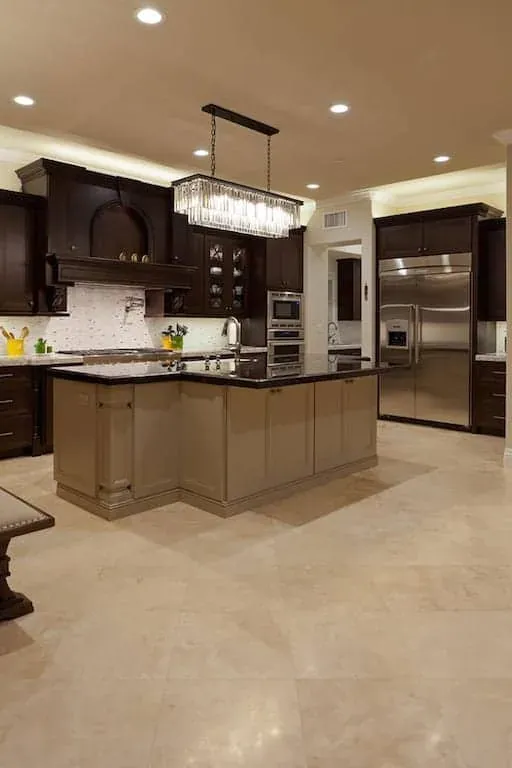
Coto de Caza sits behind a staffed gate in its own canyon, and that shapes a remodel in ways clients elsewhere never think about. Contractor entry has to be arranged, deliveries scheduled into windows, and trades cleared in advance rather than turning up. Inside the gate the housing is large custom and semi-custom building from the 1980s through the 2000s, on equestrian and golf parcels, where the kitchens are generously scaled and heavy with the detailing of their build decade.
The gate is part of the project plan
Coto de Caza sits behind a staffed gate in its own canyon, and that is not a detail — it is a scheduling reality that shapes how a remodel runs. Contractor entry is arranged in advance. Deliveries land in set windows. Every trade has to be cleared before it arrives rather than turning up and being turned away.
None of that is difficult when it is planned. All of it costs a day when it is not, which is why we treat access arrangements as project management here rather than as an afterthought, and why we ask about them at the first conversation.
Estate scale, and what stock cannot do
Inside the gate, the housing is large custom and semi-custom building from the 1980s through the 2000s on equestrian and golf parcels. The kitchens are scaled to match — long runs, big islands, butler’s pantries as standard, volume ceilings in the later phases.
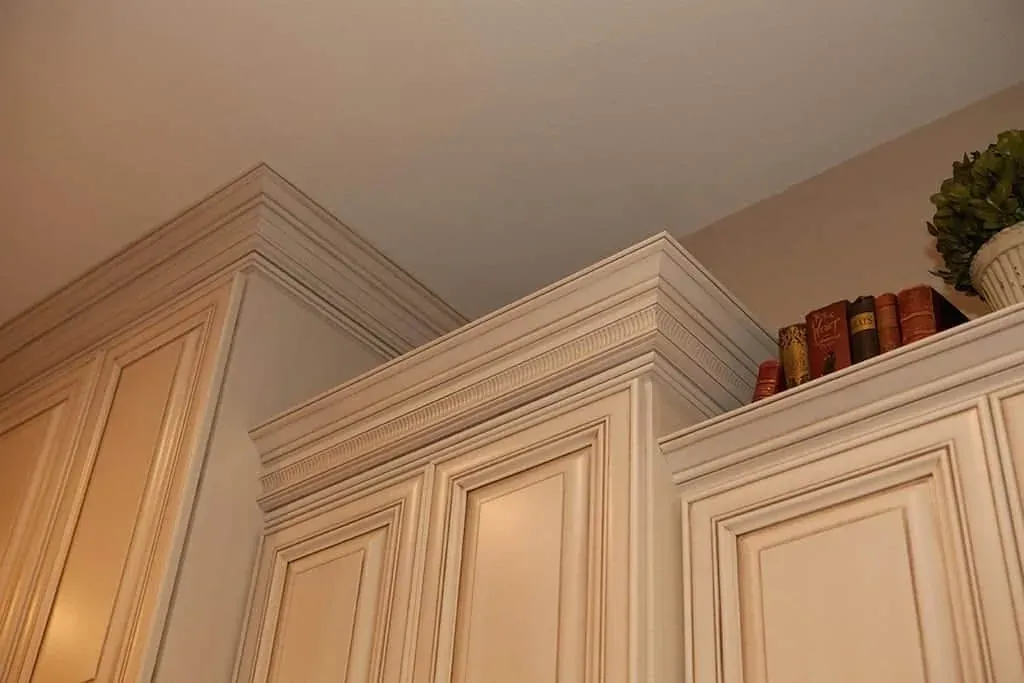
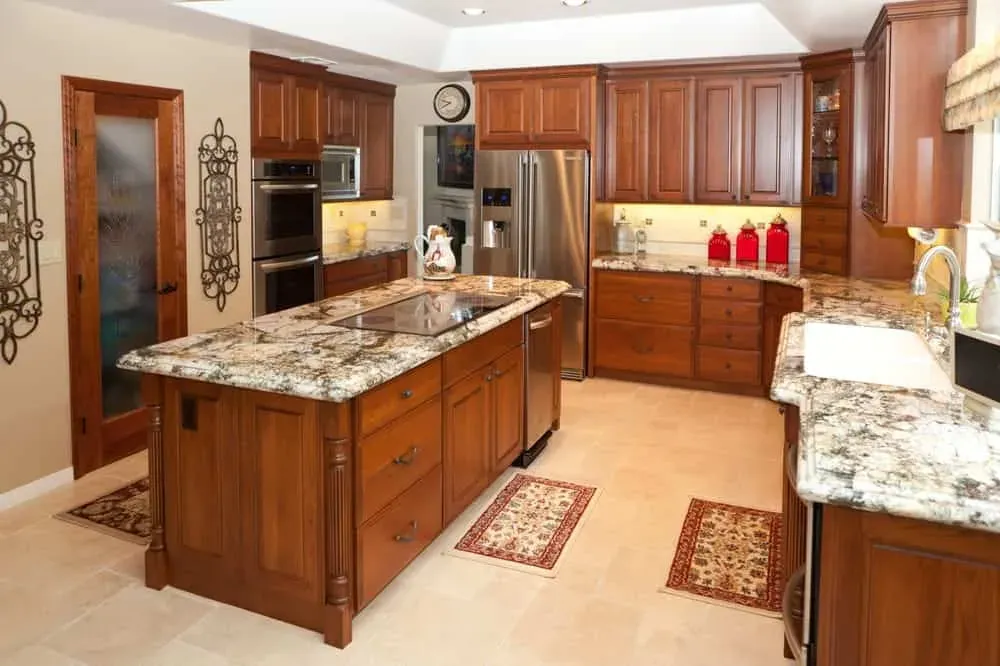
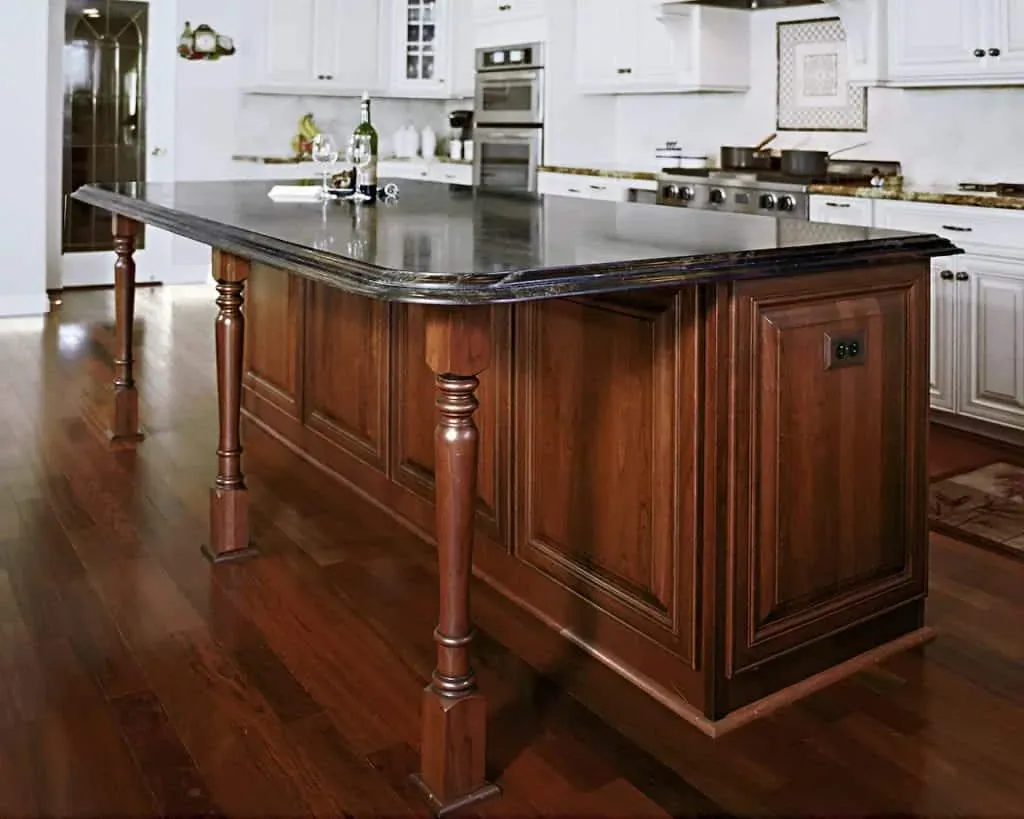
Stock cabinetry does not answer well at that size. Runs push past the sizes stock lines handle comfortably and the joins start to show in a room where everything else is bespoke. Custom cabinetry is the norm here for practical reasons rather than aspirational ones, and full-height runs that actually use the ceiling volume are usually the first thing we draw.
The ornament of the build decade
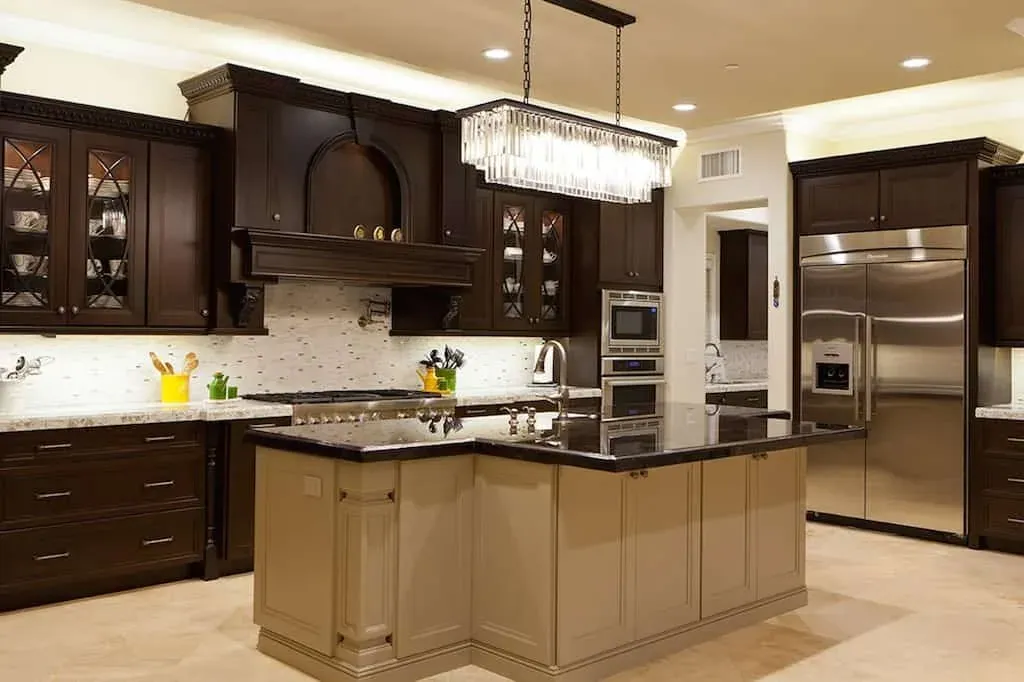
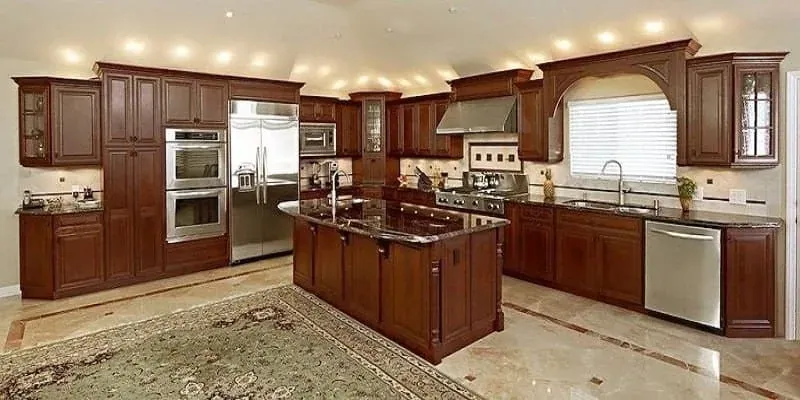
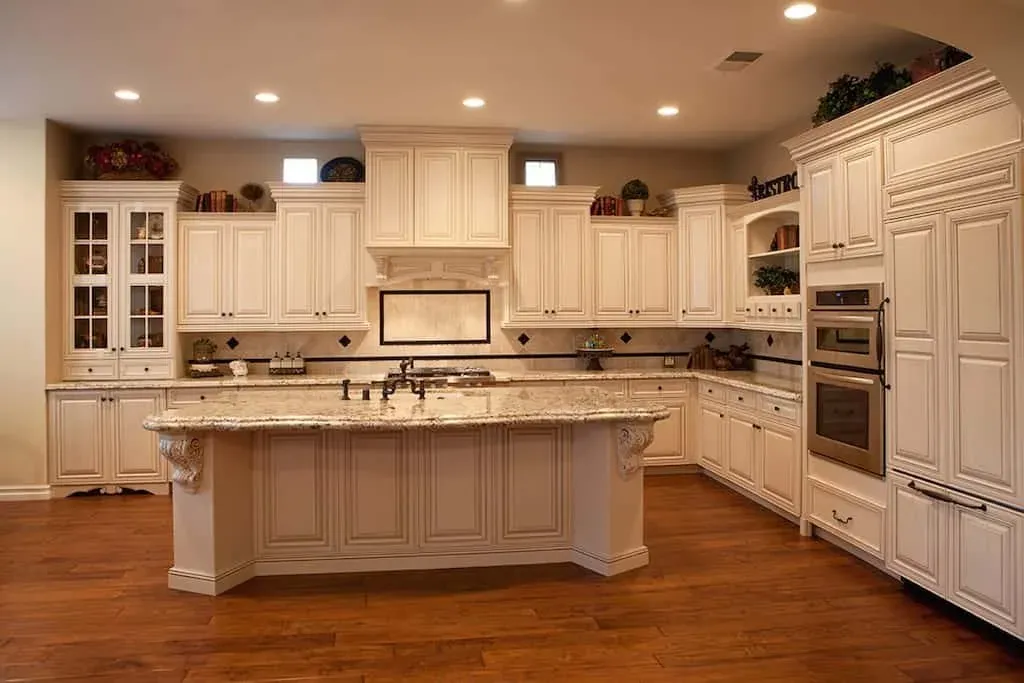
Very little in these kitchens is failing. What dates them is the detailing of when they were made: glazed finishes, applied corbels, rope moulding, heavy crown. The cabinetry underneath is generally well made.
So refinishing is right here more often than clients expect. Removing the applied decoration and refinishing to a calmer colour moves the room forward a decade or two for a fraction of what replacement costs — and where the client does want new, the stone usually carries more of the change than the doors do.
The butler’s pantry question
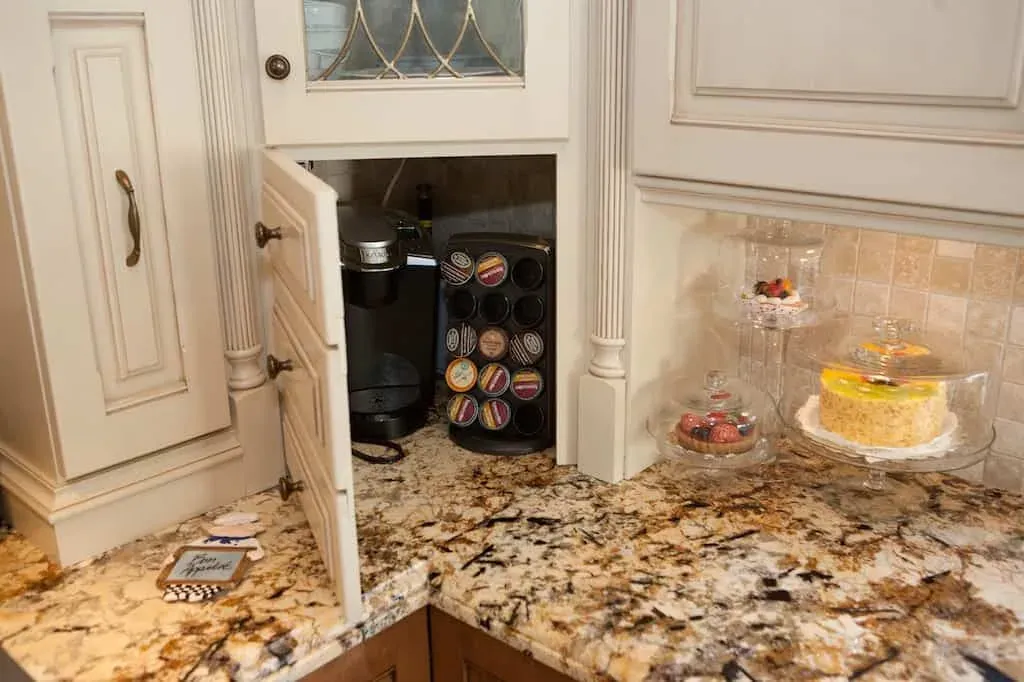
Nearly every Coto house has one, and a good number were drawn for a style of formal entertaining that the current owners do not do. Rather than refinishing it as-is, the more useful conversation is what that space could be: a working pantry, a coffee and drinks station, wine storage. It is one of the more satisfying parts of working in these houses.
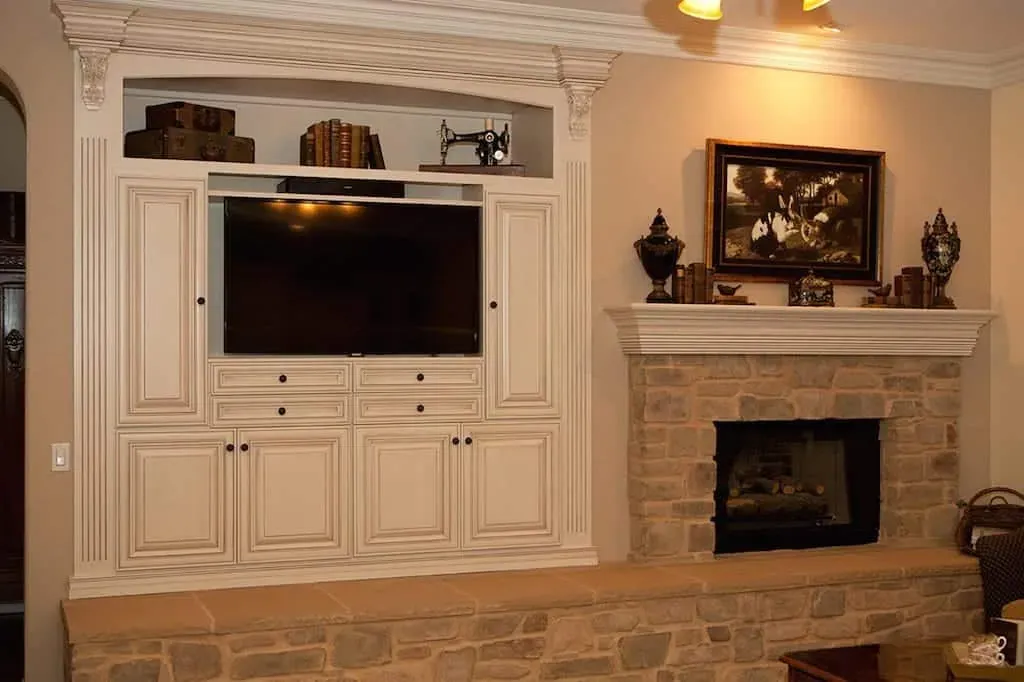
The same logic covers the bar, the laundry and the mudroom — which on equestrian parcels takes real traffic. Specify them with the kitchen in one order; matching a finish across separate orders years apart is the regret we hear most.
Bathrooms and flooring
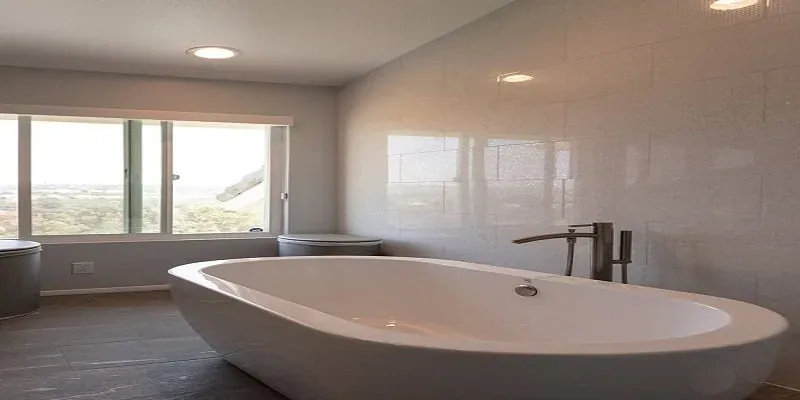
Primary suites here are large enough for a genuine steam or walk-in shower, a freestanding tub and a double vanity without moving walls, and the material budget goes further because the footprint is already right. Flooring usually runs continuously across a long ground floor, so it wants deciding before cabinetry rather than after.
Getting started
Kitchen Cabinets and Beyond has 30 years of experience across Orange County and holds California contractor license #902246.
Ask for a Coto de Caza estimate — and leave the gate to us.
Recent work in Coto de Caza
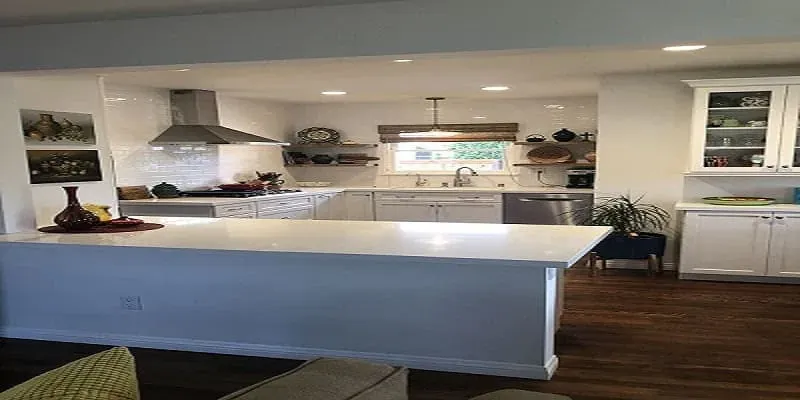
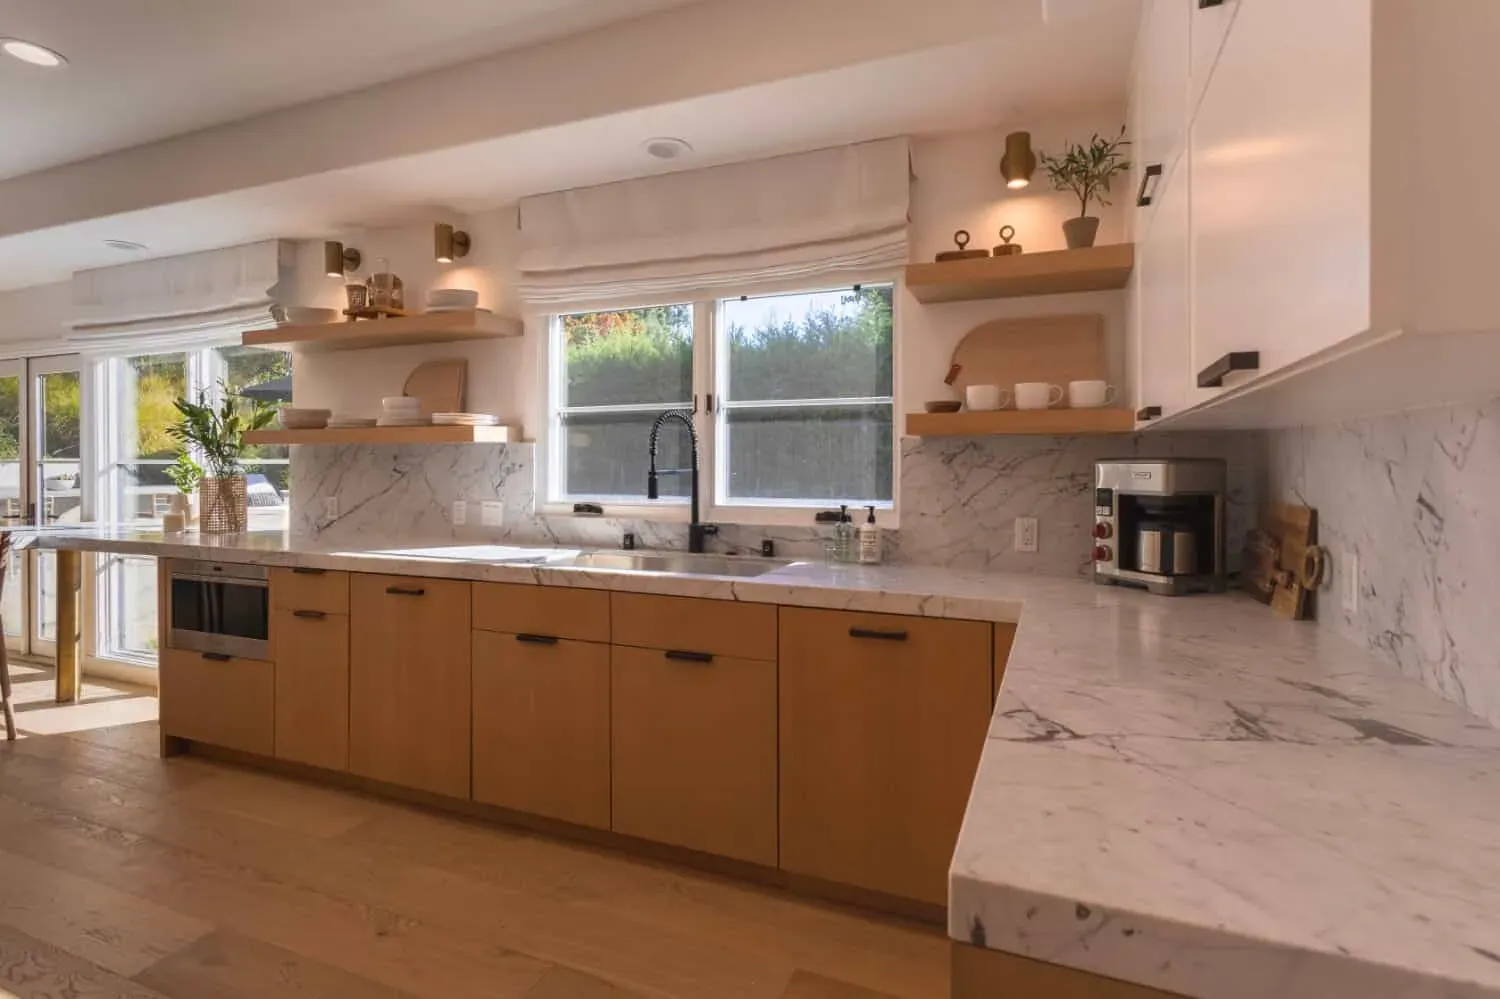
A Coto de Caza project from our archive is on the blog: Project Coto de Caza (August 2019).
Near Coto de Caza
We also work in Rancho Santa Margarita, Mission Viejo and San Juan Capistrano — see every Orange County city we serve.
Behind the gate, at estate scale
Coto de Caza is guard-gated, equestrian and almost entirely custom-built. The houses are large, the finish expectations are high, and the gate is a genuine logistical fact that shapes how every project is scheduled.
- Los Ranchos Estates
- Weatherly
- The Village
- Summit
- Valley
What we build in Coto de Caza
Custom cabinetry and stone carry almost all Coto work — the rooms are too large and too particular for stock to answer well.
- Cabinet Refacing Same boxes, new doors and fronts Cabinetry
- Custom Cabinets Built to your measurements Cabinetry
- Kitchen Remodeling Designed, supplied and installed Remodeling
- Bathroom Remodeling Vanities, tile, glass and stone Remodeling
- Countertops Quartz and stone, seen full-slab Surfaces
- Flooring Hardwood, tile and luxury vinyl Surfaces
What Coto de Caza homeowners ask
Contractor access, delivery windows and trade clearance are part of how we plan a Coto project, not something we discover at the entrance.
-
How does the gate affect the project?
It affects scheduling rather than cost. Contractor entry has to be arranged in advance, deliveries fall into set windows, and every trade needs clearing before they arrive. We handle that as part of project management — it is routine for us, and it is the thing most likely to cost a day if it is left to chance.
-
Our kitchen is large but very much of its era. Refinish or replace?
In Coto, refinishing is right more often than clients expect. The cabinetry in these homes is generally well made; what dates it is glaze, applied corbels and heavy trim. Stripping the decoration and refinishing to a calmer colour changes the decade the room belongs to for a fraction of replacement.
-
Does the butler's pantry still earn its space?
Honestly, often not in the form it was built. Many were drawn for formal entertaining that no longer happens, and the space is better used as a working pantry, a coffee and drinks station, or wine storage. That is one of the more satisfying conversations we have here.
-
Can you match cabinetry across the kitchen, bar and laundry?
Yes, and at this scale it is worth doing in one order. These houses almost always have all three, and matching a finish across separate orders placed years apart is the thing owners most often wish they had avoided.
-
How far is Coto de Caza from your showroom?
About thirty-five to forty minutes, out the 241 and in through the main gate. We plan site visits with the entry arrangements already made.
We will arrange the gate.
- Showroom hours Mon–Sat 10am–5pm · Sunday by appointment
- Showroom 2910 E La Palma Ave, Ste B, Anaheim, CA 92806
- Service area 24 Orange County cities we serve
Reviewed by Orange County homeowners
-
Tom & Glenna Laguna Beach Rated 5 out of 5 stars“You have a great design showroom. It was a wonderful place to start with our remodel and gave us some great ideas. The cabinet installer was a true craftsman. The whole process went smoothly and was on time.”
-
Naz Alibhai Home owner Rated 5 out of 5 stars“Our kitchen was in desperate need of a complete remodel. Emad not only came up with the most amazing design we could have imagined, but delivered it from the drawing board to the end result.”
-
The Gouldies Newport Coast Rated 5 out of 5 stars“Emad and his team transformed our first home in Newport Coast into our dream home. He guided us through the entire process, stayed within our timeline and finished the entire kitchen and bath.”