

3 min read
Planning a Family Kitchen
Planning a kitchen layout and design for your home is something that can be stressful. It can leave people wondering if they have enough space and if the layout is an option that works for the family.
By Kitchen Cabinets and Beyond · Published August 8, 2019 · Updated February 18, 2020
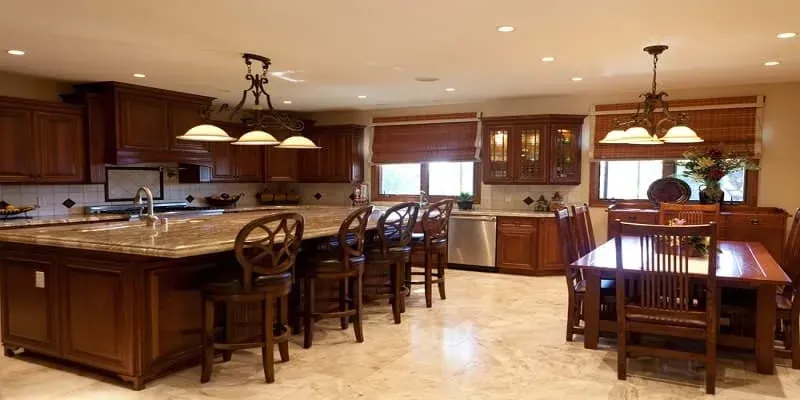
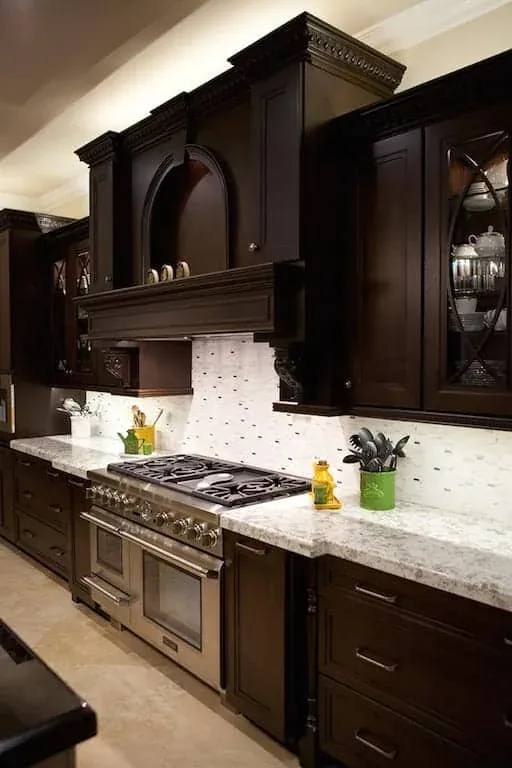
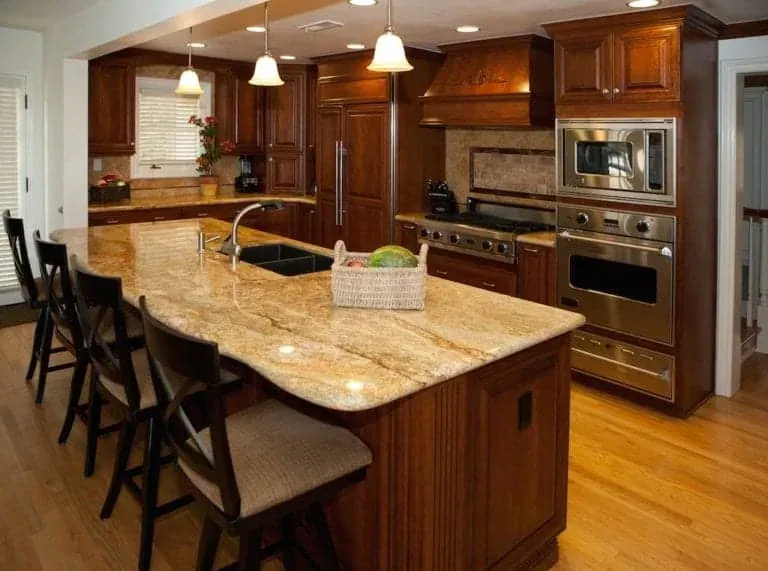
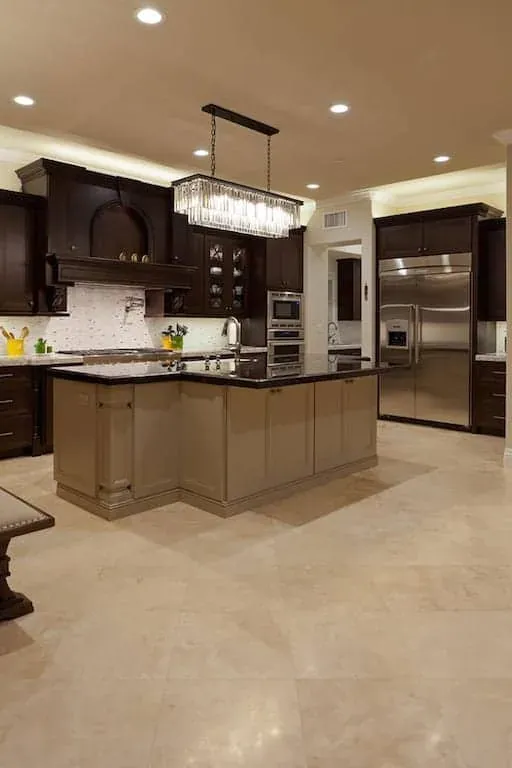
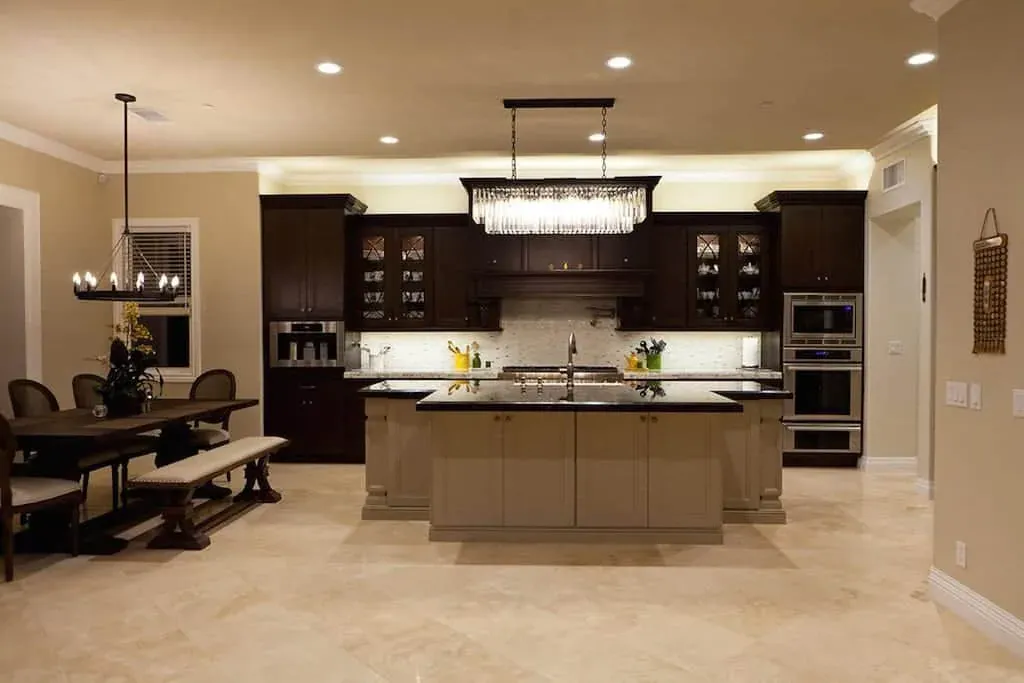
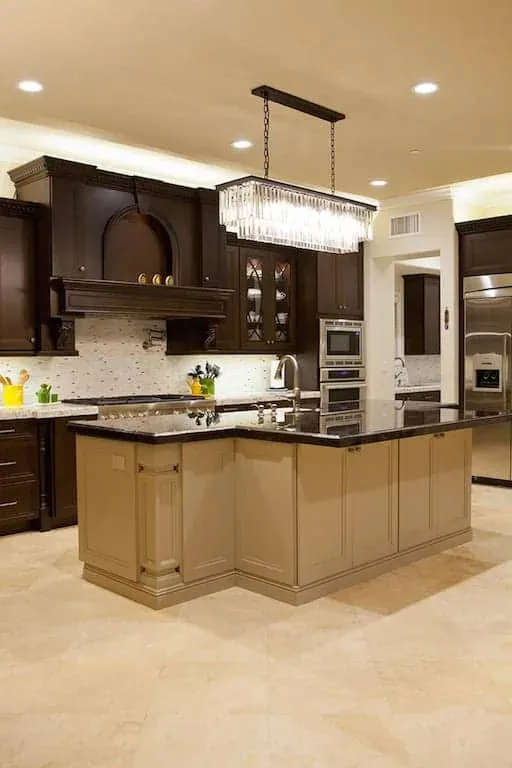
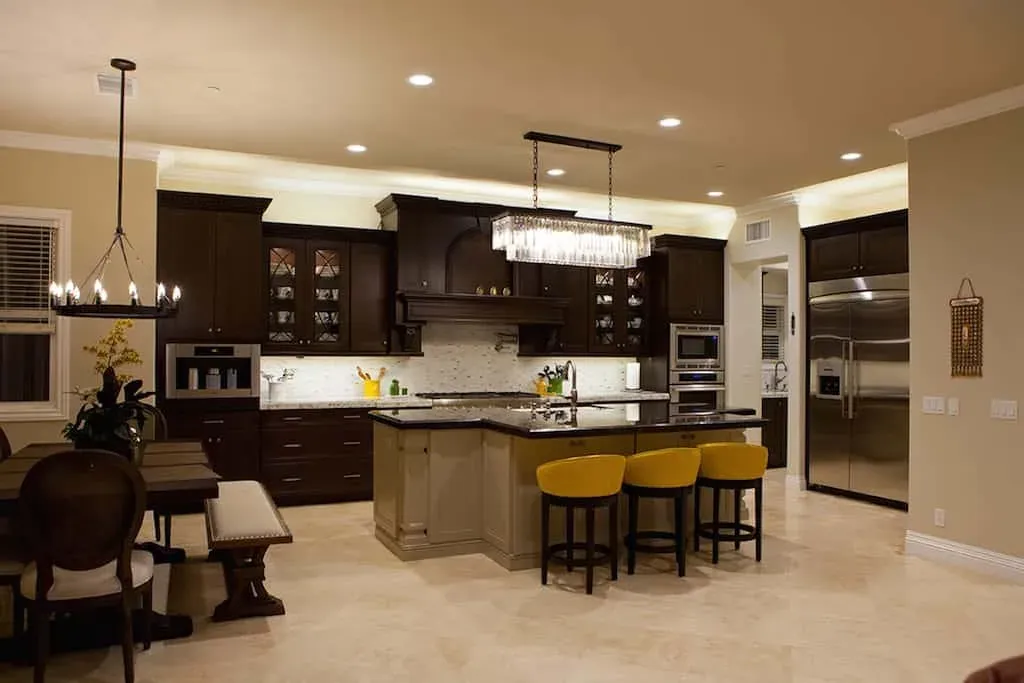
A Coto de Caza project that ran well past the kitchen. The kitchen itself is dark cherry cabinetry with a professional range, granite counters and a mosaic backsplash, opening to a granite island with bar stools and yellow seating under a linear chandelier.
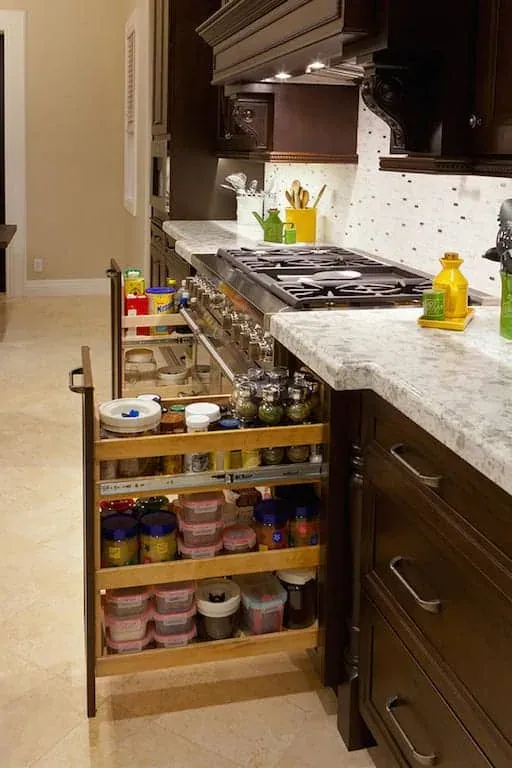
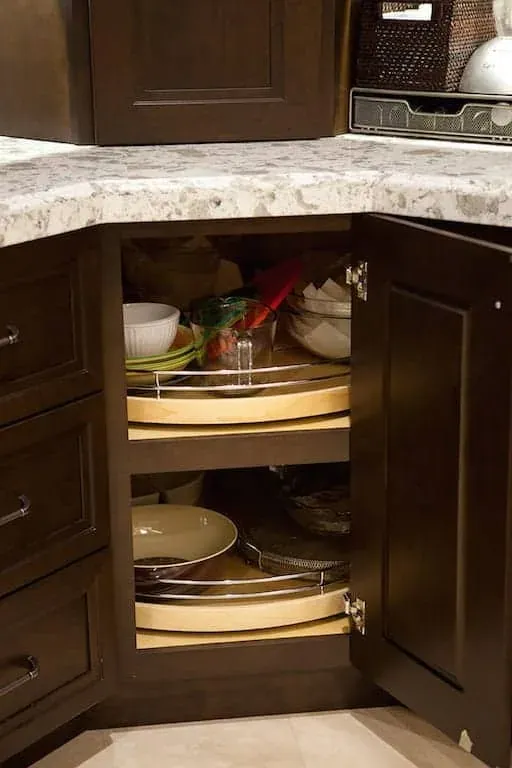
Two of the photographs are worth more than the rest. One shows an open corner cabinet with a rotating carousel shelf; another shows dark cabinetry with a pull-out spice rack built in beside the cooktop. Both are the sort of thing that never appears in a listing photograph and is the reason a kitchen still works ten years later.
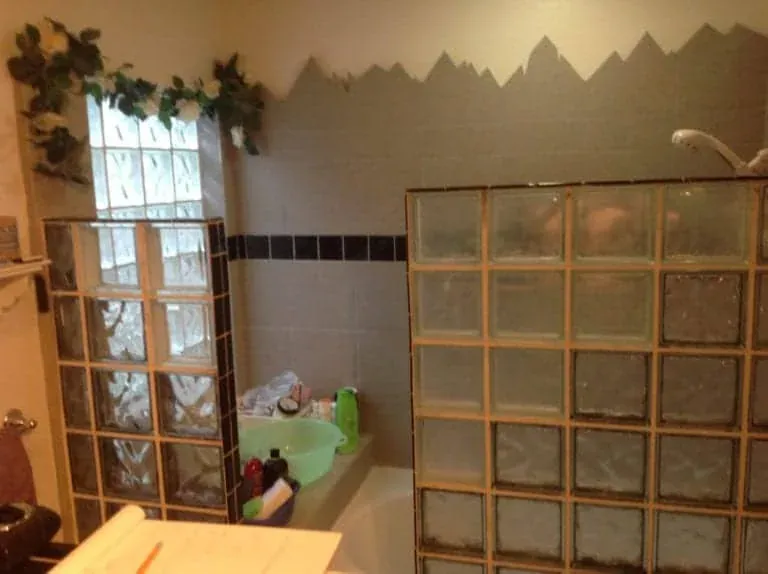
One frame in this set is a before: a dated bathroom with glass block, a tiled tub surround and a stencilled border, included because it is the honest starting point rather than an embarrassment.
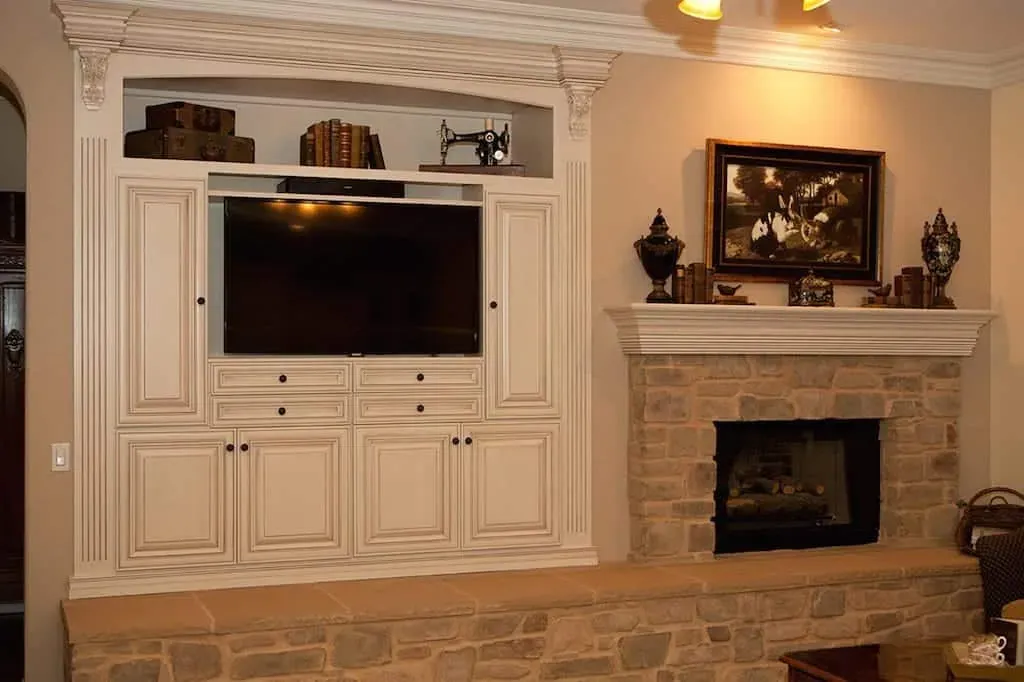
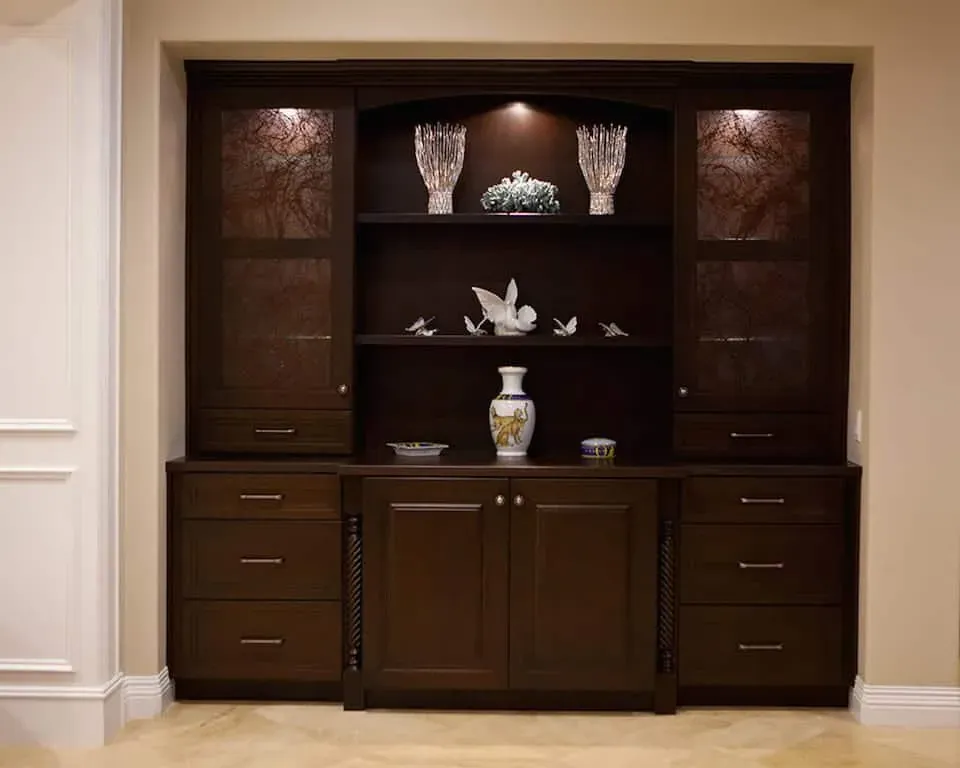
Beyond the kitchen there is a built-in media wall with a stone fireplace and cream cabinetry, and a dark built-in display cabinet with lit glass shelving.
Thirteen photographs follow.
3 min read
Planning a kitchen layout and design for your home is something that can be stressful. It can leave people wondering if they have enough space and if the layout is an option that works for the family.
3 min read
When you start thinking of updating your kitchen, one of the things you want to remember is to consider tiles. Tiles in a kitchen work very well, adding color and style to the room and making it easier to keep the space clean.
3 min read
Your kitchen is a central part of your home, and your life. You won’t really know how large a part it plays until you no longer have it. During your kitchen remodeling project you will have to make do without a fully functioning kitchen.