

2 min read
Anaheim Hills Spa Bathroom Remodel — August 2025
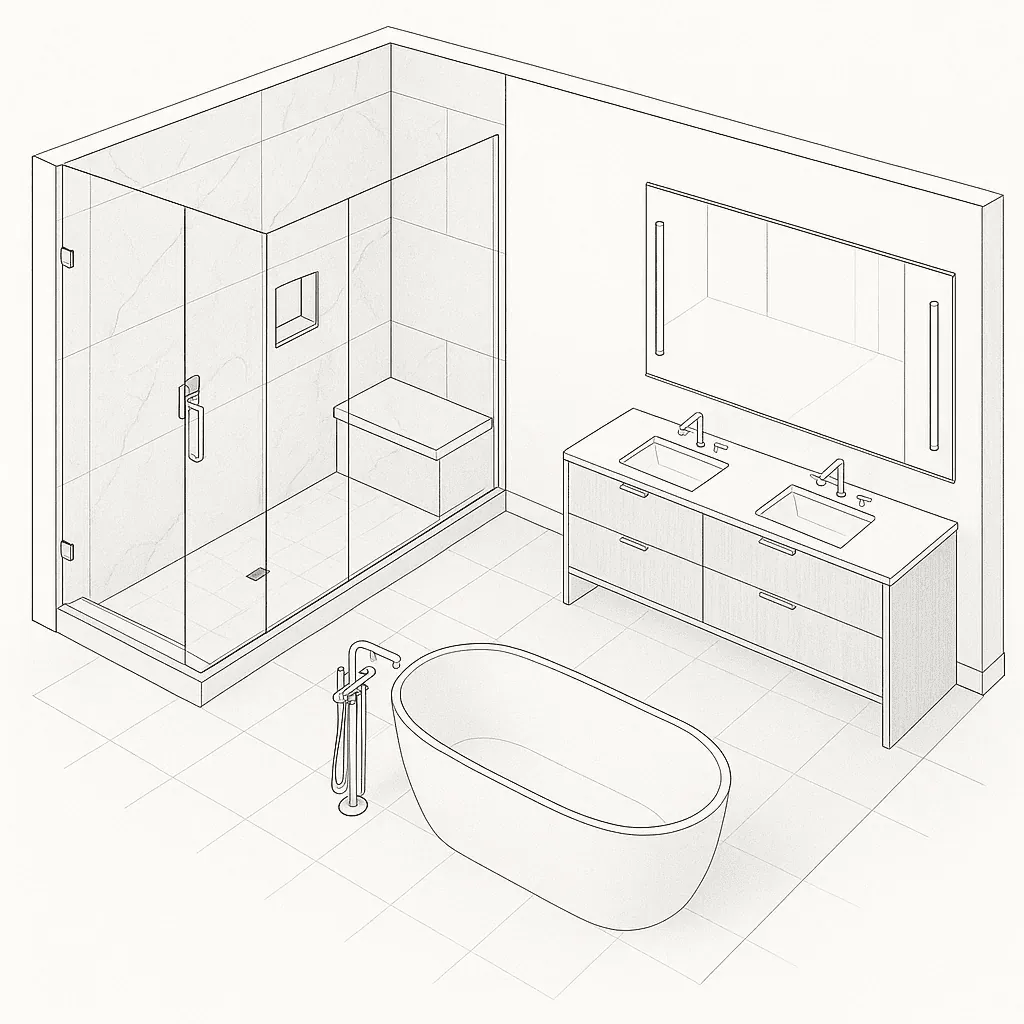
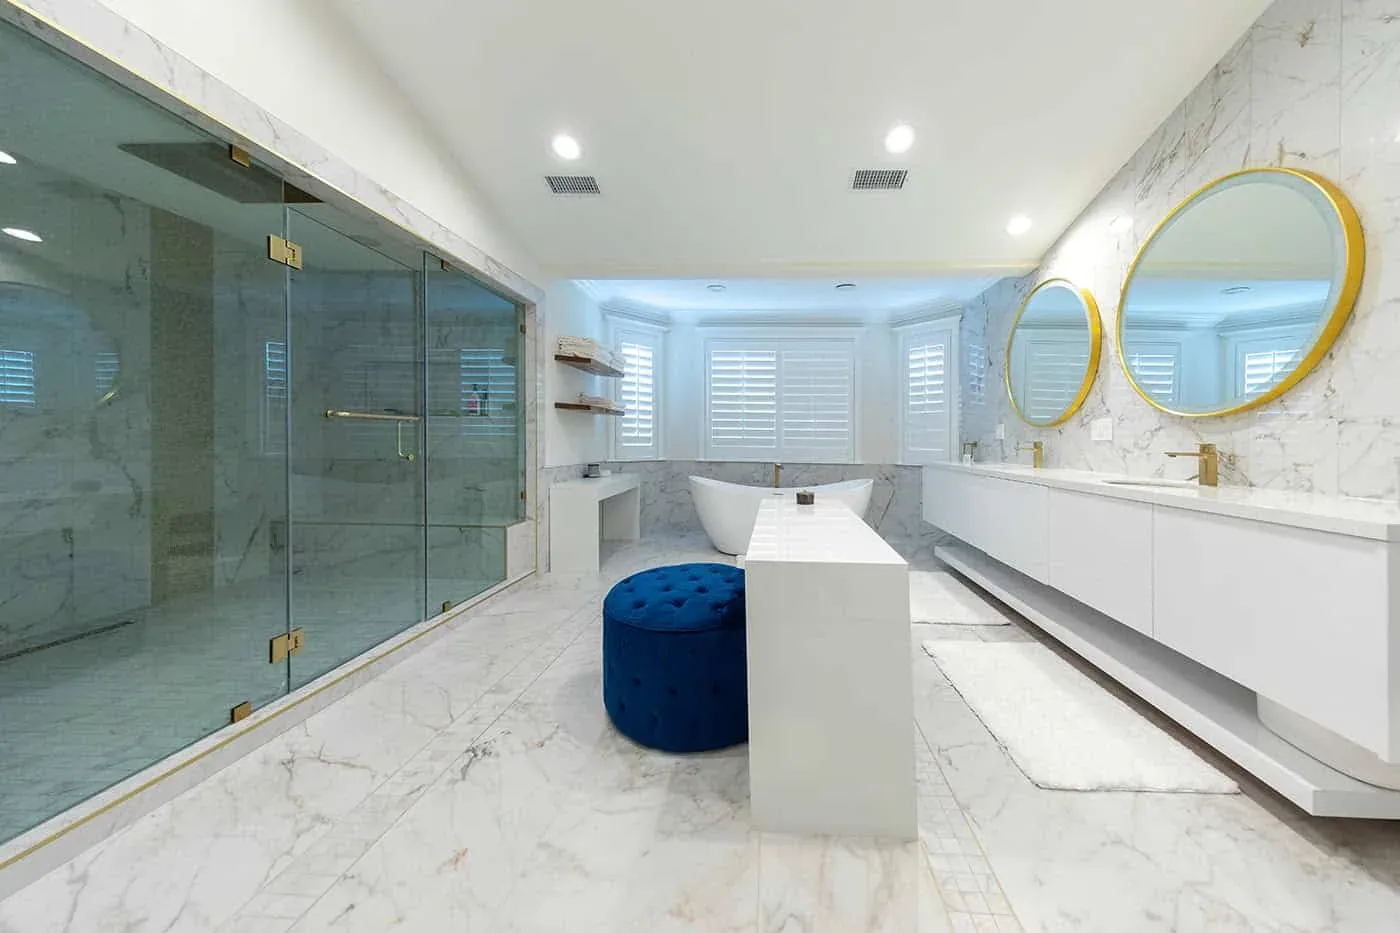
An Anaheim Hills primary bathroom, gutted and re-laid out for daily calm: a steam shower with slab returns, a floating oak double vanity, edge-lit mirrors and heated porcelain floors.
By Kitchen Cabinets and Beyond · Published February 24, 2025 · Updated August 13, 2026
In January 2025, Kitchen Cabinets & Beyond finished a kitchen and bathroom remodel in Orange County. The kitchen was opened up and fitted with custom cabinetry and quartz countertops; the bathroom gained a walk-in rainfall shower, a freestanding soaking tub and marble finishes. Our designers planned both rooms with the homeowner, and we coordinated the trades and walked the finished rooms with them.
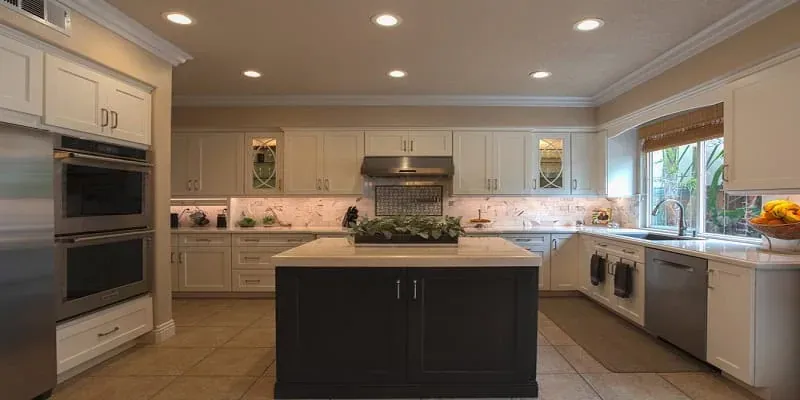
The kitchen: Custom cabinetry and quartz countertops in an open-concept layout, planned so the room works for cooking and for gathering, with a clean, modern look.
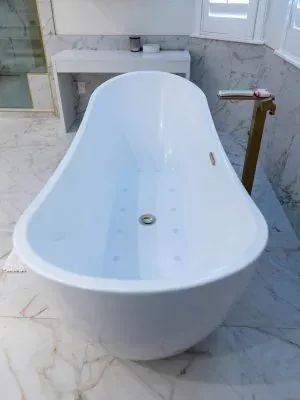
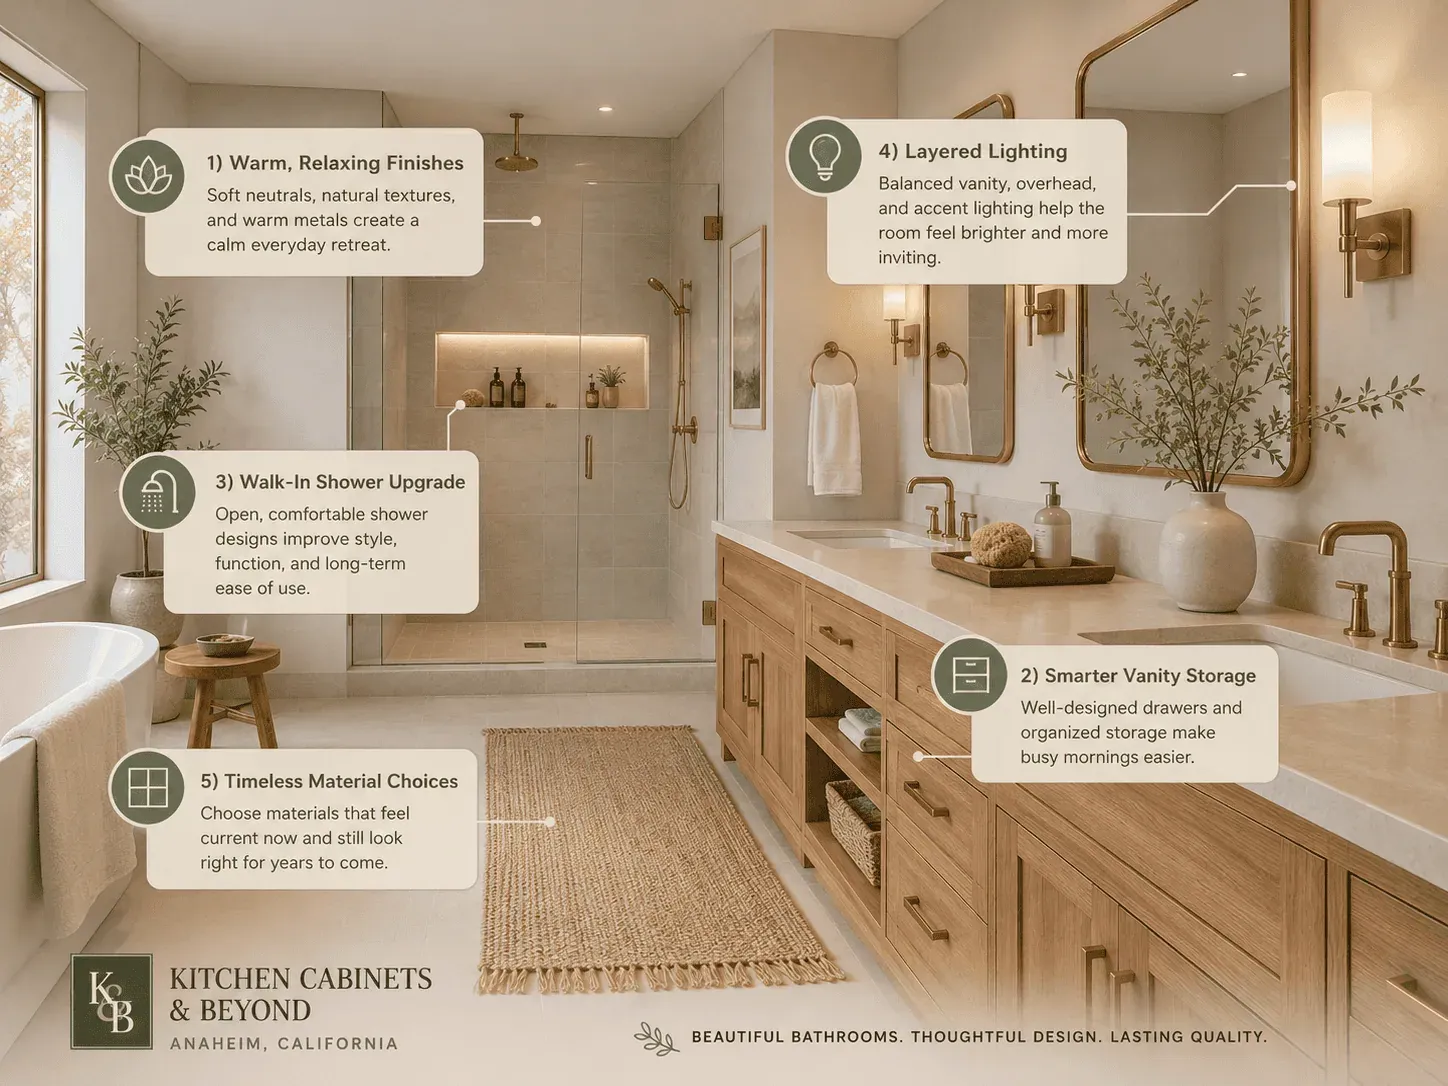
The bathroom: A walk-in rainfall shower, a freestanding soaking tub and marble finishes, with fixtures and ambient lighting chosen for a spa-like feel.
The design: The homeowner’s style and daily routine set the brief, and every selection was made with them in the showroom.
The build: KCB is a licensed California contractor (license #902246). Our own installation crew, not subcontractors, did the installation, and we walked the finished rooms with the homeowner.
Why plan the kitchen and the bathroom together?
Planning both rooms at once let the finishes and the style carry from one room to the other, and meant one schedule for the household instead of two.
What materials were used?
Custom cabinetry and quartz countertops in the kitchen; marble finishes, a freestanding soaking tub and a walk-in rainfall shower in the bathroom.
Who designs the project?
Our designers work with you from the first appointment, and every selection is made with you, in the showroom or in your home.
2 min read
An Anaheim Hills primary bathroom, gutted and re-laid out for daily calm: a steam shower with slab returns, a floating oak double vanity, edge-lit mirrors and heated porcelain floors.
2 min read
One material carries this Yorba Linda house: book-matched marble, in the kitchen, on the fireplace wall, behind the bar and through the primary bathroom. Thirty-nine photographs, January 2024.
3 min read
When planning a home remodel, one of the most impactful decisions you’ll make is selecting the right flooring. The flooring sets the foundation for a space’s overall aesthetic and ambiance. It must be visually appealing but also durable and practical for everyday use.