

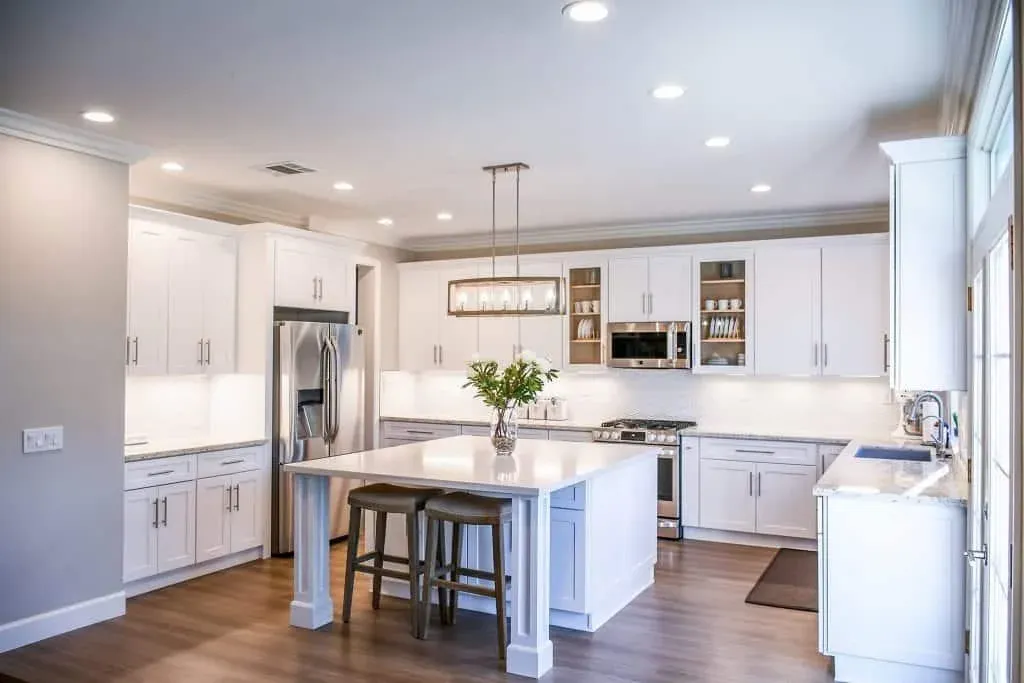
Kitchen and Bathroom Remodeling in Garden Grove, CA
Garden Grove was developed from a handful of builder plans, repeated street after street, and almost none of it has been replaced since. We have measured a great many of these houses, so by the time a client describes theirs we usually recognise it — the same cabinet run, the same pass-through hatch, the same plywood carcasses that have outlasted two generations of appliances. That familiarity is worth money: fewer unknowns to price defensively against, and a quote that starts from measured experience rather than guesswork.
A city that was built once
Some cities take a century to fill in. Garden Grove took about fifteen years. The tracts went up through the 1950s and 60s, and that stock still makes up most of the city — single-storey three-bedroom houses on regular lots, laid out to a handful of builder plans.
For a remodeler that is unusual and genuinely useful. The kitchen is a closed room at the back with a pass-through to the dining area. Above the wall cabinets there is a soffit. The boxes are plywood and, more often than not, still square. The counters are tile. We have measured a great many of these, which means the conversation starts a long way in and there is much less unknown to price defensively against.
The standard Garden Grove project
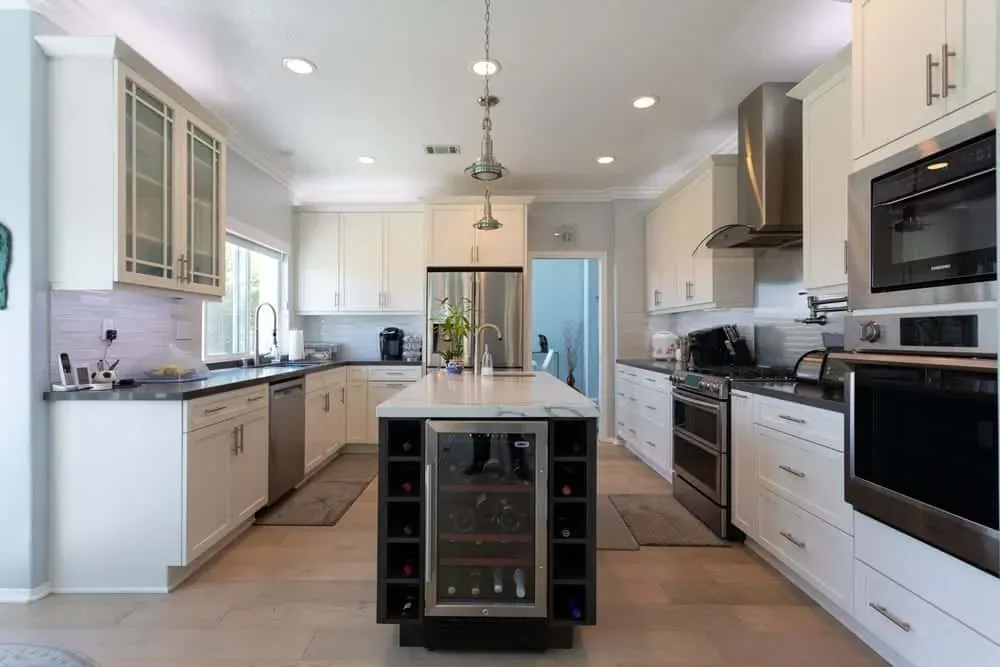
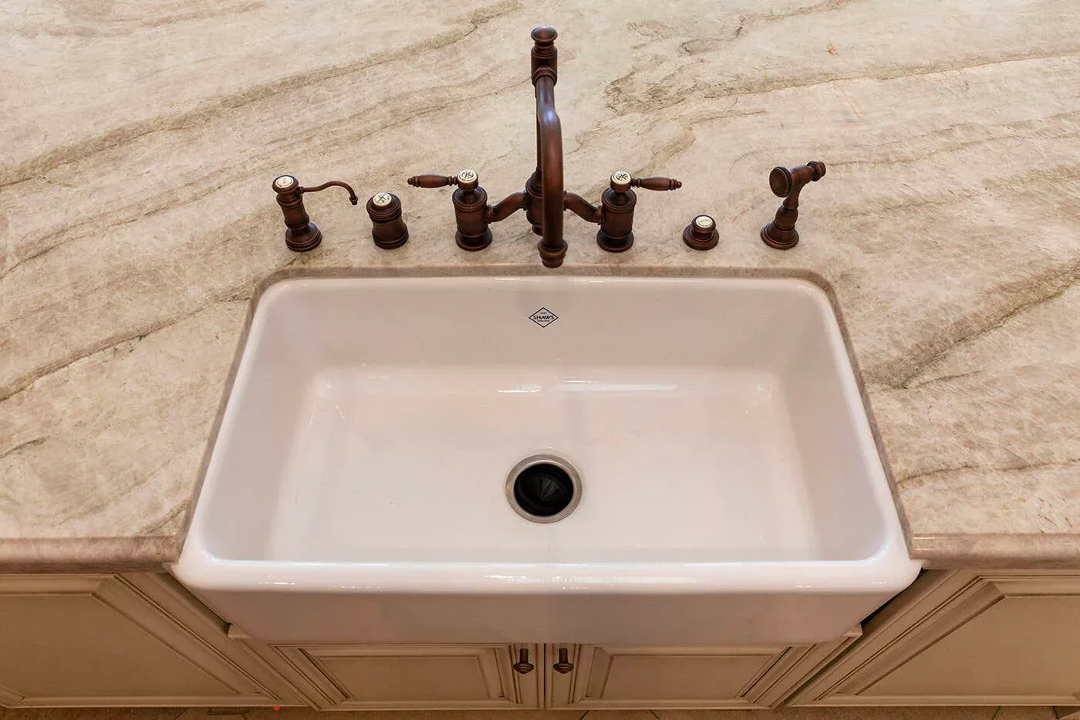
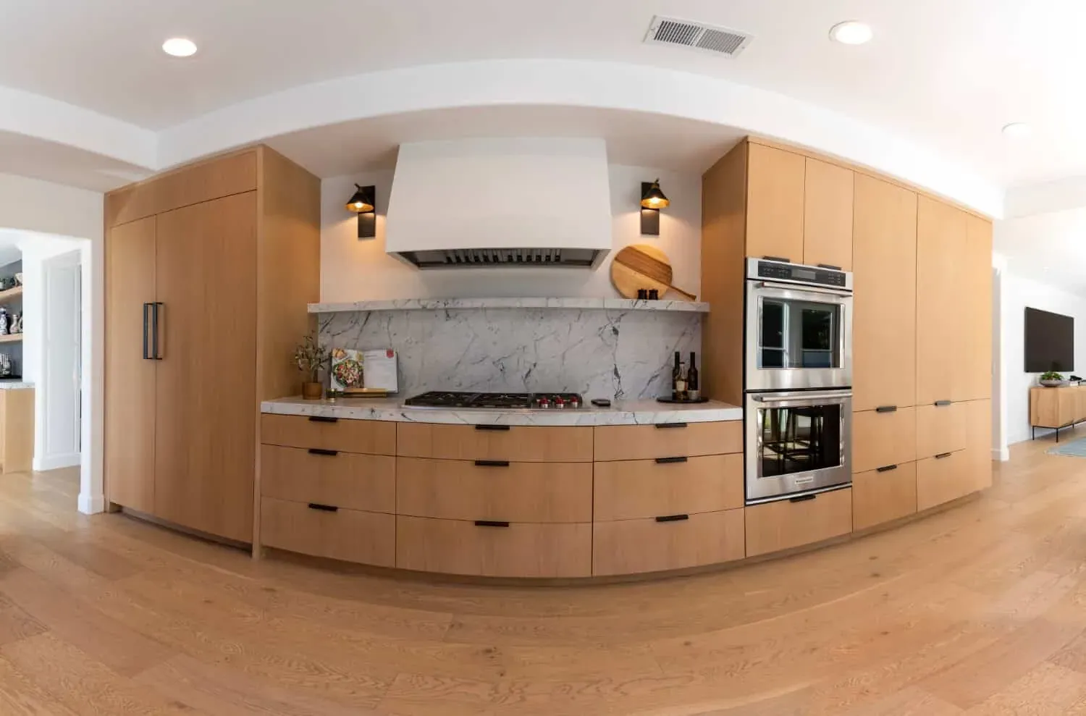
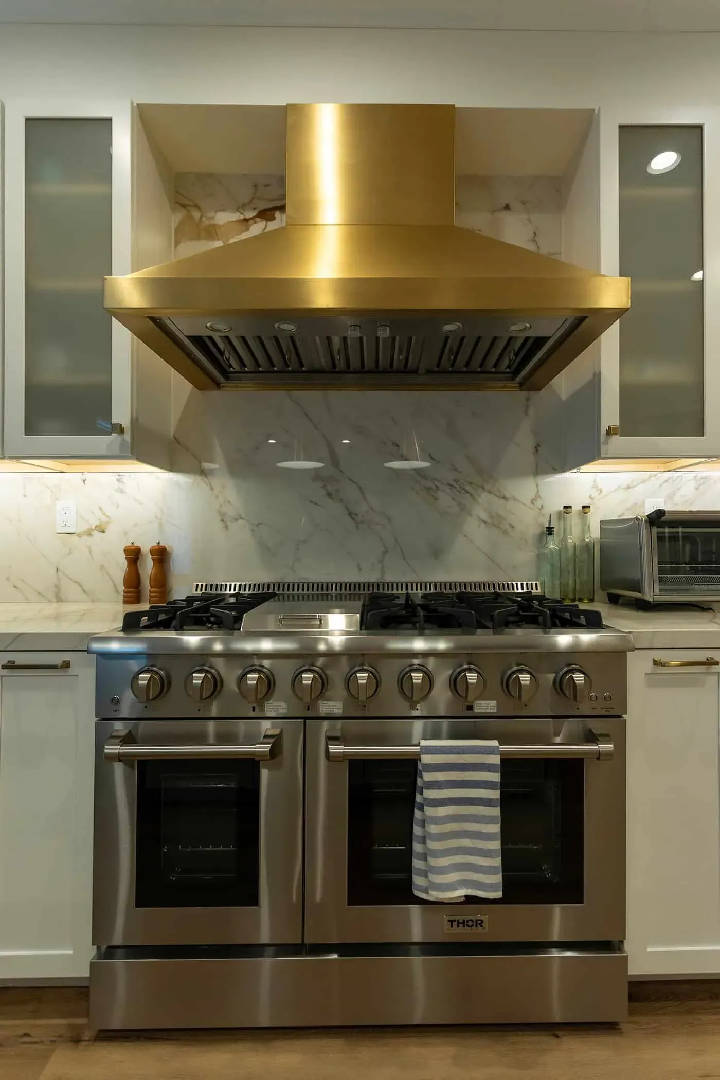
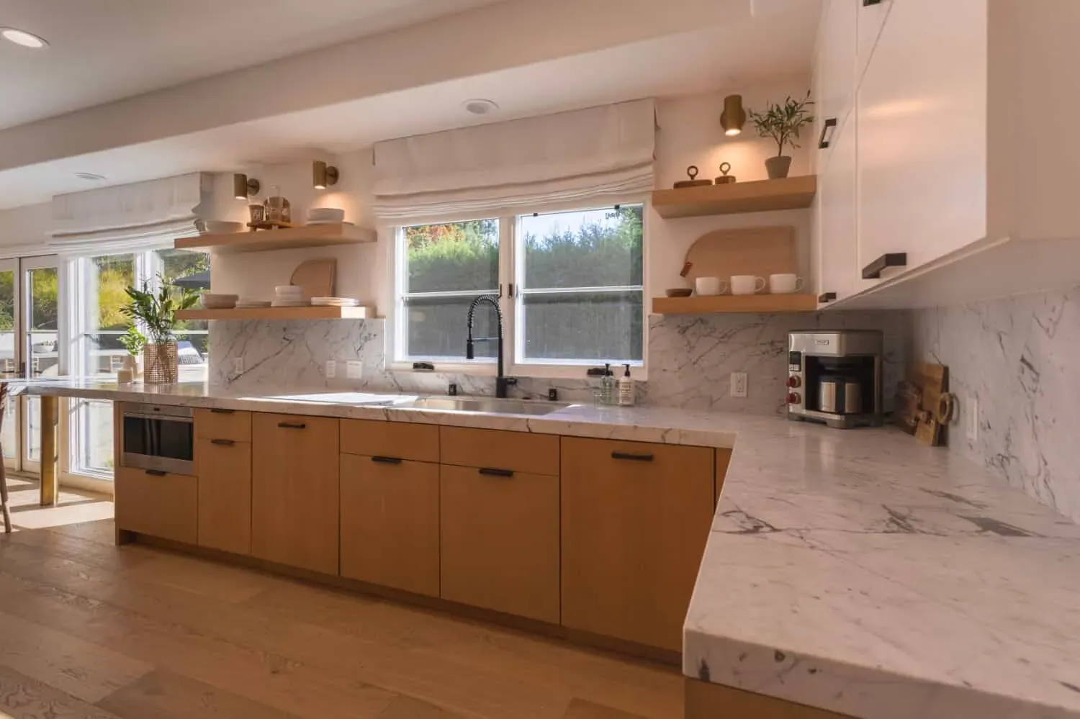
Four moves, in this order. Turn the pass-through into a proper opening — the wall was already framed to be interrupted there, so it is usually straightforward. Remove the soffit. Reface the boxes with new doors, drawer fronts, veneer and hardware. Replace the tile with a slab worktop and, where the budget reaches, a full-height slab backsplash.
That is not a compromise version of a remodel. In a house of this type it is the remodel — the boxes are the part worth keeping, and the money is far better spent on what you see and touch than on replacing carcasses that are doing their job.
West Garden Grove opens differently
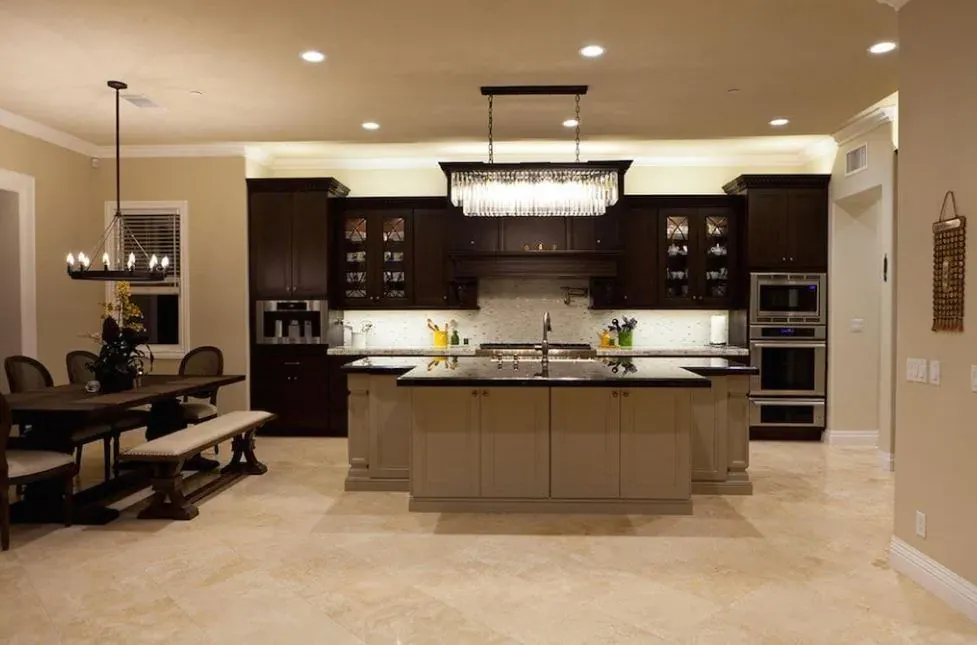
The homes west of the 22 tend to be a little larger, on wider lots, and many already have a separate family room behind the kitchen. That changes the answer: opening the kitchen into the family room gives a better-shaped result than opening it into the dining room, because the family room is where the household already sits. It is worth checking which of the two you actually have before deciding.
Where the extra storage comes from
Widening an opening costs you a stretch of wall, and in a compact kitchen that matters. It comes back from height — a full-height run above the removed soffit adds a whole course — and from better base-unit interiors, which recover more space than most people expect. Between them, the opened kitchen normally ends up with more usable storage than the closed one had.
Continuous flooring through the opening is what makes the two rooms read as one rather than as a room with a hole in the wall.
Bathrooms in Garden Grove
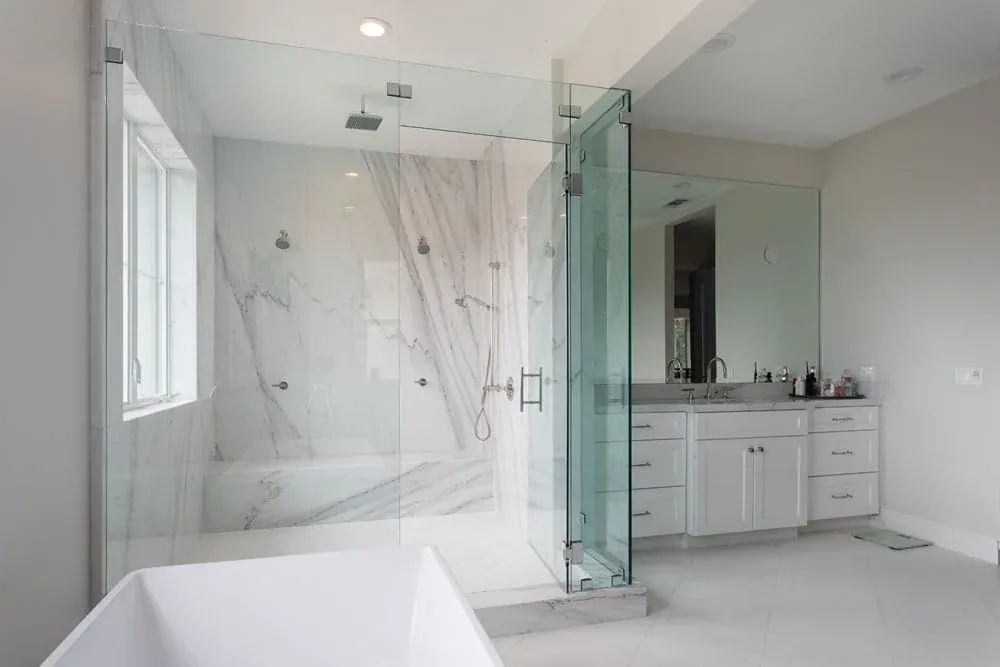
Compact hall bathrooms with a tub-shower, one vanity and almost no storage. The wins are the same as the kitchen: use the footprint better, get real storage in, and choose materials that suit a small room. See bathroom remodeling.
Getting started
Kitchen Cabinets and Beyond has 30 years of experience in Orange County and holds California contractor license #902246. Garden Grove is about fifteen minutes from the showroom.
Start your Garden Grove remodel — a photograph of the pass-through and the soffit gets us most of the way there.
Near Garden Grove
We also work in Westminster, Santa Ana and Anaheim — see every Orange County city we serve.
The most predictable kitchen in the county
Garden Grove is one of the most consistent housing stocks in the county: mile after mile of 1950s and 60s single-storey tracts. The kitchens are almost all the same shape, which means we know the problem before we arrive.
- West Garden Grove
- Garden Park
- Main Street / Historic District
- Stanford Village
- Willowick area
What we build in Garden Grove
Refacing and countertops carry the great majority of Garden Grove work, because the boxes in these houses are nearly always worth keeping.
- Cabinet Refacing Same boxes, new doors and fronts Cabinetry
- Custom Cabinets Built to your measurements Cabinetry
- Kitchen Remodeling Designed, supplied and installed Remodeling
- Bathroom Remodeling Vanities, tile, glass and stone Remodeling
- Countertops Quartz and stone, seen full-slab Surfaces
- Flooring Hardwood, tile and luxury vinyl Surfaces
What Garden Grove homeowners ask
Send a photograph of the pass-through and the soffit. In Garden Grove those two details tell us most of what the project involves.
-
Everyone on our street has the same kitchen. Does that make it cheaper?
It makes it faster and more predictable, which usually does show up in the quote. We have measured a great many of these houses, so the scope conversation starts further along and there are fewer unknowns to price defensively against.
-
Can the pass-through become a proper opening?
Nearly always, and it is the change that transforms these houses. The pass-through already tells us the wall was framed to be interrupted; widening it into a full opening is usually straightforward, and we confirm whether it is bearing at the site measure.
-
Are 1950s cabinet boxes really worth refacing?
In this city, very often. Plywood carcasses from that era are frequently still square and sound — better made than a lot of what replaced them. That is exactly the condition refacing exists for, and it is why so much Garden Grove work is refacing rather than replacement.
-
Our kitchen is small. Where does storage come from?
Height, mostly. Taking the soffit out and running the wall cabinets to the ceiling adds a full course of storage, and better drawer interiors recover more than people expect from the base units. Between them you usually gain more than you lose by widening the opening.
-
How far is Garden Grove from your showroom?
About fifteen minutes, south-west on Euclid or Brookhurst from East La Palma Avenue in Anaheim.
We probably know your kitchen already.
- Showroom hours Mon–Sat 10am–5pm · Sunday by appointment
- Showroom 2910 E La Palma Ave, Ste B, Anaheim, CA 92806
- Service area 24 Orange County cities we serve
Reviewed by Orange County homeowners
-
Tom & Glenna Laguna Beach Rated 5 out of 5 stars“You have a great design showroom. It was a wonderful place to start with our remodel and gave us some great ideas. The cabinet installer was a true craftsman. The whole process went smoothly and was on time.”
-
Naz Alibhai Home owner Rated 5 out of 5 stars“Our kitchen was in desperate need of a complete remodel. Emad not only came up with the most amazing design we could have imagined, but delivered it from the drawing board to the end result.”
-
The Gouldies Newport Coast Rated 5 out of 5 stars“Emad and his team transformed our first home in Newport Coast into our dream home. He guided us through the entire process, stayed within our timeline and finished the entire kitchen and bath.”