From the blog

Orange County Kitchen & Bath Remodel — July 2025

By Kitchen Cabinets and Beyond · Published August 21, 2025 · Updated August 13, 2026

Bathroom Remodeling

Project snapshot

  • Location: Orange County (Greater LA area)
  • Scope: Full kitchen refresh + primary bath remodel
  • Style: Warm Minimal with coastal influence
  • Design goals: Brighter sightlines, better storage, spa-level routine, low-maintenance surfaces
  • Highlights: European-style cabinetry, panel-ready appliances, slab shower, heated floors, layered lighting

Homeowner Goals (and How We Solved Them)

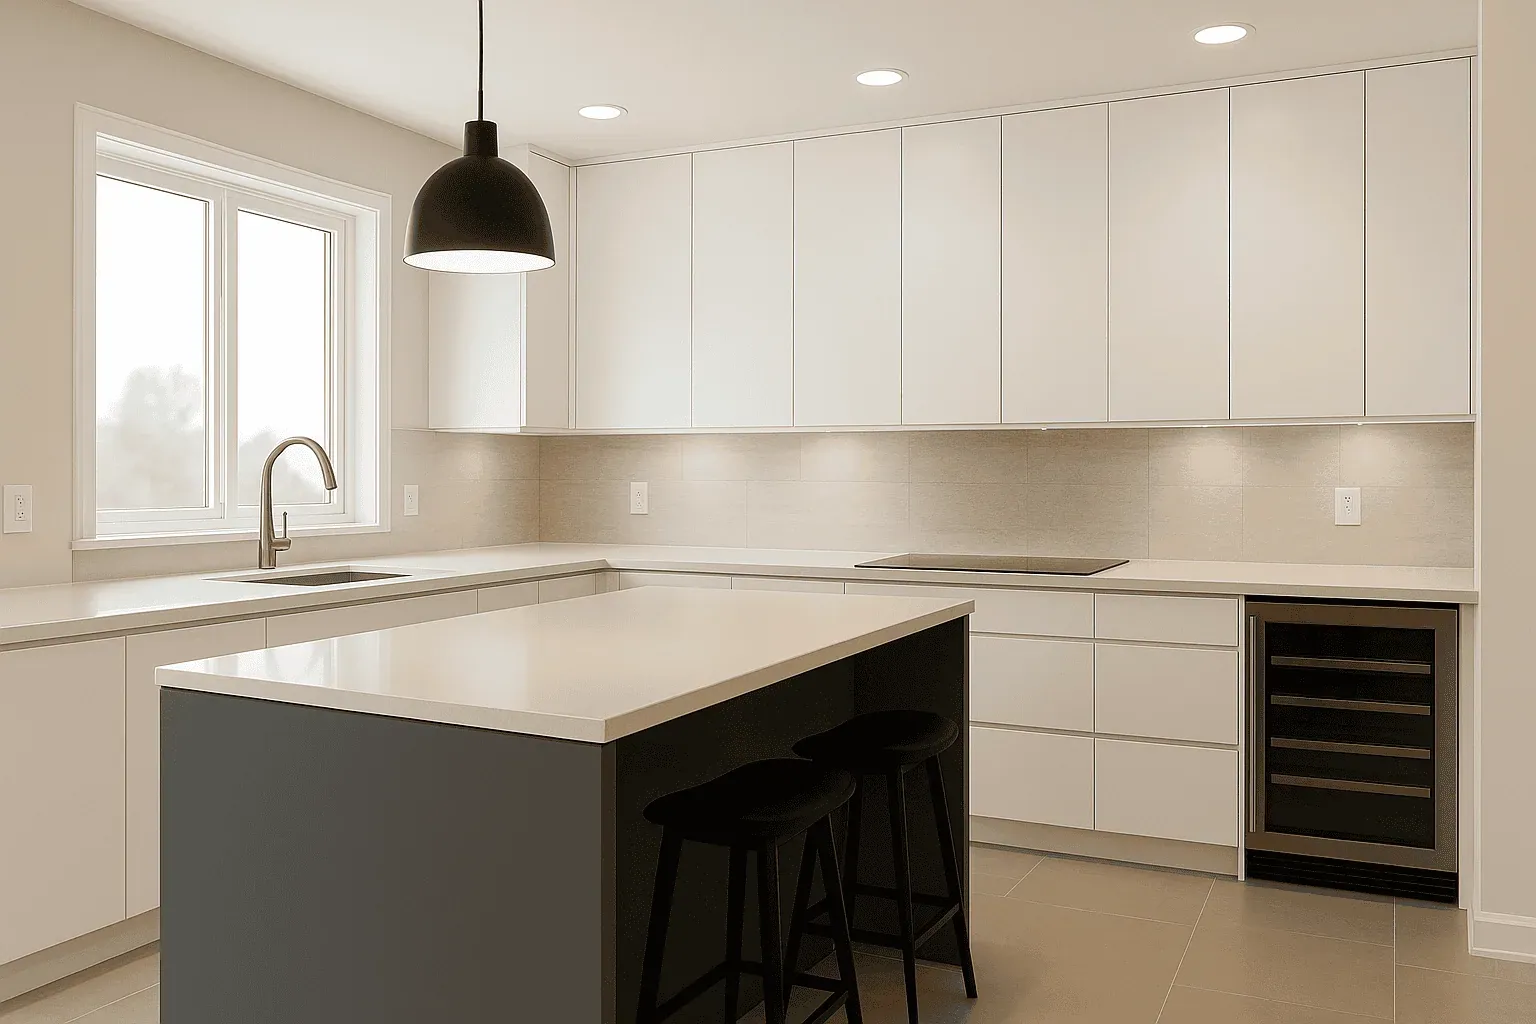
“Make the kitchen feel open without moving walls.” We re-zoned the cook line and added a larger island with waterfall quartz, gaining prep space and seating without crowding walkways.

“Hide the visual clutter.” Panel-ready refrigeration and appliance garages keep the look calm. A deep pantry with roll-outs stops “black-hole” storage.

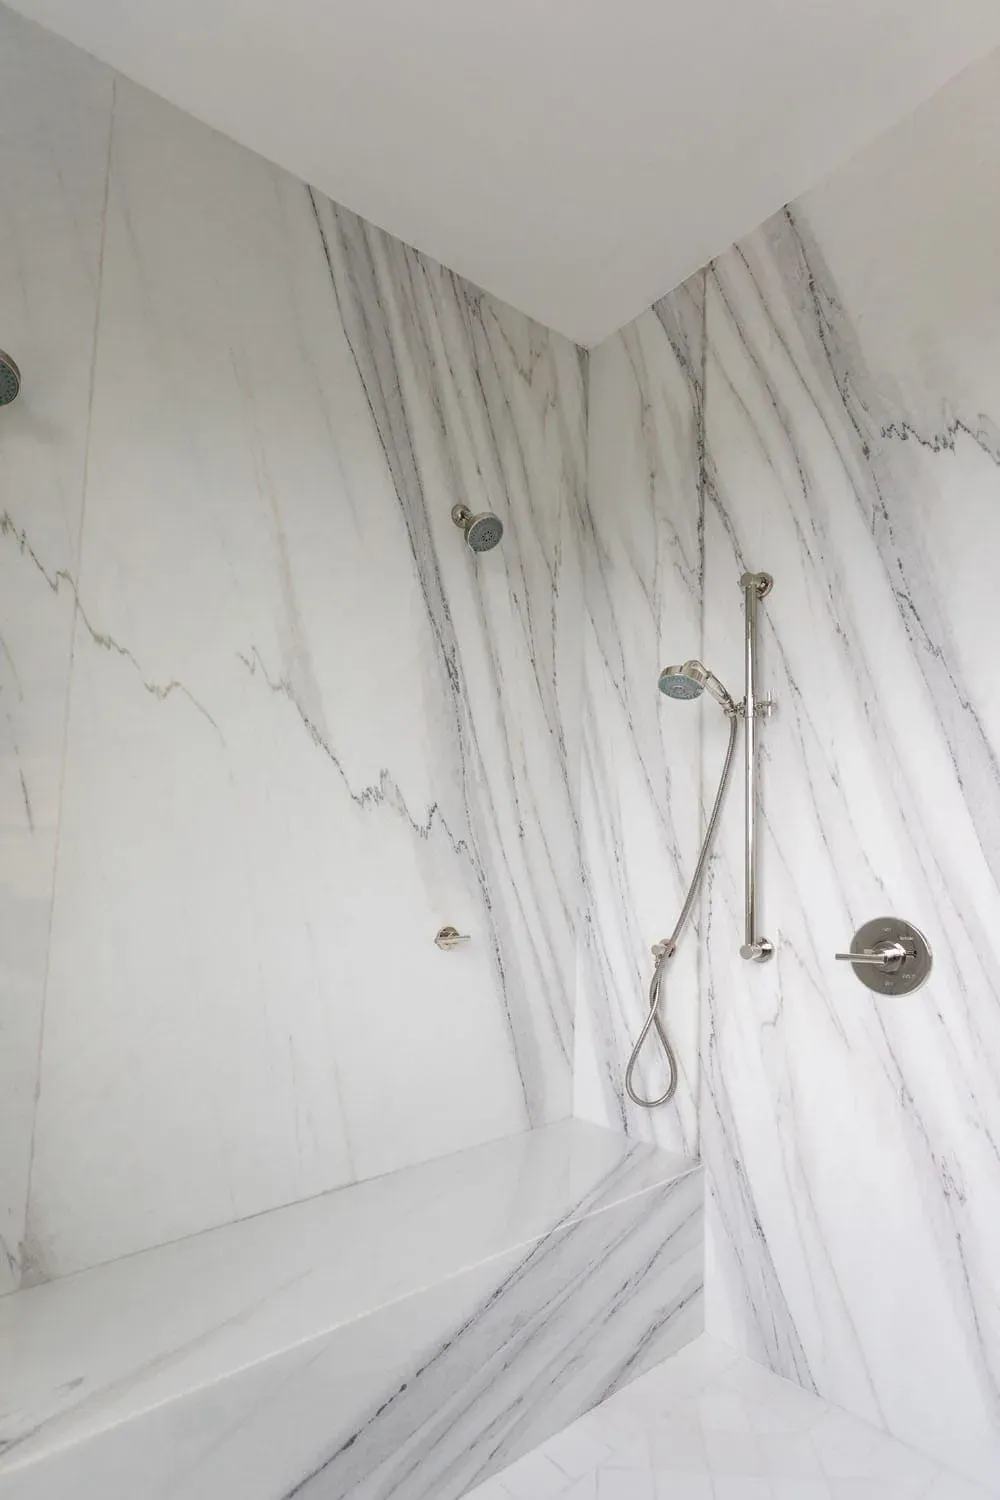
“Create a spa vibe in the bath.” A slab-walled shower (linear drain, bench, niche) plus a freestanding soaking tub turned a tight room into a daily reset.

Kitchen Design Highlights

  • Cabinetry: Frameless, rift-cut white oak on perimeter + painted island for a subtle two-tone contrast.

  • Countertops: Light Calacatta-style quartz (mitered island edges for a floating look).

  • Backsplash: Full-height slab behind the range—easy to clean, dramatic veining.

  • Storage Wins: Tray dividers, spice pullouts, narrow pull-out for oils, and a corner solution that actually gets used.

  • Lighting Layers: Recessed ambient + under-cabinet task + simple linear pendants over the island.

  • Appliances: Panel-ready fridge/dishwasher, 36″ pro-style range, concealed micro.

Pro tip: If you host often, keep 48–54 inches between the island edge and the range/cooktop edge for two-person traffic.

White and grey kitchen with a dark island, black bar stools, a pendant light and a built-in wine cooler
Kitchen island
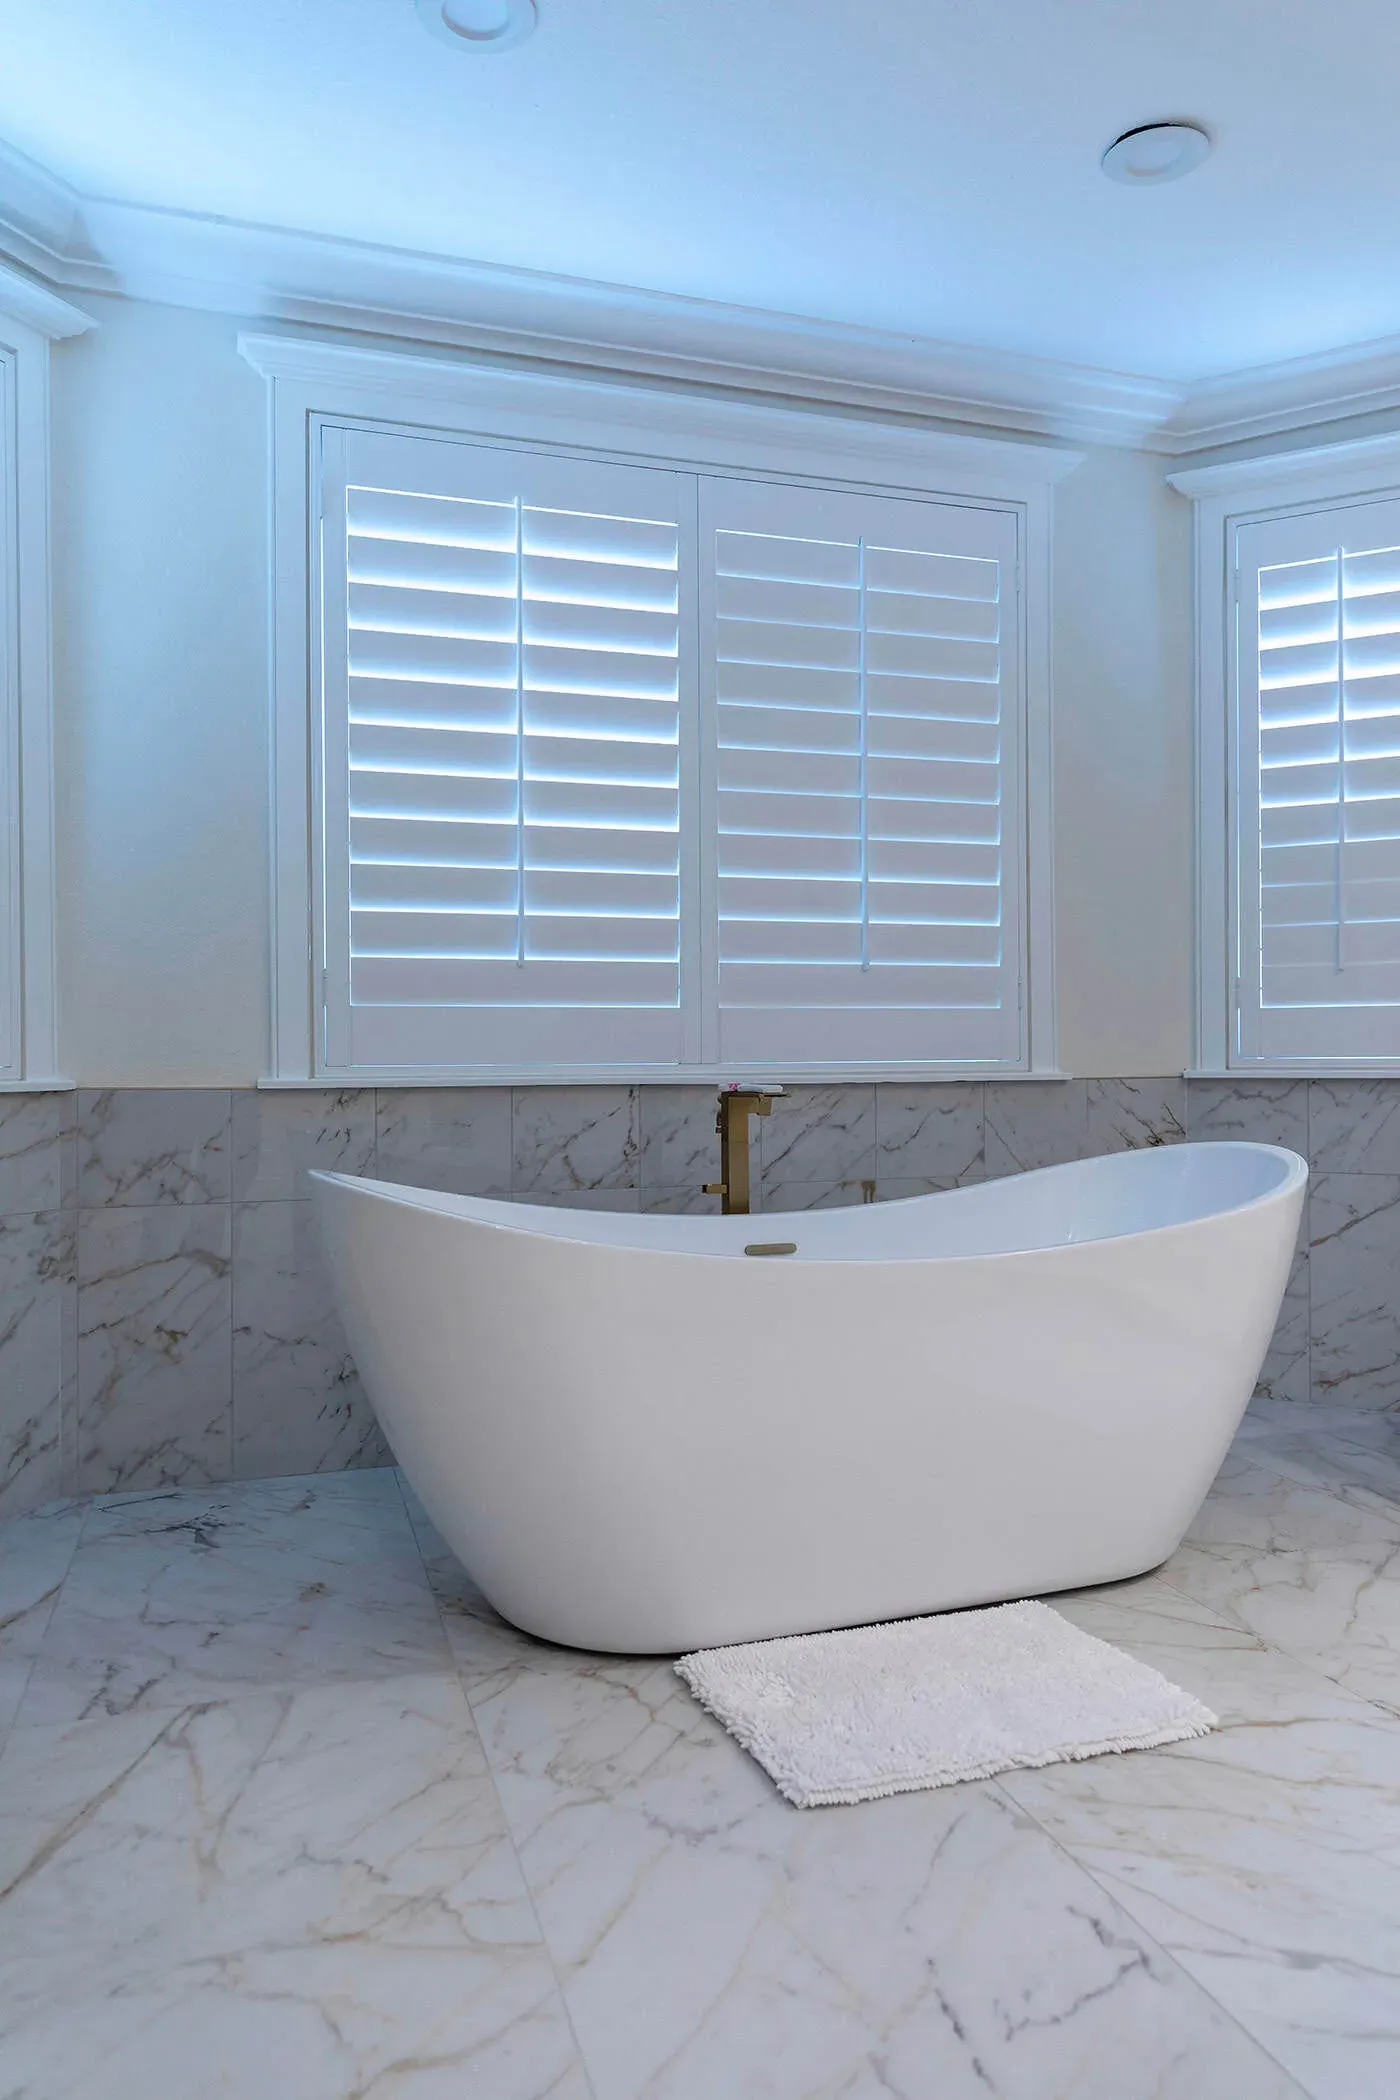
Freestanding tub beneath plantation shutters against a marble wall
Bathroom
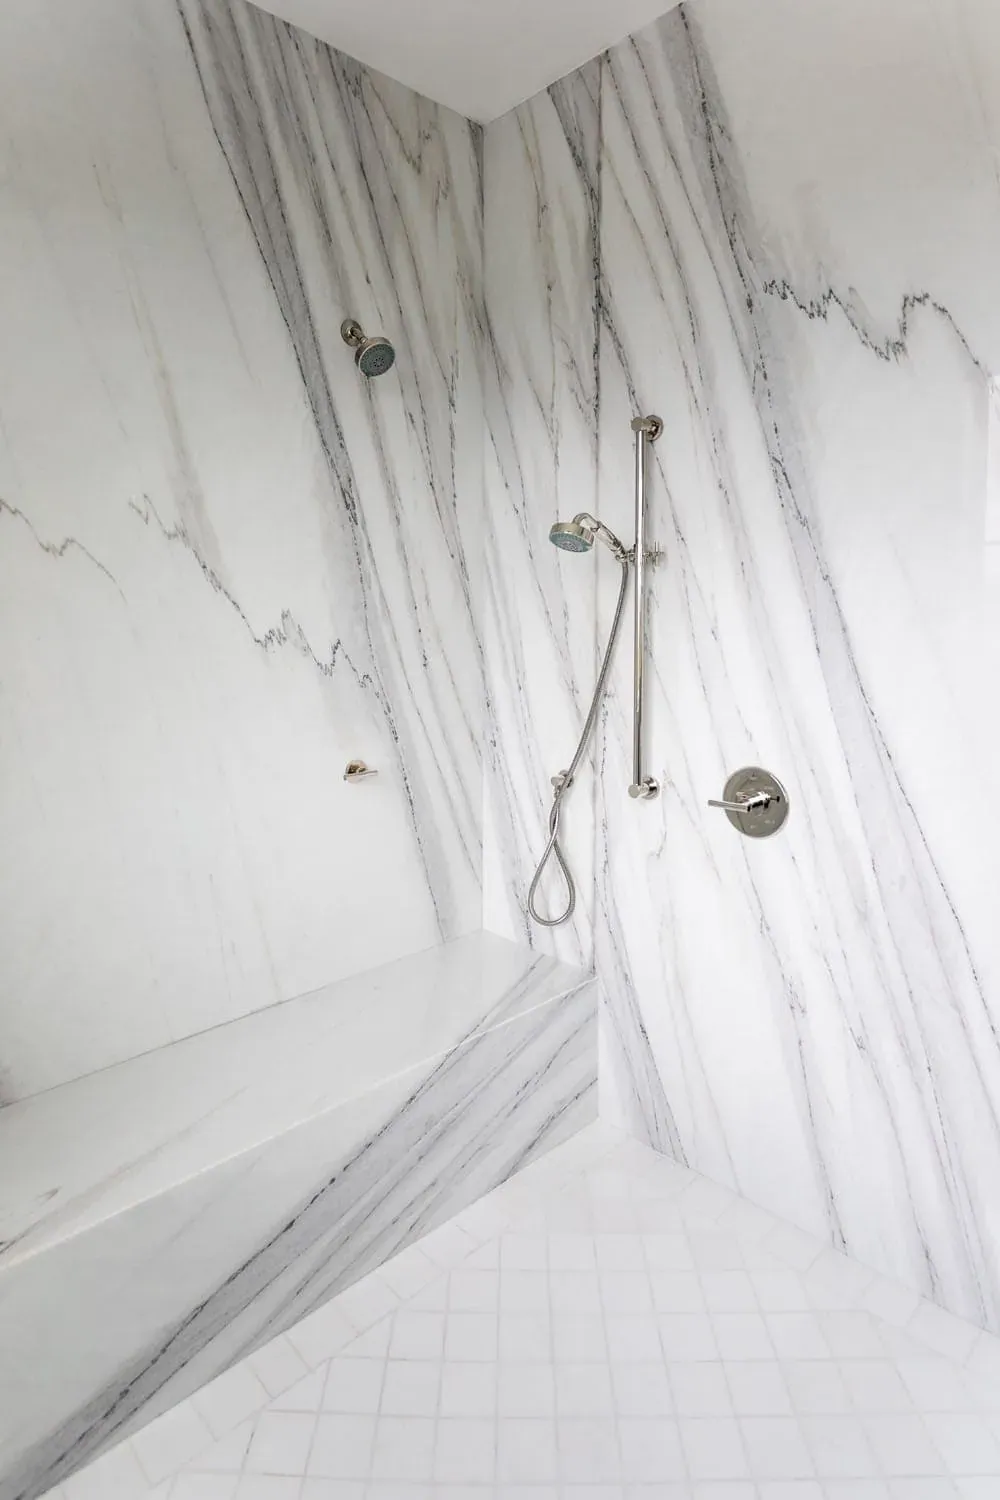
Marble shower wall with a handheld shower and chrome valve
Shower

Primary Bath Design Highlights

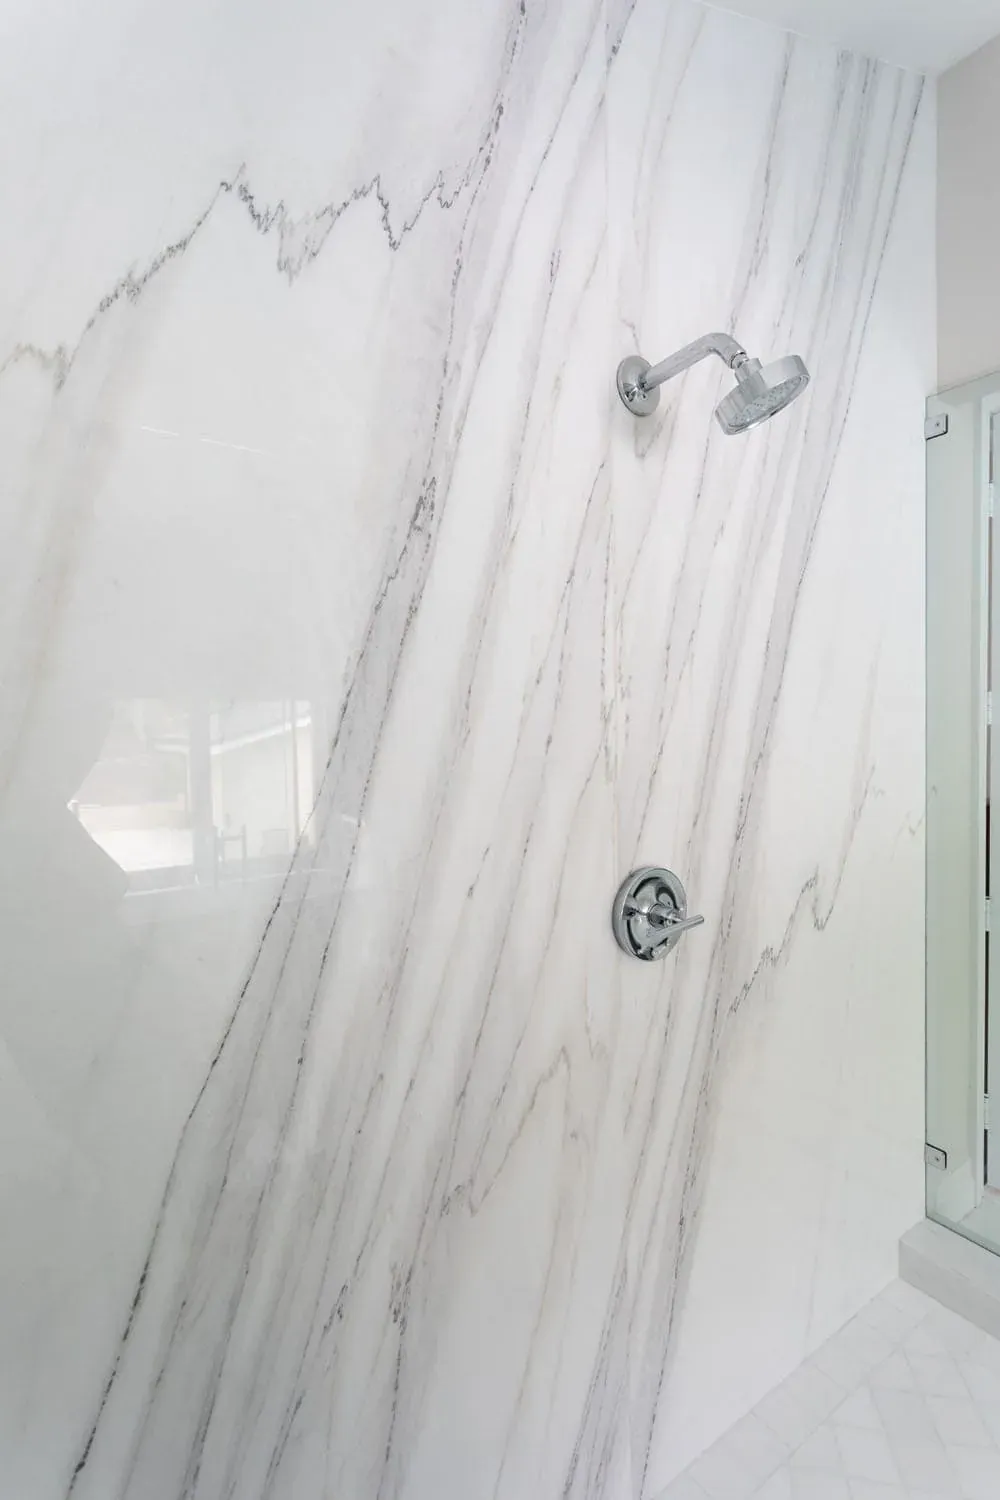
  • Shower: Large-format porcelain and slab returns reduce grout lines; frameless glass keeps sightlines open.

  • Tub: Compact freestanding model centered under the window, spa look without eating the room.

  • Vanity: Floating oak with integrated pulls + edge-lit mirrors for clean tasks lighting.

  • Comforts: Heated floors, humidity-sensing ventilation, quiet fans sized to the room.

Pro tip: In primary baths, plan for two task circuits at the mirrors—functional now, flexible if styles change later.

Materials & Finishes (Low-Maintenance, High Impact)

  • Quartz counters with subtle, natural veining for a marble look without the upkeep.

  • Oak cabinetry brings warmth and hides micro-wear better than ultra-gloss finishes.

  • Brushed brass hardware/fixtures add warmth but won’t shout when paired with black accents.

  • Large-format porcelain in the bath floors and shower means fewer grout lines and faster cleanup.

Space Planning Wins You Can Steal

  • Island as a workstation: Trash/recycle on the prep side, outlets at ends, and a drawer stack that actually fits pots.

  • Drop zone by the garage entry: Tall pantry + bench hook wall stops clutter from spilling into the kitchen.

  • Bath storage that behaves: Hidden hamper, shallow grooming drawers, and a tall linen cabinet with adjustable shelves.

Ready to Plan Your Remodel?

Call (714) 630-0477 to talk scope and timeline, book a showroom visit, or request a design consult.

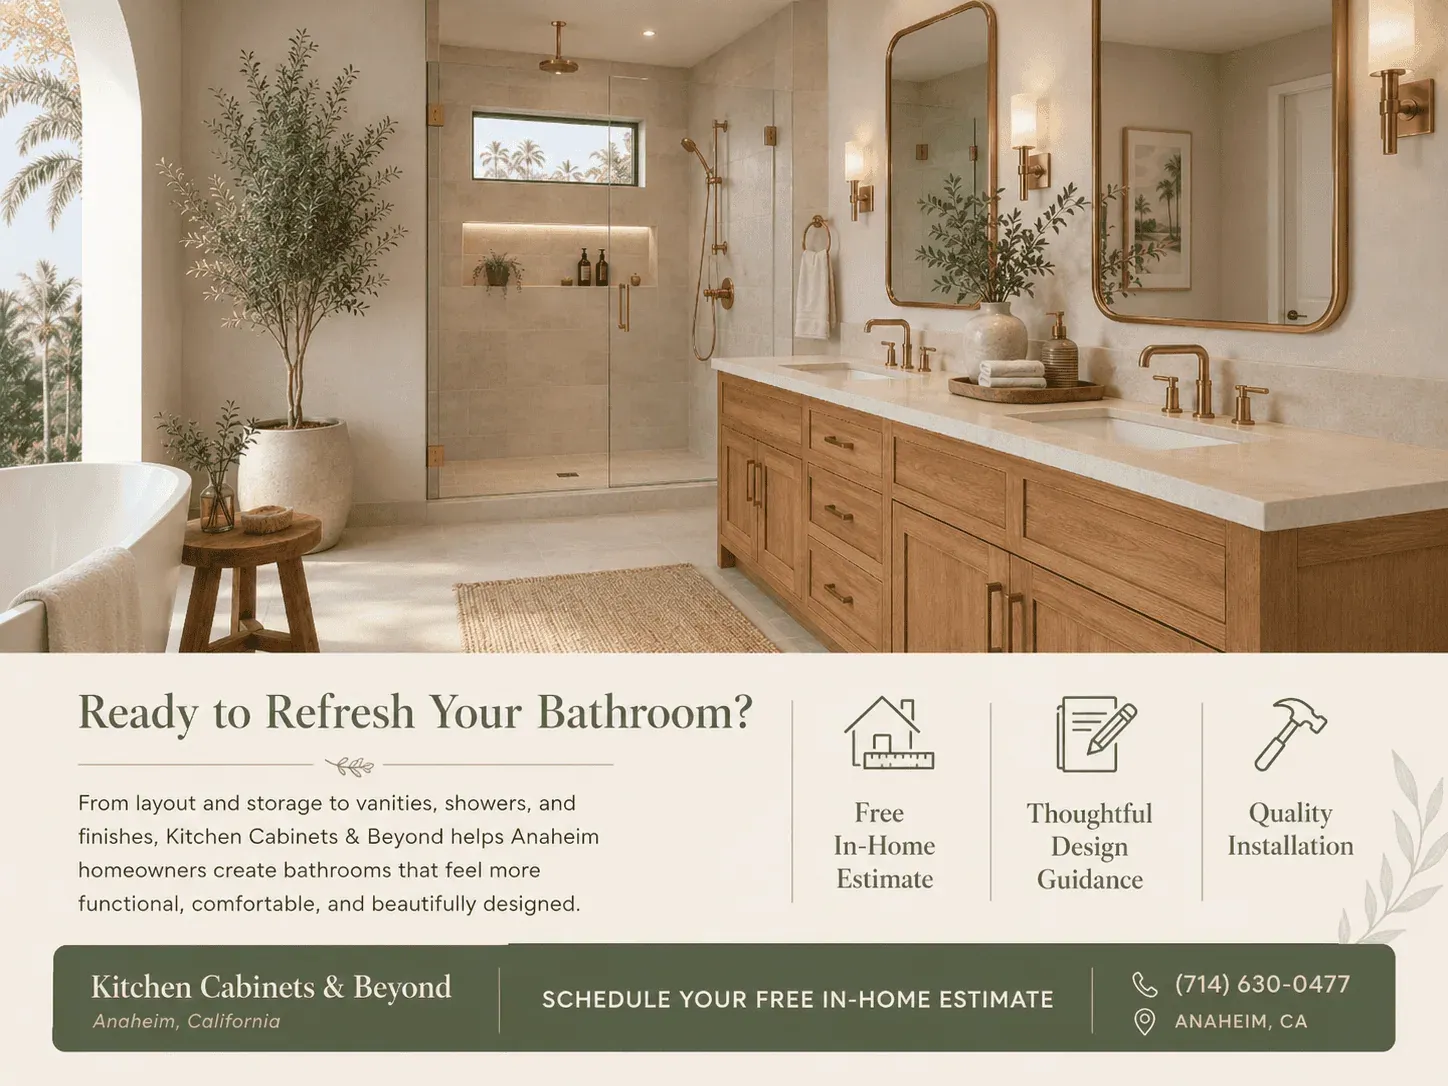
Elegant bathroom remodel with a wood vanity, freestanding tub, walk-in shower, and Kitchen Cabinets and Beyond free in-home estimate call to action
Vanity
Marble slab shower with a rain head and handheld shower
Shower
Marble slab shower wall with a chrome shower head
Shower
Keep reading

More bathroom remodeling ideas from our showroom

View all articles
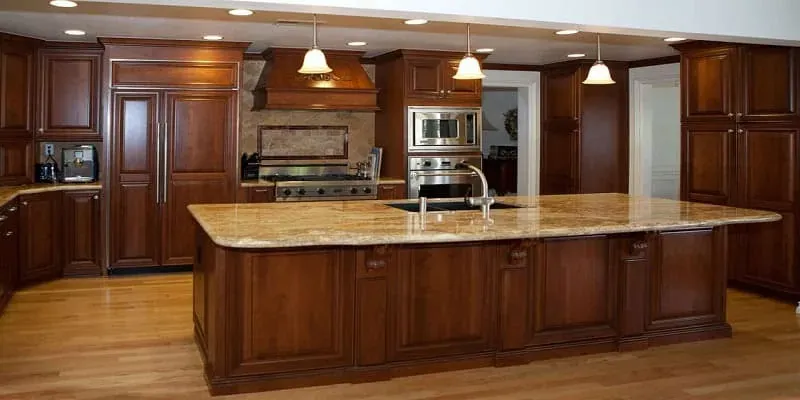
cherry wood cabinetry with an oval granite-top island and a wicker basket set on the counter
Bathroom Remodeling

3 min read

How to Make Bathroom Remodel with the Help of Expert

Remodeling your bathroom can be exciting, transforming an essential part of your home into a sanctuary of relaxation and comfort, just like kitchen remodeling in Yorba Linda, CA. However, the process can become overwhelming with proper planning and professional guidance.

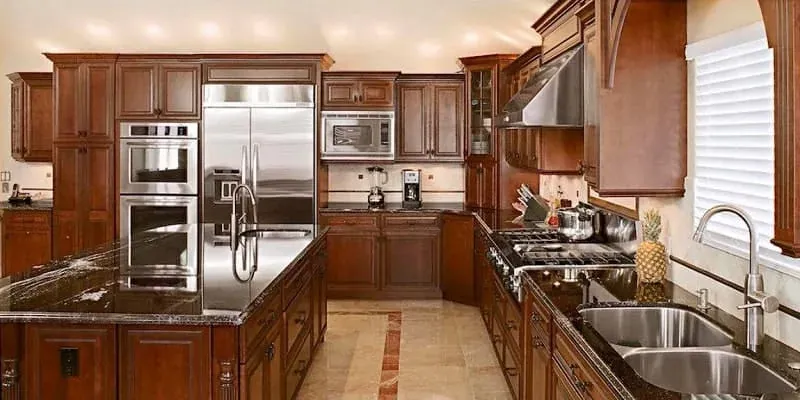
Dark wood traditional kitchen with a stainless refrigerator, wall ovens and dark granite countertops throughout
Bathroom Remodeling

3 min read

10 Tips for a Successful Bathroom Remodeling Project

Bathroom remodeling can make new life into your home, enhancing its functionality and aesthetic appeal. However, the complexity of such projects requires careful planning and execution, just like kitchen remodeling in Orange, CA.

Cherry-stained wood cabinets with granite countertops, a stainless steel range and diagonal tile backsplash
Bathroom Remodeling

3 min read

Bathroom Remodel Ideas: Create a Spa-Like Oasis

Your kitchen is more than just a place to prepare meals; it’s the heart of your home where life’s daily rituals unfold. If the hustle and bustle of busy kitchen cabinets in Anaheim, CA, detract from the serenity you crave at home, consider transforming your space into a…

Call (714) 630-0477