From the blog

Under-Cabinet Lighting: Options, Placement and What to Ask For

By Kitchen Cabinets and Beyond · Published October 21, 2026

Kitchen Remodeling

Under cabinet lighting is task light mounted beneath the wall cabinets so it lands on the counter in front of you, instead of behind your head the way ceiling lights do. For most kitchens the right setup is a continuous LED fixture (tape or a slim linear bar) mounted toward the front of the cabinet, in a color temperature that matches the rest of the room, on its own dimmable switch. The details below are what to ask for so it looks finished rather than added on.

Why under-cabinet lighting matters

A ceiling light sits behind you when you stand at the counter, so your own body shadows the spot where you are chopping. Wall cabinets make it worse by blocking light from above. A fixture under the cabinet puts light between you and the backsplash, exactly where the work happens.

It is one of three layers in a well-lit kitchen. On the kitchen remodeling page, Kitchen Cabinets and Beyond plans lighting as recessed ceiling light, task light under the cabinets and pendants, rather than as a single ceiling decision. Under-cabinet light is the task layer, and it also does a quieter job: it shows off the backsplash and countertop you chose.

LED tape, puck or bar: the main under cabinet lighting options

All three formats below are LED. ENERGY STAR’s guide to LED lighting explains that LEDs are “directional” light sources that emit light in a specific direction, which suits a fixture whose whole job is to aim down at a counter. It also notes that LEDs typically dim slowly over time rather than burning out, and that heat management is the most important factor in how long an LED performs.

The three common formats differ mainly in how the light spreads:

  • LED tape (strip). A flexible strip of small LEDs, cut to the length of each cabinet run. It gives a continuous line of light along the counter and is the most discreet option once it is mounted in a channel with a cover.
  • Linear bar fixtures. A rigid, slim housing with the LEDs and diffuser built in, sold in set lengths. Similar even spread to tape, with less to assemble.
  • Puck lights. Small round fixtures spaced along the cabinet bottom. They light the counter in separate pools rather than an even line, which can look deliberate inside glass-front or open cabinets and spotty along a work counter.

For a work counter, a continuous source (tape or bar) is the usual choice. Pucks earn their place where the round fixture is part of the design.

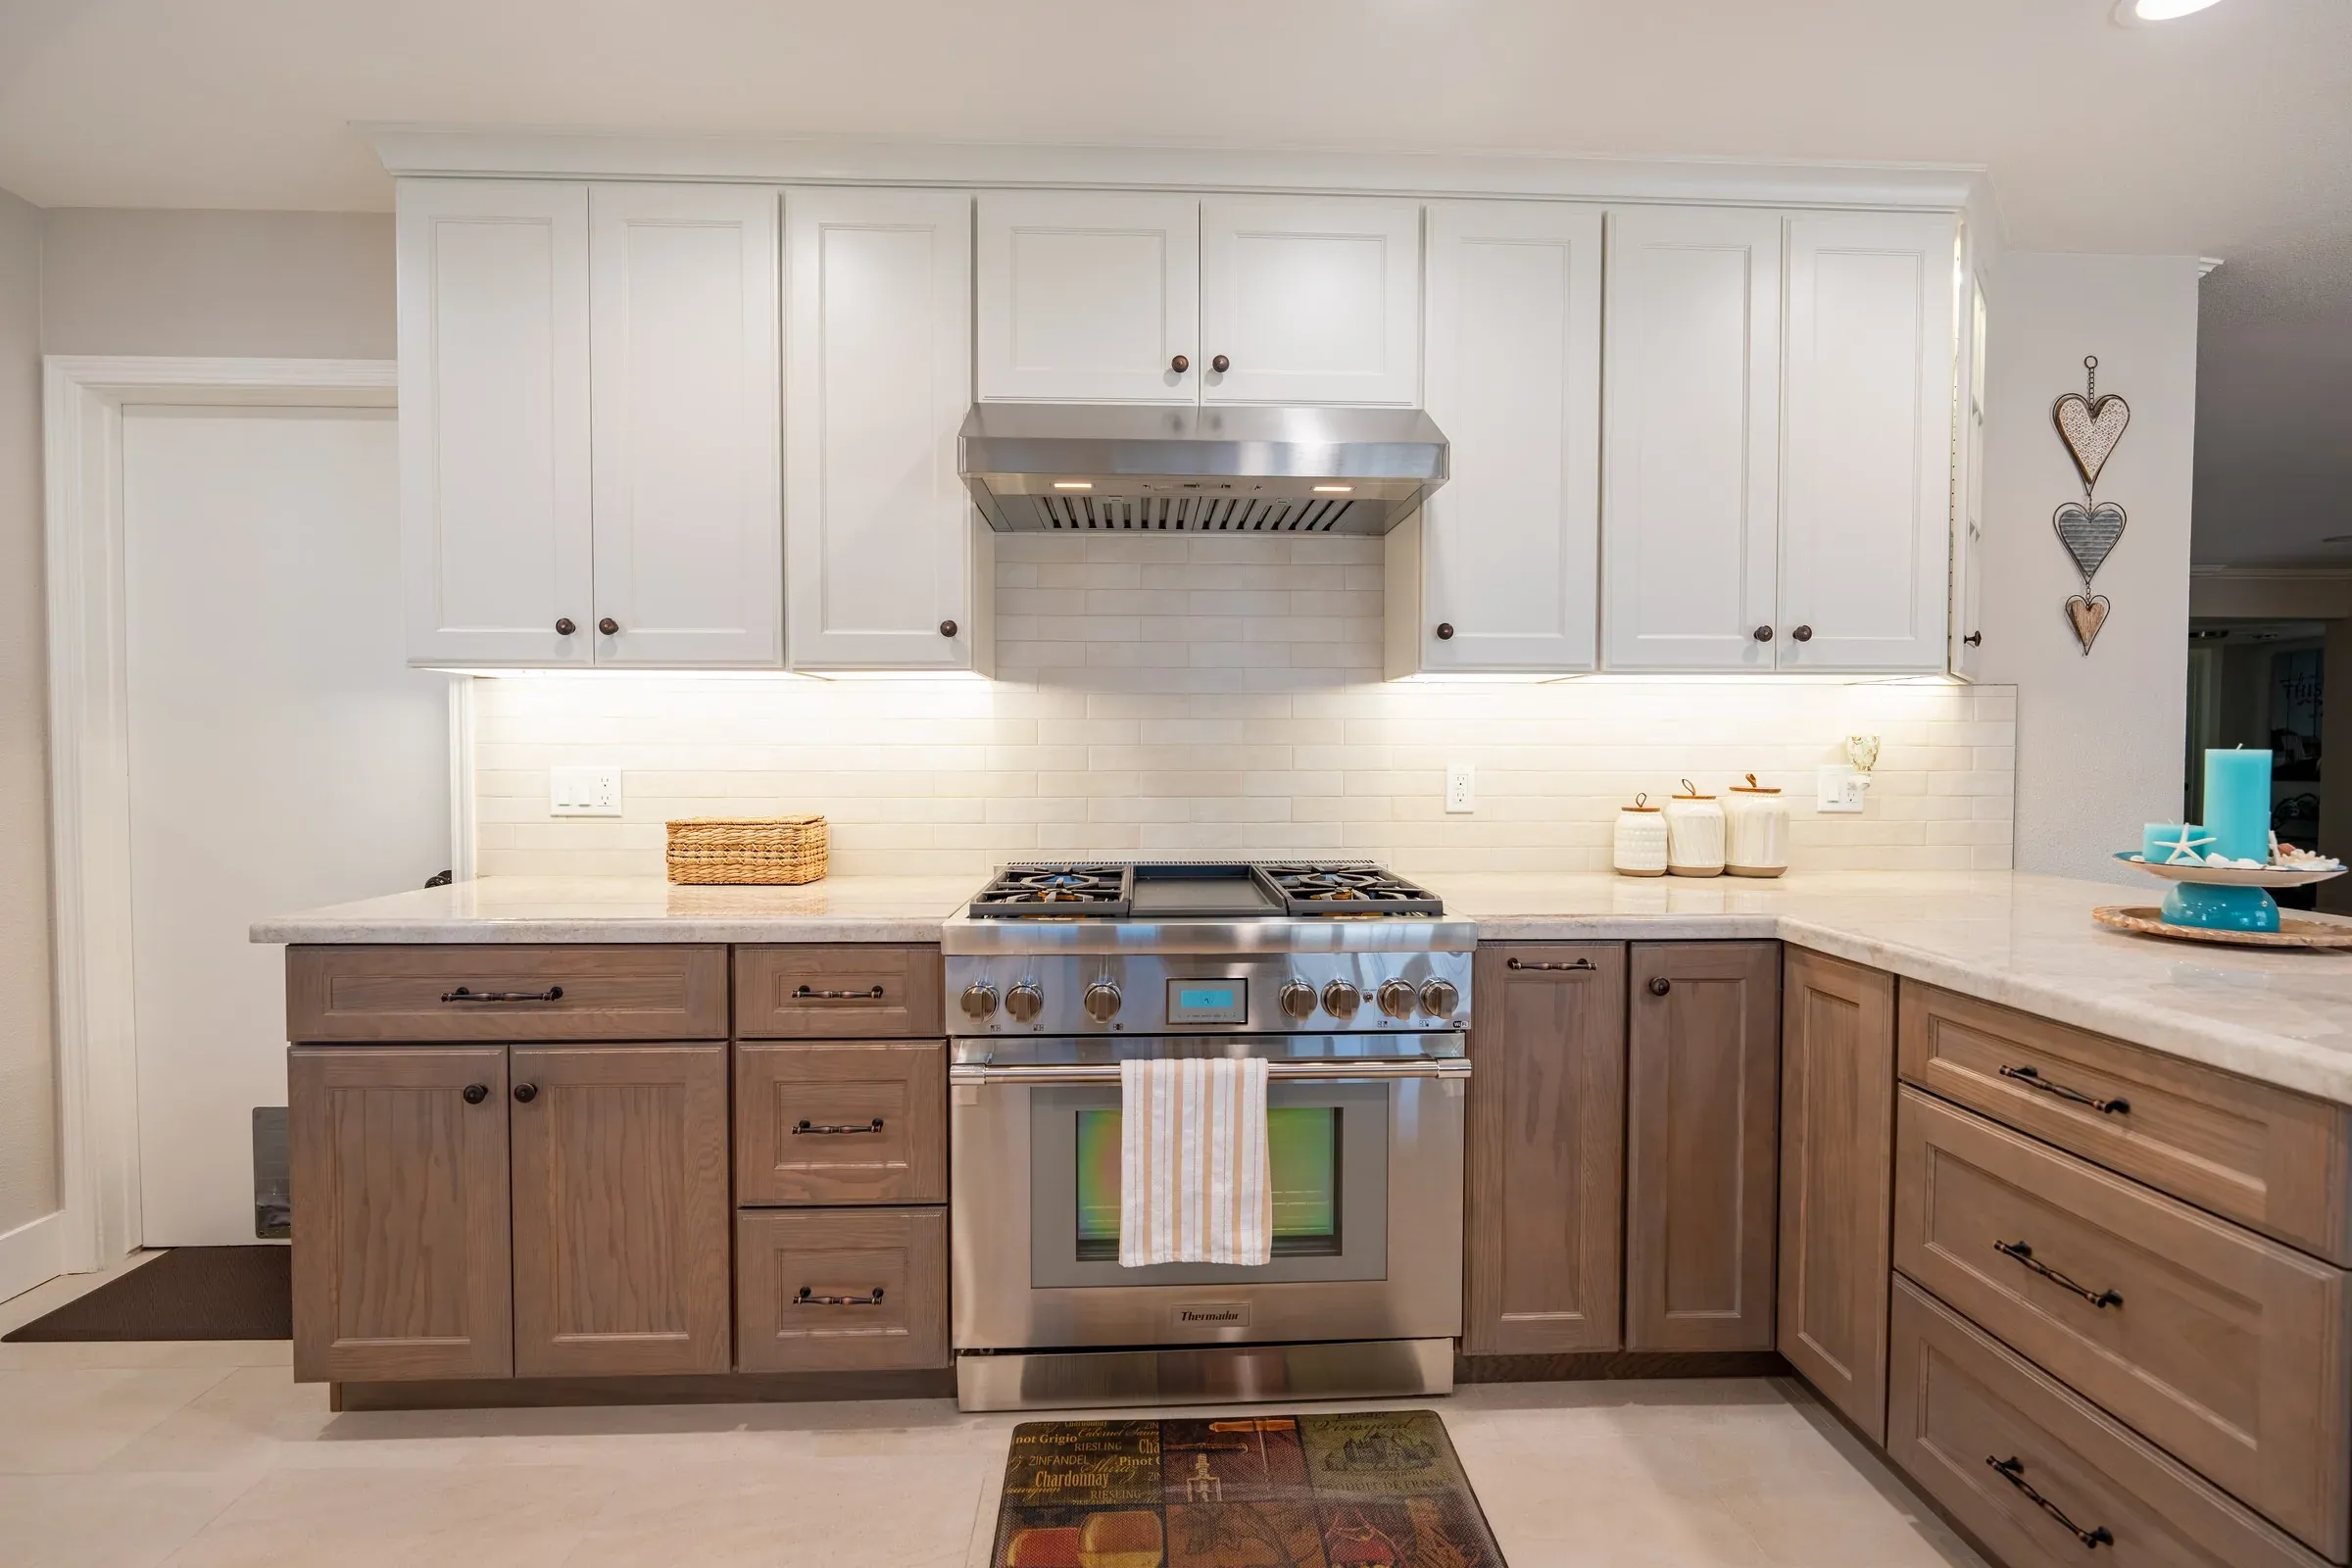
White upper cabinets with lights underneath washing a cream tile backsplash above oak lower cabinets and a stainless range
Kitchen Remodeling
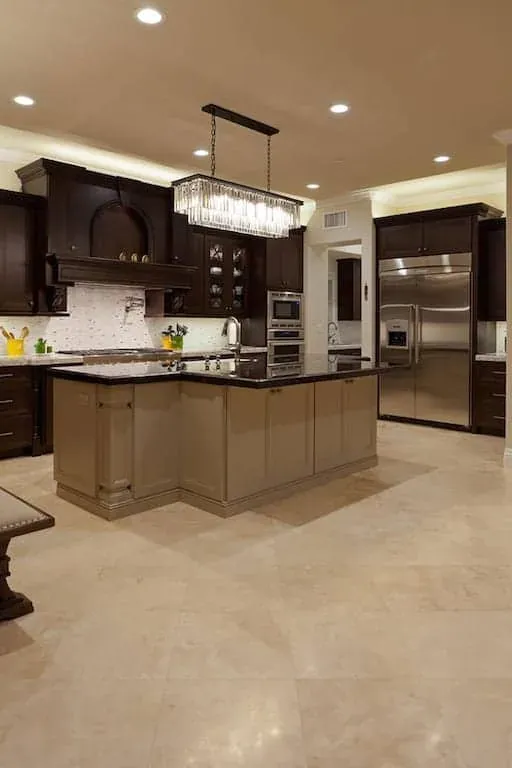
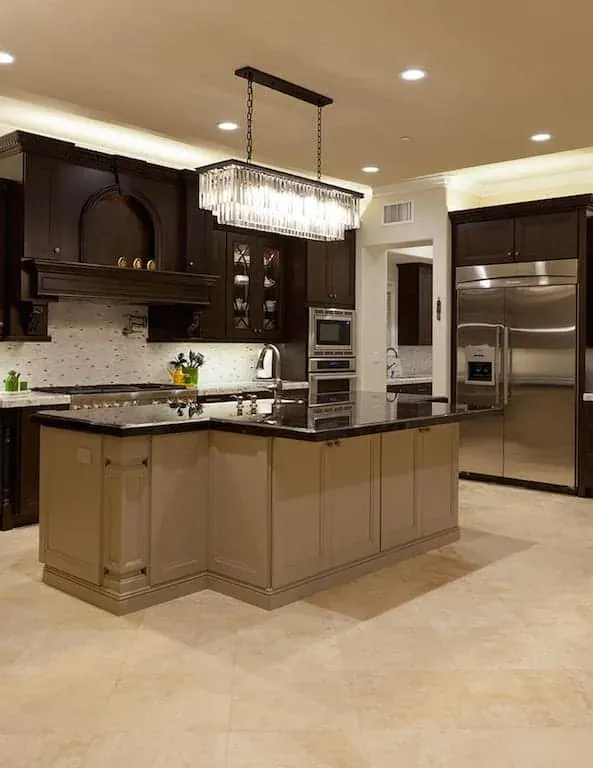
Dark kitchen with a stainless refrigerator, island and linear chandelier
Kitchen island
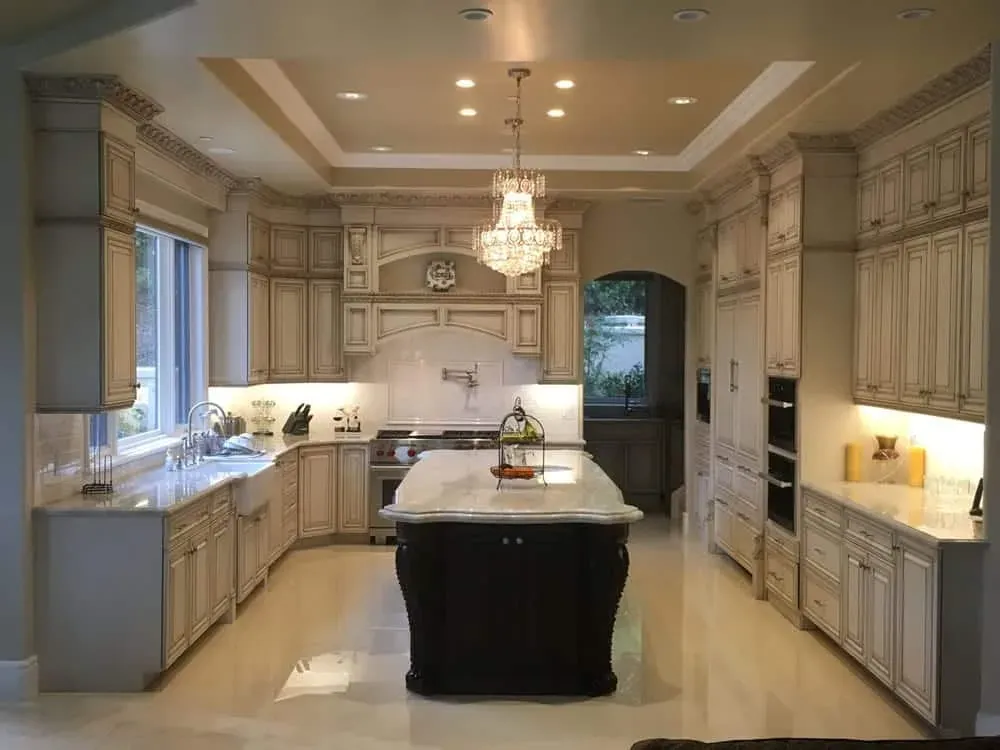
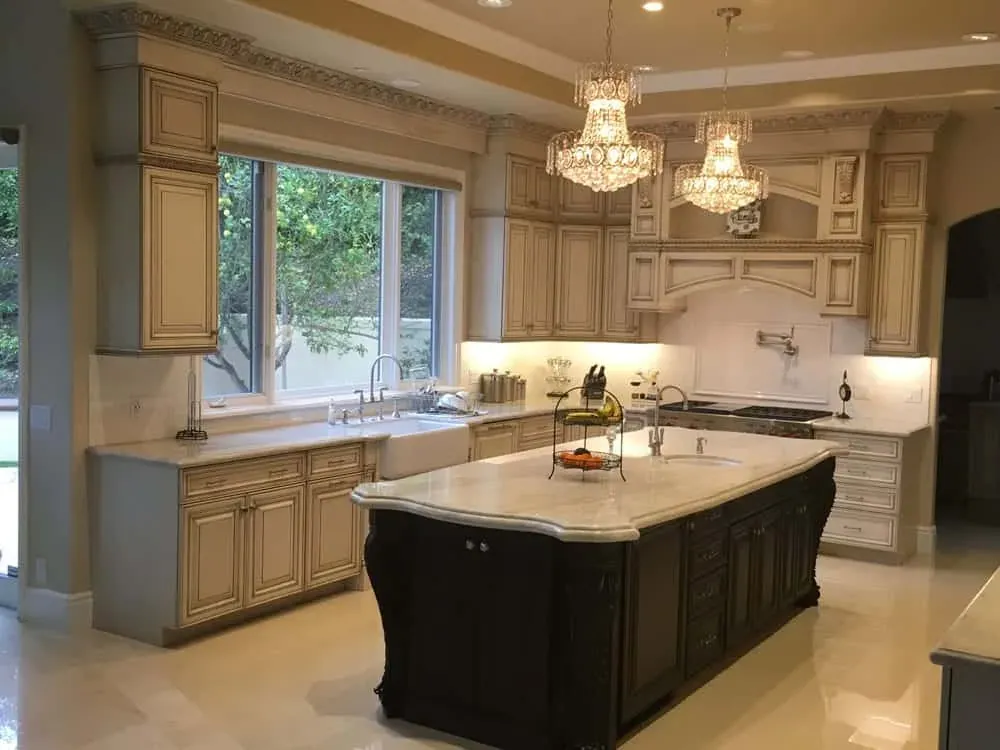
Glazed cream kitchen with a dark island and crystal chandeliers
Kitchen island

Color temperature and CRI: what to ask for

Two numbers on the spec sheet decide how the light looks.

Color temperature (in Kelvin). The U.S. Department of Energy’s lighting purchasing guidance describes light ranging from a yellowish warm white to a bluish cool white. Its table lists 2,700 K as warm and 3,000 K as soft, both typical in homes, 3,500 K as neutral and 4,100 K as cool. It also advises choosing light sources with a color temperature similar to what is already in the room, because a big jump (2,700 K to 4,100 K, for example) is noticeable. In practice: match the under-cabinet lights to your ceiling lights so the counter does not glow a different color from the room.

Color rendering index (CRI). The same DOE page explains that CRI rates, on a 0 to 100 scale, how accurately a light source renders colors compared with natural light, with a higher number indicating a better light source. It matters more under cabinets than almost anywhere else, because this is the light you see your countertop, backsplash and food under.

California sets a floor for both. The California Energy Commission’s 2025 residential lighting compliance manual says JA8-certified light sources must provide a CRI of 90 or higher and an R9 (red rendering) of 50 or higher, and be capable of a color temperature of 4,000 K or less. The same chapter lists lighting attached to the bottom of permanently installed cabinets as permanently installed lighting. So when you are comparing fixtures, ask whether the product is JA8-certified.

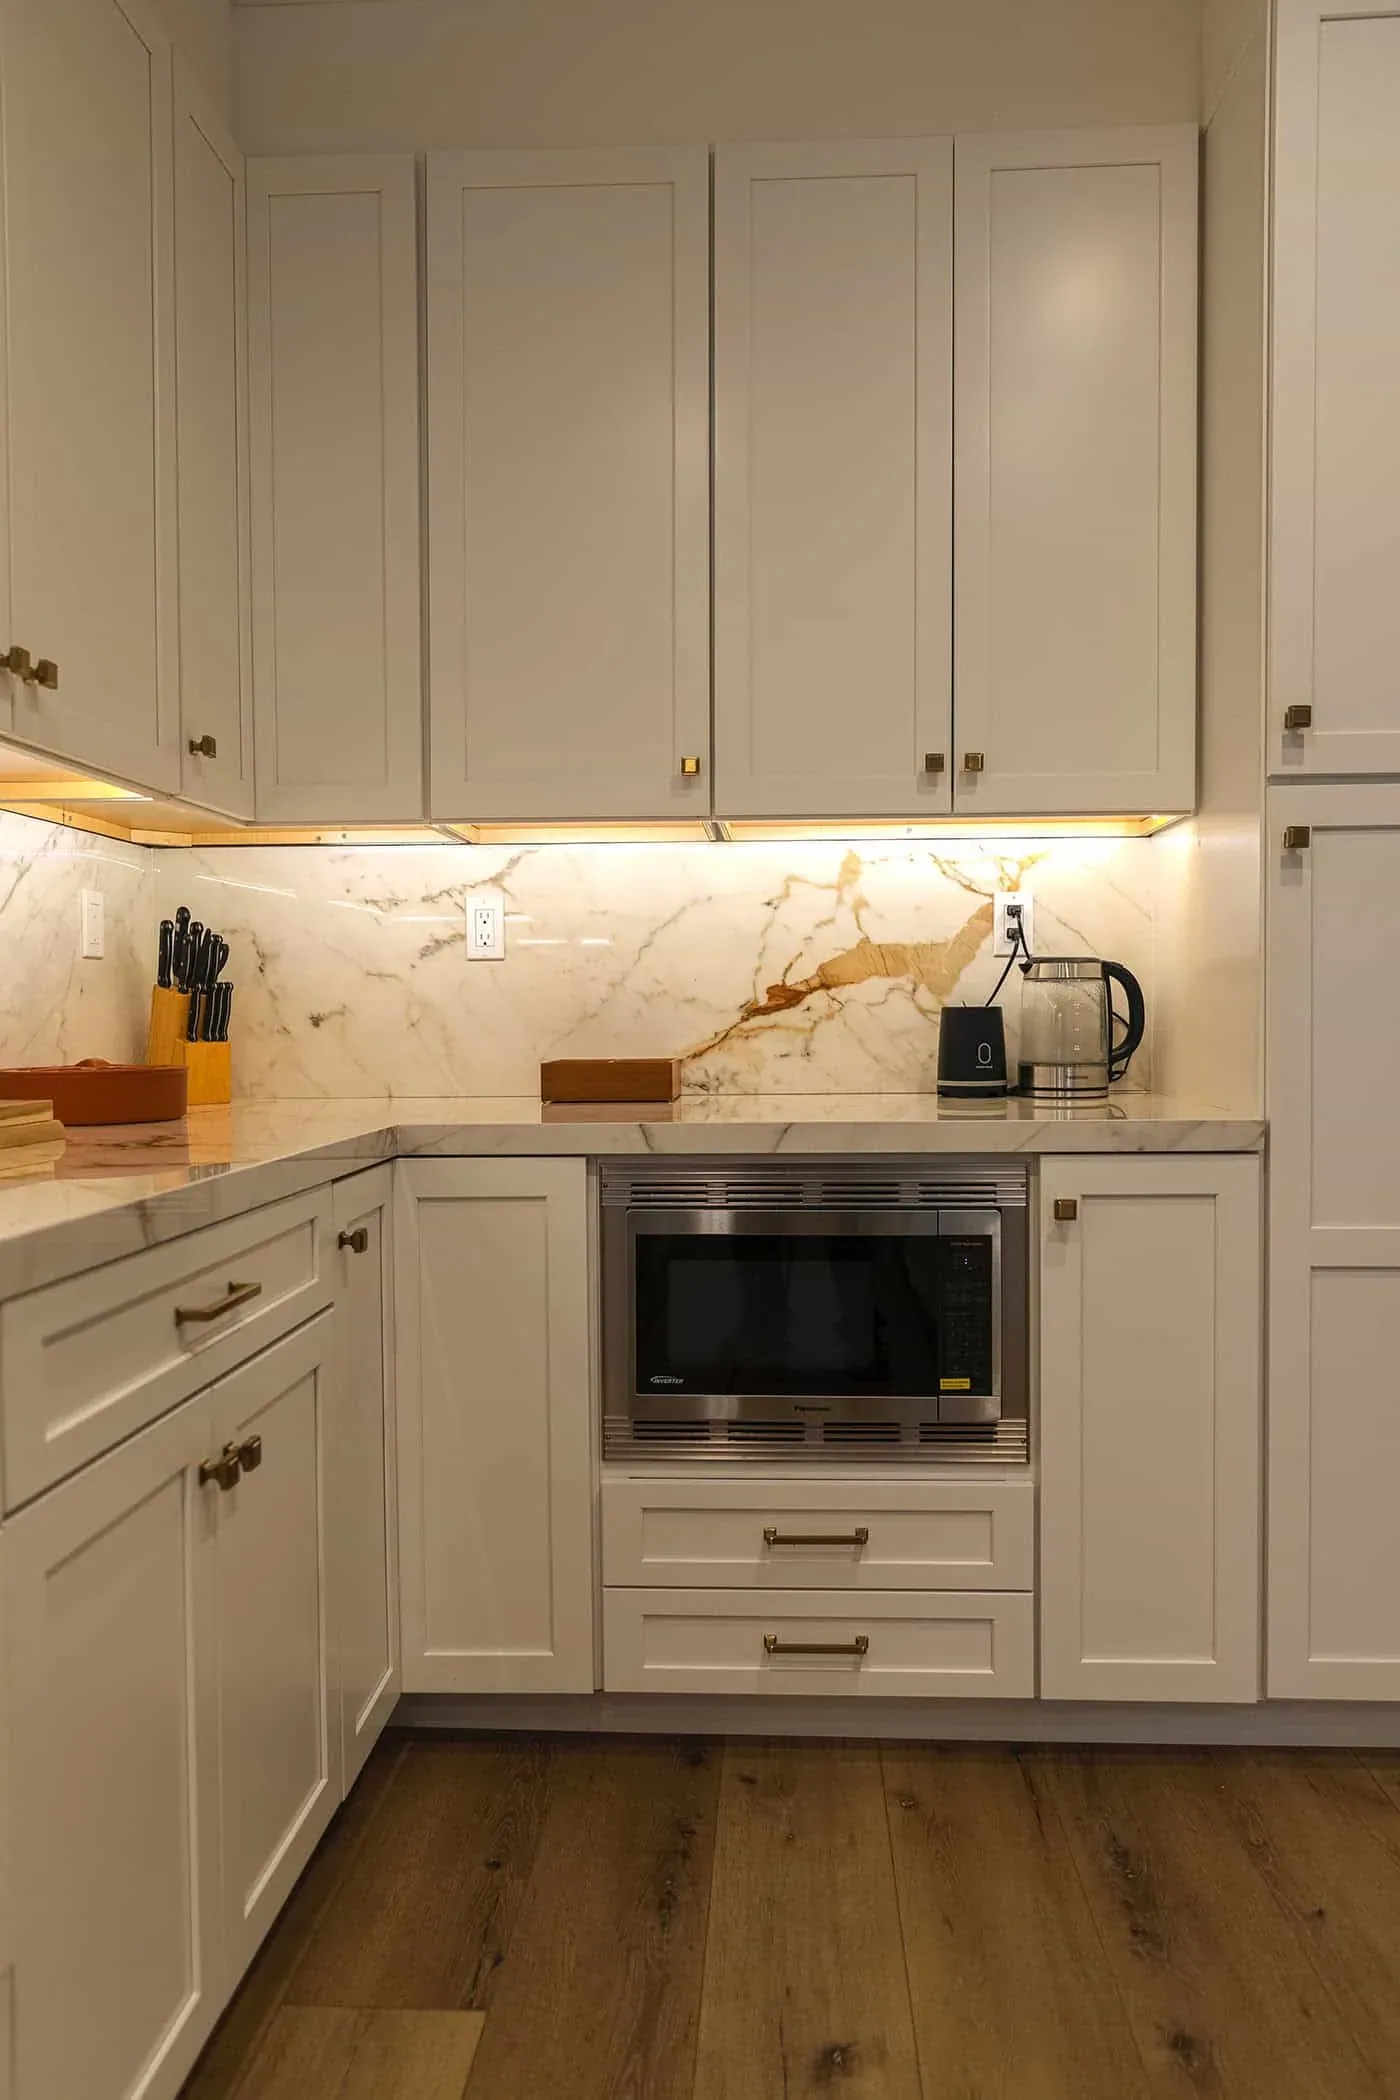
Lights under white shaker wall cabinets glowing across a veined stone slab backsplash above a built-in microwave
Backsplash
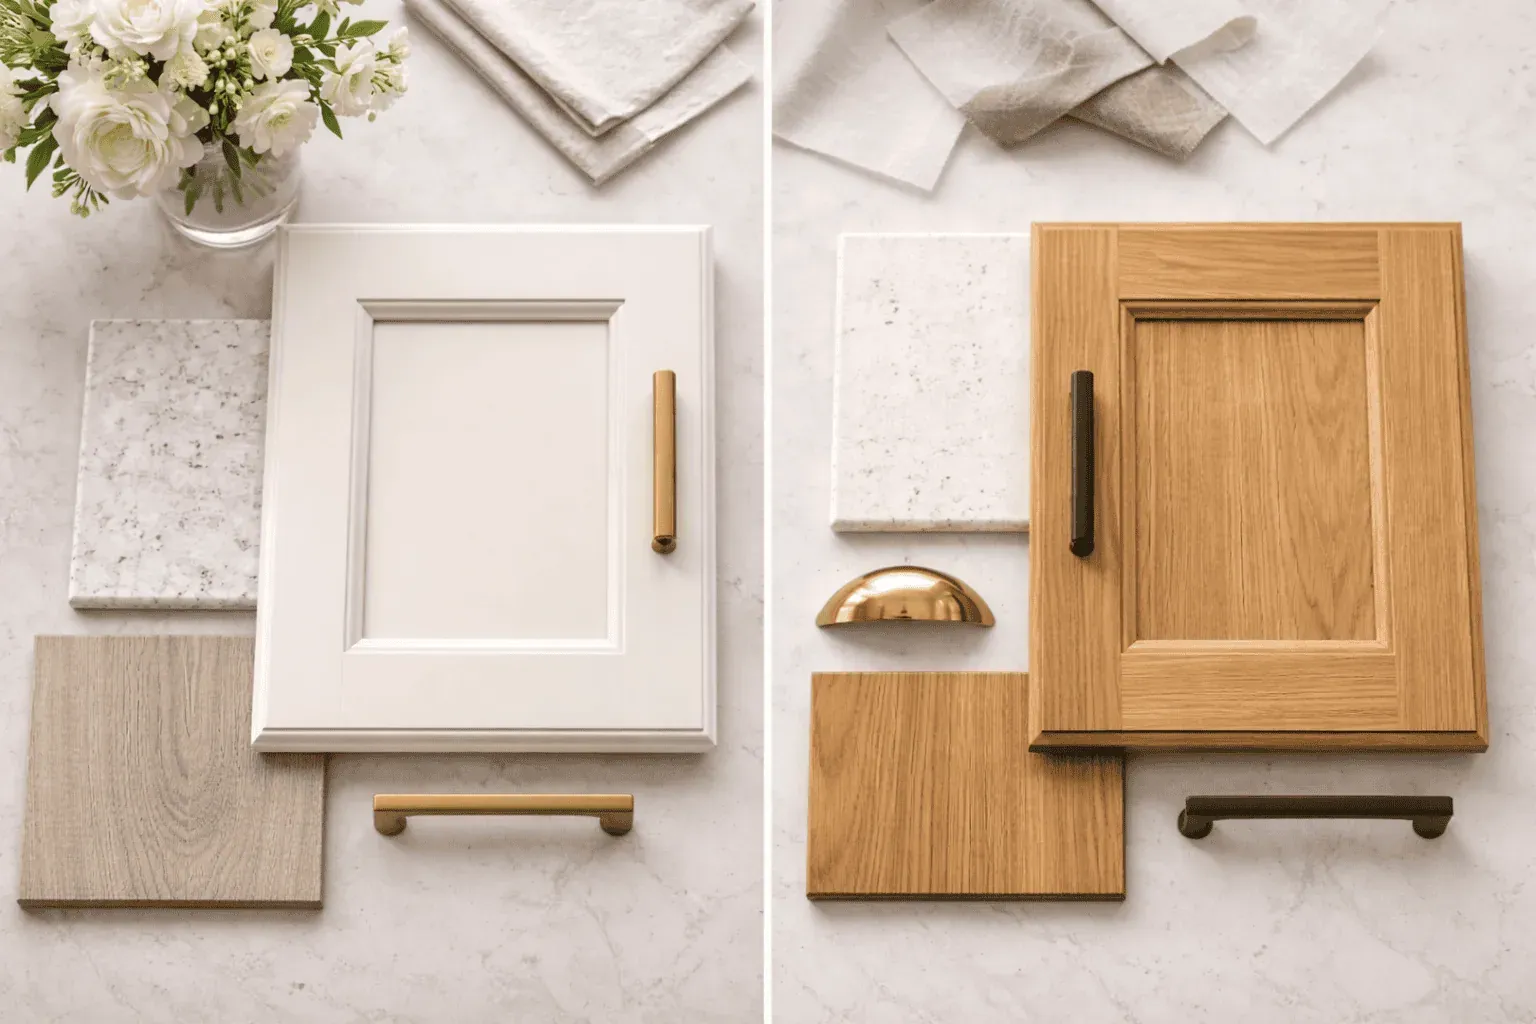
Kitchen cabinet finish comparison with painted and wood-tone design inspiration
Cabinetry
Kitchen Cabinets and Beyond promotional kitchen remodel image showing a three-step process to schedule, design, and enjoy a new kitchen
Cabinetry

Placement: front, back and the light rail

Where the fixture sits on the underside of the cabinet changes what you see.

  • Toward the front edge puts the light over the work surface and lights the counter evenly.
  • Toward the wall washes the backsplash, which can show off a slab or tile, but it lights the counter less.

Two more things to ask about:

  • Hiding the fixture. Wall cabinets can be specified with a recessed bottom or a light rail (a strip of trim along the bottom front edge) that hides the fixture from view when you are standing or seated at an island. Decide this when the cabinets are specified, not after they are hung.
  • Glossy surfaces. Polished stone and glossy tile reflect what is above them. Look at the fixture and the finish together before you commit, so you are not seeing a line of LED dots reflected in the backsplash.

This is where seeing the pieces together pays off. The showroom displays cabinetry and countertops at full size, and Kitchen Cabinets and Beyond’s 3D renderings let you judge finishes, layout and lighting together before anything is ordered.

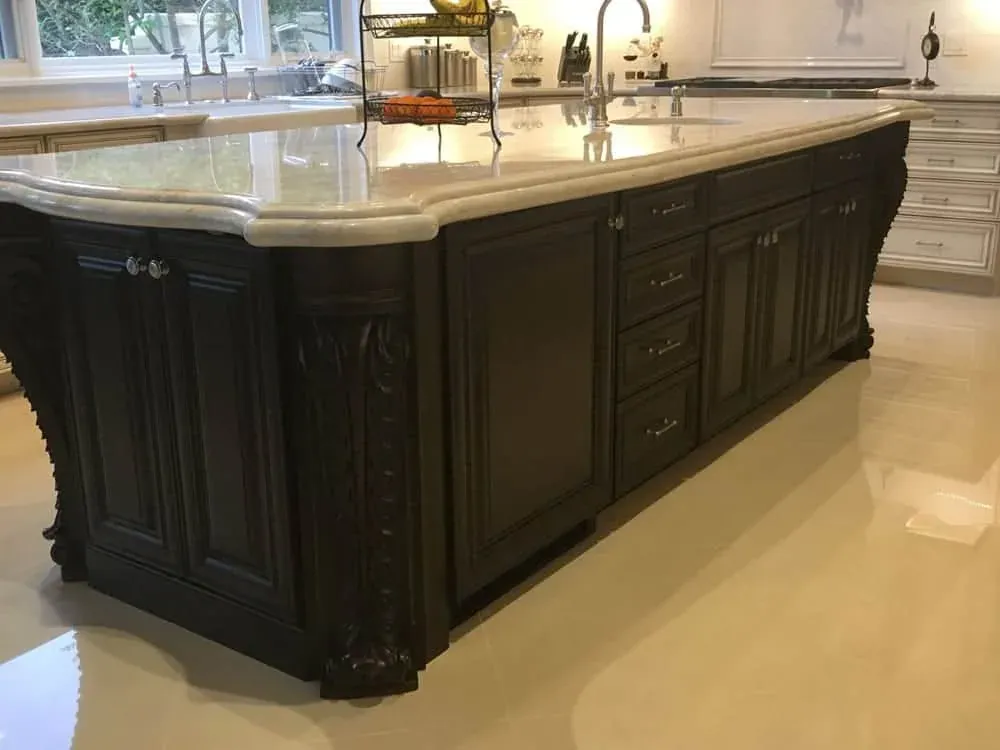
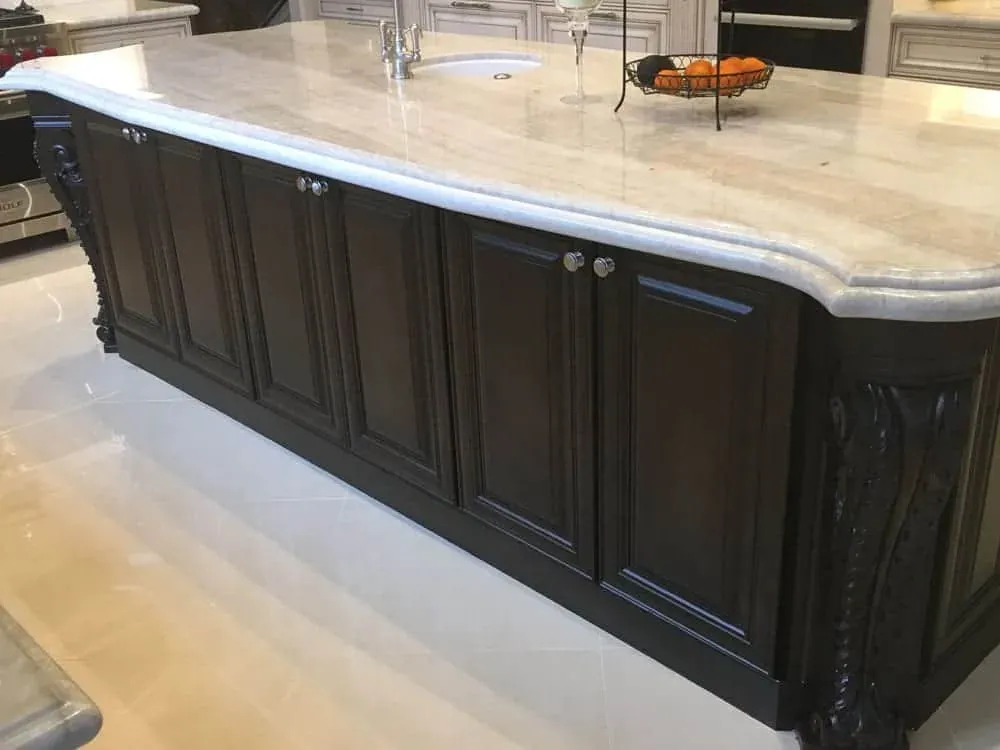
Dark carved island with a thick cream stone top and an ogee edge
Kitchen island
Kitchen remodel planning materials including sketches, measurements, finish samples, and a consultation with a designer
Kitchen
Laguna Niguel CA Kitchen Cabinets And Kitchen Remodeling
Cabinetry

Dimming and switching: what California requires

California’s Energy Code has specific rules for kitchen lighting. According to the California Energy Commission’s 2025 Single-Family Residential Mandatory Requirements Summary:

  • Separate control (§ 150.0(k)2G). Lighting under cabinets or shelves, lighting in display cabinets and switched outlets must be controlled separately from ceiling-installed lighting.
  • Dimmers (§ 150.0(k)2F). Lighting in habitable spaces, kitchens included, must have readily accessible wall-mounted dimming controls, with listed exceptions (for example, lighting integral to range hoods, and luminaires on a circuit with controlled lighting power under 20 watts).
  • Efficacy (§ 150.0(k)1A). Installed luminaires and light sources must meet Reference Joint Appendix JA8, with listed exceptions such as lighting inside drawers and cabinets that meets a minimum efficacy.

Practically, that means your under-cabinet lights get their own switch, usually a dimmer, and the fixture and driver need to work with it. The same summary requires forward phase cut dimmers controlling LED light sources in these spaces to comply with the NEMA SSL 7A standard, so ask that the fixture, driver and dimmer be specified as a set. Which of these rules applies to your project, and whether the work needs a permit, is confirmed by your city’s building department. Our guide to the kitchen remodel permit process in Orange County covers how that works.

Hardwired or plug-in

Plug-in fixtures connect to an outlet. They need one nearby and leave a cord to route or hide, and they are usually controlled by a switch on the fixture rather than the wall.

Hardwired fixtures connect to the house wiring through a driver, with no visible cord, and can be controlled from a wall switch and dimmer. That is what the separate-control and dimming rules above assume.

If you are already remodeling, hardwired is the natural choice: the walls and cabinets are open, the outlets and switches are being planned anyway, and the electrical work is coordinated with everything else. Electrical moves are one of the cost lines in a remodel, alongside cabinetry, stone, appliances and plumbing. Adding hardwired lighting to a finished kitchen means bringing wiring to cabinets that are already hung, which is more involved than planning it in from the start.

Dark carved island with a thick stone top and an ogee edge
Kitchen island
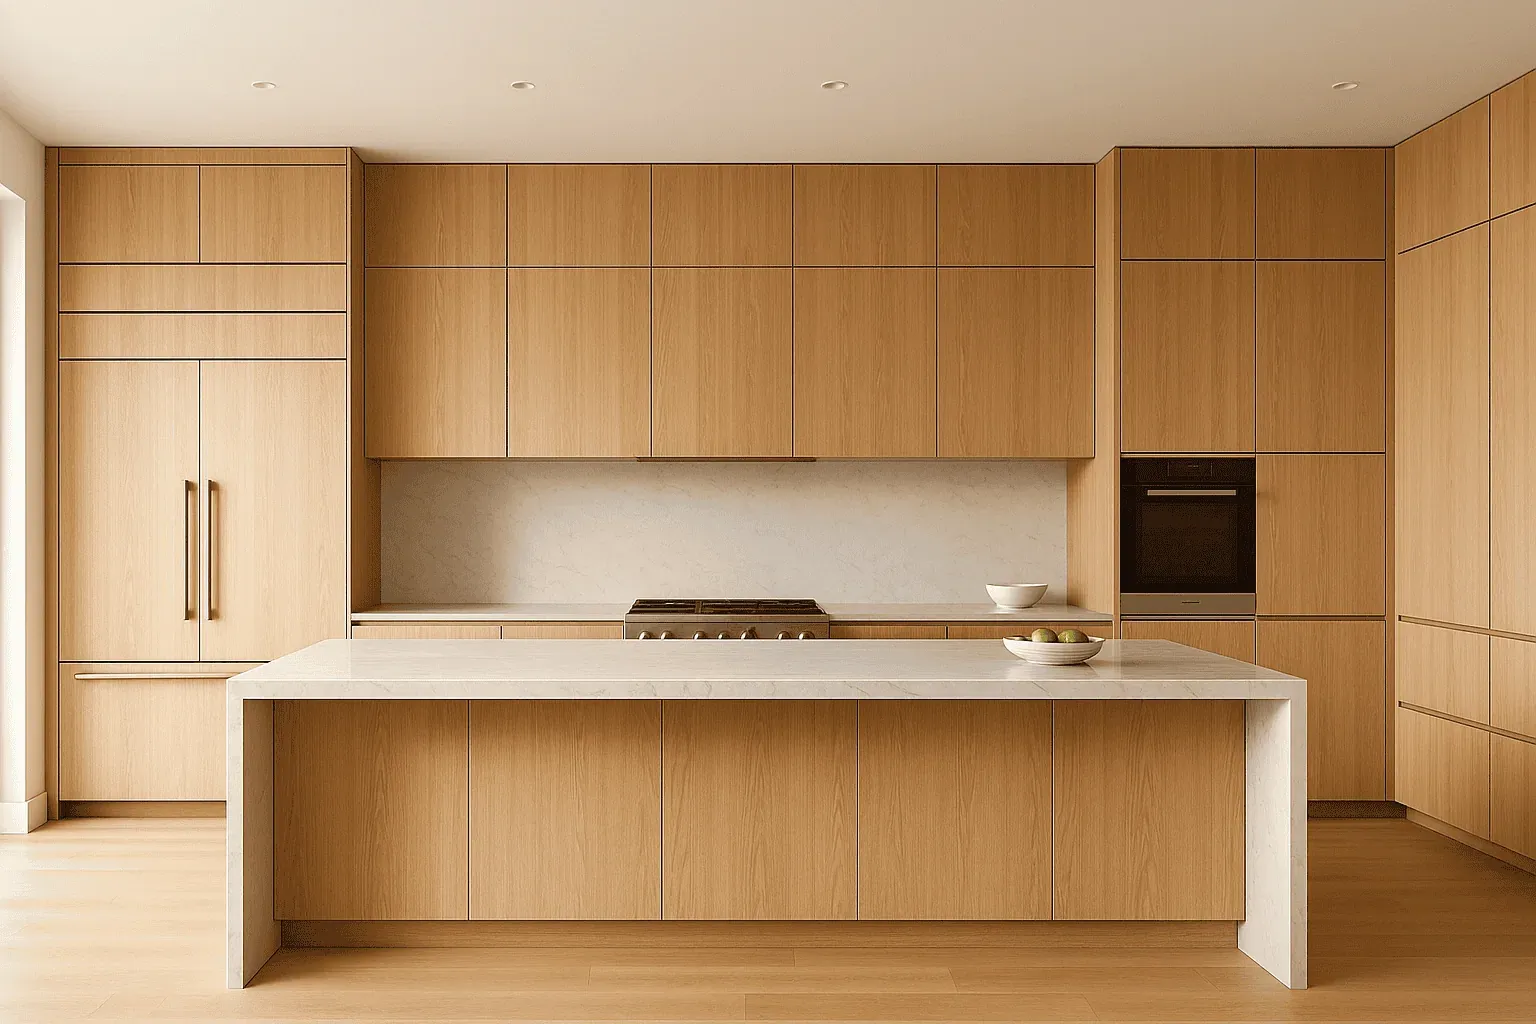
Light oak slab-front kitchen with full-height cabinetry, integrated ovens and a long island
Cabinetry
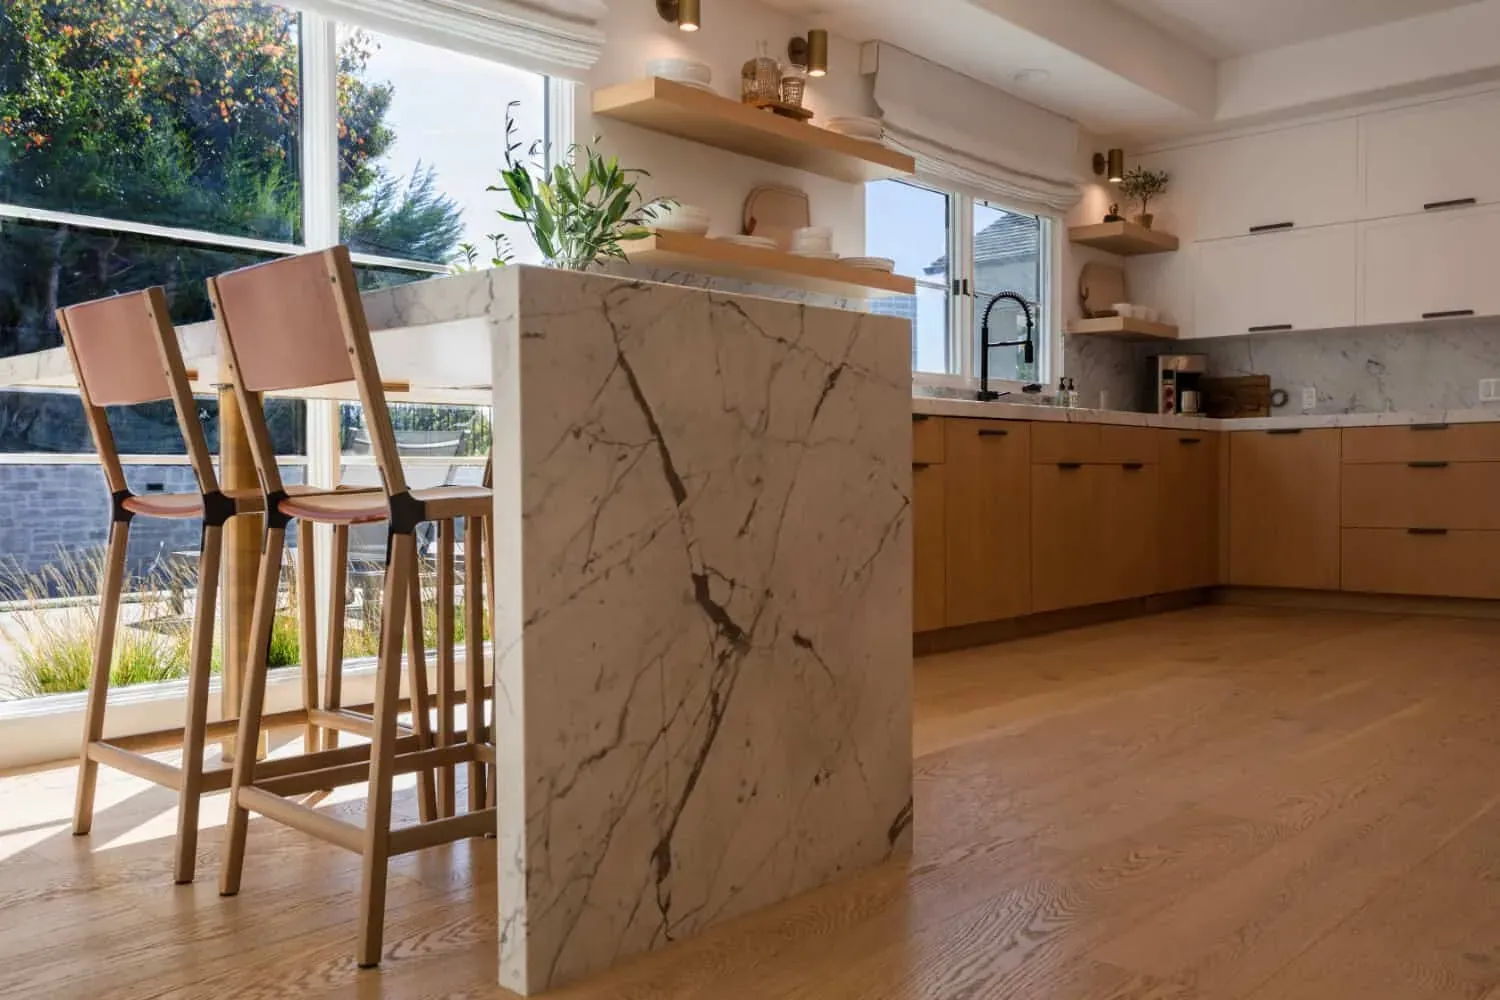
Marble waterfall island with bar stools and a window beyond
Countertops

What to ask for in your lighting plan

Bring this list to whoever is designing the kitchen:

  1. Continuous or pucks? Tape or a linear bar for work counters; pucks only where the round fixture is part of the look.
  2. Color temperature that matches the ceiling lights.
  3. JA8 certification, which in California covers CRI, R9 and color temperature.
  4. Placement on the cabinet underside, and whether a recessed bottom or light rail hides it.
  5. Separate wall control and a compatible dimmer, specified with the fixture and driver.
  6. Where the driver lives, so it can be reached later without taking a cabinet apart.
  7. Inside cabinets too? Lighting in glass-front or display cabinets is controlled separately from the ceiling lights, like under-cabinet lighting.

Under-cabinet lighting is easiest to get right while the cabinets are being chosen. Kitchen Cabinets and Beyond plans it with the rest of the kitchen: the kitchen cabinets and countertops are selected in the showroom, the layout and lighting are shown in 3D renderings, and the written proposal sets out the scope. If you are planning a kitchen, book a showroom visit or ask for an estimate.

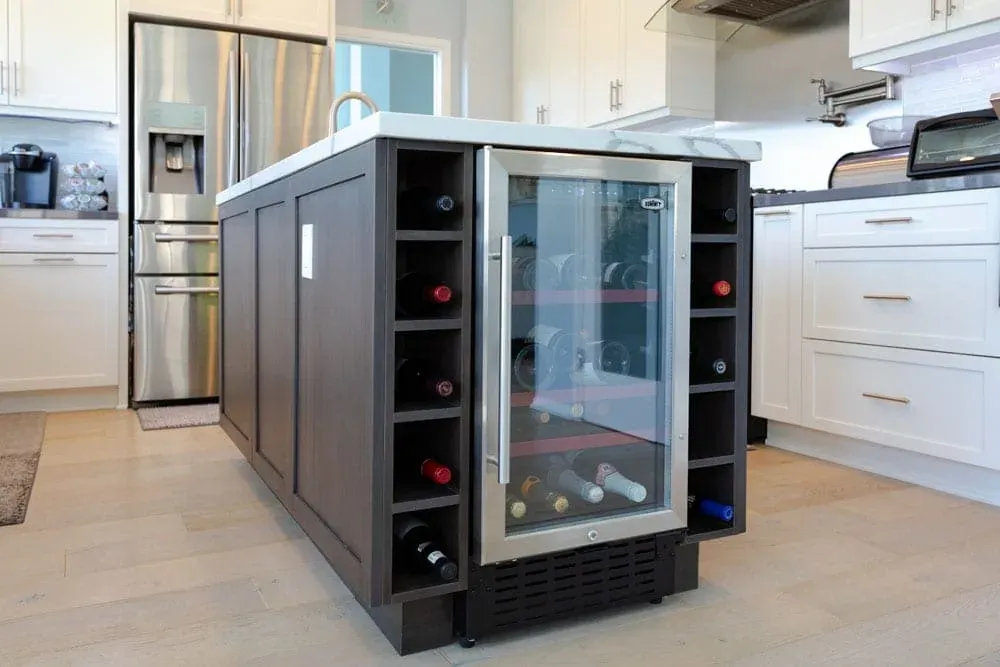
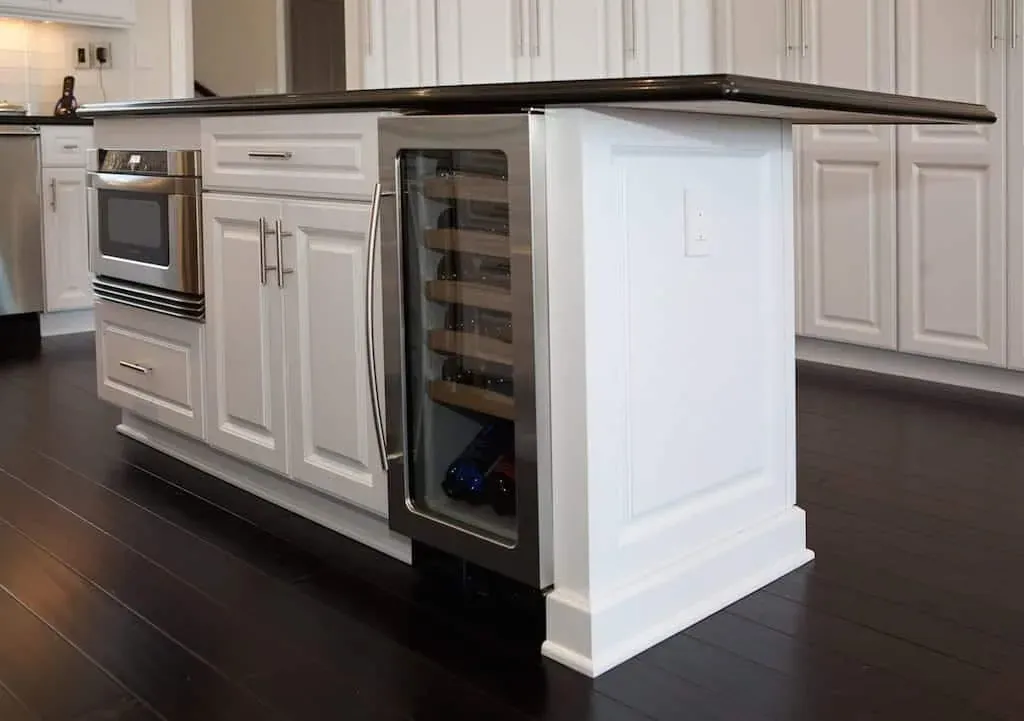
Dark island with built-in wine storage and a glass-front cooler
Kitchen island
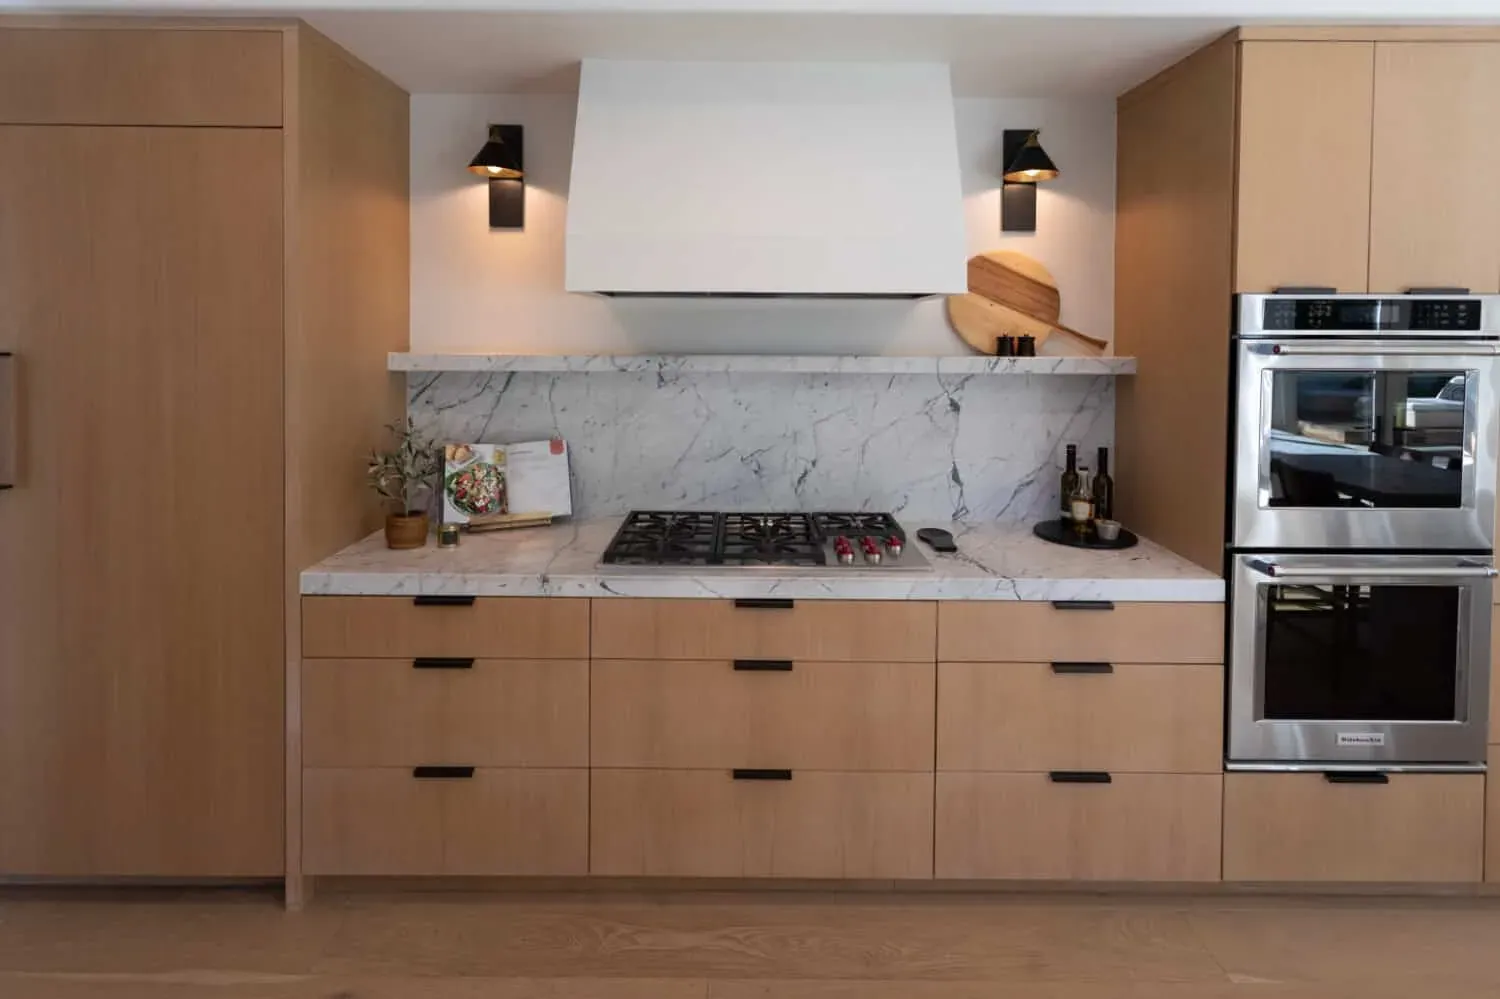
Oak kitchen with a plaster hood, cooktop and stainless wall ovens
Kitchen
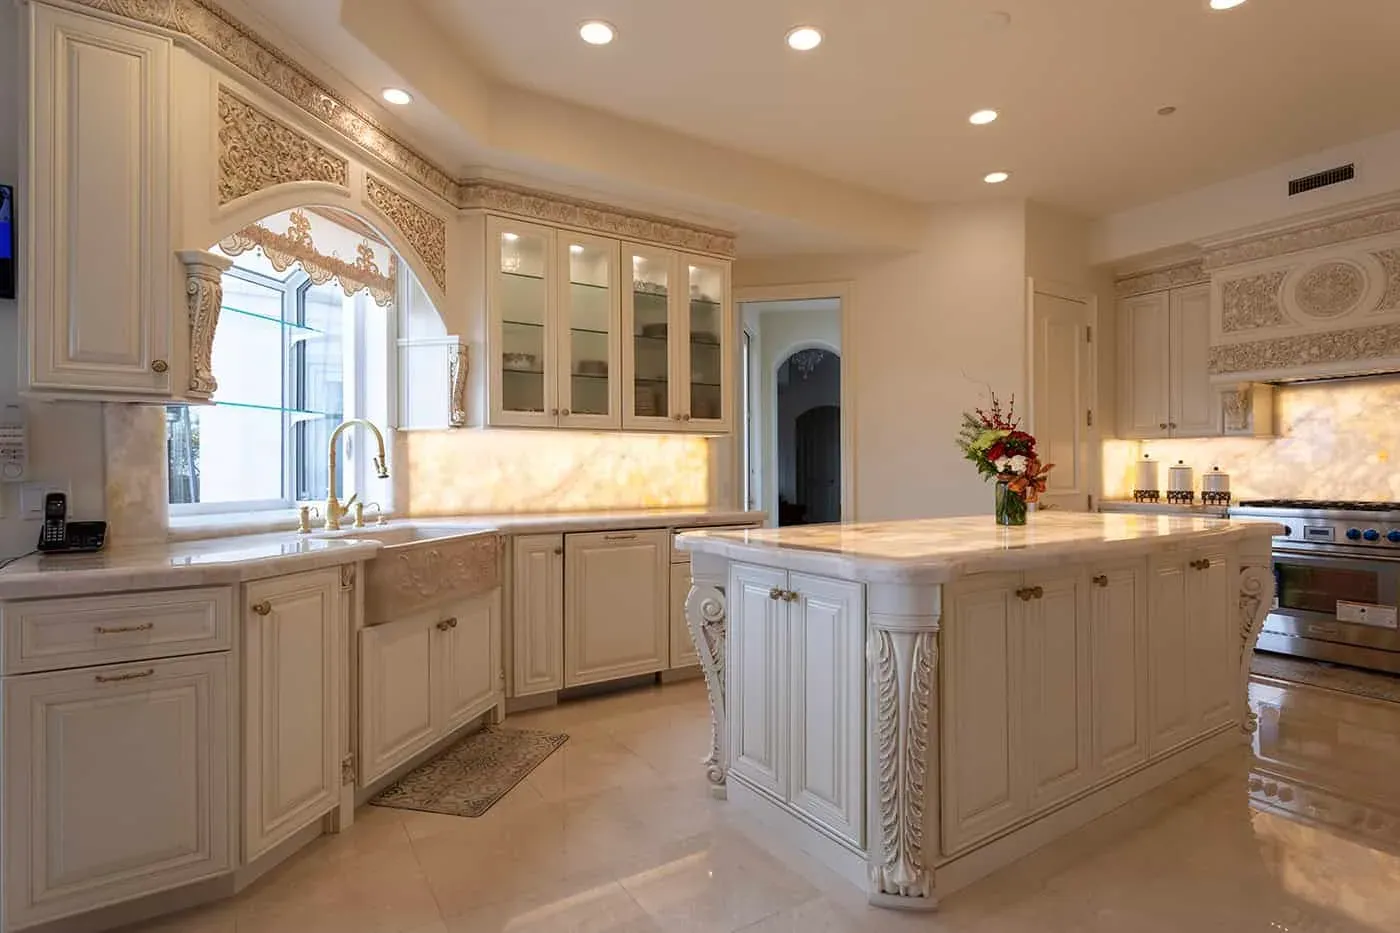
Ornate cream kitchen with a carved island and glass-front cabinets
Kitchen island
Questions

Frequently asked questions

  1. Where should under-cabinet lights be placed?

    Under the wall cabinets, running the length of the counter you work on. Mounting the fixture toward the front of the cabinet puts more light on the work surface, while mounting it near the wall washes the backsplash. Either way, a recessed cabinet bottom or a light rail keeps the fixture out of sight from a seated or standing position.

  2. What color temperature is best for under-cabinet lighting?

    Match the rest of the kitchen. The U.S. Department of Energy describes 2,700 K as warm and 3,000 K as soft, both typical for homes, and advises buying light sources with a color temperature similar to what is already in the room. California's JA8 standard requires certified light sources to be capable of 4,000 K or less.

  3. Are LED tape lights or puck lights better under cabinets?

    Neither is better everywhere. Tape and linear bar fixtures spread light along the full run of the counter, while pucks are small round fixtures that light the counter in separate pools. Tape suits long continuous runs; pucks can suit glass-front or open cabinets where a round fixture is part of the look.

  4. Do under-cabinet lights need their own switch in California?

    Yes, for lighting covered by the Energy Code. The California Energy Commission's 2025 single-family mandatory requirements summary says lighting under cabinets or shelves must be controlled separately from ceiling-installed lighting. Your building department confirms what applies to your project.

  5. Should under-cabinet lighting be hardwired or plug-in?

    Hardwired fixtures leave no visible cord and can be wired to a wall switch and dimmer, which is why they are normal in a remodel. Plug-in fixtures need an outlet nearby and leave a cord to hide. If the walls are open during a remodel, that is the natural point to plan hardwired lighting.

Have a question about your own kitchen?

4.6 out of 5 stars, 115 Google reviews
  • Showroom hours Mon–Sat 10am–5pm · Sunday by appointment
  • Showroom 2910 E La Palma Ave, Ste B, Anaheim, CA 92806
  • Service area 24 Orange County cities we serve
Keep reading

More kitchen remodeling ideas from our showroom

View all articles
White kitchen island with a built-in stainless wine refrigerator and drawer storage over dark wood flooring
Kitchen Remodeling

3 min read

Unlocking the Secret to a Perfect Kitchen Remodel with the Right Contractor

Embarking on a kitchen remodel can be an exhilarating adventure, weaving your personal style into the fabric of your home’s aesthetic. It’s about trying to capture the essence of comfort and sophistication in one of your home’s most vital spaces.

Dark kitchen with a linear chandelier, island and stainless refrigerator
Kitchen Remodeling

3 min read

What to Keep in Mind When Remodeling Your Kitchen

If you’re a homeowner in Anaheim, you either love the idea of remodeling your kitchen or your dread it. Kitchen remodeling can mean a fresh start for some homeowners and a major expense to others.

Cream traditional kitchen with a large island, spindle bar stools and a tray ceiling
Kitchen Remodeling

3 min read

Kitchen Remodeling for Resale

For prospective homebuyers, the kitchen will often make or break the deal. It is one of the areas of the home where buyers can tell if money has been well spent. You want to be sure and offer an attractive, functional kitchen that makes your home irresistible.

Call (714) 630-0477