

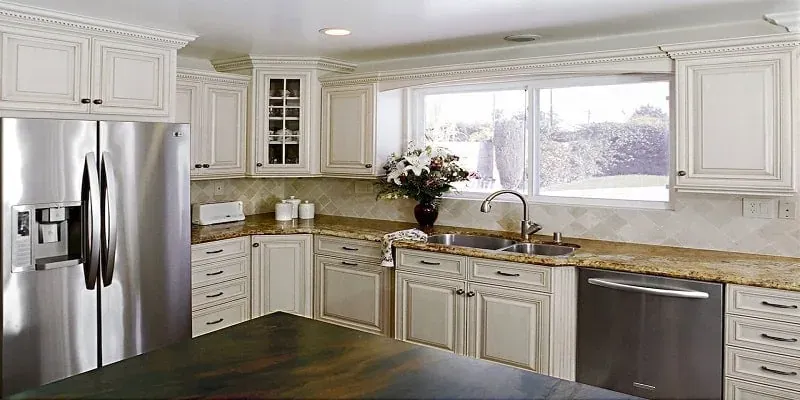
Kitchen Design Services in Orange County
Our kitchen design service starts with a measure of your kitchen, works out the layout, storage and finishes with you in the Anaheim showroom, and ends with drawings and a written price to approve before anything is ordered.
Kitchen design is where a remodel is decided. Our kitchen design service starts with a measure of your kitchen, works out the layout, storage and finishes with you in the Anaheim showroom, and ends with drawings, 3D renderings and a written price to approve before anything is ordered.
What a kitchen design consultation covers
Three sets of decisions shape every kitchen, and we work through them in order.
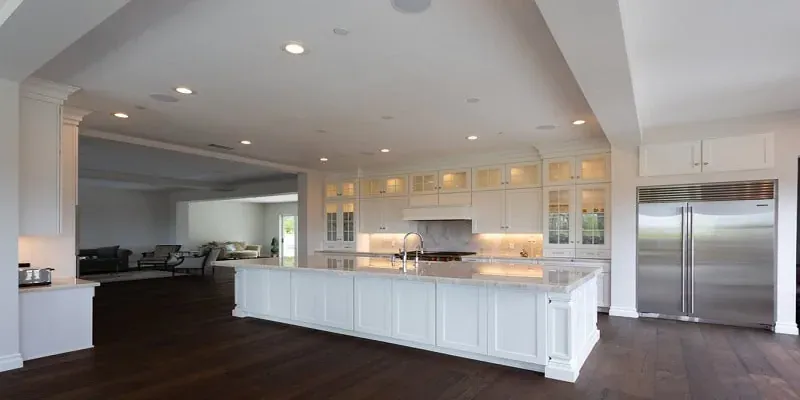
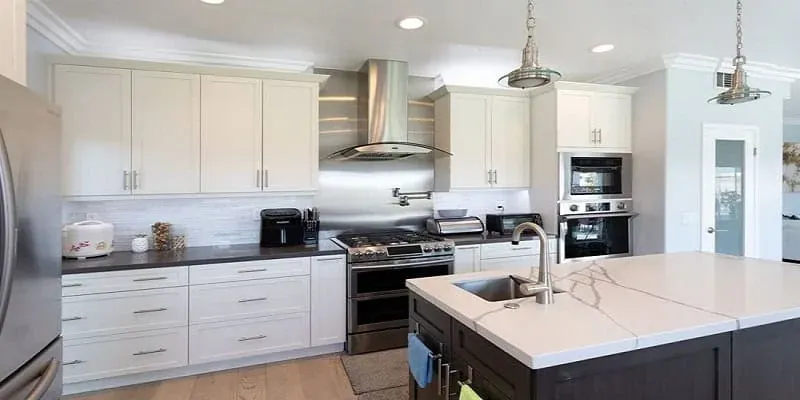
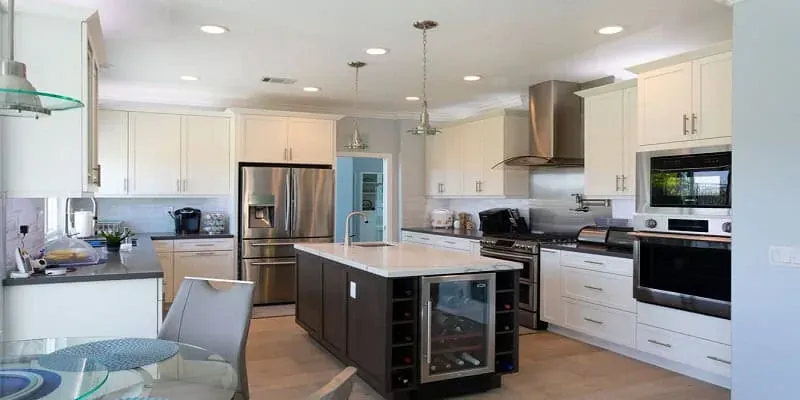
Layout comes first: where the sink, range and refrigerator sit, whether an island fits, and how people move between them and on toward the dining table or the yard. Everything else depends on it, which is why the plan starts from your measurements rather than from a door style.
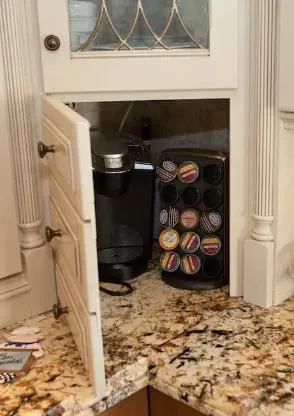
Storage comes second: drawer dividers, pull-outs, tall pantry cabinets and an appliance garage, each placed near where its contents are used.
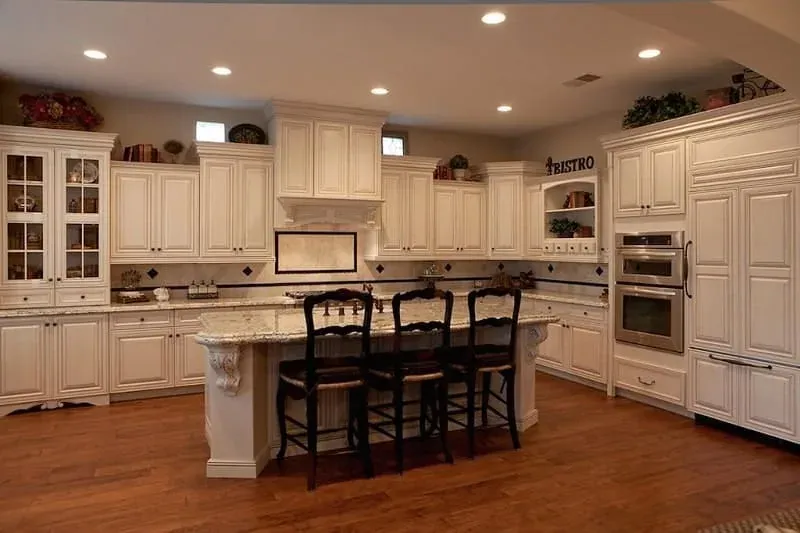
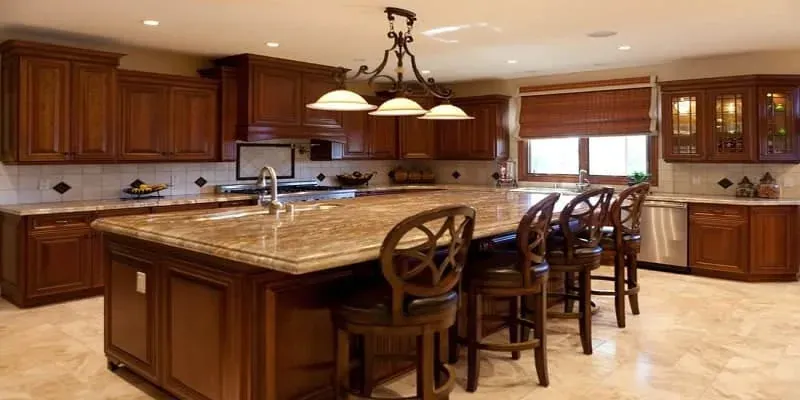
Surfaces and finishes come last: door style, cabinet finish, countertop, backsplash, sink and hardware, chosen together from the real samples in the showroom so they read as one room.
How the layout is drawn
The plan is drawn from the measurements we take in your home: every wall, window, opening and outlet. Kitchens are rarely square, and a cabinet run planned from an old floor plan is how a filler strip ends up where a drawer should be.
From those measurements you receive drawings of the layout and 3D renderings of the finished kitchen, and the budget is aligned against them before materials are ordered. You can ask for changes at this point, and nothing is ordered until you approve.
The cabinets in the drawings come from the lines on the showroom floor, Omega, KitchenCraft, Waypoint and Homecrest, so every door and finish in your plan is one you have already seen and held. Our kitchen cabinets page explains the lines, and custom cabinets covers the rooms a catalog cannot fit.
What to bring to the first meeting
- Photos of the kitchen as it is, from each corner of the room.
- Rough measurements, if you have them. We measure properly in any case.
- Pictures of kitchens you like, from anywhere.
- A short list of what is not working today.
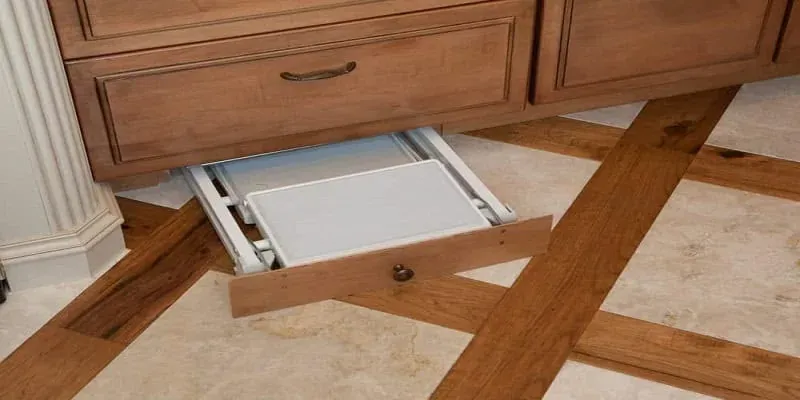
The list matters most. A kitchen that looks new and still has nowhere to put the trays has not been designed. If you are earlier in the process, our kitchen remodel planner sets out every step in order, and if you already have an architect’s or designer’s plans, we build from them.
Designed and built by one team
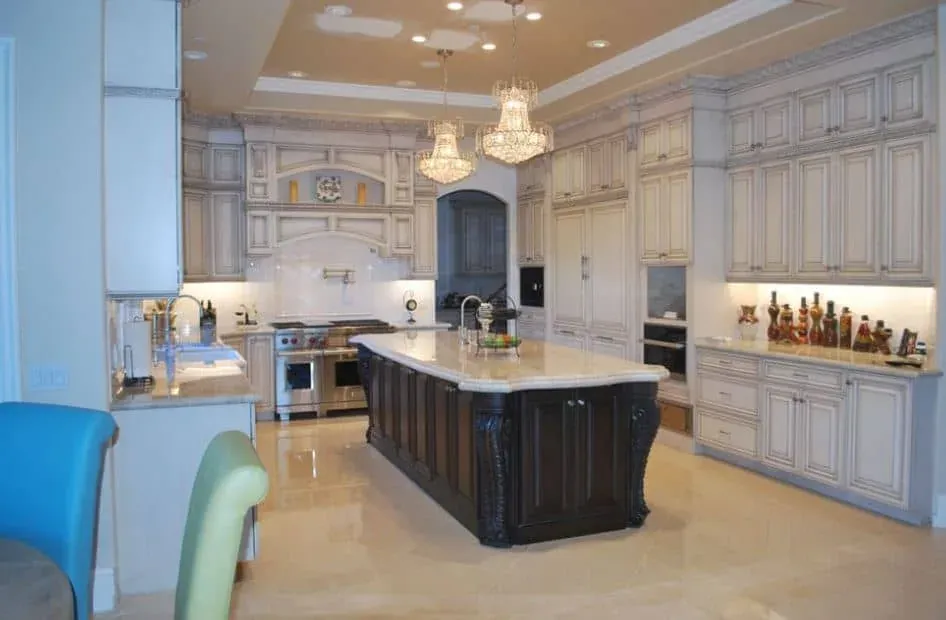
The people who design your kitchen also supply and install it, with our own installation crew, as part of a full kitchen remodel. The design and the build are never handed between companies, so a decision made at the drawing stage is the one that gets built.
Kitchen Cabinets and Beyond holds California contractor license #902246 and has 30 years of experience. To start with the layout, book a design consultation or ask for an estimate, and bring the list of what your kitchen gets wrong.
Where we design kitchens
We design kitchens throughout Orange County from the Anaheim showroom, including Anaheim, Irvine, Newport Beach, Yorba Linda and Mission Viejo — see every city we build in.
What a design consultation settles
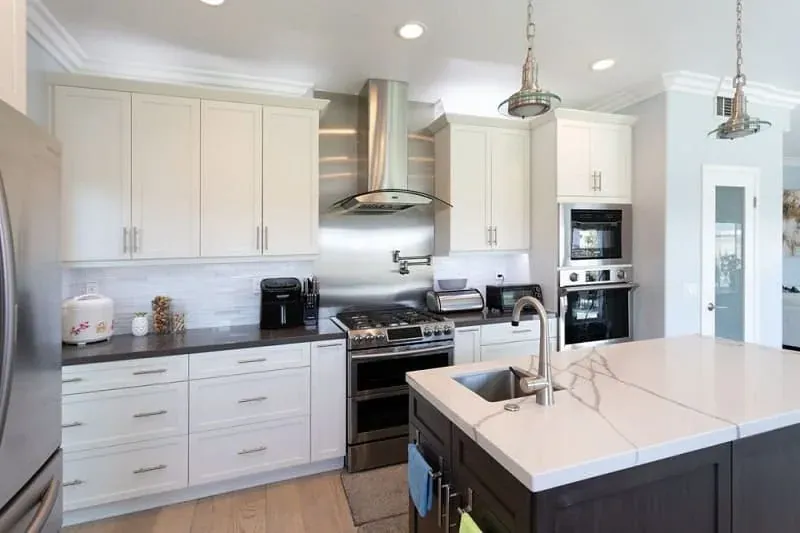
The layout is settled first
Where the sink, range and refrigerator sit, whether an island fits, and how people move between them and the rooms beyond. Everything else depends on it, so it comes first.
Storage planned around what you keep
Drawer dividers, pull-outs and tall cabinets placed near where things are used, so the plan reflects how your household actually cooks.
Finishes chosen together
Door style, cabinet finish, countertop, backsplash, sink and hardware are picked from real samples in the showroom, side by side, so they read as one room.
You see it before it is ordered
Drawings and 3D renderings show the kitchen before materials are ordered, and you can ask for changes until it is right.
How the kitchen design process works
See How It Works-
We measure your kitchen
Every wall, window, opening and outlet is measured in your home, because the plan has to fit the room you have, not a floor plan.
-
Layout, storage and finishes
You work through the layout and the storage with us, then choose the doors, finishes and surfaces from the samples in the Anaheim showroom.
-
Drawings and 3D renderings
You receive drawings and 3D renderings of the kitchen, and the budget is aligned against them before anything is ordered.
-
Changes, then approval
You can ask for changes before you approve. With the design settled, you get a written price, and nothing is ordered until you approve it.
-
We build what we designed
We supply and install the kitchen as one team, with our own installation crew, so the design and the build are never handed between companies.
What people ask before the first meeting
Bring photos of the kitchen as it is, rough measurements, and a short list of what is not working. The list is what the layout has to solve.
-
How does the kitchen design process work?
We measure your kitchen, you work through the layout, storage and finishes with us in the showroom, and you receive drawings and 3D renderings. You can ask for changes before you approve, then you get a written price, and nothing is ordered until you approve it.
-
Will I see a rendering before anything is ordered?
Yes. We produce 3D renderings and align the budget against them before materials are ordered, so the kitchen you approve is the one that gets built.
-
Can you work from my architect's or designer's plans?
Yes. If you already have a design, we build from it: we check it against the room's real measurements, suggest changes where a cabinet line or appliance needs them, and price it in writing.
-
What should I bring to the first meeting?
Photos of the kitchen as it is, rough measurements if you have them, pictures of kitchens you like, and a short list of what is not working today. The list matters most, because it is what the layout has to solve.
-
Do you also build what you design?
Yes. We design, supply and install the kitchen as one team out of the Anaheim showroom, and our own installation crew does the work.
-
How do I design a functional kitchen layout?
Start with how you cook and who is in the room: where the sink, range and refrigerator sit, the space to move between them, and the counter you need beside each. Storage then follows the tasks, so the plates live near the dishwasher and the pans near the range.
Still have questions? Talk to the people who will build it.
- Showroom hours Mon–Sat 10am–5pm · Sunday by appointment
- Showroom 2910 E La Palma Ave, Ste B, Anaheim, CA 92806
- Service area 24 Orange County cities we serve
What homeowners say about designing with us
-
Tom & Glenna Laguna Beach Rated 5 out of 5 stars“You have a great design showroom. It was a wonderful place to start with our remodel and gave us some great ideas. The cabinet installer was a true craftsman. The whole process went smoothly and was on time.”
-
Naz Alibhai Home owner Rated 5 out of 5 stars“Our kitchen was in desperate need of a complete remodel. Emad not only came up with the most amazing design we could have imagined, but delivered it from the drawing board to the end result.”
-
The Gouldies Newport Coast Rated 5 out of 5 stars“Emad and his team transformed our first home in Newport Coast into our dream home. He guided us through the entire process, stayed within our timeline and finished the entire kitchen and bath.”