From the blog

Orange County Kitchen Remodel Planner: Every Step in Order

By Kitchen Cabinets and Beyond · Published August 19, 2026

Kitchen Remodeling

An Orange County kitchen remodel planner is a list of decisions in the order they have to be made: what is wrong with the kitchen, how much of it changes, the budget, the layout, the appliances, the finishes, the contractor, and only then ordering and installation. Get the order right and each choice narrows the next one. Get it wrong and you end up re-choosing a countertop because the layout moved.

This guide puts every step in that order. It is written for homeowners anywhere in Orange County, whether the kitchen is in a 1960s tract house or a newer build.

Step 1: Write down what your current kitchen gets wrong

Before you save a single photo of someone else’s kitchen, notice how you use your own. Keep a running list on your phone while you cook. Typical entries look like this:

  • Nowhere to set groceries down near the refrigerator.
  • Not enough drawers, so pots live in a deep cabinet you have to kneel to reach.
  • Two people cannot cook at once without bumping into each other.
  • The corner cabinet is a black hole.
  • Too little light over the counter where you actually chop.

That list is the brief. Every later decision should fix something on it. Anything that does not is a want, which is fine, but it is the first thing to trim if the budget gets tight.

Step 2: Decide how much of the kitchen is changing

Kitchen projects sit on a scale. At one end, you keep everything and change surfaces: new paint, new hardware, new lighting. In the middle, you keep the cabinet boxes and the layout but change what you see, which is what cabinet refacing does with new doors, drawer fronts and veneer, often alongside a new countertop. At the far end is a full kitchen remodel: new cabinets, new countertops, often new flooring, and sometimes walls, plumbing or wiring moving.

Your list from step 1 decides where you land. If every problem is cosmetic, a refresh may solve it. If the problems are about the layout, no new door fixes them. Our guide to refacing versus replacing cabinets walks through that choice in more detail.

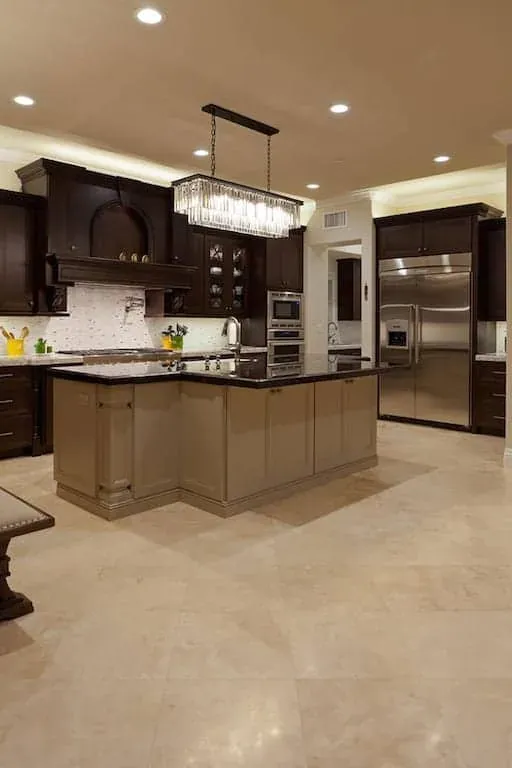
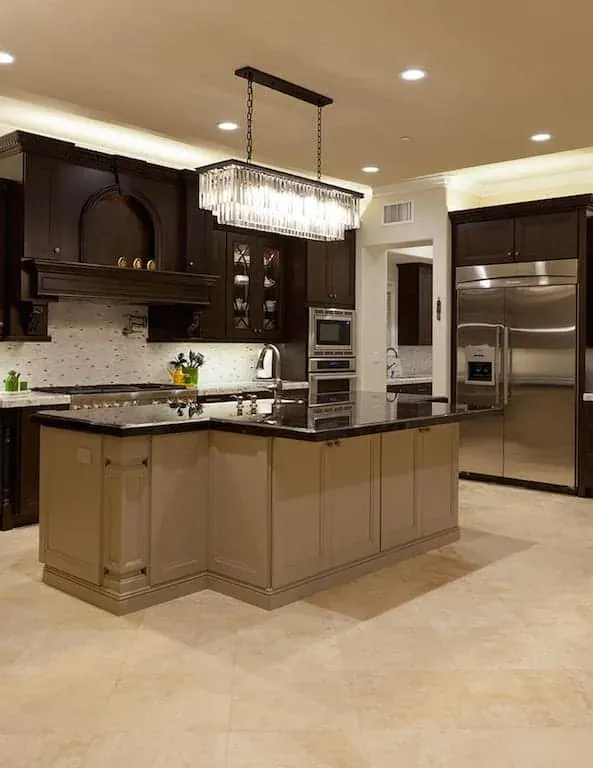
Dark wood kitchen cabinetry around a two-tone island with a black stone top, a crystal linear chandelier and a stainless refrigerator
Kitchen island
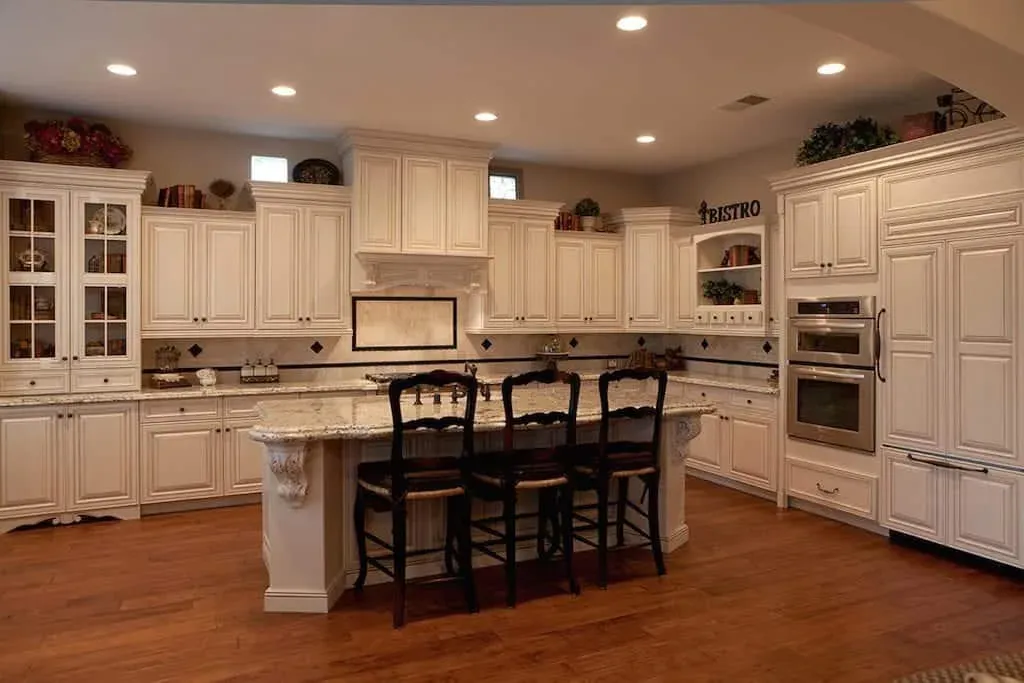
Cream traditional kitchen with a large island, spindle bar stools and a tray ceiling
Kitchen island
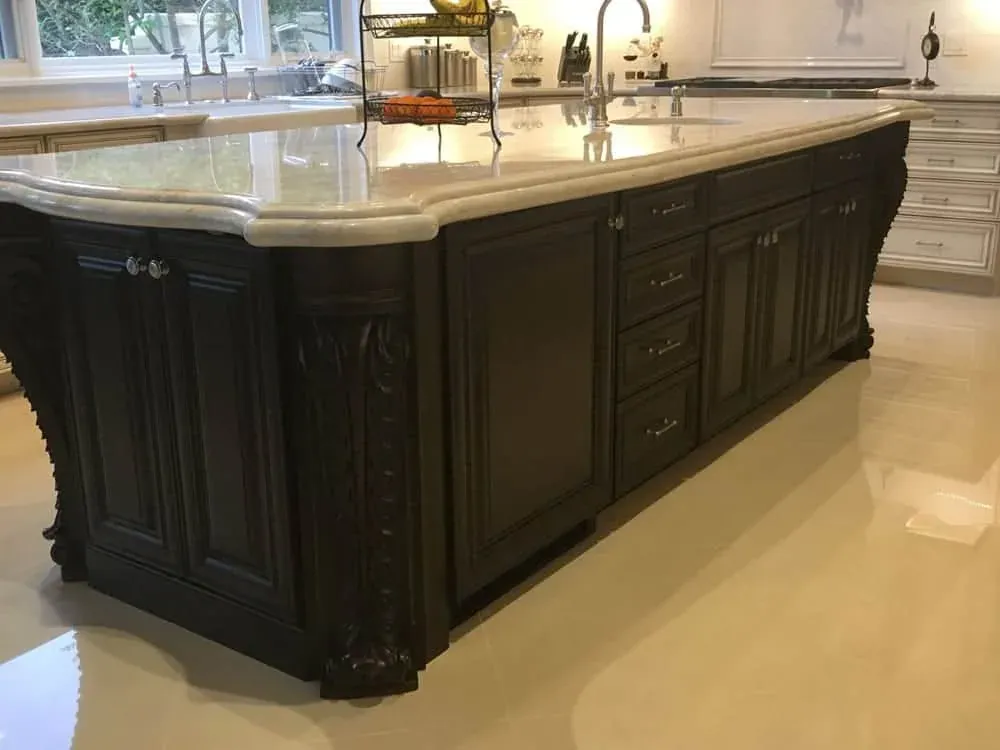
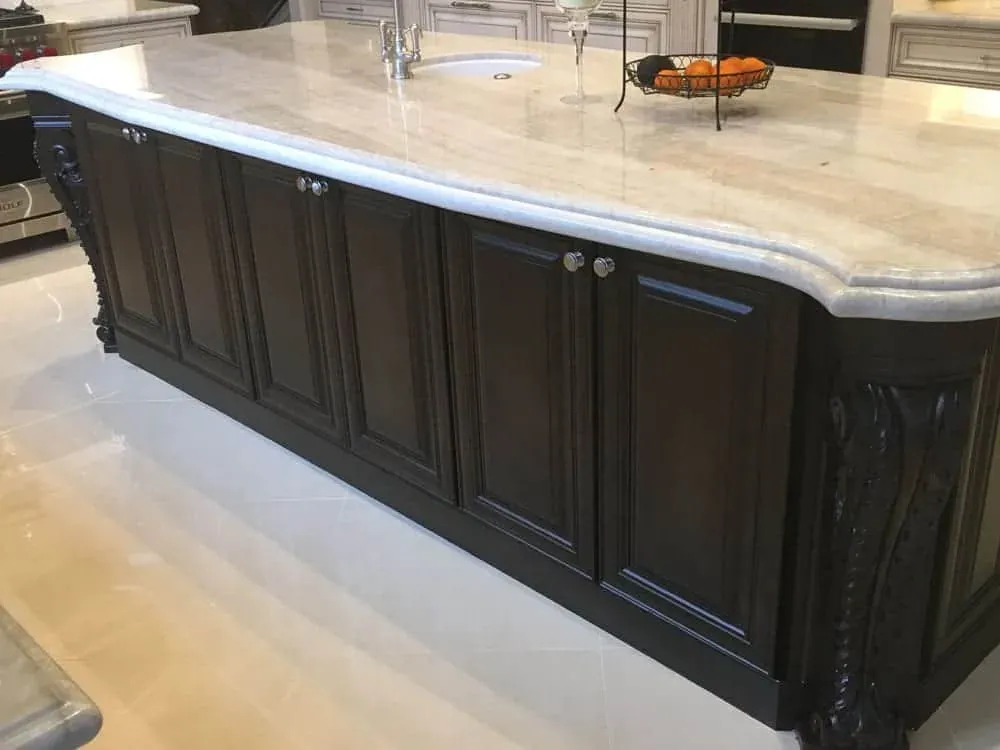
Dark carved island with a thick cream stone top and an ogee edge
Kitchen island

Step 3: Set the budget before you fall for a finish

Settle on a figure you are comfortable spending before you visit any showroom, and keep part of it in reserve for surprises found once walls and floors are opened. What drives the total is predictable:

  • Cabinetry is usually the largest line, and it varies most with the line and construction you choose. Our guide to stock, semi-custom and custom cabinets explains the difference.
  • Countertops vary by material and by how much of it the layout needs.
  • Moving things (the sink, the range, a wall) adds plumbing, electrical and carpentry work that a same-footprint remodel avoids.
  • Appliances, lighting and finish details make up the rest.

Knowing your number early lets you decide where to spend and where to hold back, instead of discovering the trade-offs at the end.

Step 4: Plan the layout, then choose the appliances

Layout comes before color, every time. Decide where the sink, cooktop and refrigerator sit, whether an island fits with comfortable walkways around it, and where the storage you listed in step 1 will go. If you are opening the kitchen to a dining or family room, decide now, because a wall that comes down changes the storage and electrical plan.

Then pick the appliances. Cabinet openings are drawn around them, so the refrigerator, range, hood, dishwasher and any built-in microwave or beverage fridge should be chosen while the drawing can still change. When you compare models, the yellow EnergyGuide label lets you compare the energy use of similar models and estimate their annual operating cost, according to ENERGY STAR.

At Kitchen Cabinets and Beyond this stage runs through kitchen design: more than one layout option, then CAD drawings and 3D renderings so you see the kitchen before anything is built and can change your mind while it is still a drawing.

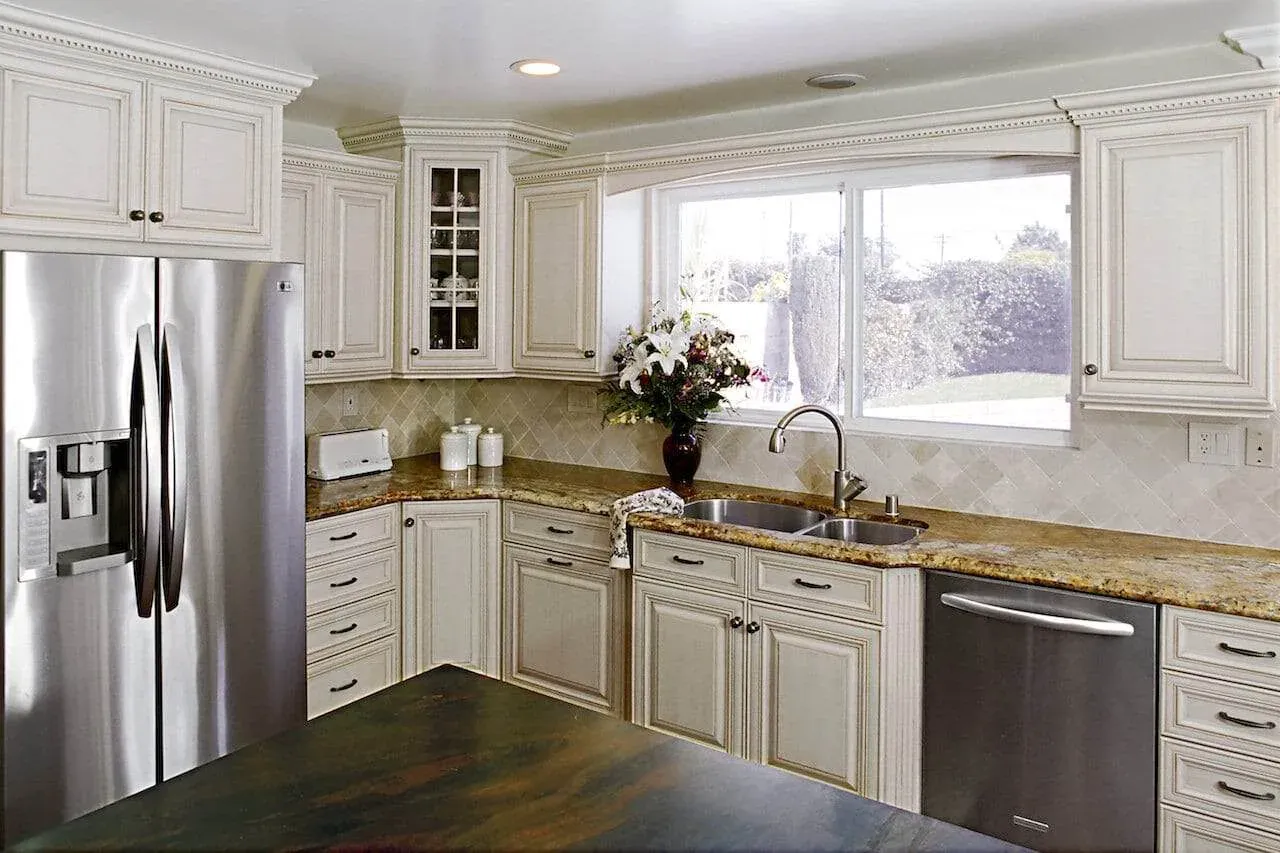
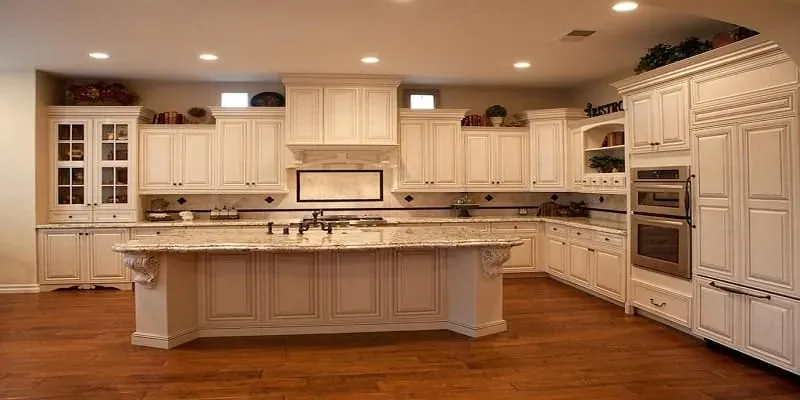
Cream kitchen with a corner window, granite counters and stainless appliances
Countertops
Dark carved island with a thick stone top and an ogee edge
Kitchen island
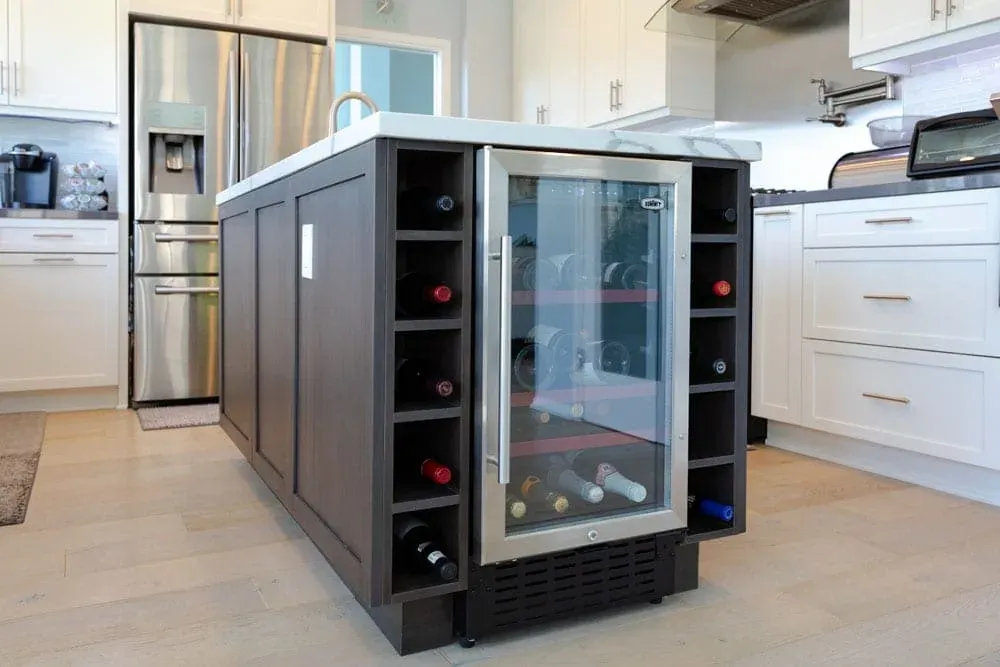
Dark island with built-in wine storage and a glass-front cooler
Kitchen island

Step 5: Choose cabinets, countertops and hardware in person

With the layout and appliances fixed, the finishes have a frame to fit into. Choose them together, because the cabinet door, the countertop and the backsplash are read as one surface from across the room.

Do this in person if you can. A small sample tells you little about how a slab looks across a long island or how a door color reads under your own lighting. Our Anaheim showroom displays the cabinet lines and countertop surfaces we carry, so the door and the slab can be chosen side by side. Decide on hardware, sink, faucet and under-cabinet lighting at the same visit; they are small items with daily consequences.

Step 6: Hire your contractor and get everything in writing

Check the contractor’s license before you sign anything. Our guide to choosing a kitchen remodeling contractor shows how to look one up on the Contractors State License Board site and what to ask.

Your remodel may also need a building permit, depending on the scope and on your city’s rules. Rather than guess, read our guide to kitchen remodel permits in Orange County, which explains how to find out what your city requires.

Before work is scheduled you should have a written proposal that lists the scope, the products by name and the price. At Kitchen Cabinets and Beyond, your written proposal carries the real dates, so you are planning around a schedule for your kitchen rather than a general estimate.

Step 7: Measure, order, and prepare the house

Once the proposal is signed, the order of events is fixed:

  1. In-home templating and measuring. Every opening is measured on site, because few kitchens are perfectly square. This is the last point at which a dimension can change without cost.
  2. Ordering. Cabinets and countertops are ordered to those measurements. Changes after this point usually mean reordering.
  3. Preparing the house. Empty the cabinets, set up a temporary kitchen in another room with a microwave, a kettle and a folding table, and decide where deliveries will be stored.
Cream kitchen with a linear crystal chandelier above a dining table
Kitchen
Dark kitchen with a linear chandelier, island and stainless refrigerator
Kitchen island
Glazed cream kitchen with a dark island and crystal chandeliers
Kitchen island

Step 8: Installation and the final walkthrough

On a full remodel the work usually runs in this order: the old kitchen comes out, any plumbing and electrical changes are roughed in, the cabinets go in, the countertops are fitted to the installed cabinets, and then come the backsplash, fixtures, appliances and trim. Kitchen Cabinets and Beyond installs with its own installation crew, not subcontractors.

The last step is a walkthrough. Open every door and drawer, run every appliance and check every outlet. Anything that needs adjusting goes on a punch list, and the job is closed when that list is finished.

Your Orange County kitchen remodel planner at a glance

  1. List what your current kitchen gets wrong.
  2. Decide the scope: refresh, reface or full remodel.
  3. Set the budget and keep a reserve.
  4. Plan the layout, then choose appliances.
  5. Choose cabinets, countertops and hardware together.
  6. Check the contractor’s license, confirm permit needs, and get a written proposal.
  7. In-home templating, ordering, and preparing the house.
  8. Installation, then the walkthrough and punch list.

Kitchen Cabinets and Beyond has 30 years of experience with kitchens across Orange County and holds California contractor license #902246. If you would like help with any of these steps, book a showroom visit or ask for an estimate, and bring your list from step 1.

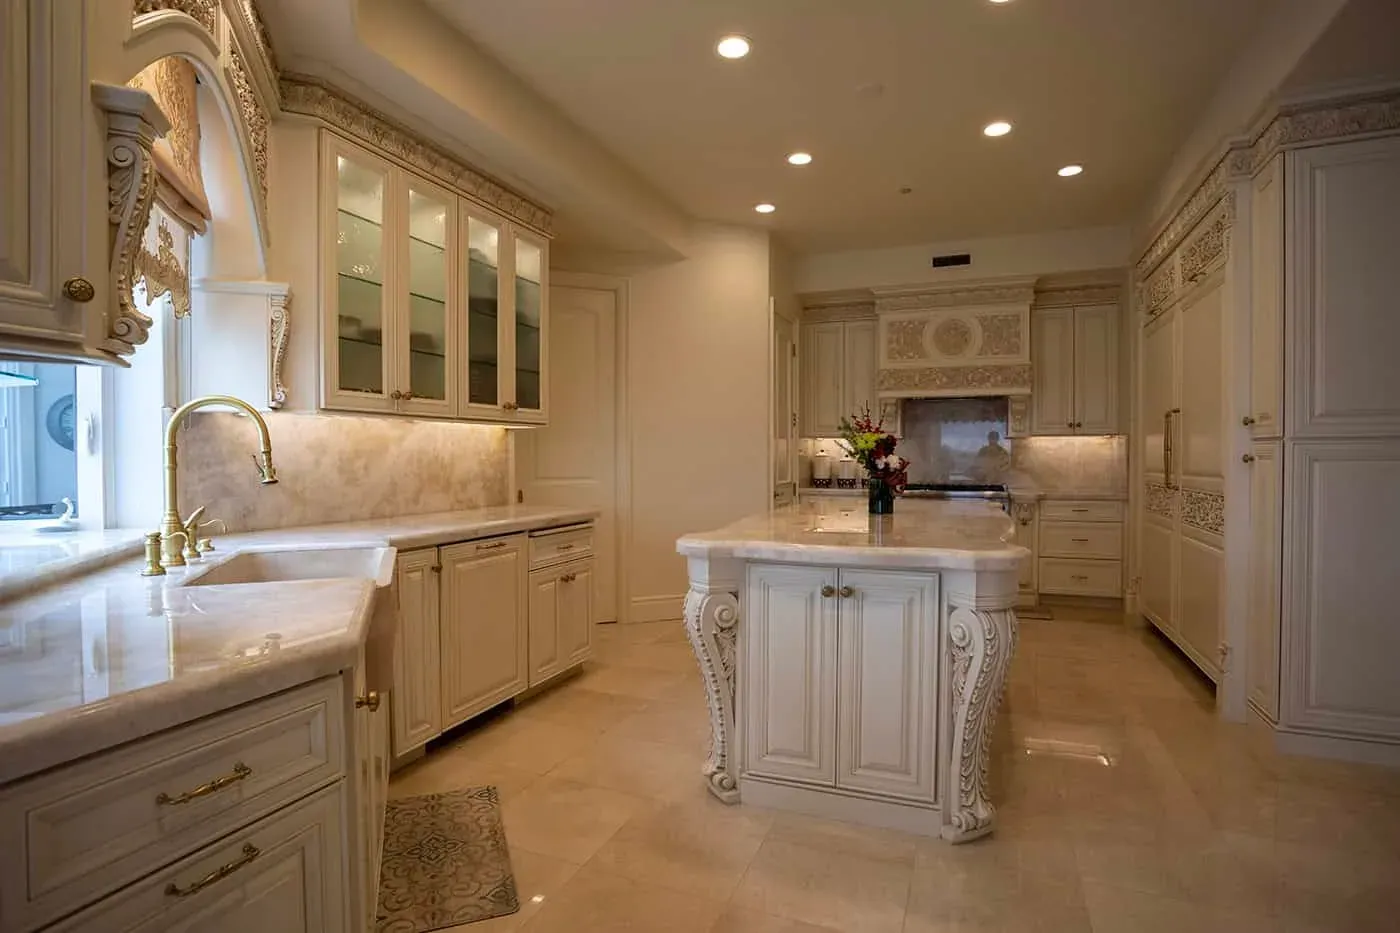
Cream kitchen with two islands, a farmhouse sink and carved corbels
Kitchen island
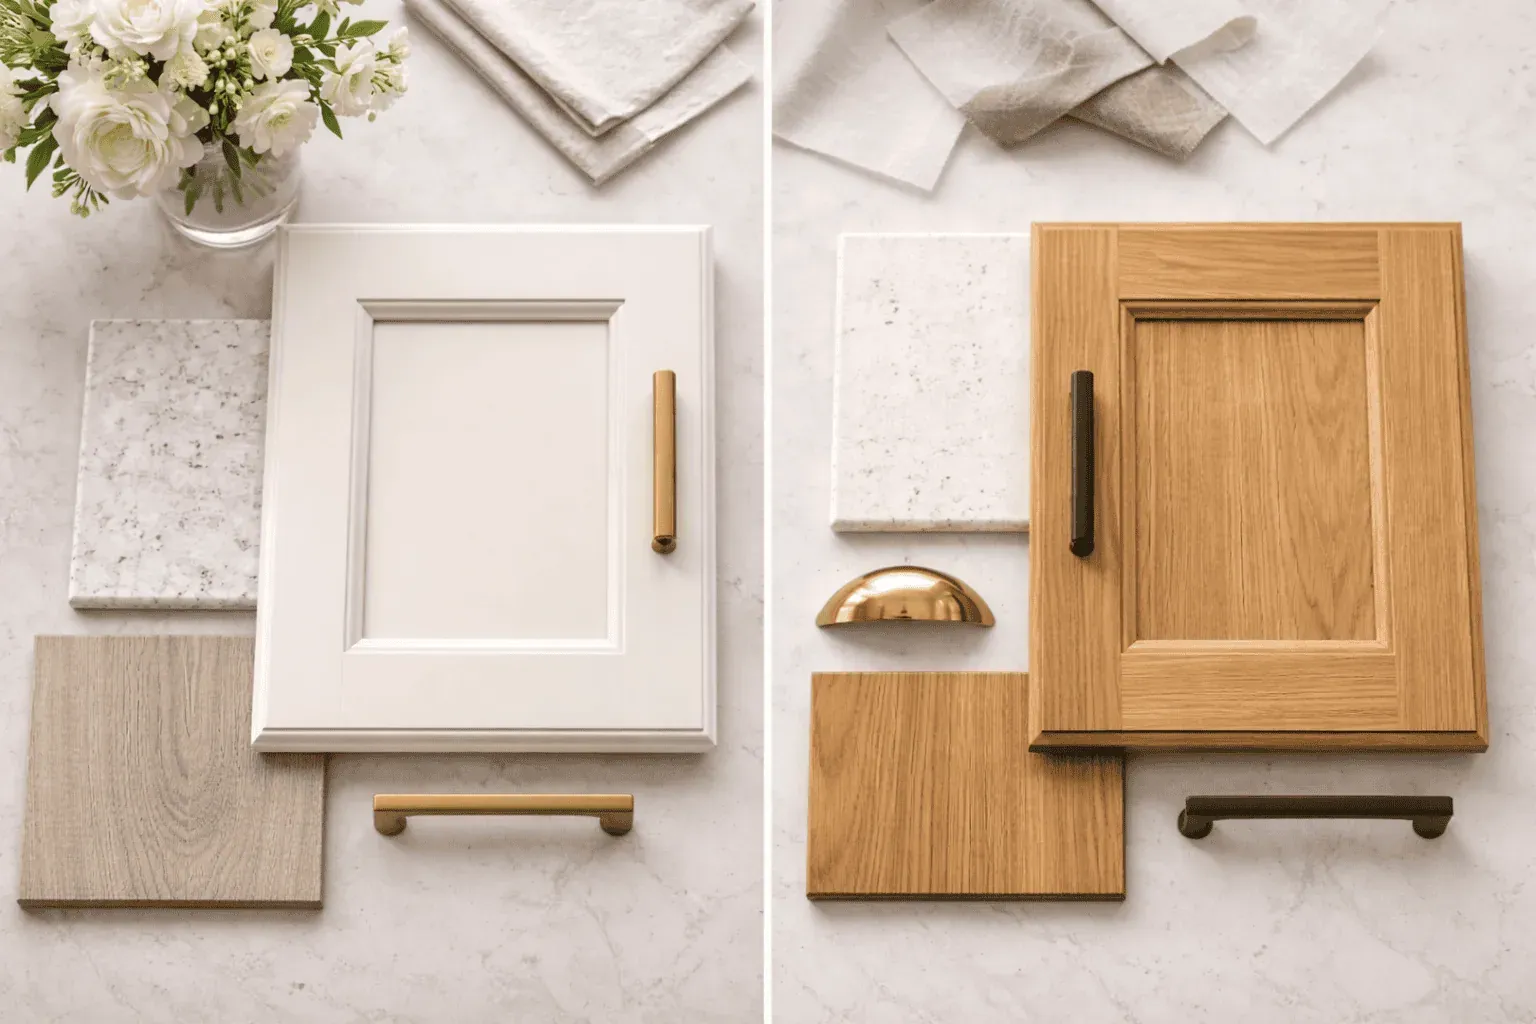
Kitchen cabinet finish comparison with painted and wood-tone design inspiration
Cabinetry
Kitchen Cabinets and Beyond promotional kitchen remodel image showing a three-step process to schedule, design, and enjoy a new kitchen
Cabinetry
Questions

Frequently asked questions

  1. What is the first step in planning a kitchen remodel?

    Write down what your current kitchen gets wrong before you look at a single finish. Storage, counter space, traffic and light are the usual problems. That list becomes the brief for the design and keeps the project focused on what you actually need.

  2. In what order should you remodel a kitchen?

    Decide the scope and budget, plan the layout, choose appliances, then select cabinets, countertops and hardware. After that come the contractor, the written proposal, in-home measuring, ordering, installation and a final walkthrough. Choosing finishes before the layout is settled is the most common way to end up redoing decisions.

  3. Do I need a permit to remodel my kitchen in Orange County?

    It depends on the scope and on your city, because each city's building department sets its own requirements. Moving plumbing, gas or electrical work is far more likely to need one than replacing doors or a countertop. Our guide to kitchen remodel permits in Orange County explains how to check.

  4. Should I pick appliances before or after cabinets?

    Before. Cabinet openings are drawn around the appliances that go in them, so the refrigerator, range, dishwasher and any built-in microwave or wine fridge need to be chosen while the drawing can still change. Swapping an appliance after the cabinets are ordered can mean reordering a cabinet.

  5. How long does it take to plan a kitchen remodel?

    It varies with the scope, the decisions you still have to make and the cabinet line you choose. What you can control is the order: settle the layout and the appliances first and the rest follows. Once the design is approved, your written proposal carries the real dates.

Have a question about your own kitchen?

4.6 out of 5 stars, 115 Google reviews
  • Showroom hours Mon–Sat 10am–5pm · Sunday by appointment
  • Showroom 2910 E La Palma Ave, Ste B, Anaheim, CA 92806
  • Service area 24 Orange County cities we serve
Keep reading

More kitchen remodeling ideas from our showroom

View all articles
White kitchen with a stainless refrigerator, marble backsplash and a glass-top dining table with dark chairs
Kitchen Remodeling

3 min read

Steps to Planning a Kitchen

Undertaking a project like renovating your kitchen is something that can be stressful but that can also be exciting. To ensure that you are able to enjoy the process, it can be a good idea to know about the steps that you need to take before you start.

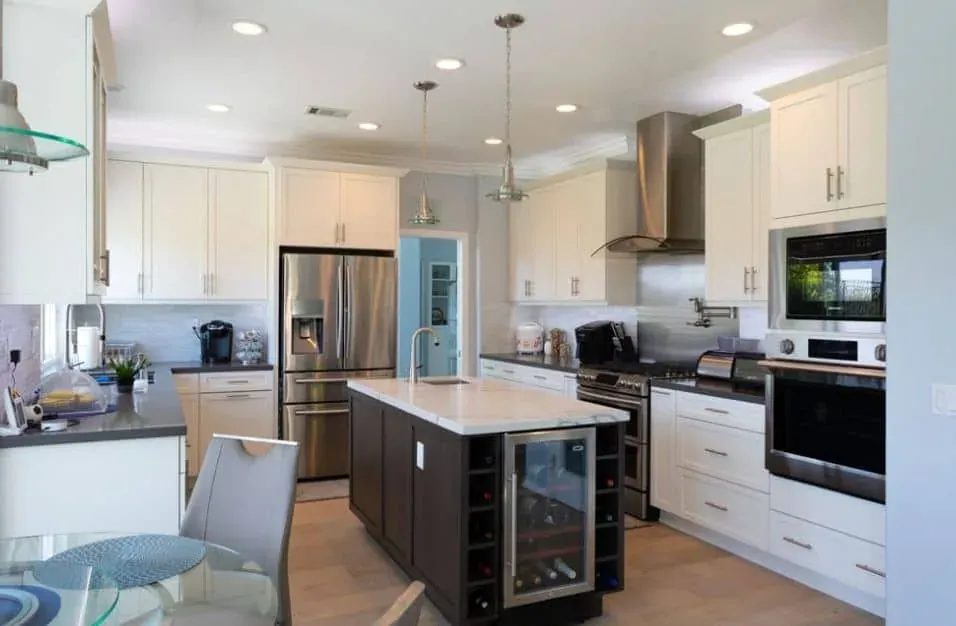
White cabinetry kitchen with a dark island, built-in wine cooler and stainless steel appliances
Kitchen Remodeling

3 min read

What to Consider Before a Kitchen Remodeling Project

Remodeling a kitchen is something that can take time and money and so it is important to know what to expect before you begin. The last thing you want is to not be prepared for the project and to end up not being ready to undertake the remodeling.

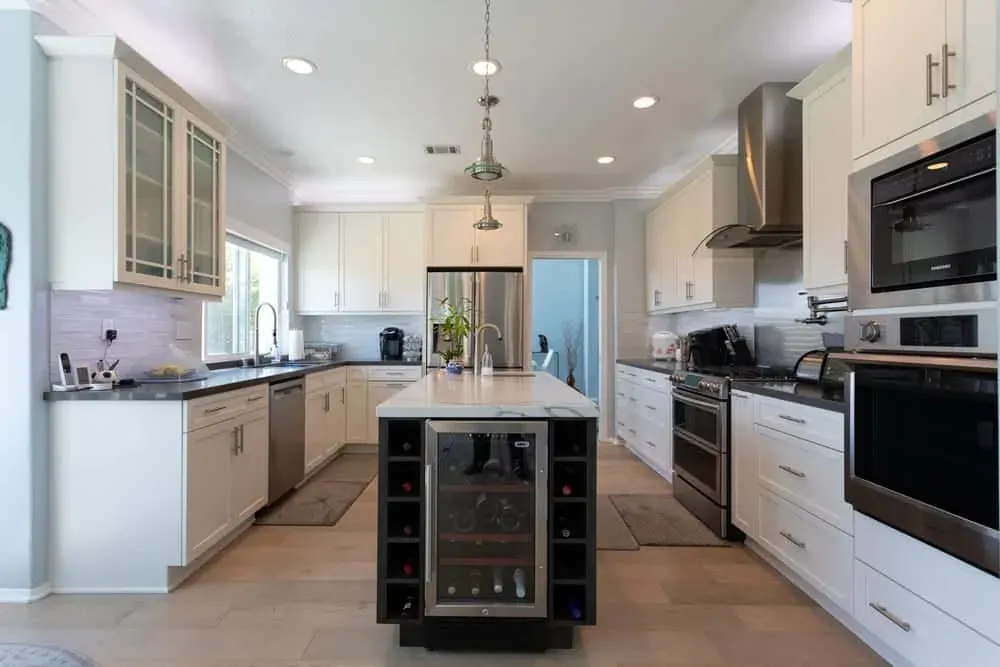
White kitchen with a dark island, wine cooler and stainless range
Kitchen Remodeling

3 min read

Questions to Ask Before Hiring a Contractor

Having the right contractor on your side when attempting a remodeling project can make a huge difference in the process and how successful the renovation is. Because there are so many contractors available, it can sometimes be difficult to know which one to hire.

Call (714) 630-0477