From the blog

Irvine Kitchen and Bathroom Project

By Kitchen Cabinets and Beyond · Published August 23, 2019 · Updated February 18, 2020

Kitchen Remodeling

A whole-house project in Irvine covering the kitchen, the dining area, the living room and three bathrooms — the kind of job where the value is in the rooms agreeing with one another rather than in any single one of them.

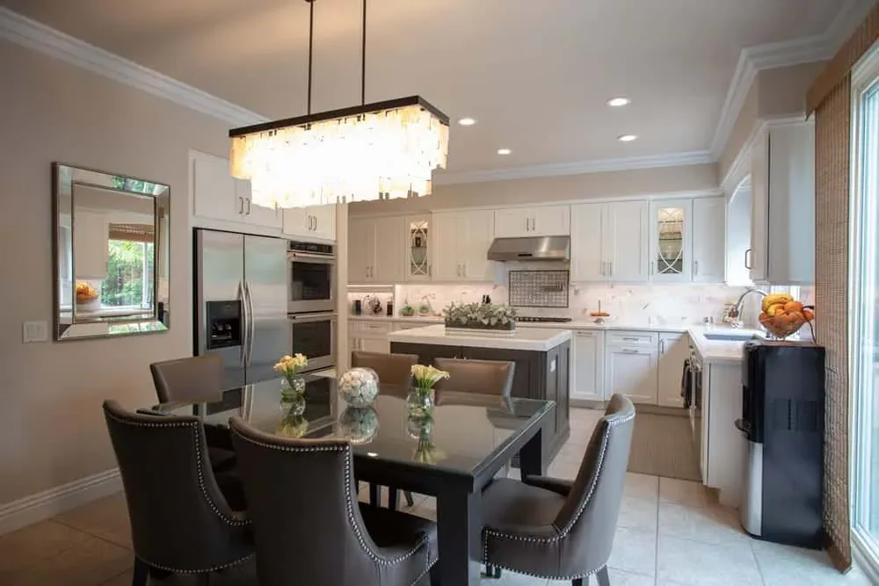
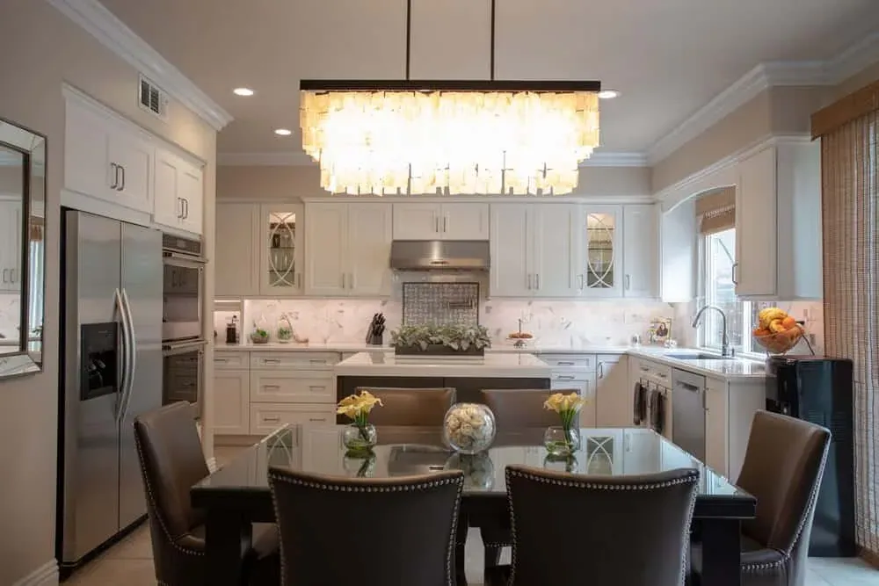
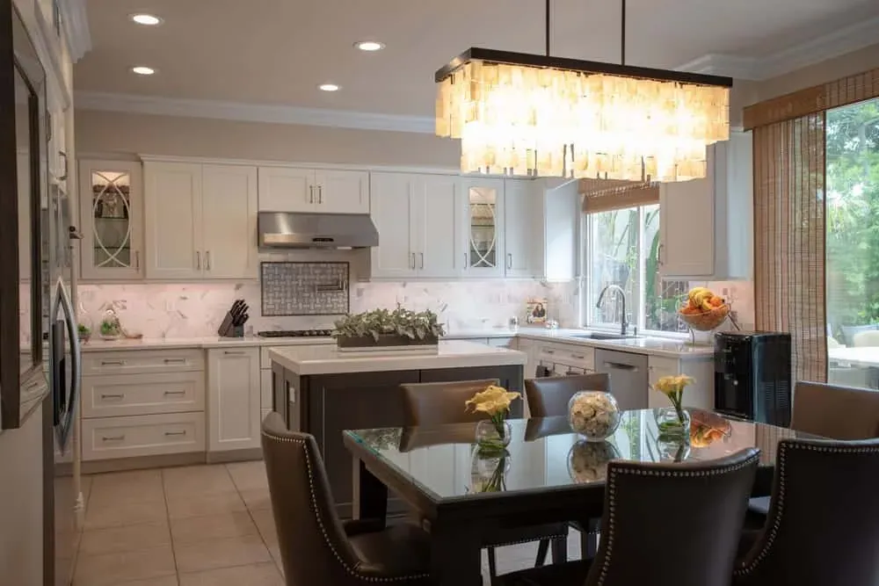
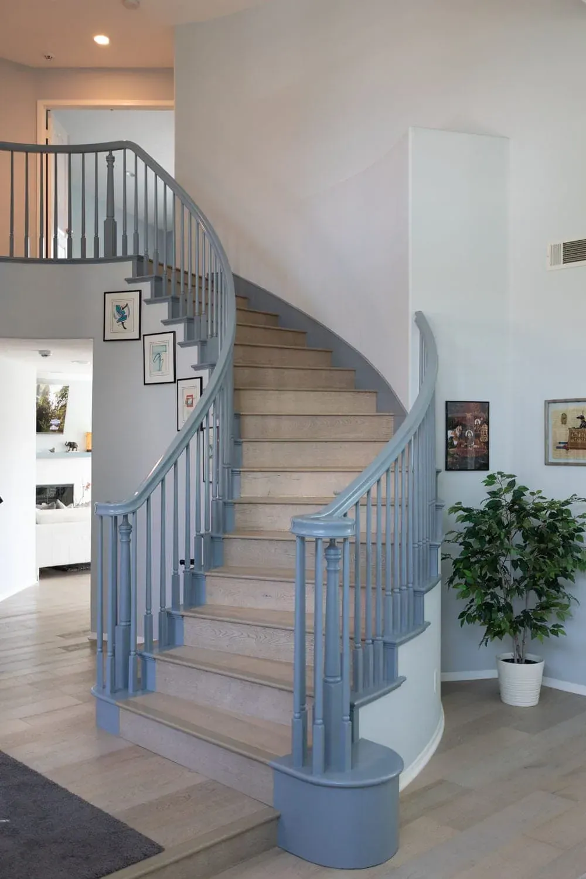
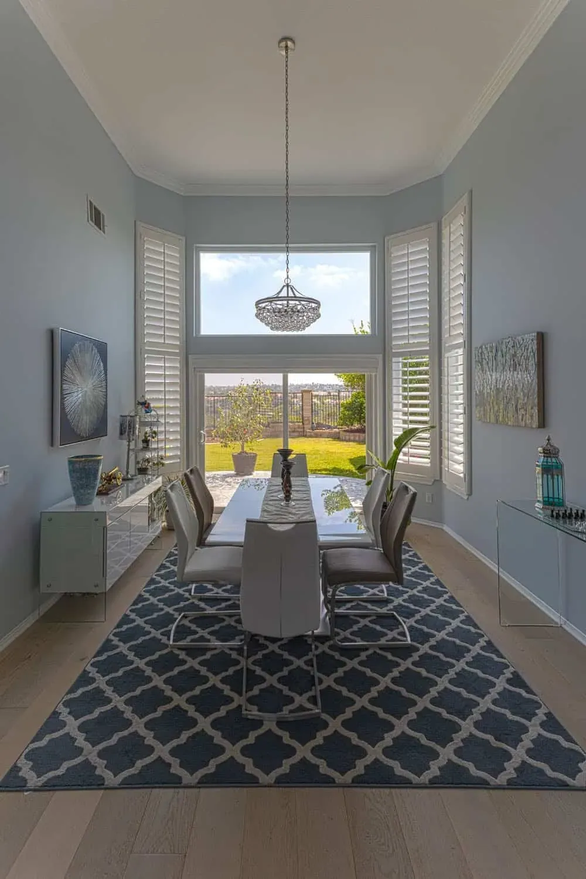
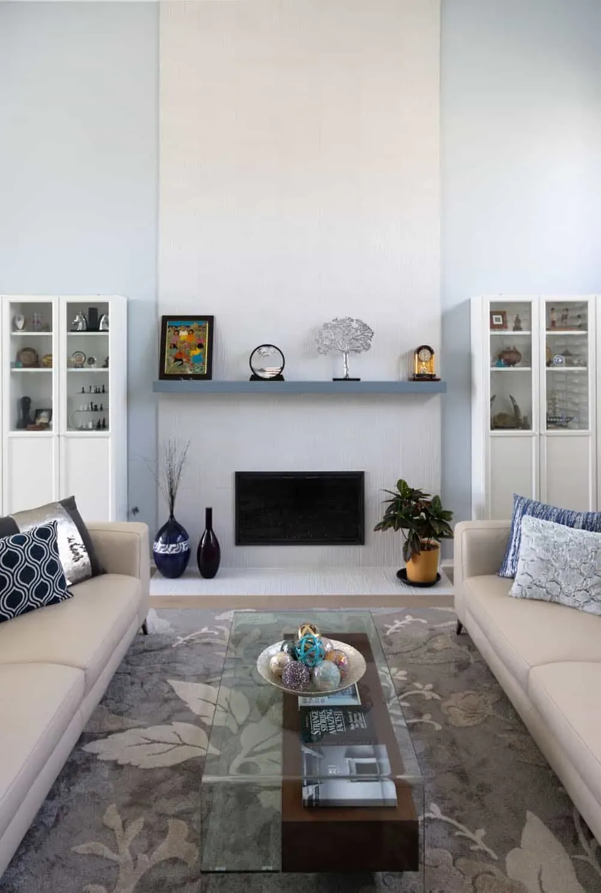
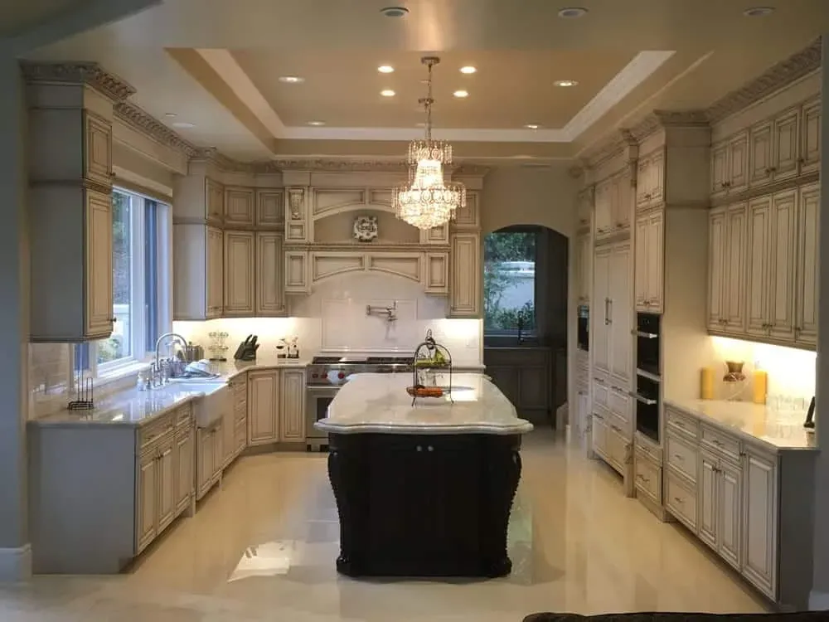
The kitchen is cream cabinetry with an island, opening to a dining area under a linear crystal chandelier. The living room carries the same palette into built-in cabinets and a floating shelf beside the fireplace, and a curved staircase with a painted balustrade and wood treads ties the two floors together.

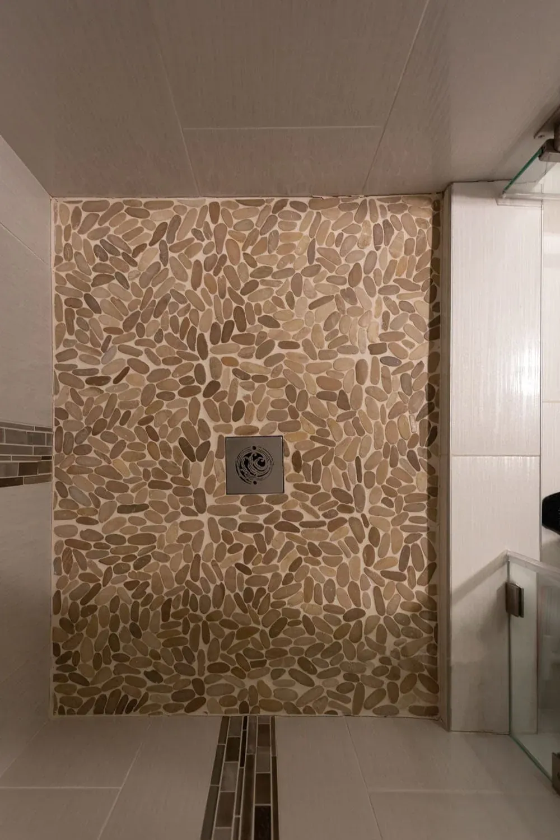
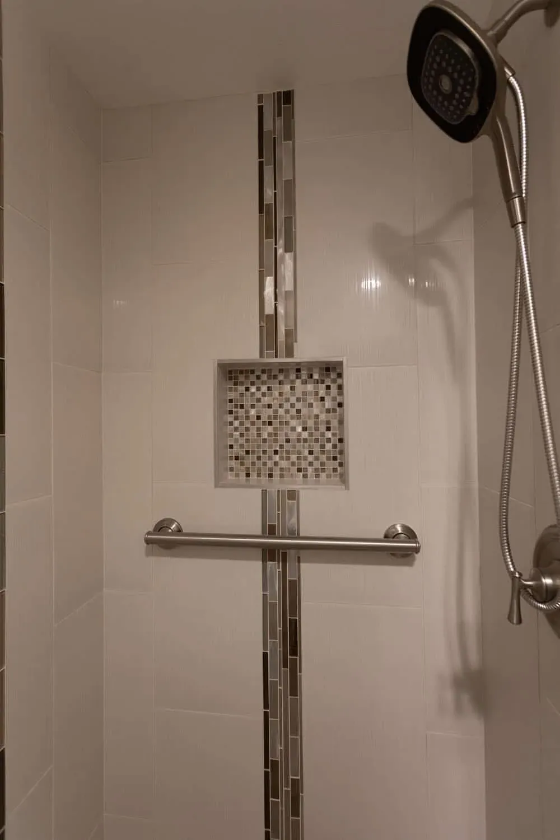
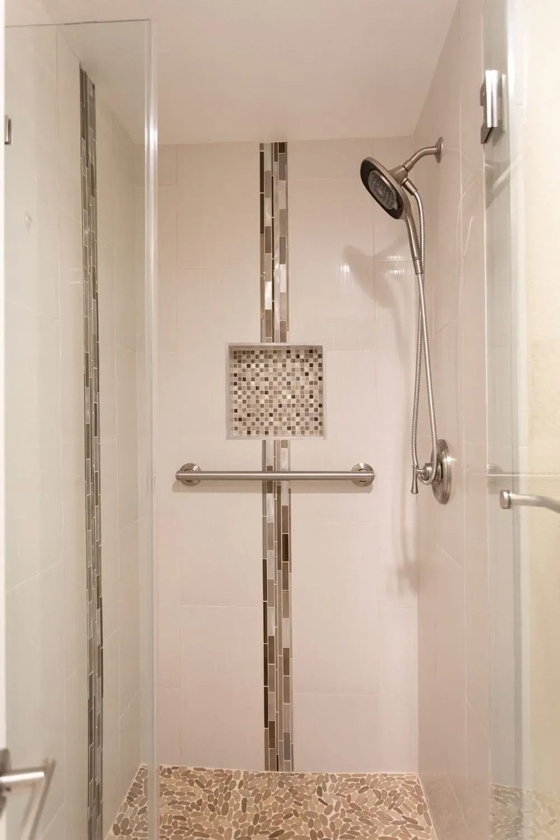
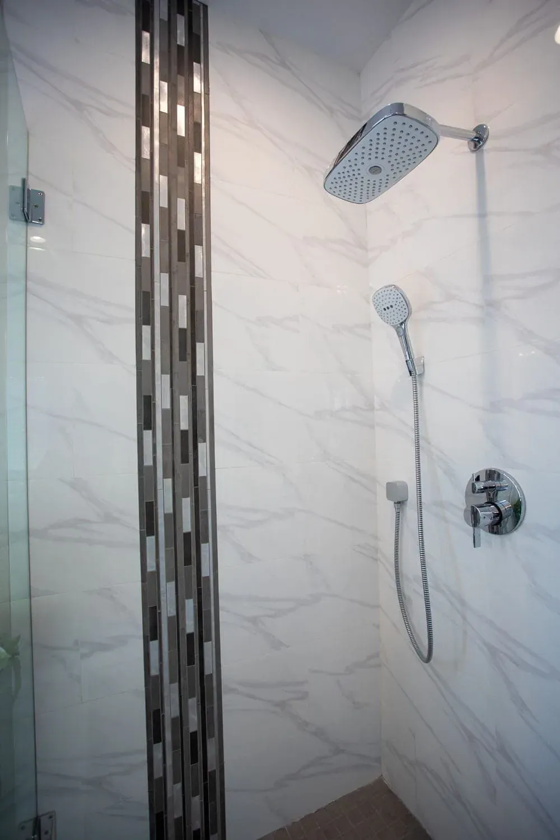
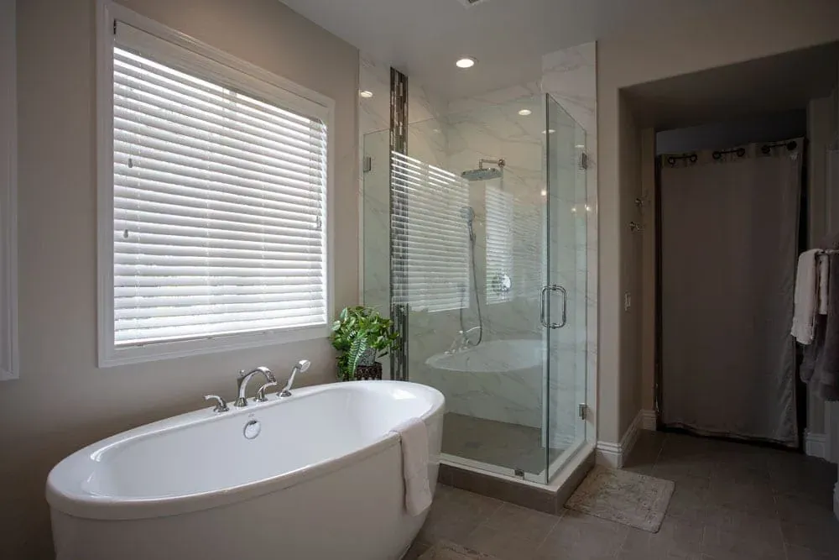
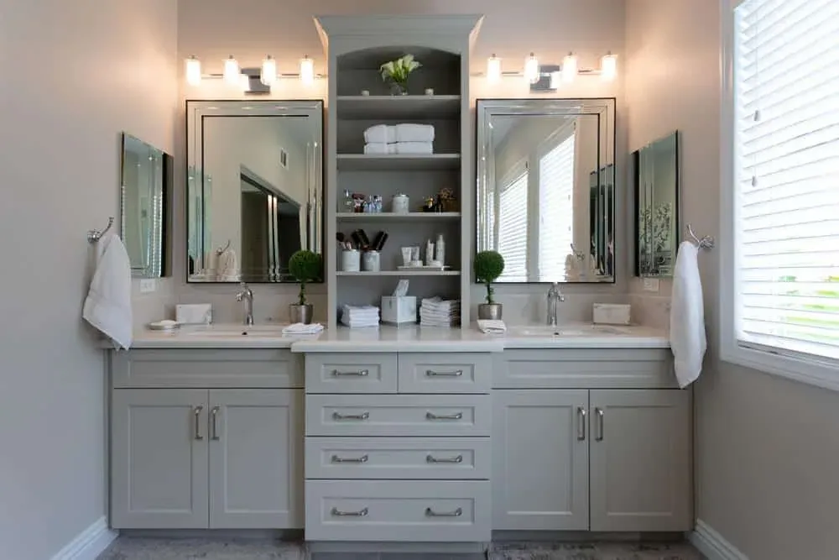
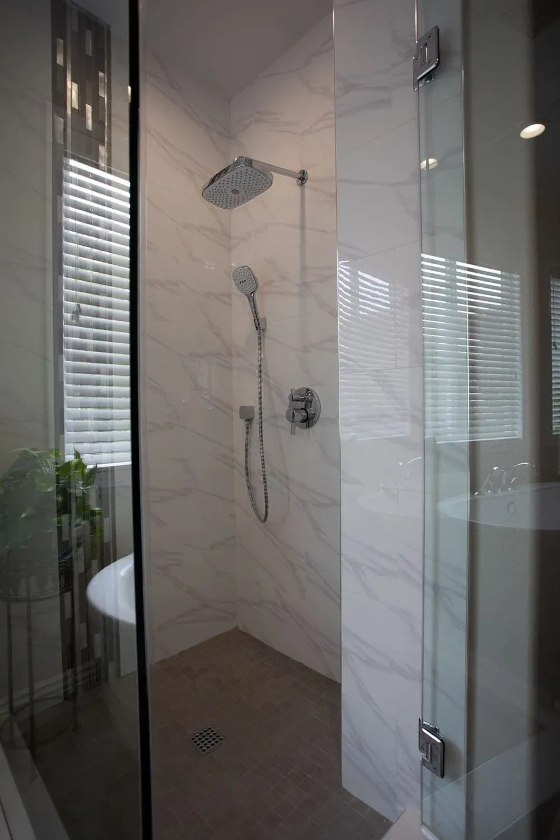
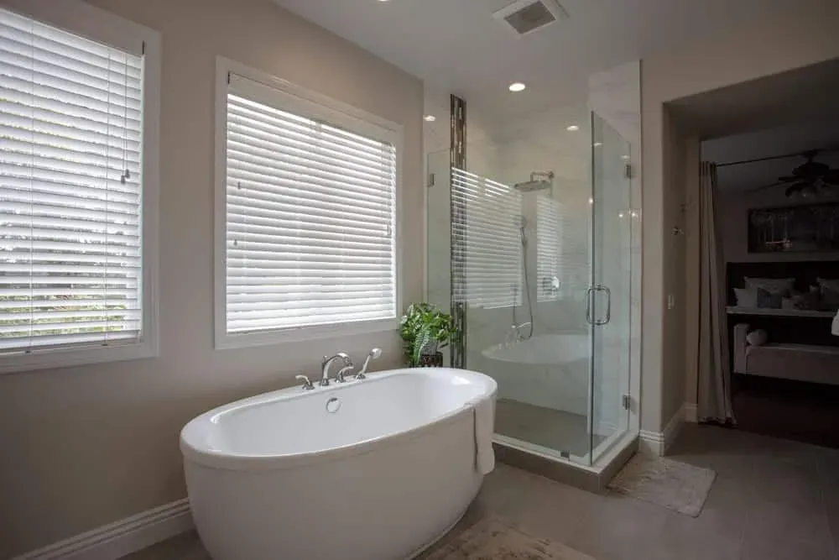
The bathrooms are where the detail work is. One is pebble-tiled with a mosaic niche, a grab rail and a handheld shower — an accessible specification that does not look like one. Another pairs a marble-tiled shower with a mosaic accent strip against a freestanding oval tub and shuttered windows. A double vanity with two mirrors, wall sconces and open shelving finishes the primary.

Seventeen photographs follow.

Irvine, CA kitchen remodeling
Kitchen
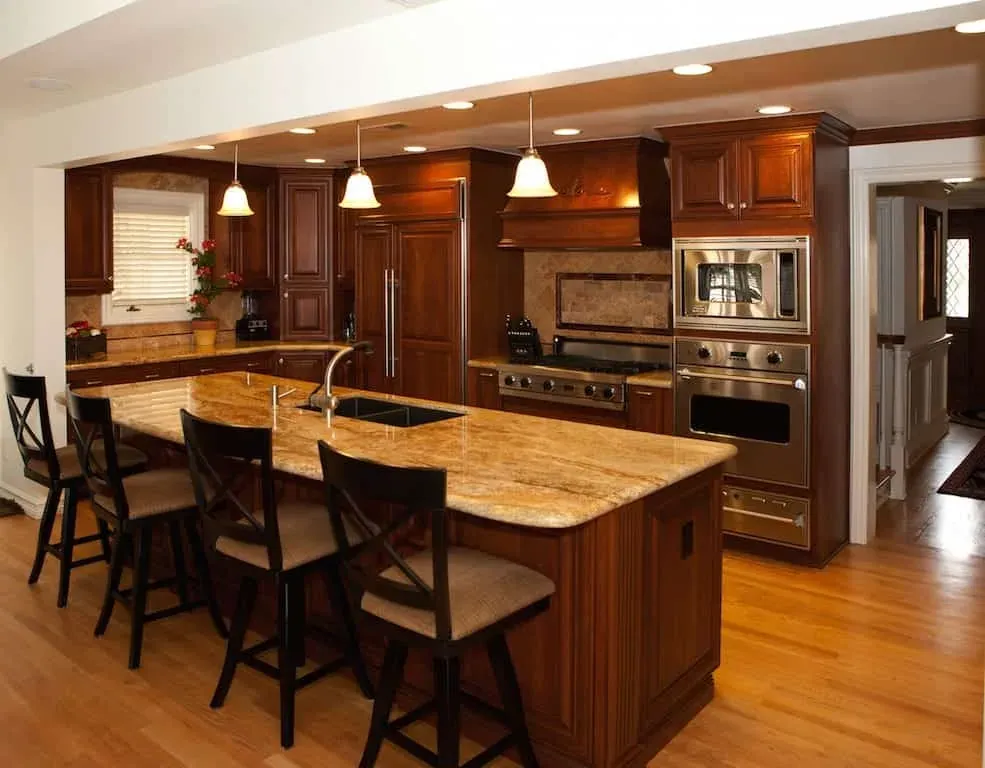
Warm cherry cabinetry with a granite island, bar stools and stainless appliances
Countertops
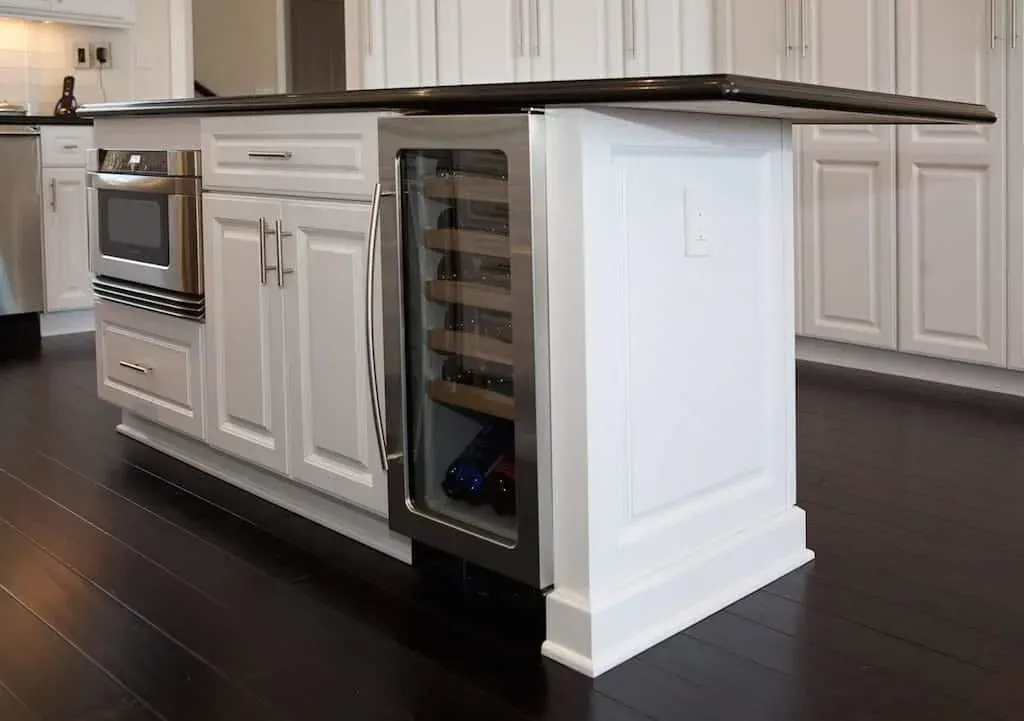
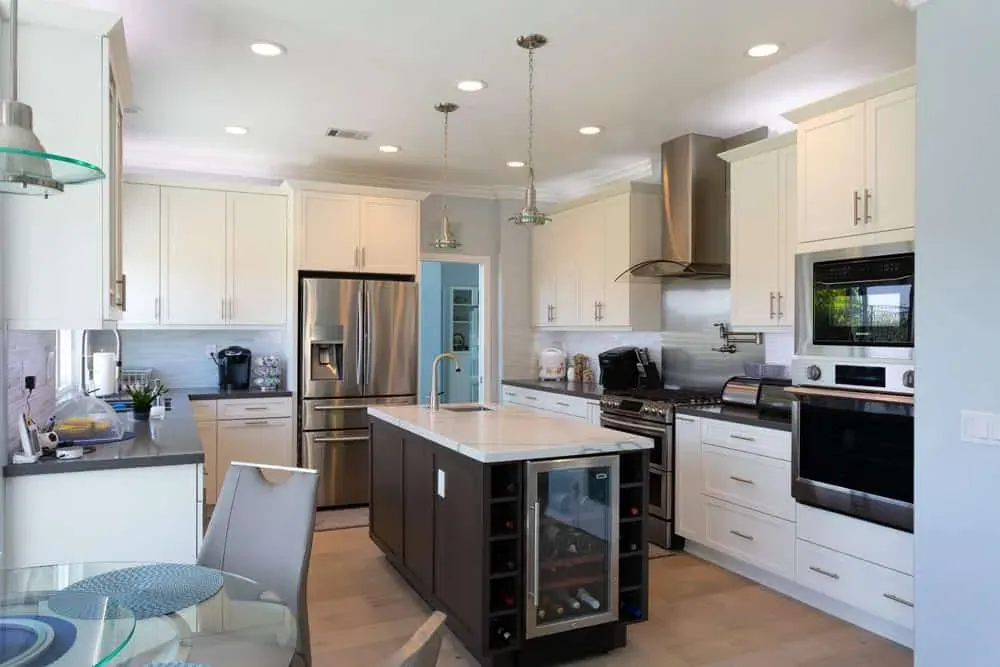
White island with a beverage cooler and a dark worktop
Kitchen island
Photos

More photos from this project

Cream kitchen with a linear crystal chandelier above a dining table
Kitchen
Cream kitchen and dining area with a crystal pendant and island
Kitchen island
Pebble-tiled shower wall with a mosaic niche
Shower
Tiled shower with a mosaic niche, grab rail and handheld shower
Shower
Shower with a mosaic accent strip, recessed niche and grab bar
Shower
Curved staircase with a painted balustrade and wood treads
Kitchen Remodeling
Dining area with a pendant light, shuttered windows and a patterned rug
Kitchen Remodeling
Living room with a fireplace, built-in cabinets and a floating shelf
Cabinetry
Marble-tiled shower with a mosaic accent strip and handheld shower
Shower
Freestanding oval tub beside a glass shower and shuttered window
Shower
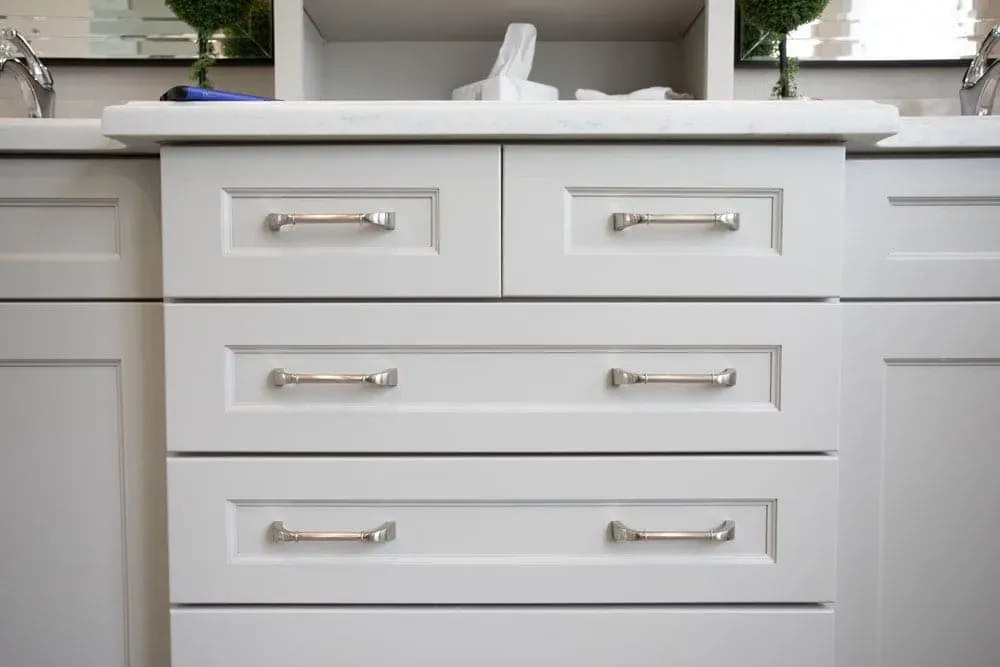
White vanity drawers with polished chrome bar pulls
Vanity
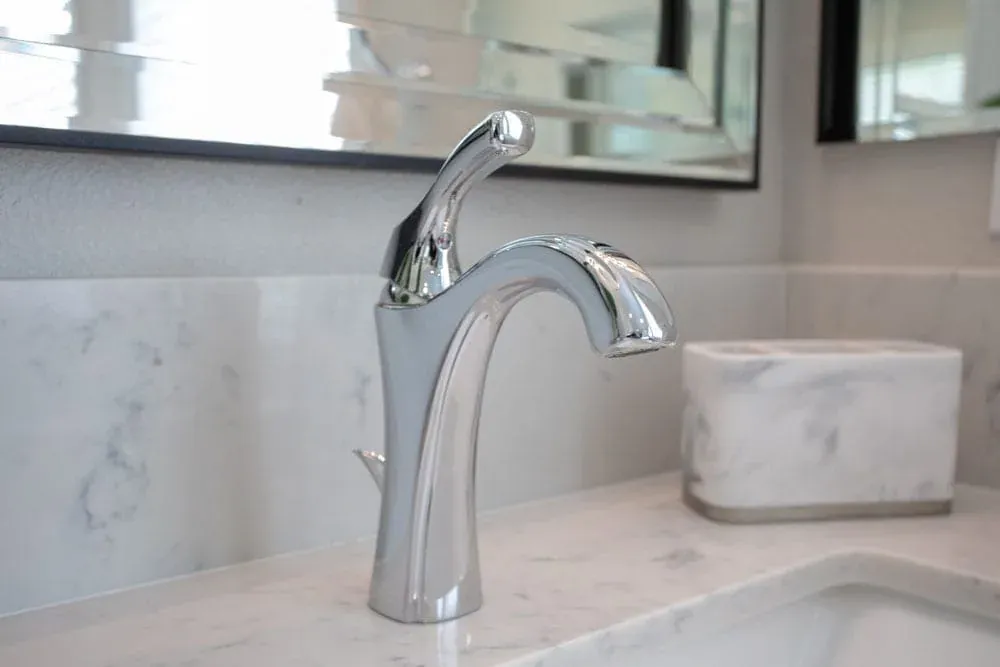
Chrome basin tap on a marble vanity top beneath a mirror
Vanity
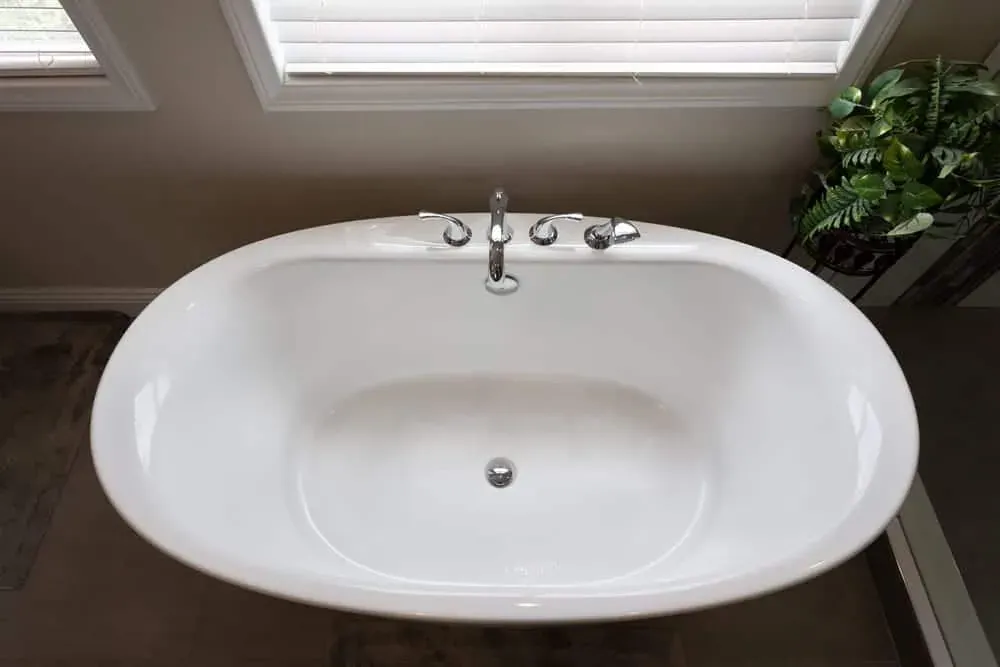
Oval drop-in tub set into a tiled surround with planting
Bathroom
Double vanity with two mirrors, wall sconces and open shelving
Vanity
Marble-tiled shower with a handheld shower and a glass screen
Shower
Freestanding tub beside a glass shower and shuttered windows
Shower
Keep reading

More kitchen remodeling ideas from our showroom

View all articles
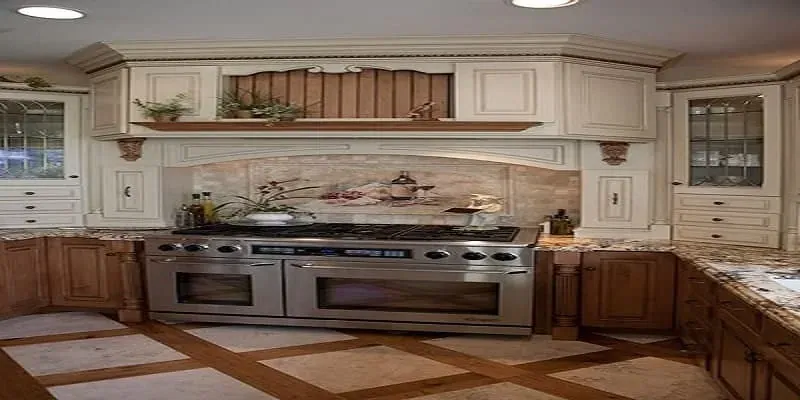
cream cabinetry with a carved wood hood over a stainless double range and diagonal two-tone tile flooring
Kitchen Remodeling

3 min read

Upgrade Your Living Space: Stunning Home Improvements

As our homes become more than just a place to live, the desire to enhance our living spaces is growing. Homeowners increasingly seek ways to transform their houses into stunning sanctuaries that reflect their unique tastes and lifestyles.

Mission Viejo, CA, kitchen remodeling
Kitchen Remodeling

1 min read

Mission Viejo Kitchen Project

A Mission Viejo kitchen project: white shaker cabinetry with brass pulls, a stainless hood over the range, a quartz waterfall island and built-in wine storage in the dark island.

Glazed cream kitchen with a dark island and crystal chandeliers
Kitchen Remodeling

2 min read

What Options Do I Have When Remodeling a Kitchen?

When a person is considering kitchen remodeling in Orange County, they have many different options to choose from. First of all, they have to consider how much change they want to perform. Do they want to change up their entire space or just a small portion?

Call (714) 630-0477