From the blog

Mission Viejo Kitchen Project

By Kitchen Cabinets and Beyond · Published August 23, 2019 · Updated February 18, 2020

Kitchen Remodeling

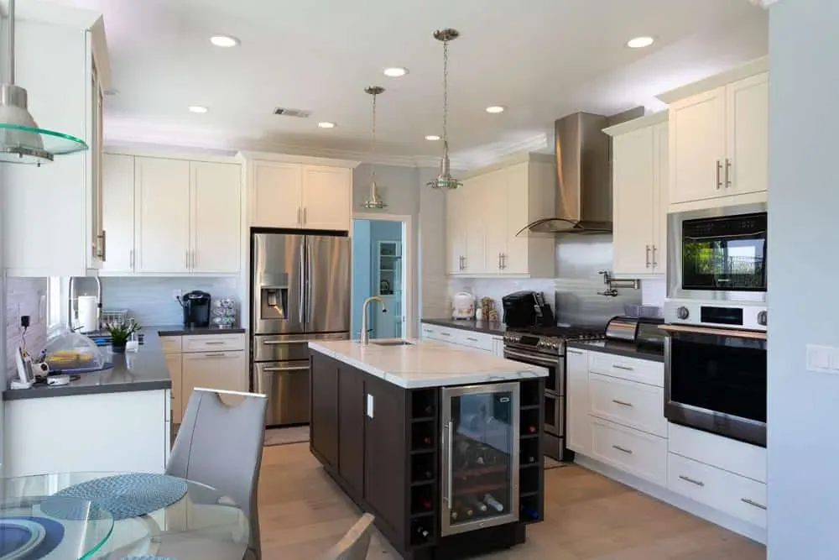
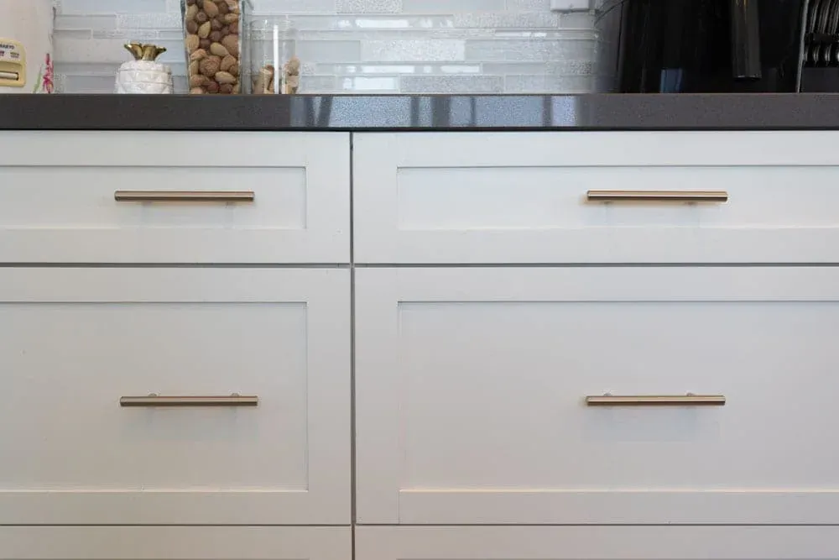
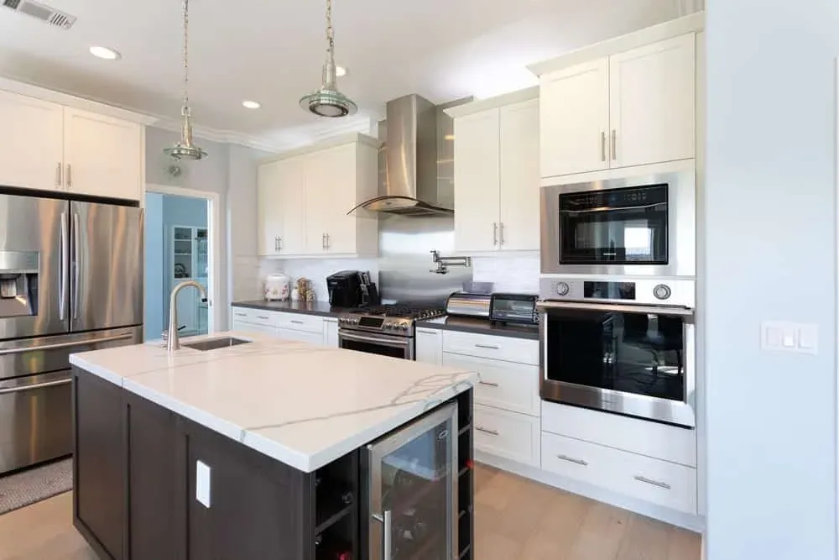
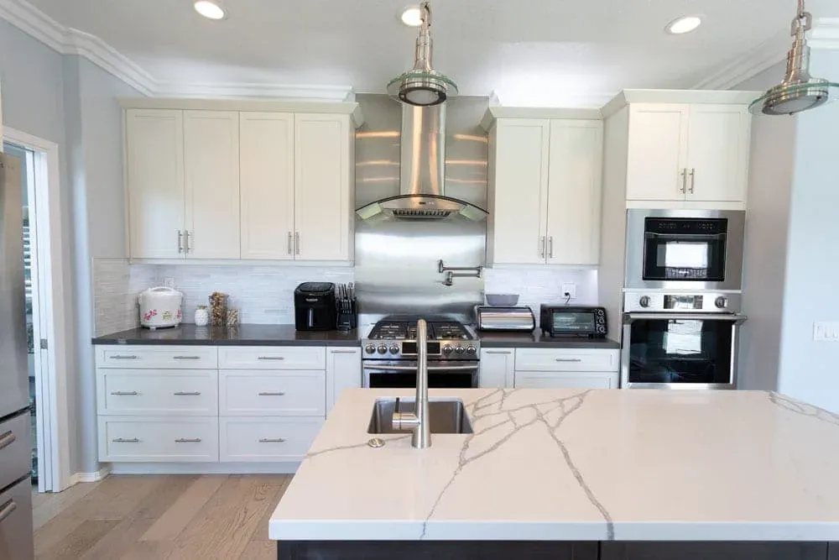
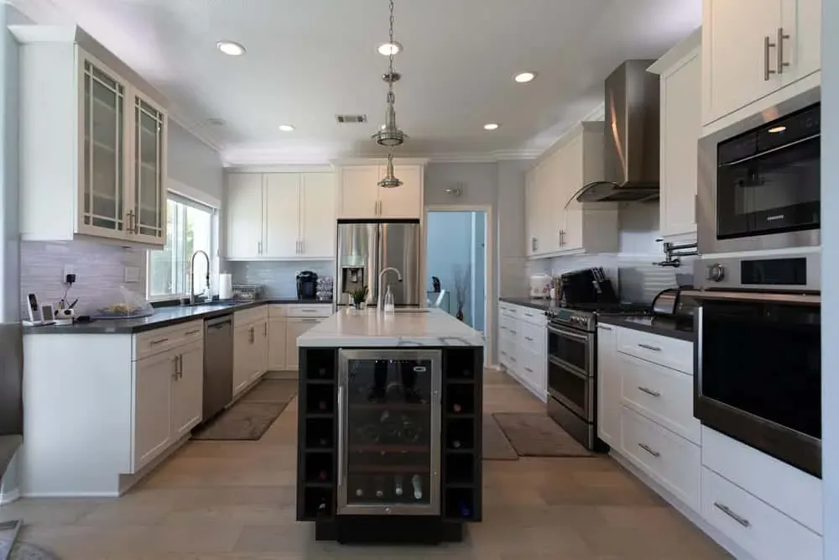
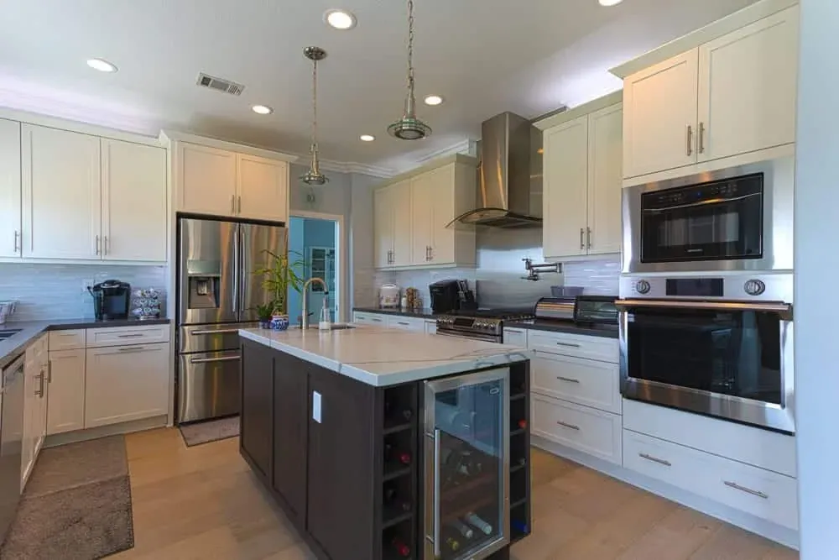
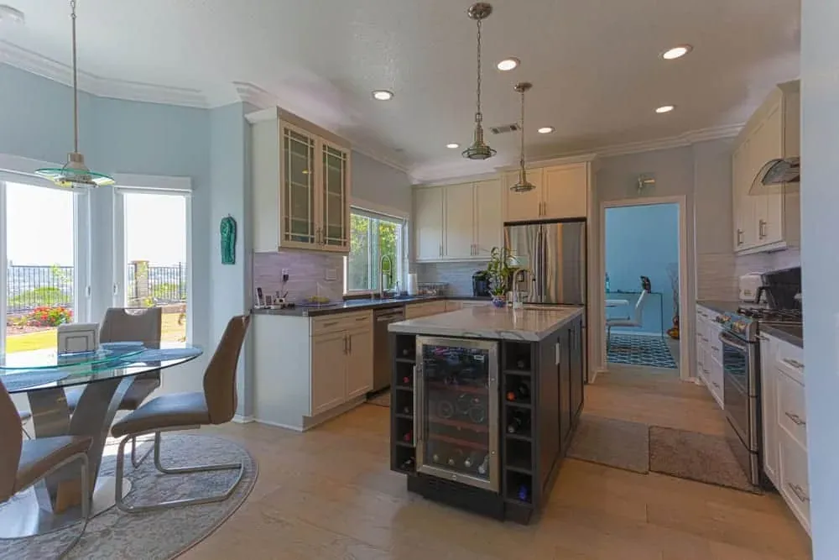
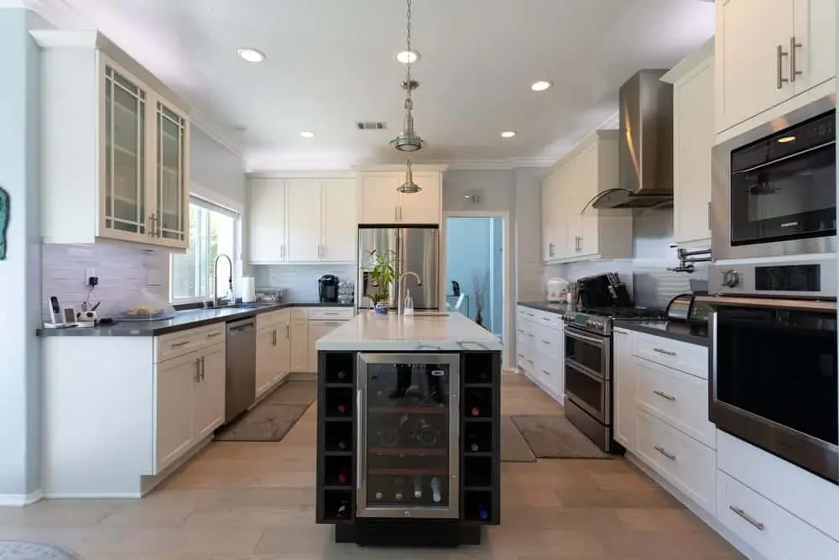
This Mission Viejo remodel is organised around contrast: pale shaker doors and drawers with brass bar pulls line every wall, while one dark island runs down the middle under a quartz waterfall top.

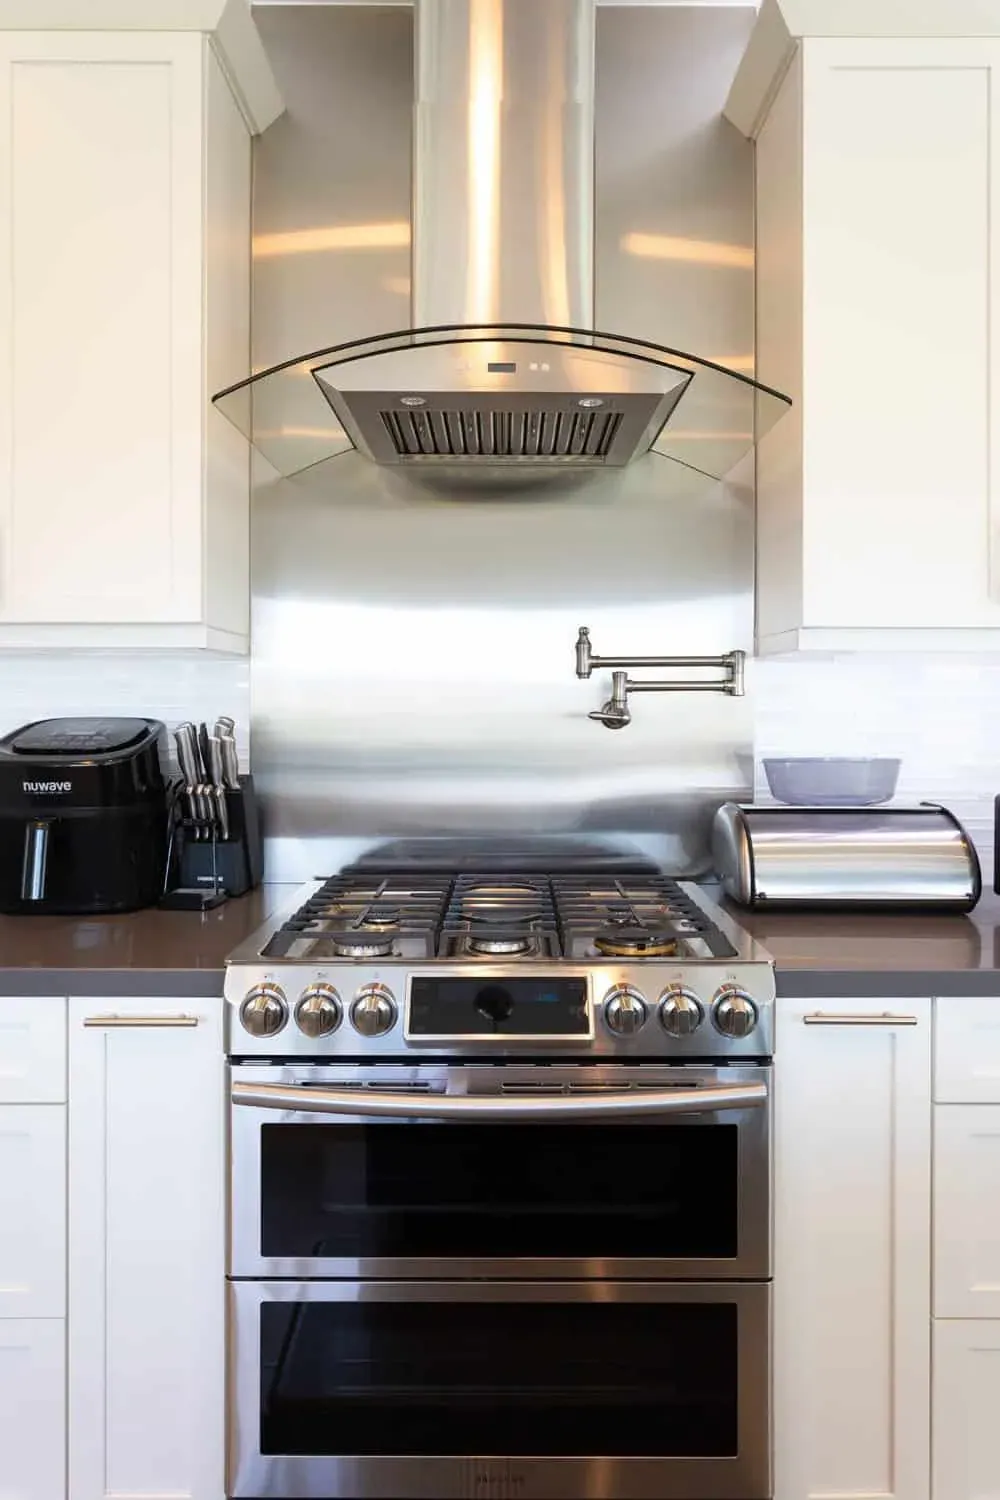
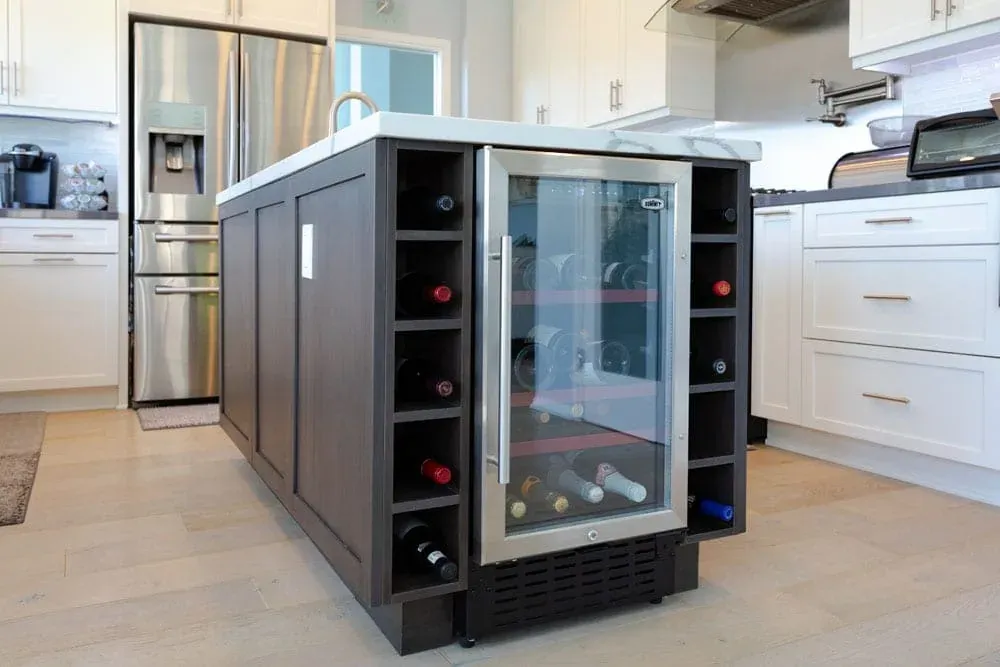
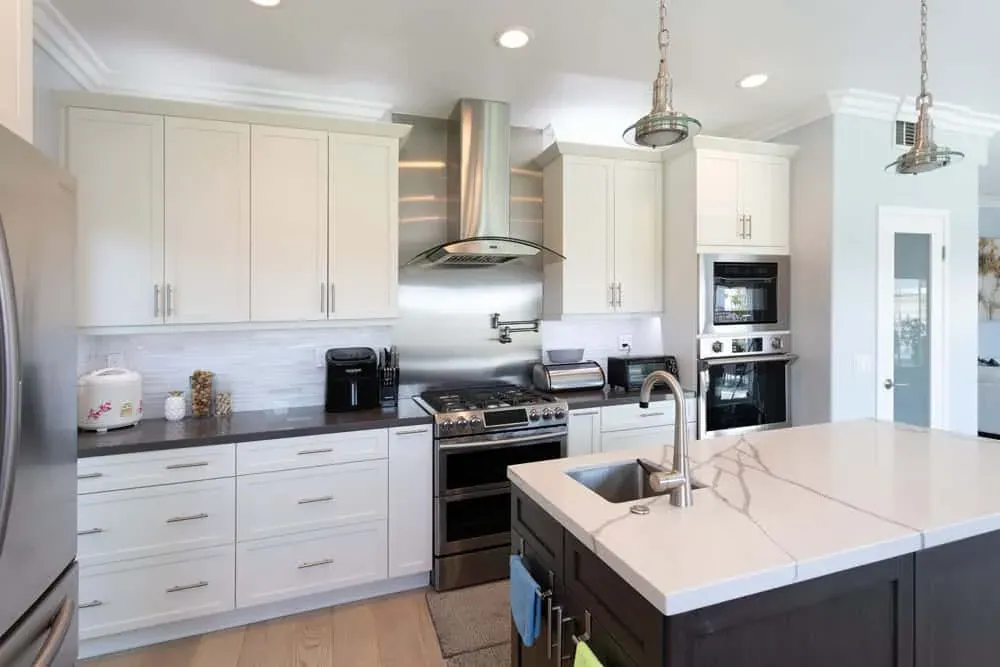
Most storage lives in that island — wine racking plus a glass-front cooler at one end, stools at the other. Along the wall, stainless covers the cooking zone: hood, backsplash and a pot filler, so surfaces taking heat and grease are ones that wipe clean.

Stacked wall ovens sit in the tall cabinet run instead of under a counter, keeping the worktop unbroken and each oven door at chest height. Past the island, dining space stays open to the next room.

Eleven photographs follow.

Mission Viejo, CA, kitchen remodeling
Kitchen
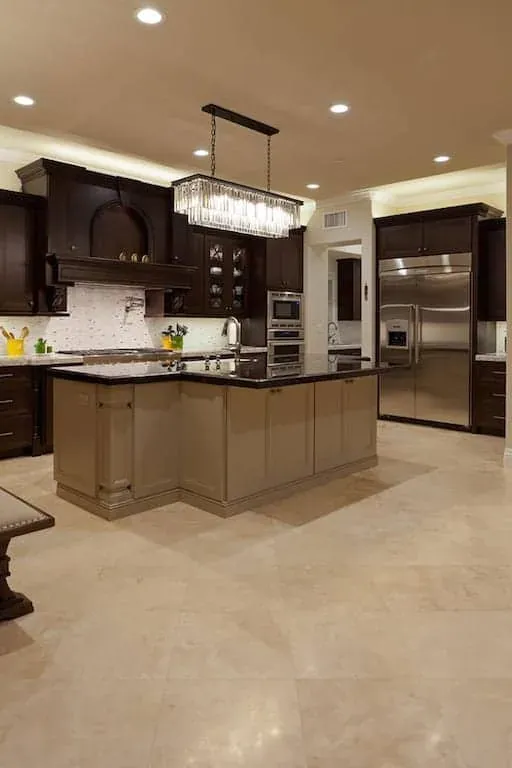
Dark kitchen with a stainless refrigerator, island and linear chandelier
Kitchen island
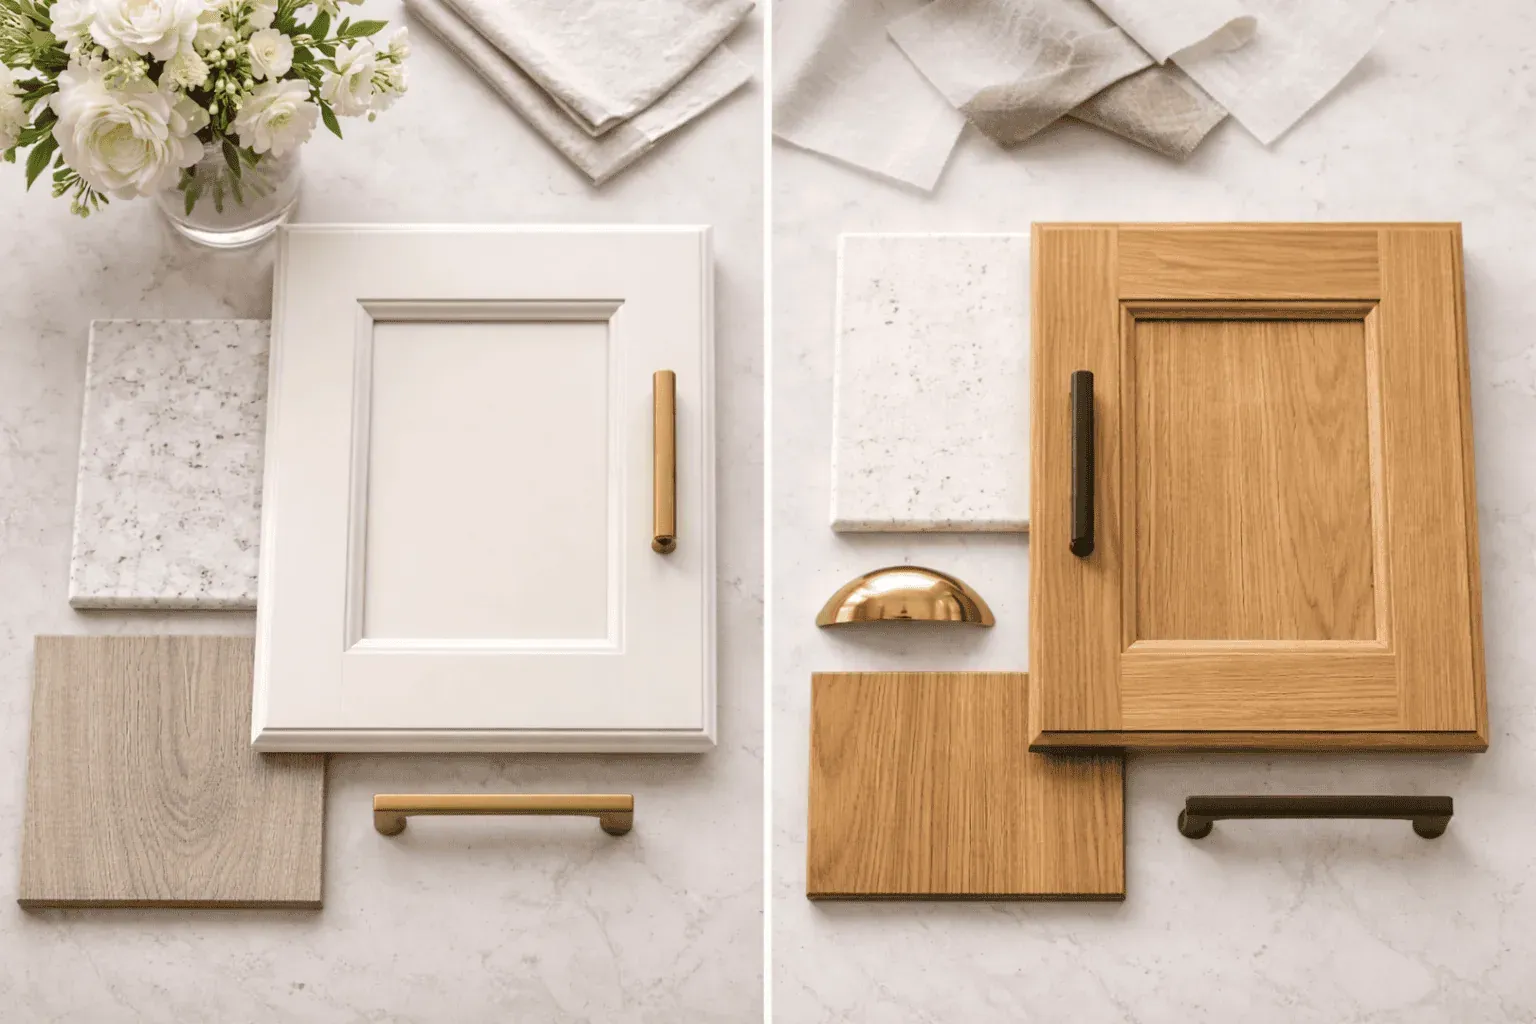
Kitchen cabinet finish comparison with painted and wood-tone design inspiration
Cabinetry
Photos

More photos from this project

Stainless range with a pot filler and a stainless backsplash
Backsplash
Dark island with built-in wine storage and a glass-front cooler
Kitchen island
White shaker drawers with brass bar pulls beneath a dark worktop
Cabinetry
White kitchen with a stainless hood, dark island and wine cooler
Kitchen island
White kitchen with a stainless hood, quartz island and wall ovens
Countertops
Quartz waterfall island beneath a stainless hood in white cabinetry
Countertops
White kitchen with a dark island, wine cooler and stainless appliances
Kitchen island
White cabinet kitchen with a dark wood island, built-in wine storage and a stainless wall oven
Kitchen island
Kitchen with a dark island, wine cooler and dining area beyond
Kitchen island
White kitchen with a dark island, wine cooler and stainless range
Kitchen island
Keep reading

More kitchen remodeling ideas from our showroom

View all articles
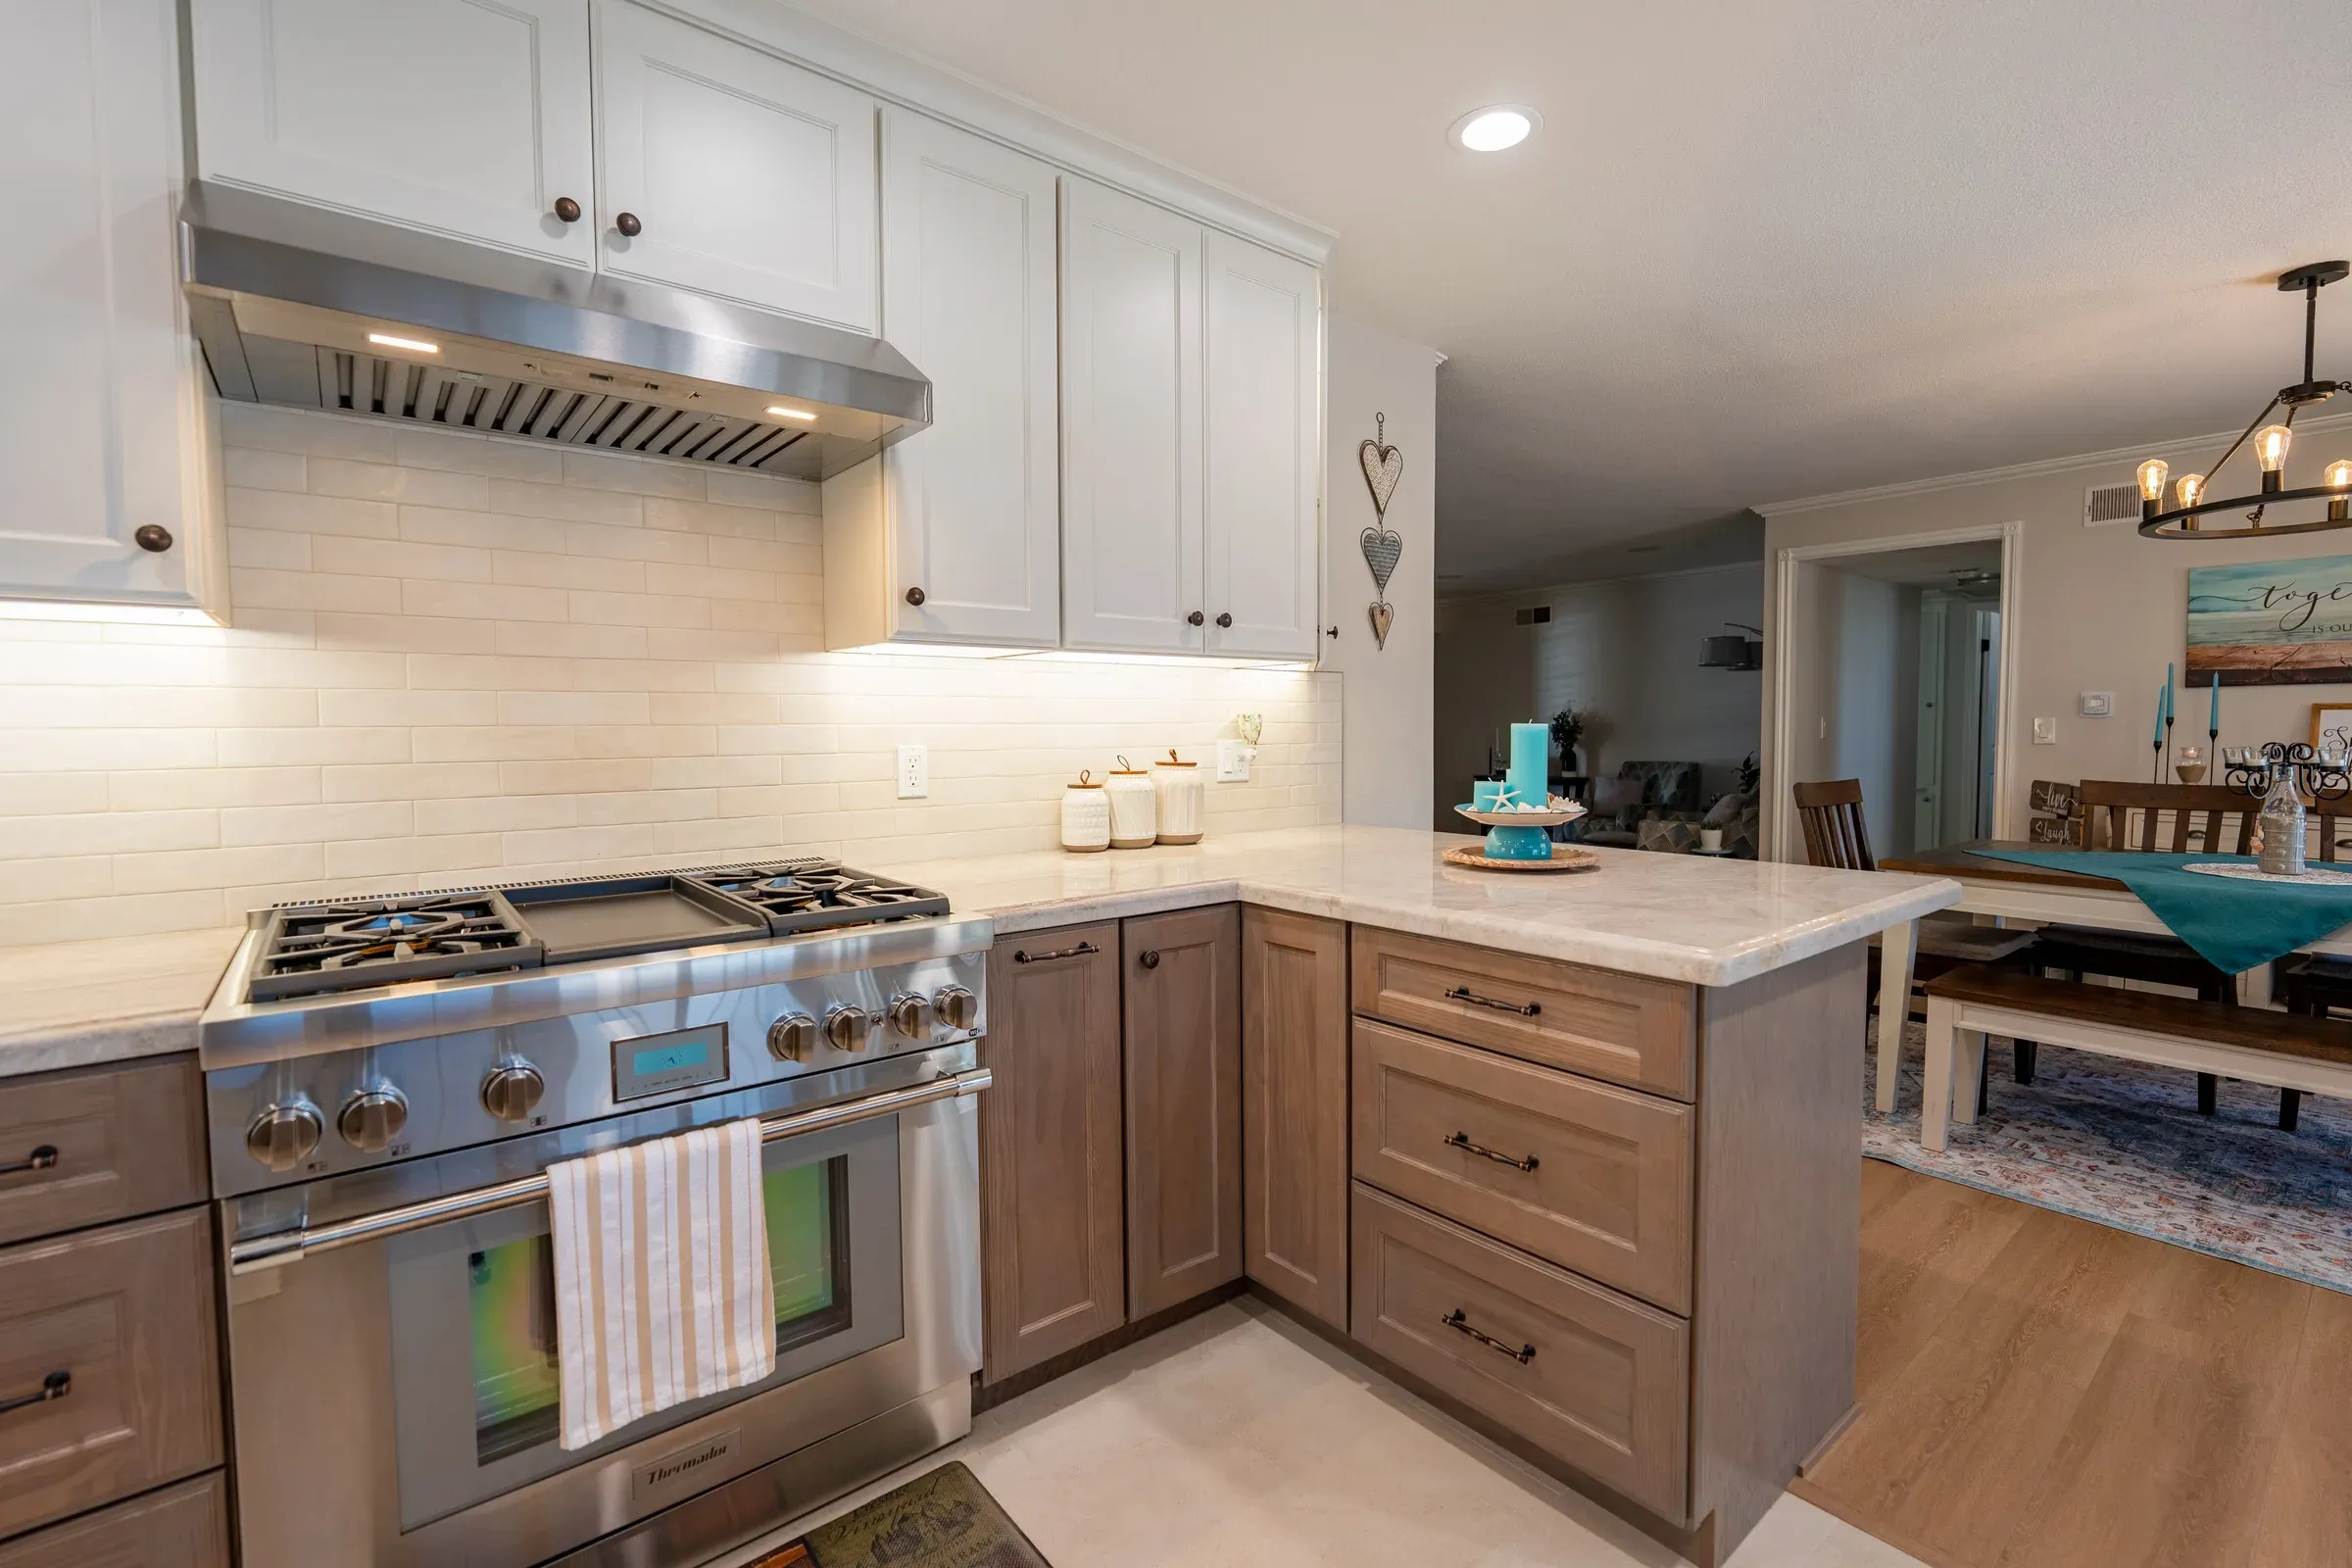
Westminster kitchen after the remodel: a stainless pro range under white wall cabinets, with stained oak base cabinets turning into a peninsula open to the dining room
Kitchen Remodeling

2 min read

Westminster Kitchen and Bath Remodel — June 2026

A Westminster home, photographed before work began in September 2025 and finished in June 2026: the kitchen went from glazed cream cabinets and dark granite to white painted uppers over stained oak lowers, and the bathroom vanity was replaced in the same oak.

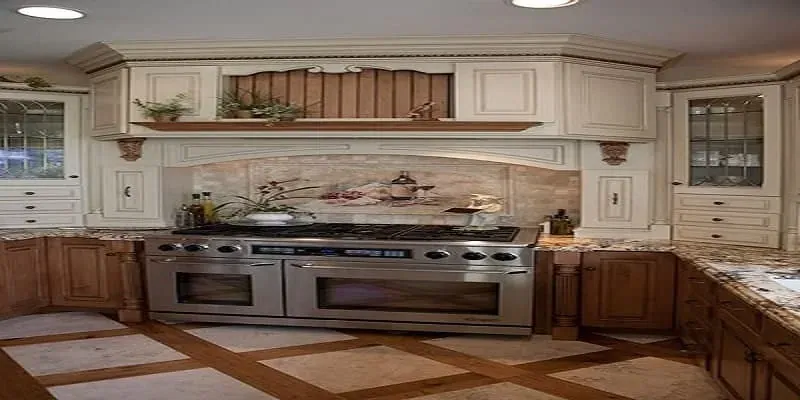
cream cabinetry with a carved wood hood over a stainless double range and diagonal two-tone tile flooring
Kitchen Remodeling

3 min read

Upgrade Your Living Space: Stunning Home Improvements

As our homes become more than just a place to live, the desire to enhance our living spaces is growing. Homeowners increasingly seek ways to transform their houses into stunning sanctuaries that reflect their unique tastes and lifestyles.

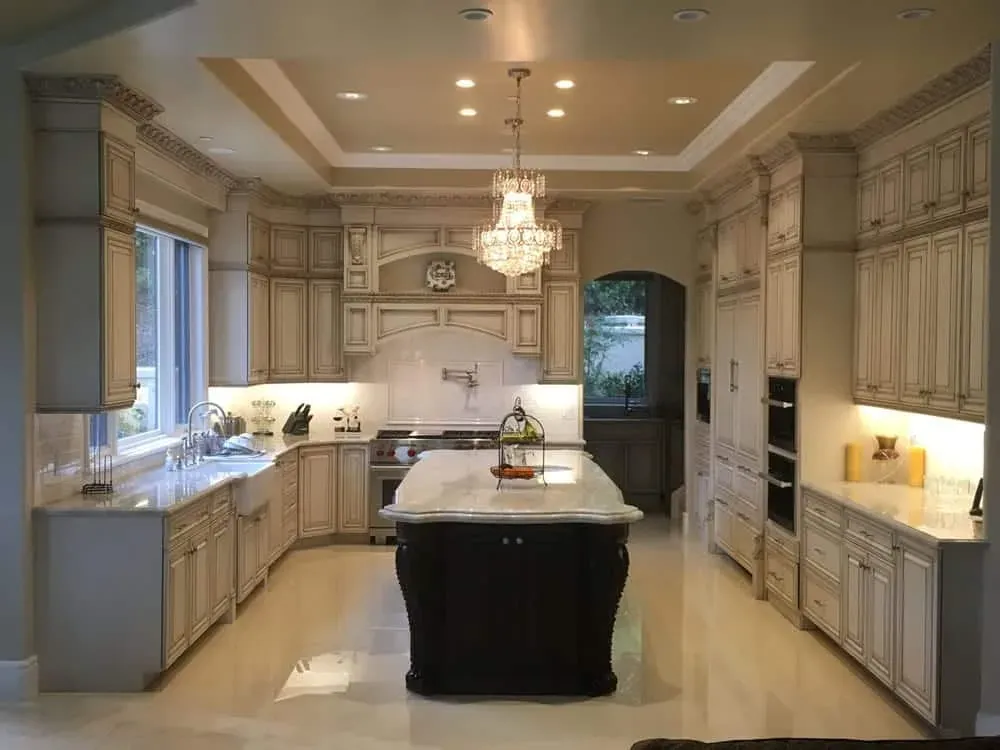
Glazed cream kitchen with a dark island and crystal chandeliers
Kitchen Remodeling

2 min read

What Options Do I Have When Remodeling a Kitchen?

When a person is considering kitchen remodeling in Orange County, they have many different options to choose from. First of all, they have to consider how much change they want to perform. Do they want to change up their entire space or just a small portion?

Call (714) 630-0477