

2 min read
Mission Viejo Luxury Kitchen Remodel – October 2024
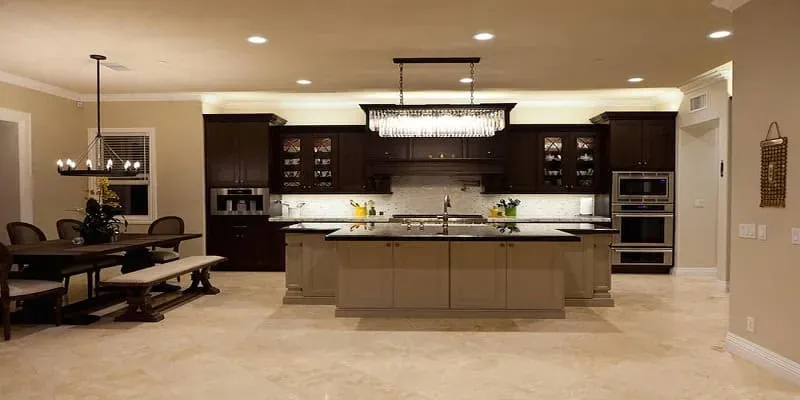
Our Mission Viejo kitchen remodel, completed in October 2024: custom cabinetry with intricate detailing, premium materials and storage tailored to how the homeowners cook and entertain.
By Kitchen Cabinets and Beyond · Published August 6, 2019 · Updated February 18, 2020
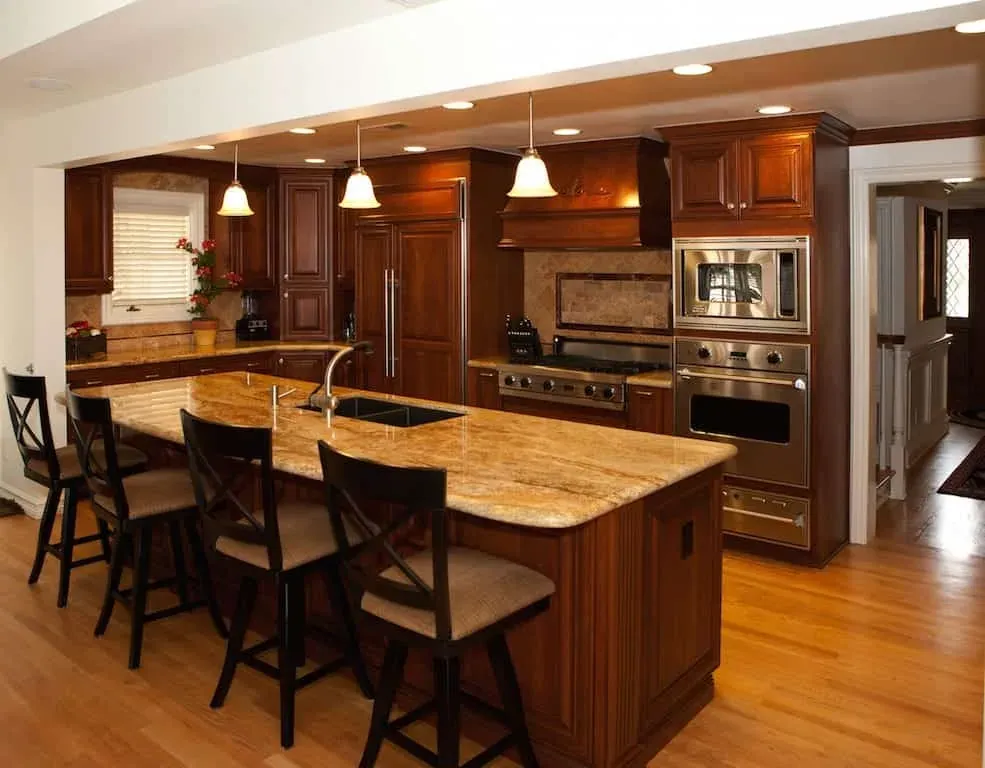
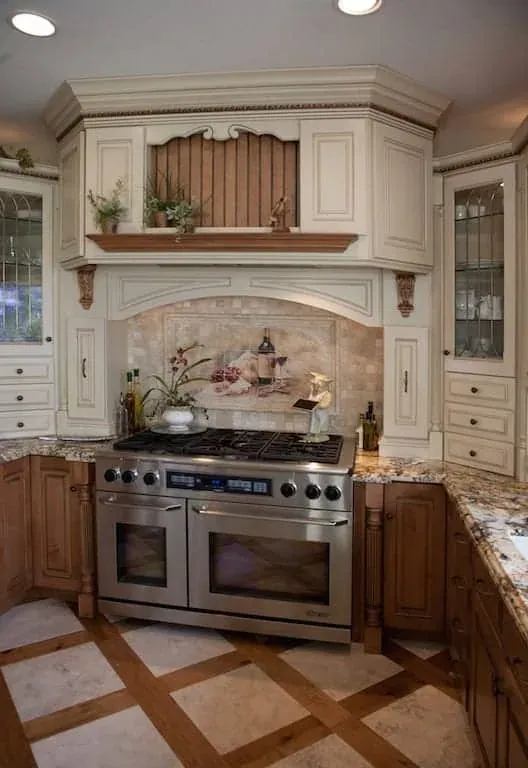
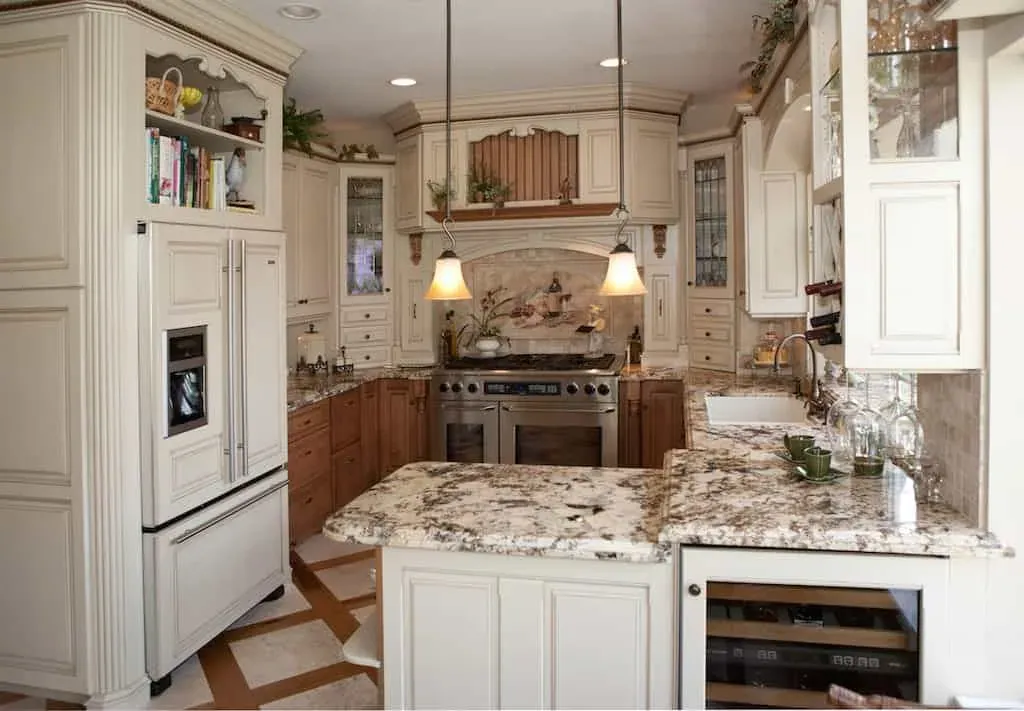
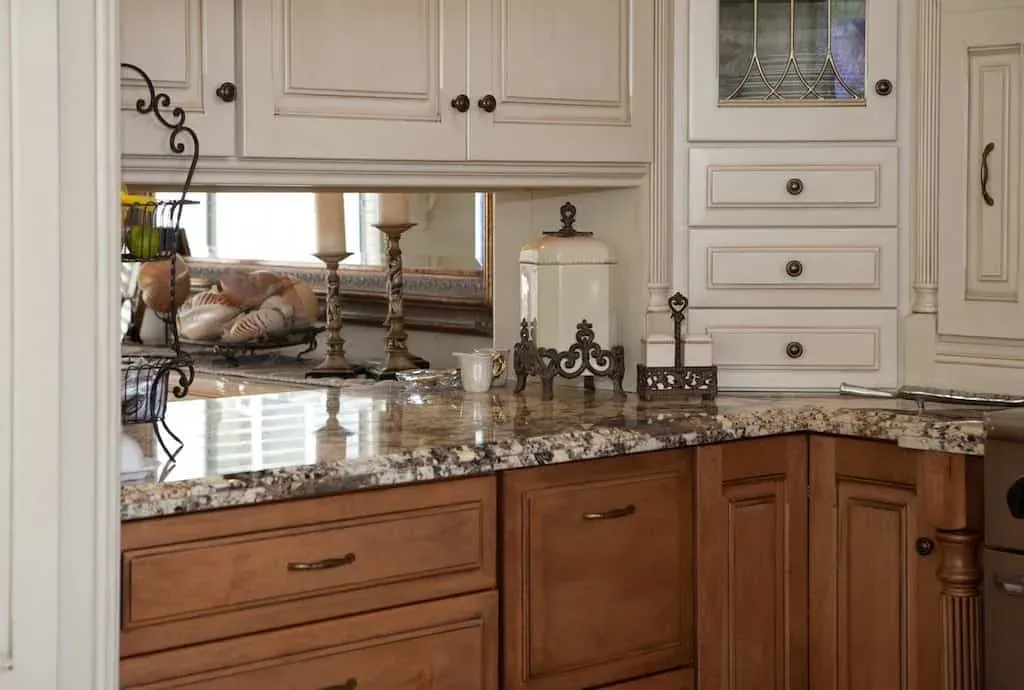
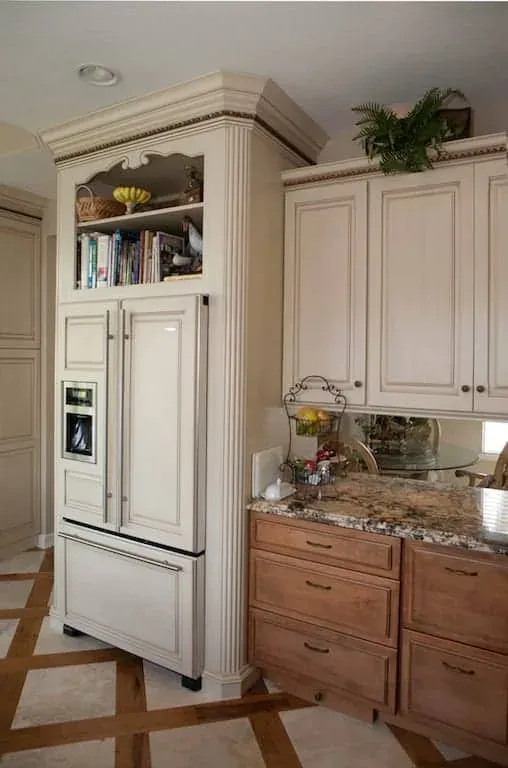
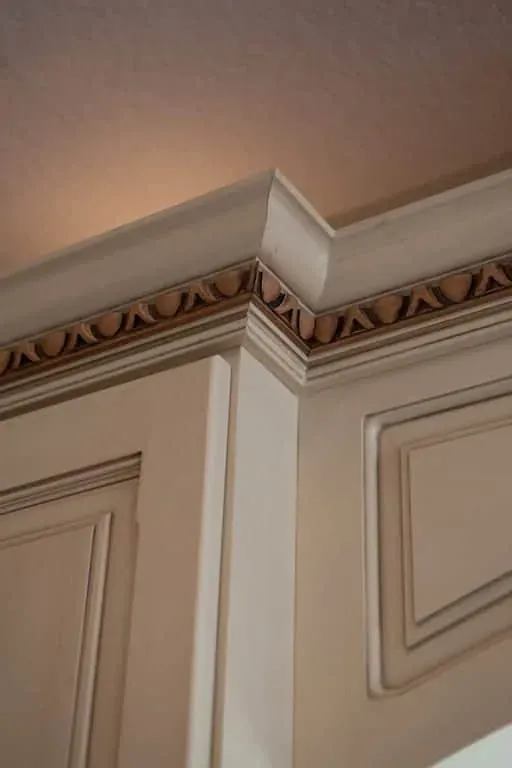
A traditional kitchen where most of the work is inside the cabinets rather than on their faces. The doors are cream with a decorative painted crown moulding and granite counters; behind them is a run of storage engineering that is genuinely unusual.
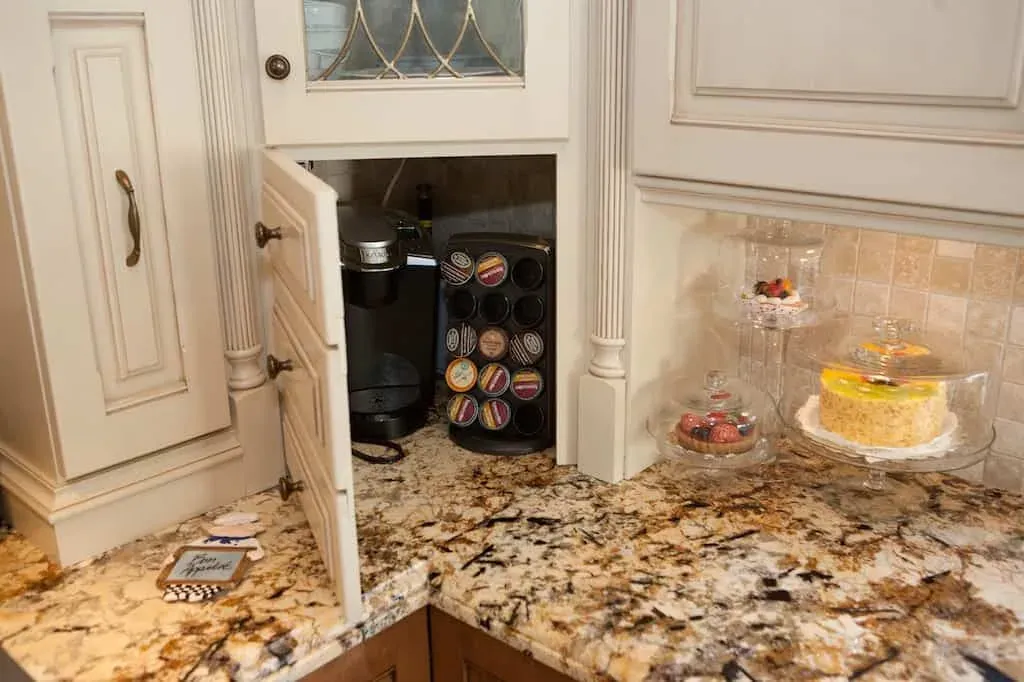
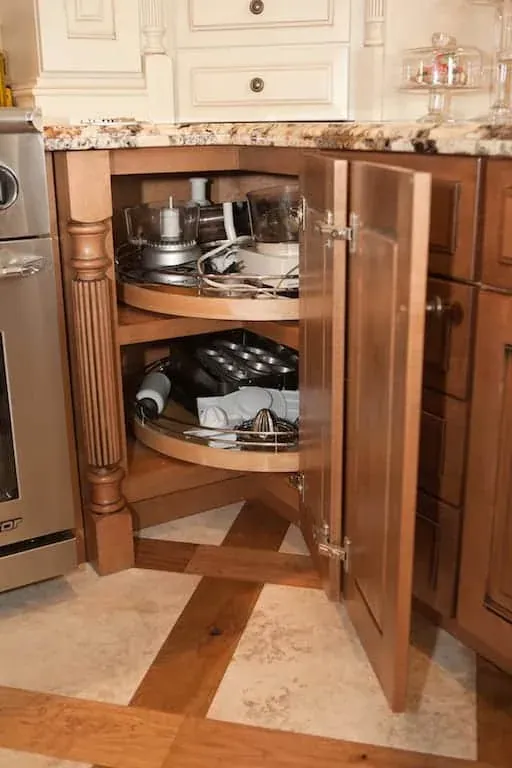
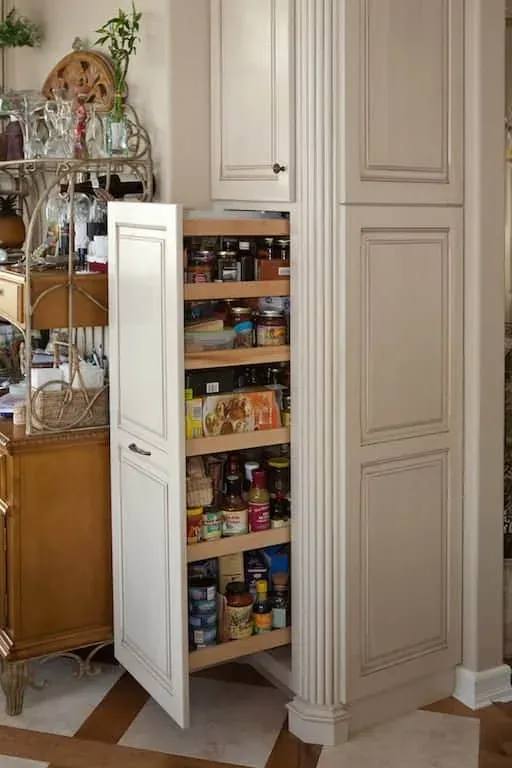
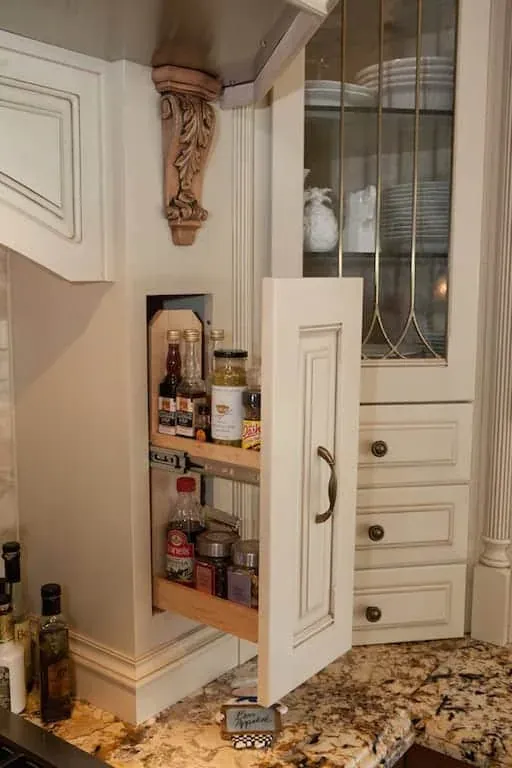
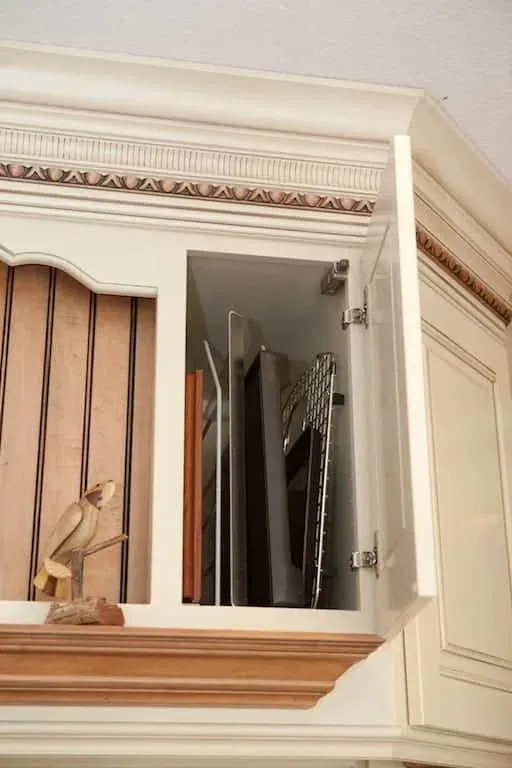
There is an open corner cabinet with a rotating carousel holding cookware, so the dead corner every L-shaped kitchen has is doing real work. There is a tall pull-out pantry with dedicated spice storage, a narrow pull-out spice cabinet built into the cabinetry beside the range, and an open cabinet that stores baking trays vertically instead of stacked flat.
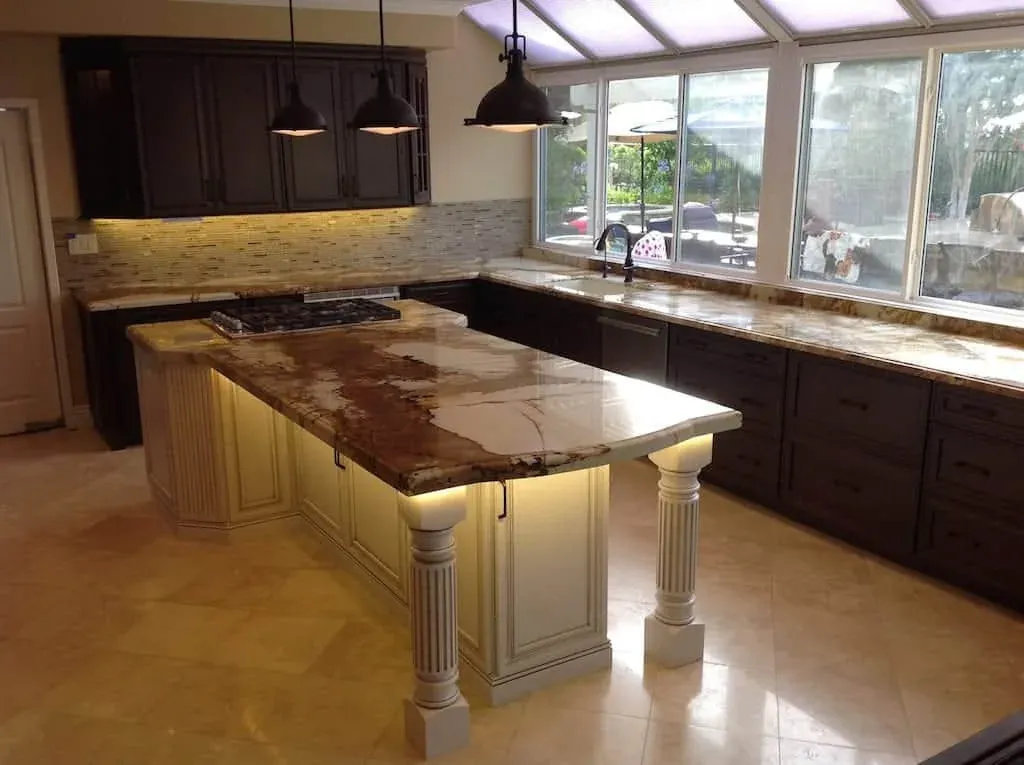
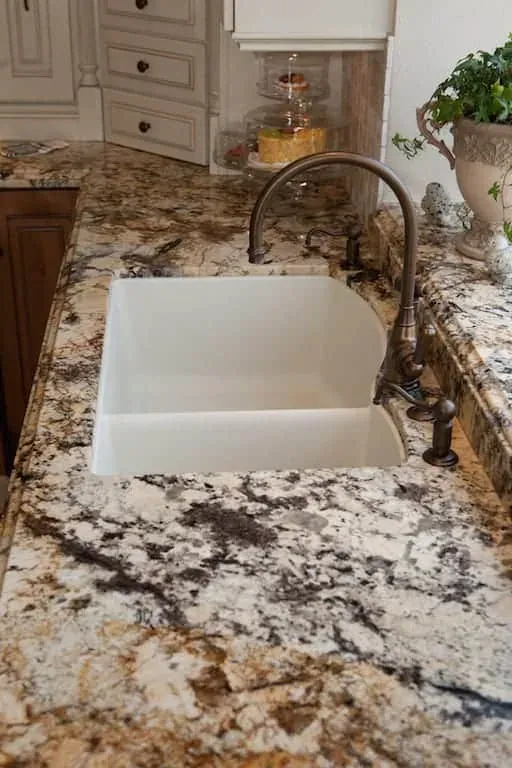
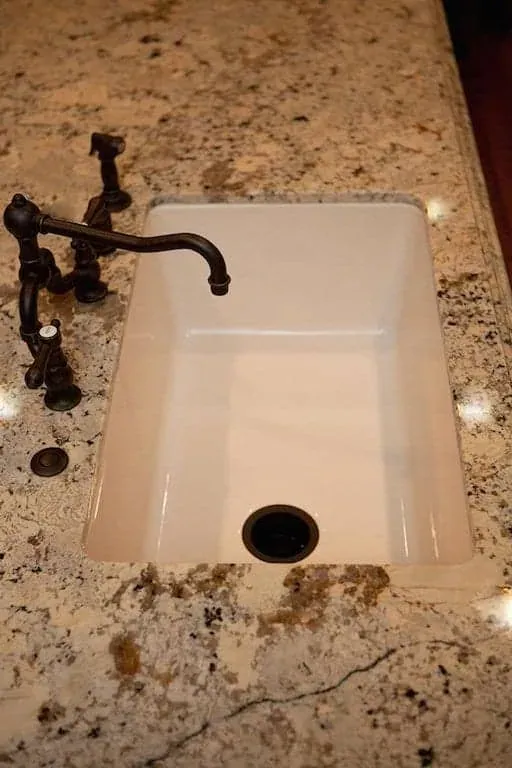
The range sits beneath a carved hood with a decorative tile mural behind it. A farmhouse sink with a bronze tap is set into speckled granite under the window, and a built-in coffee machine is housed in the cream run. A cherry island on turned legs with a granite top and bar stools sits under pendant lights against a window wall.
Fifteen photographs follow.
2 min read
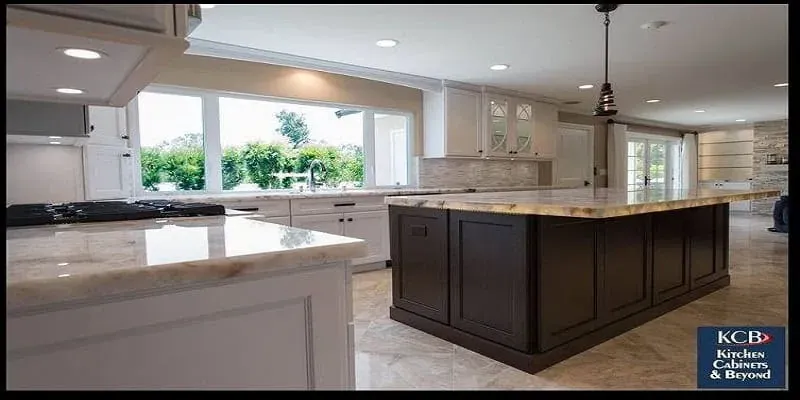
Our Mission Viejo kitchen remodel, completed in October 2024: custom cabinetry with intricate detailing, premium materials and storage tailored to how the homeowners cook and entertain.
3 min read
Renovating your home can breathe new life into it, transforming outdated spaces into modern havens. Whether you’re looking to enhance functionality, boost aesthetics, or increase the value of your property, upgrading your home can be an exciting & fulfilling endeavor.
3 min read
We are all “top interior designers” in our own minds. But, do you really know what’s best for your space’s aesthetics? Sure, you watch HGTV and scroll Pinterest in the evenings—but, there are very specific design upgrades that are sure to improve the ambiance in your Anaheim…